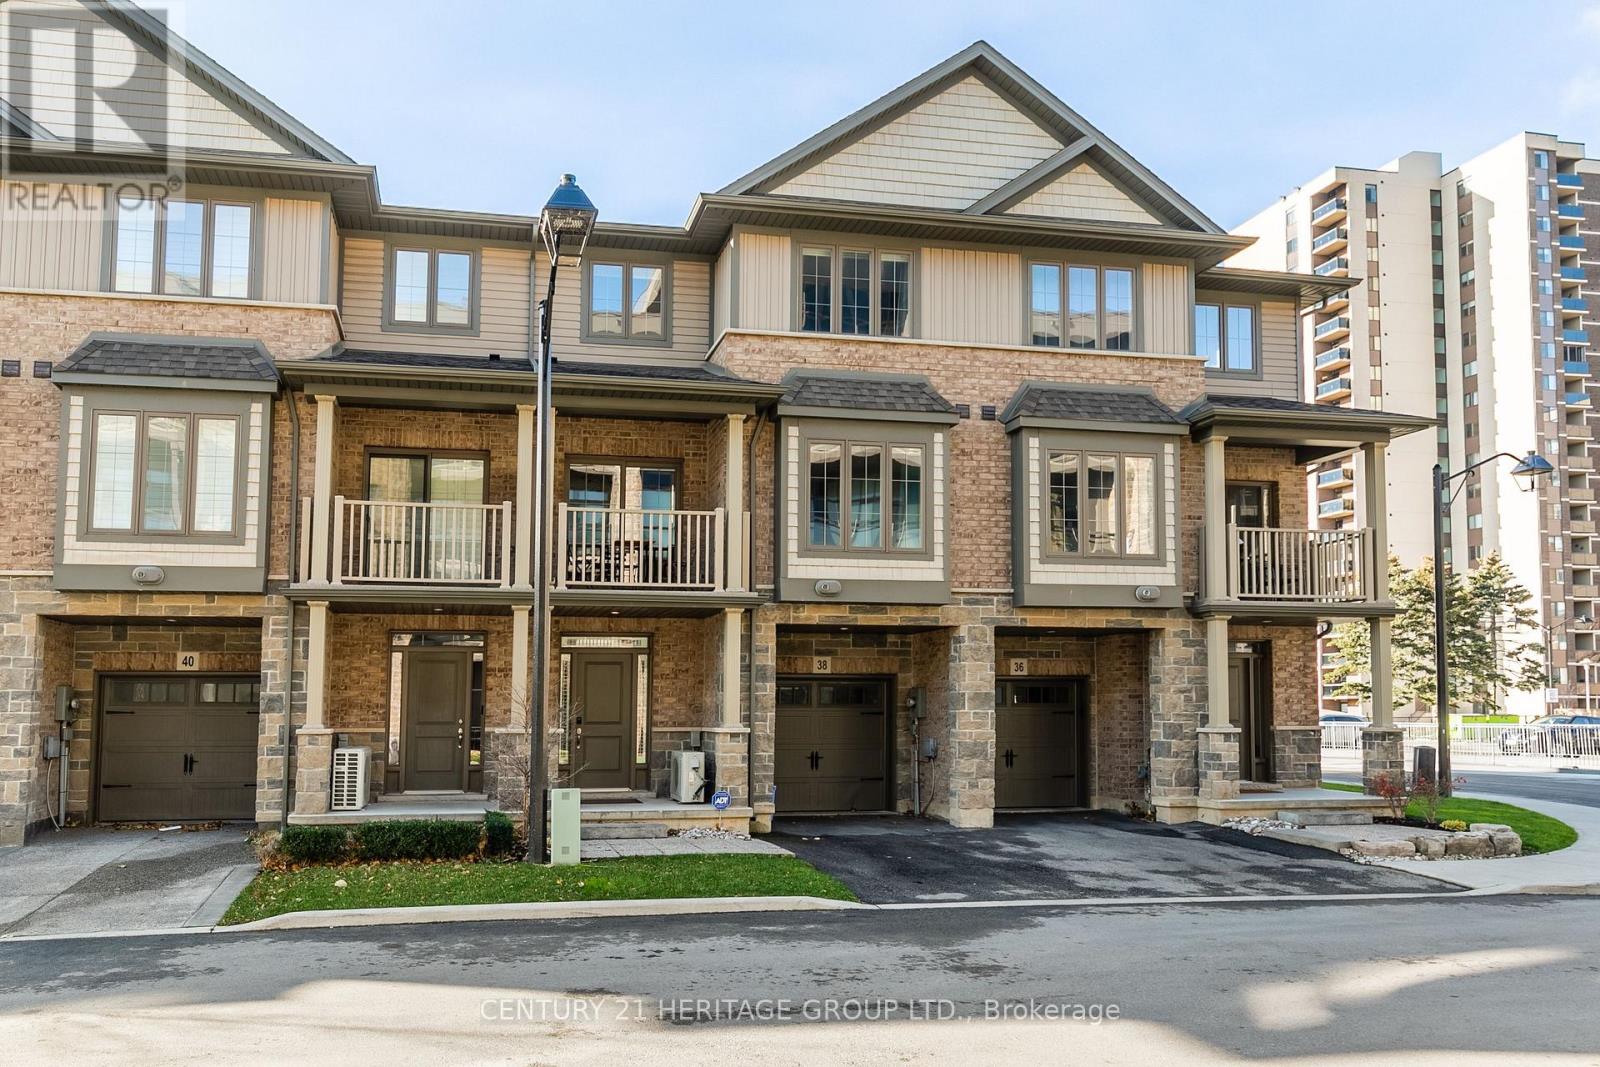
38 Southshore Crescent
Hamilton (Stoney Creek), Ontario L8E0J3
MLS # X13554462
Property Details
Type
Townhouse
Beds
2
Baths
2
Status
For Sale
More homes like this
About this property
This beautiful upgraded, executive 2 bedroom townhouse is in the peaceful but well connected Waterfront Trails neighbourhood that is steps from the beach and walking trail. The modern kitchen with stainless steel appliances, quartz countertop top, backsplash and upgraded light fixtures makes it easy to prepare your meals. The spacious living and dining rooms have upgraded lights, hardwood floors and extra large windows that provide lots of natural light. The two large bedrooms, both also with extra large windows, are upstairs along with the laundry and a full bathroom. The main level has a spacious den that gives additional space to hang out and access to the garage. Extra cabinets in both bathrooms, upgraded lights throughout the home, and electronic blinds on all the windows add ease and comfort to this home. This home delivers exceptional value in an unbeatable location just minutes from the highway, multiple plazas including Costco, restaurants, the GO Station and much more. The beach is a short 1-2 minute walk while both Fifty Point Conservation Area and Confederation Beach Park are a few minutes drive.
Mortgage Estimate
Estimated monthly payment
Calculating…
Estimate only. Taxes, insurance, condo fees, and lender terms are not included.
Monthly costs to verify
Property taxes: about $351/month based on listed annual taxes.
Monthly Fee: $120.00/mo
Estimate only. Confirm taxes, condo/maintenance fees, insurance, utilities, and lender terms before making decisions.
Rooms
| Room | Level | Dimensions |
|---|---|---|
| Den | Ground level | 2.98 x 4.34 |
| Kitchen | Second level | 2.59 x 3.27 |
| Living room | Second level | 3.37 x 5.23 |
| Dining room | Second level | 2.88 x 3.78 |
| Primary Bedroom | Third level | 3.32 x 4.34 |
| Bedroom 2 | Third level | 2.71 x 3.39 |
Facts & Location
Parking
2 spaces
Lot Size
21.2 x 42.2 FT
Annual Taxes
$4,217
Monthly Fee
$120.00/mo
Listing data
Listing information is provided for personal, non-commercial use and should be independently verified before making real estate decisions.
Last refreshed: Aug 17, 2026 3:31 AM
Explore nearby searches
SEO-friendly searches for this area, property type, and nearby neighbourhoods.
Similar Properties
More nearby listings that may fit the same search.
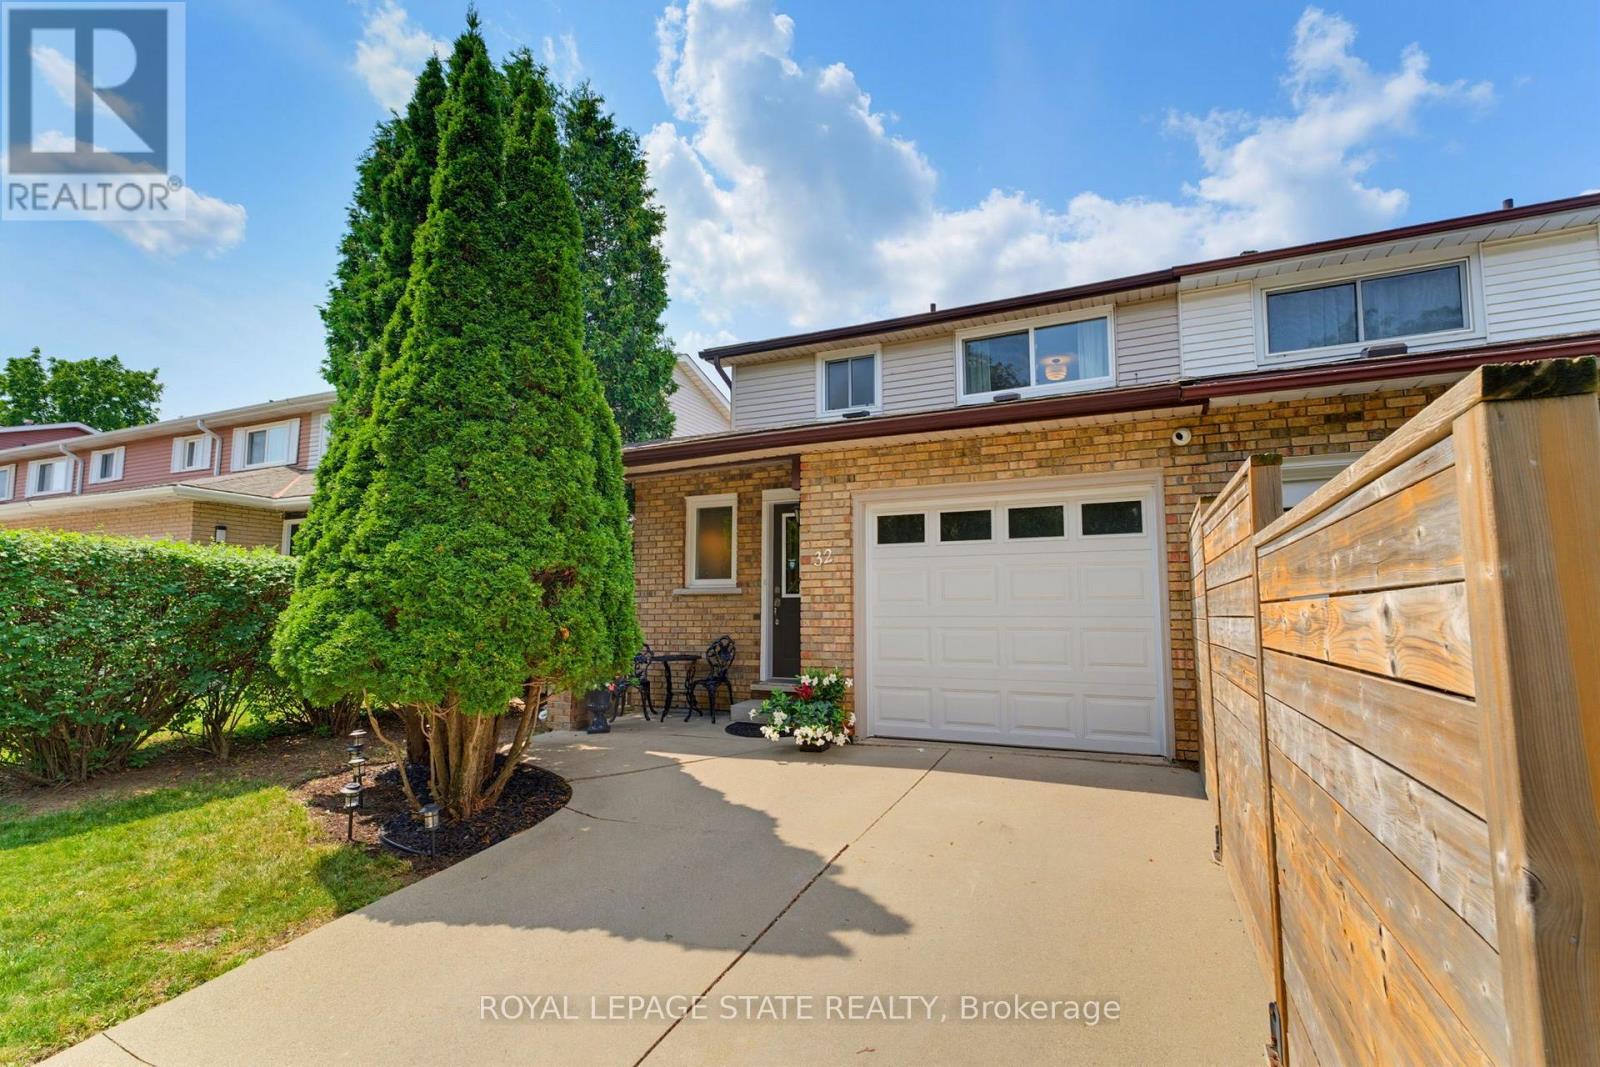
$664,900
32 Silvervine Drive
Hamilton (Stoney Creek) · MLS # X13676606
3 bed · 3 bath
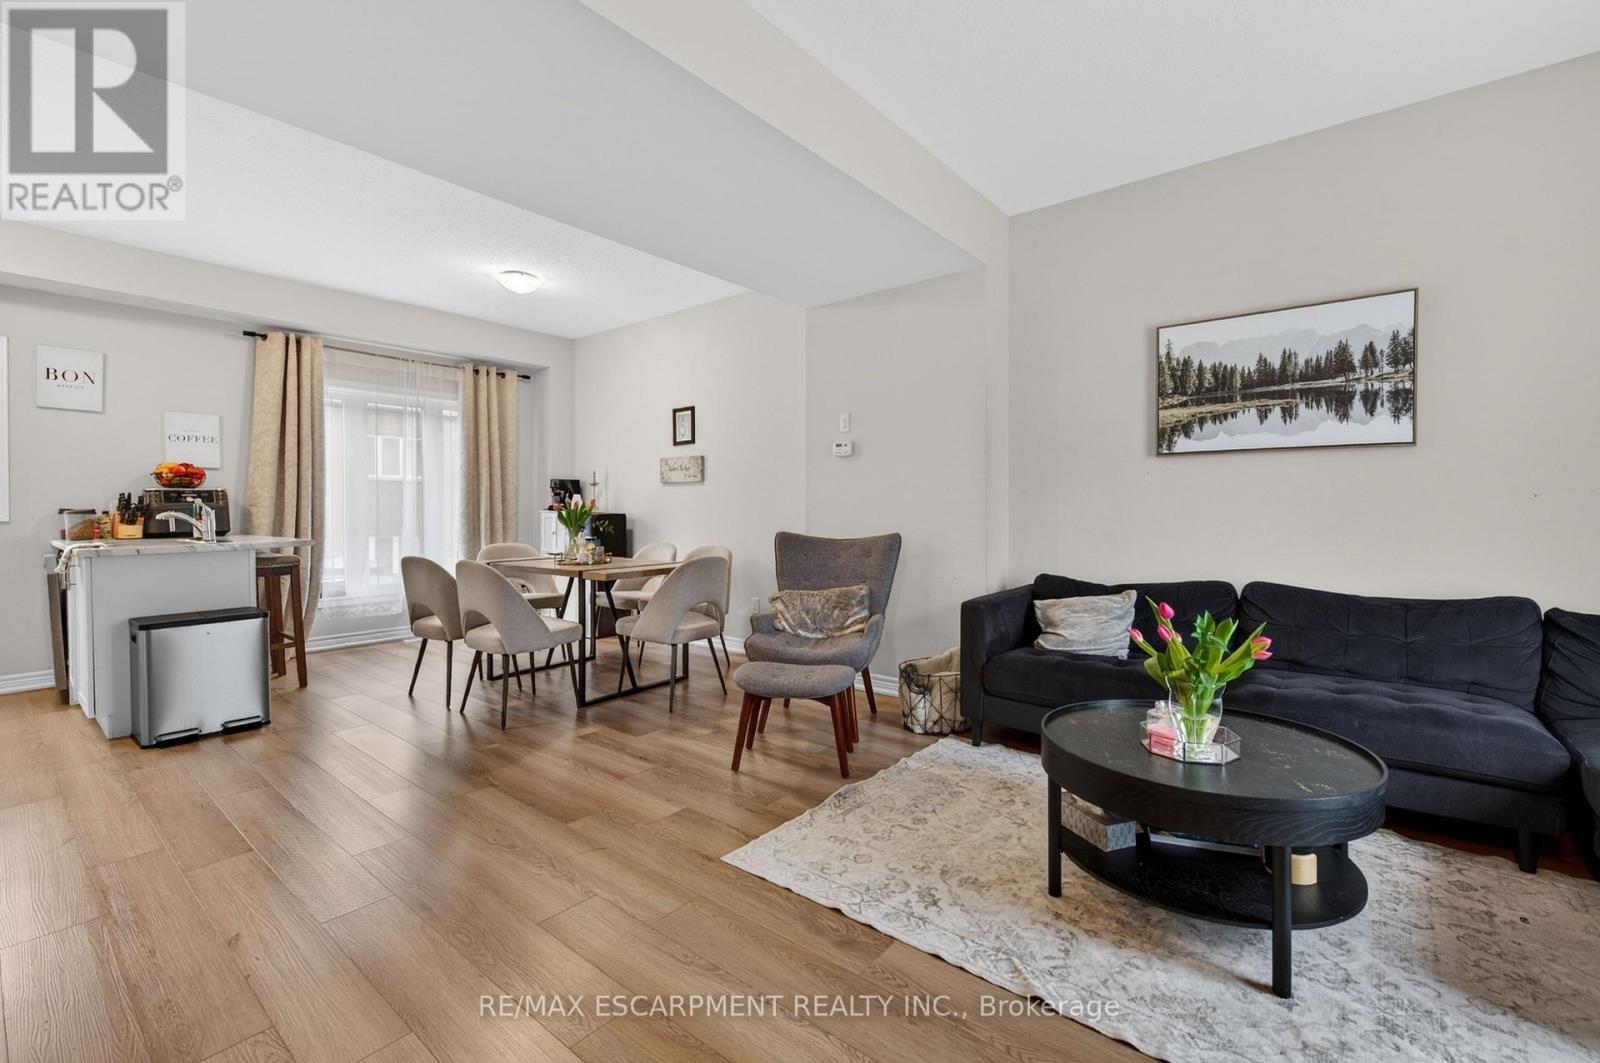
$499,999
19 Picardy Drive
Hamilton (Stoney Creek) · MLS # X13664536
2 bed · 2 bath
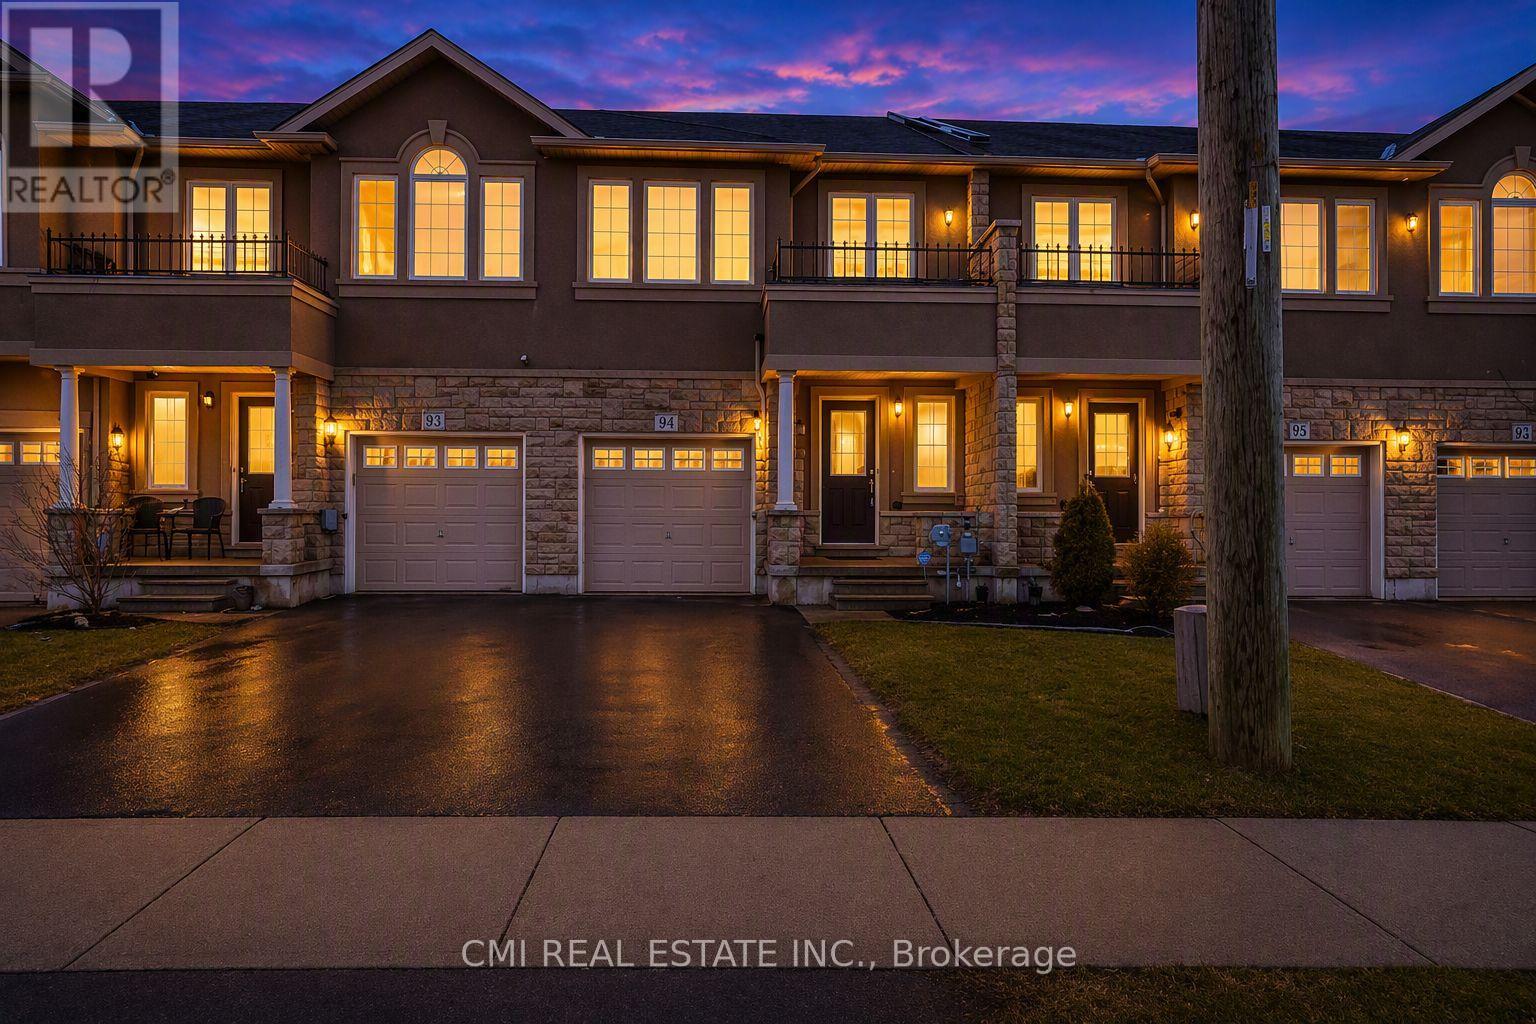
$699,000
93 Penny Lane
Hamilton (Stoney Creek) · MLS # X13474930
3 bed · 2 bath