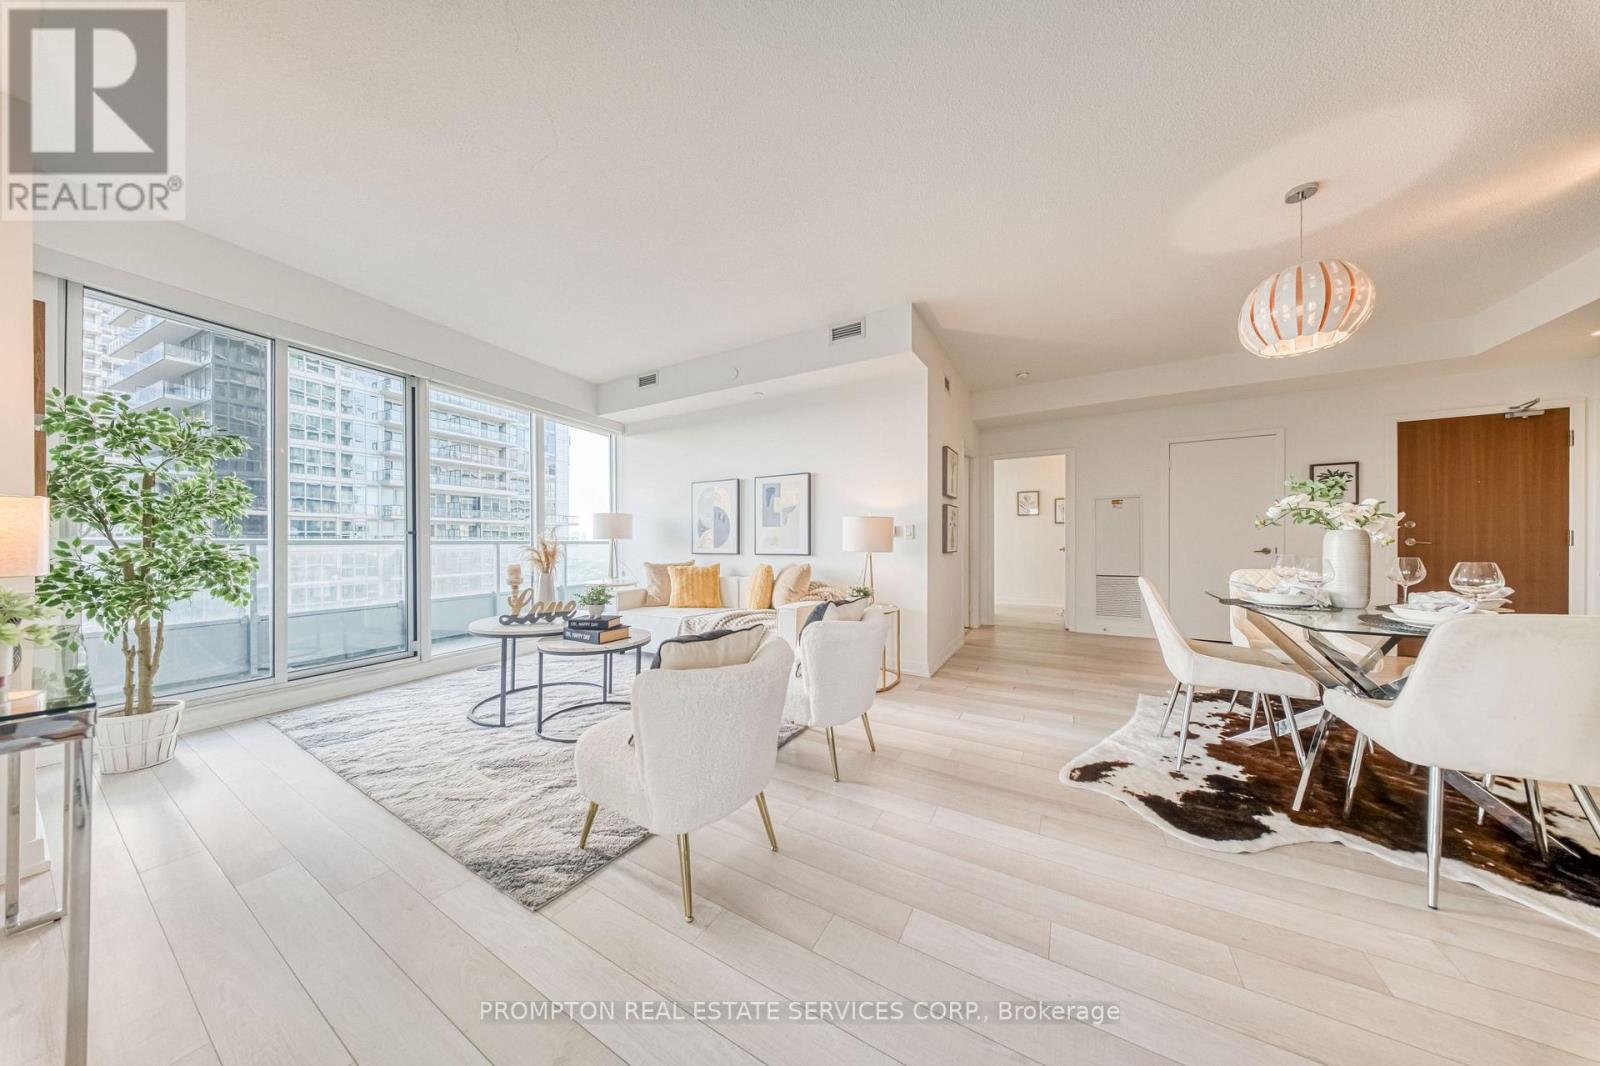
115 Mcmahon Drive
Toronto (Bayview Village), Ontario M2K0E3
MLS # C13554404
Property Details
Type
Condo Apartment
Beds
4
Baths
2
Status
For Sale
More homes like this
About this property
Bright & Spacious 3 Bedroom + Den Luxury Condo In Prestigious Bayview Village. Beautiful Panoramic SW Unobstructed City View With 1118 Sf + 245 Sf Balcony. Floor To Ceiling Window. Open Concept Living Area With 9Ft Ceiling. High End Modern Finished Kitchen With B/I Appliances & Luxury Bathrooms. Walking Distance To 2 Subway Stations. Oriole Go Train Station Nearby. Easy Access To Hwys 401, 404 & DVP. Close To Bayview Village, Fairview Mall, NY General Hospital, IKEA, And More. Features Touchless Car Wash. Access To 80,000Sf Megaclub; Tennis/Basket Crt/Swimming Pool/Bowling/Dance Studio Etc.
Mortgage Estimate
Estimated monthly payment
Calculating…
Estimate only. Taxes, insurance, condo fees, and lender terms are not included.
Monthly costs to verify
Property taxes: about $397/month based on listed annual taxes.
Condo / Maintenance Fee: $1,016.43/mo
Estimate only. Confirm taxes, condo/maintenance fees, insurance, utilities, and lender terms before making decisions.
Rooms
| Room | Level | Dimensions |
|---|---|---|
| Living room | Ground level | 16.67 x 13.32 |
| Dining room | Ground level | 13.32 x 10.33 |
| Kitchen | Ground level | 13.32 x 10.33 |
| Primary Bedroom | Ground level | 17.65 x 12.01 |
| Bedroom 2 | Ground level | 13.48 x 11.15 |
| Bedroom 3 | Ground level | 14.83 x 10 |
| Study | Ground level | 0 x 0 |
Facts & Location
Parking
1 spaces
Annual Taxes
$4,758
Condo / Maintenance Fee
$1,016.43/mo
Listing data
Listing information is provided for personal, non-commercial use and should be independently verified before making real estate decisions.
Last refreshed: Aug 17, 2026 4:02 AM
Explore nearby searches
SEO-friendly searches for this area, property type, and nearby neighbourhoods.
Similar Properties
More nearby listings that may fit the same search.
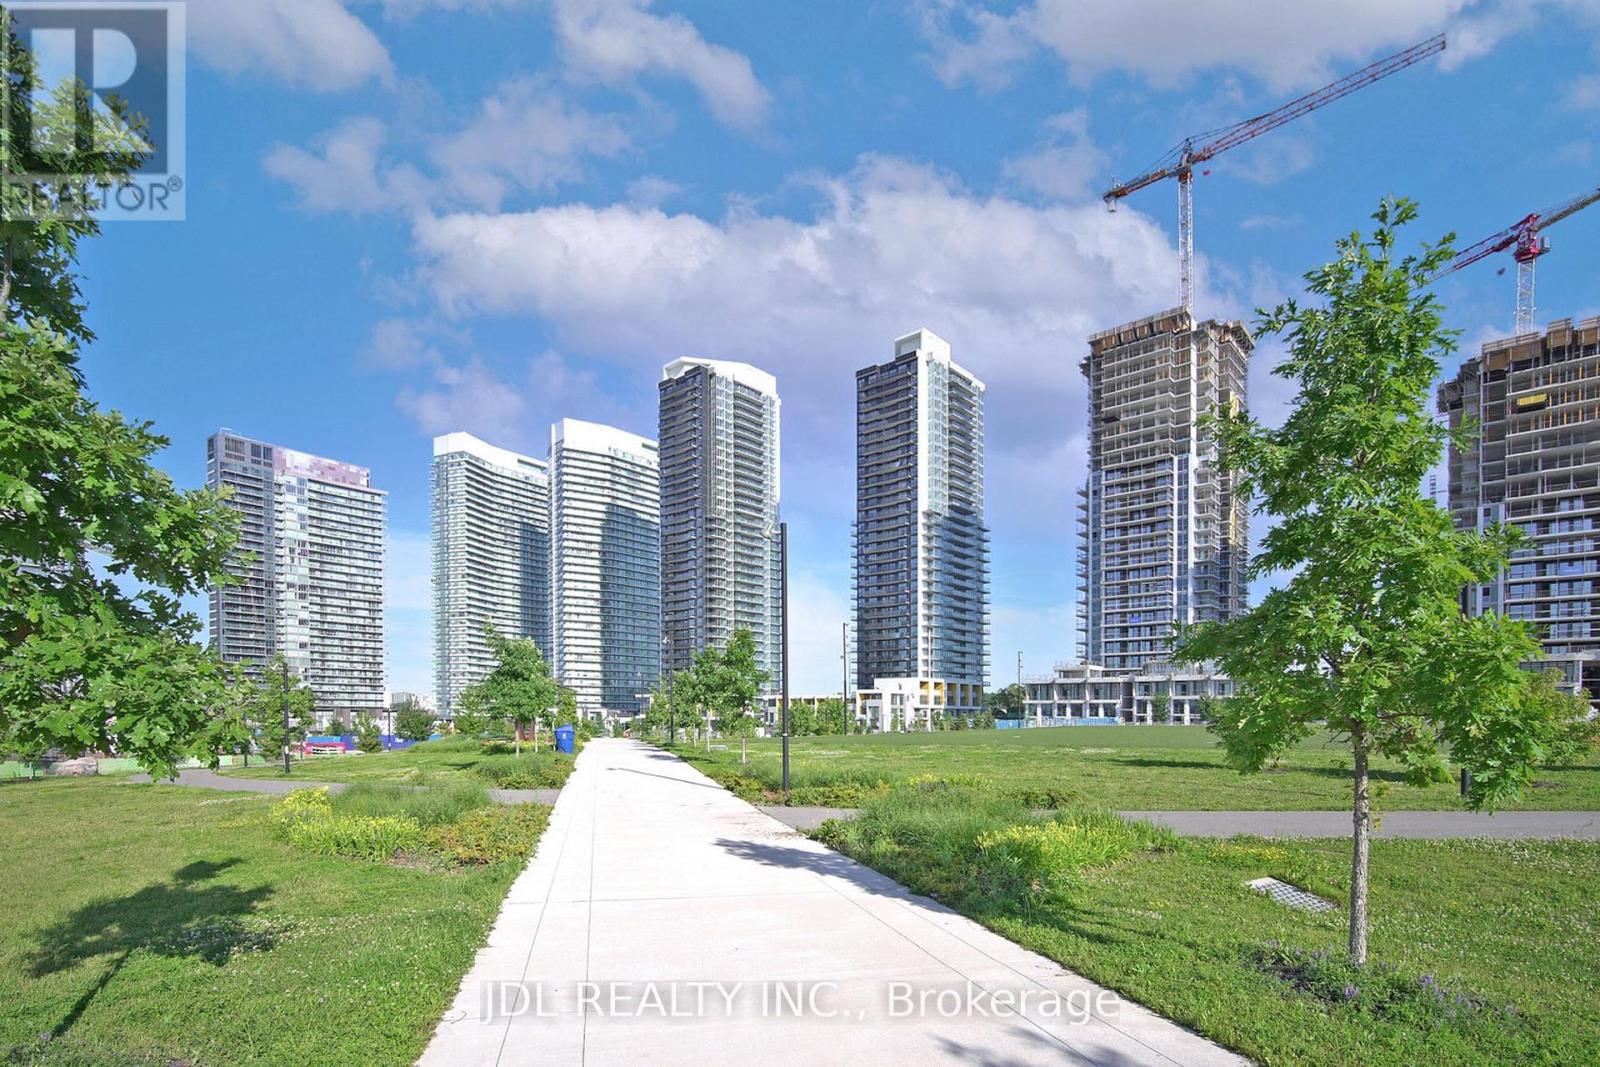
$920,000
95 McMahon Drive
Toronto (Bayview Village) · MLS # C12876500
3 bed · 2 bath
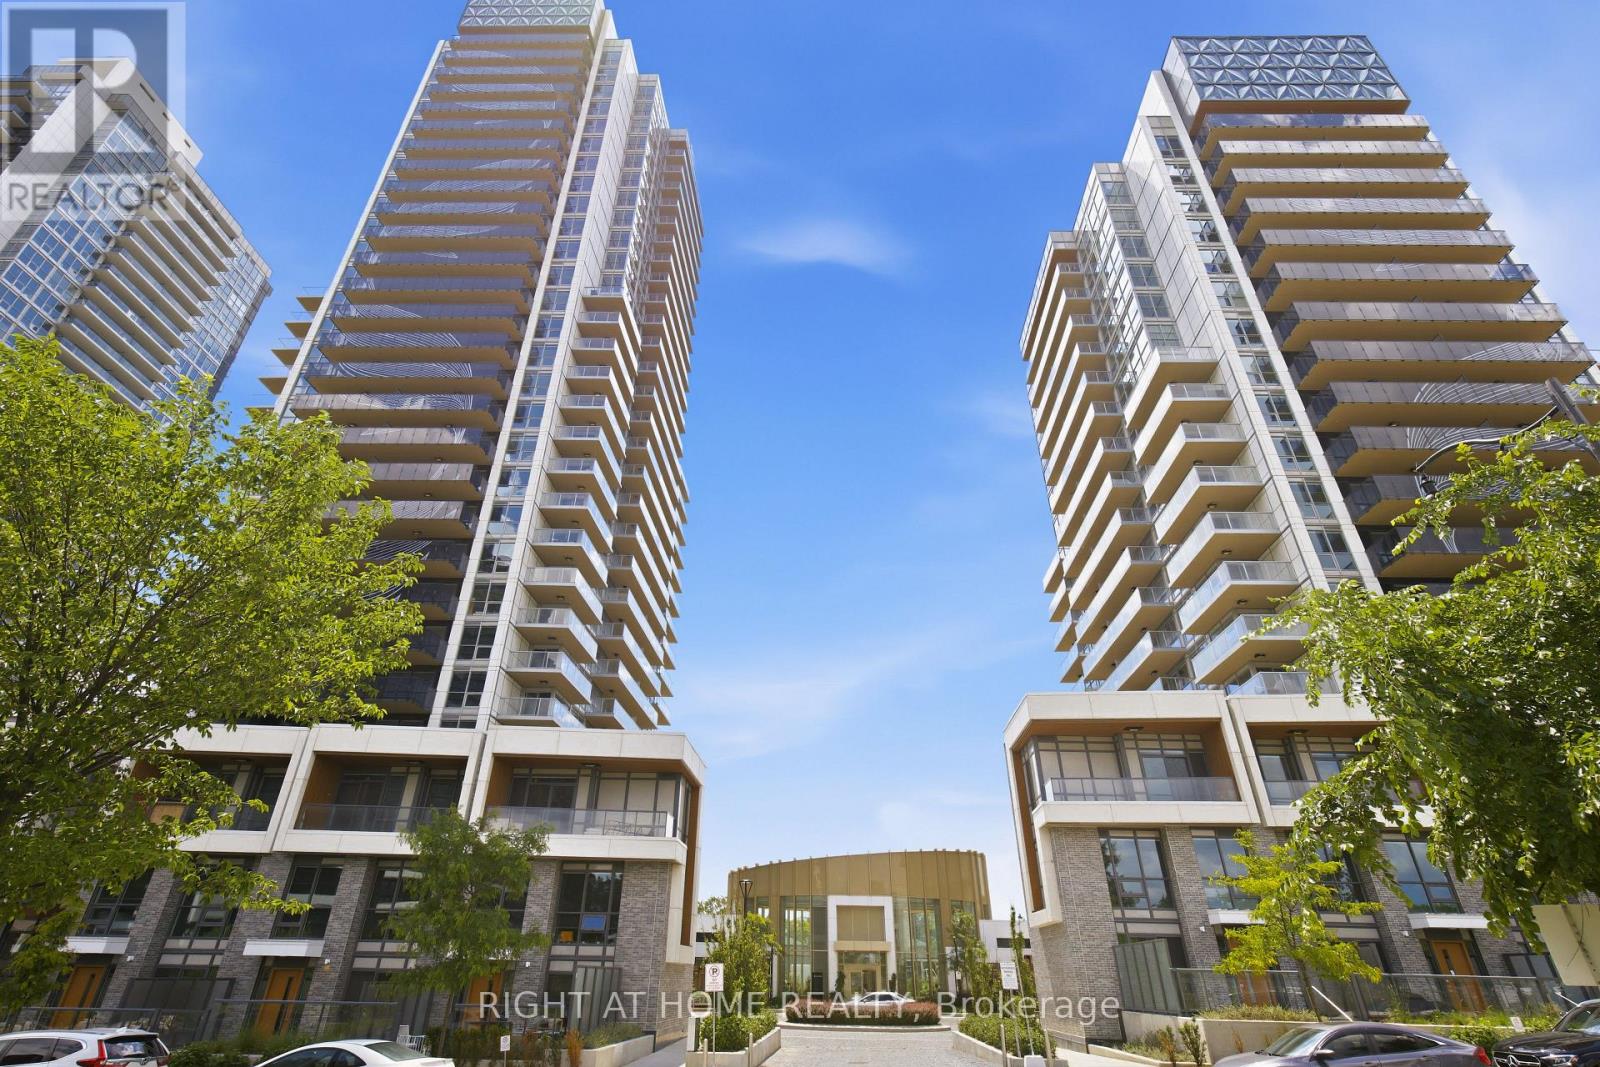
$899,900
25 McMahon Drive
Toronto (Bayview Village) · MLS # C13465662
3 bed · 2 bath · 1,055 sq ft
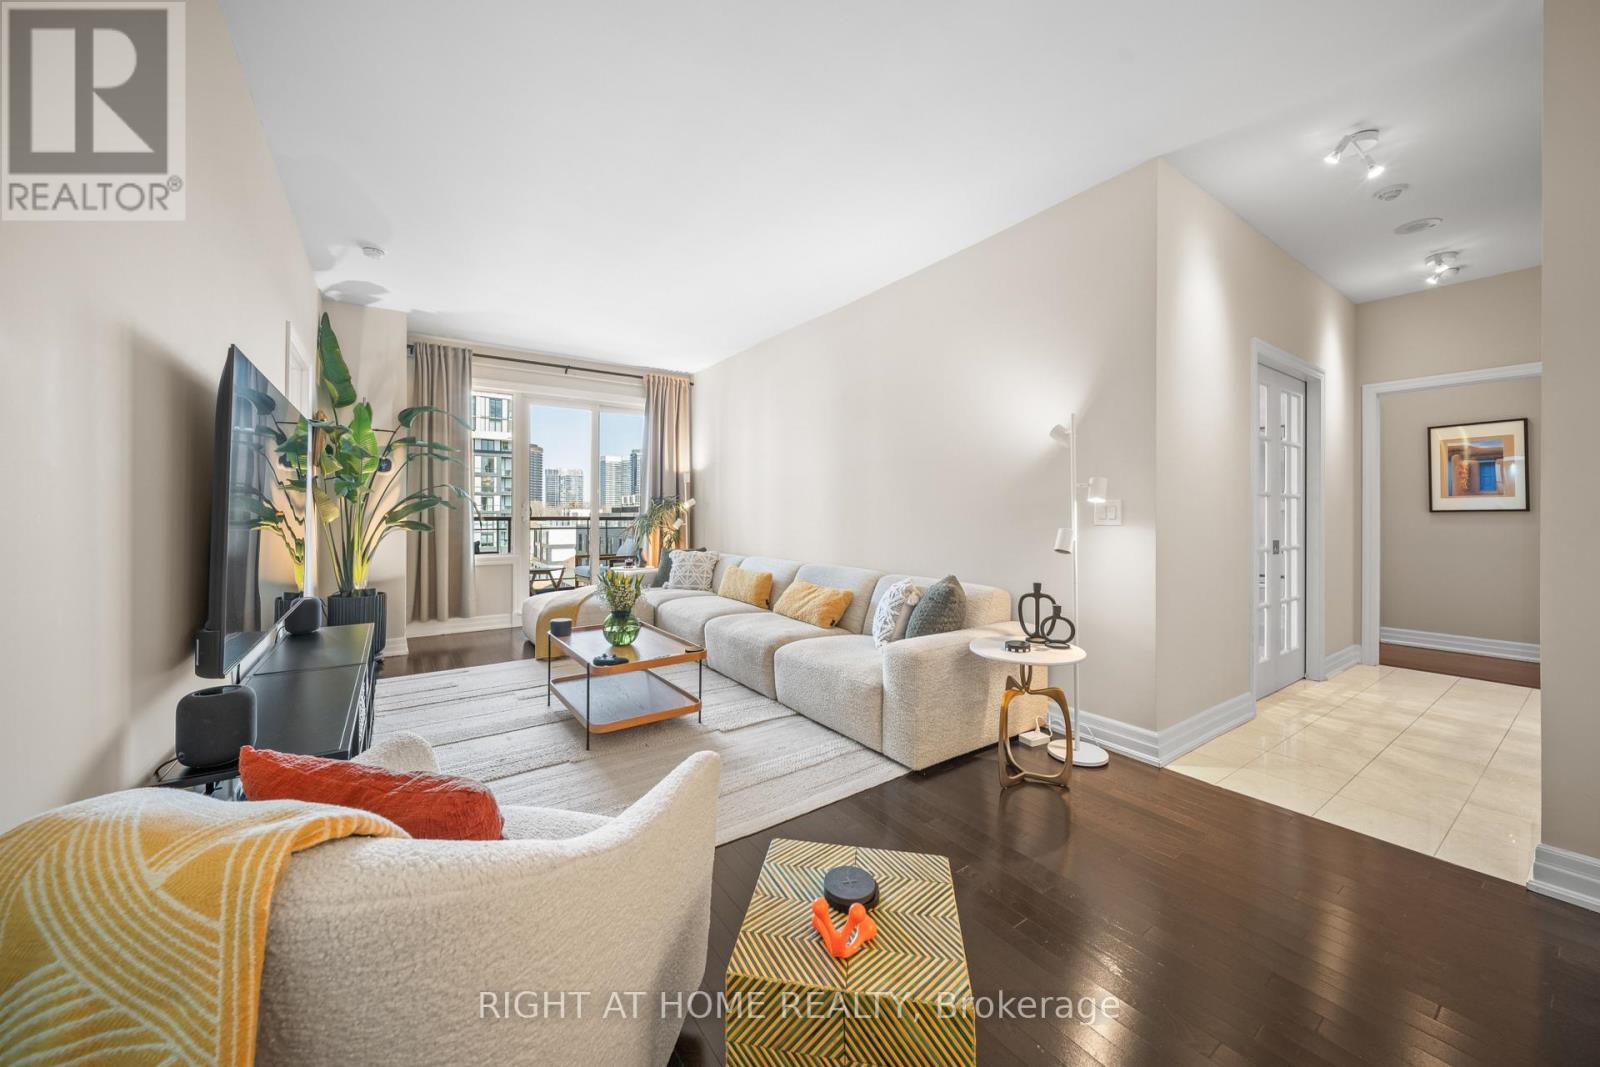
$888,000
23 Rean Drive
Toronto (Bayview Village) · MLS # C13579130
3 bed · 3 bath · 1,358 sq ft