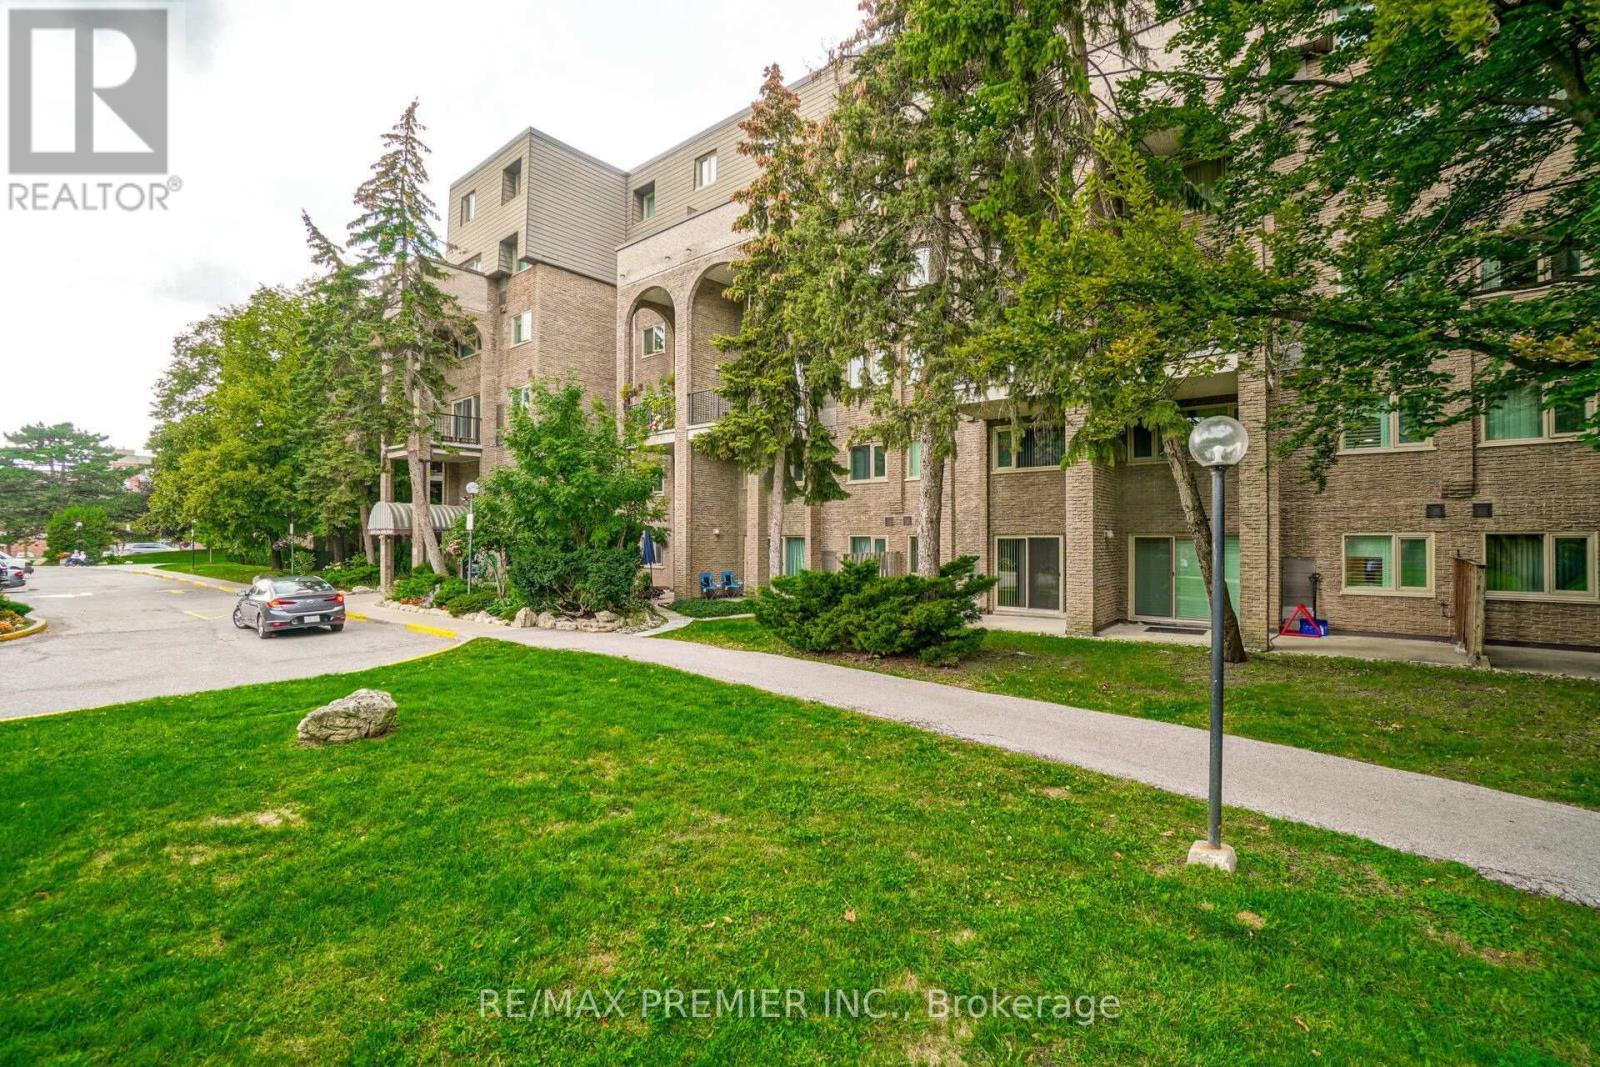
4005 Don Mills Road
Toronto (Hillcrest Village), Ontario M2H3J9
MLS # C13554330
Property Details
Type
Condo Townhouse
Beds
4
Baths
3
Status
For Sale
More homes like this
About this property
Opportunity Knocks - Rare Value In A Family-Oriented Tridel Community With 2 Parking Spots! This Is The Kind Of Property That Doesn't Come Up Often - A Spacious 2-Storey Condo Townhome Offering 1,411 Sq Ft With A Rare 4-Bedroom Layout And 3 Bathrooms, Perfect For Growing Families Or Buyers Looking To Secure Maximum Space At An Unmatched Price Point. Bright, Open And Functional, This Home Delivers The Feel Of A Freehold House With The Ease And Convenience Of Condo Living, Featuring Generous Living Areas And A Layout Designed For Real Life - Not Just Looks. Built By Tridel In A Well-Managed, Community-Focused Complex, You'll Enjoy Access To Indoor Pool, Gym, Sauna, Recreation Room And Playground, With Maintenance Fees That Cover All Utilities - A Huge Value In Today's Market. Located At Don Mills & Steeles With Quick Access To Hwy 404, DVP, 401 & 407, Public Transit, Fairview Mall, Shops At Don Mills And Finch Subway Station, Everything You Need Is Just Minutes Away. Surrounded By Top-Ranked Schools Including Arbor Glen Elementary, Highland Middle School And A.Y. Jackson High School, This Is A Smart Move For Families And Investors Alike. Whether You're A First-Time Buyer Or Looking For More Space Without Stretching Your Budget, This Is A Rare Chance To Get In At The Right Price - Don't Miss It.*Some Photos Virtually Decluttered*
Mortgage Estimate
Estimated monthly payment
Calculating…
Estimate only. Taxes, insurance, condo fees, and lender terms are not included.
Monthly costs to verify
Property taxes: about $229/month based on listed annual taxes.
Condo / Maintenance Fee: $1,156.17/mo
Estimate only. Confirm taxes, condo/maintenance fees, insurance, utilities, and lender terms before making decisions.
Rooms
| Room | Level | Dimensions |
|---|---|---|
| Living room | Main level | 4.4 x 3.9 |
| Dining room | Main level | 4.8 x 2 |
| Kitchen | Main level | 4.3 x 2.35 |
| Primary Bedroom | Second level | 5 x 3.1 |
| Bedroom 2 | Main level | 3 x 3.21 |
| Bedroom 3 | Second level | 3.65 x 3 |
| Bedroom 4 | Second level | 4.4 x 2.85 |
Facts & Location
Interior Size
1,411 sq ft
Parking
2 spaces
Annual Taxes
$2,745
Condo / Maintenance Fee
$1,156.17/mo
Listing data
Listing information is provided for personal, non-commercial use and should be independently verified before making real estate decisions.
Last refreshed: Aug 17, 2026 4:02 AM
Explore nearby searches
SEO-friendly searches for this area, property type, and nearby neighbourhoods.
Similar Properties
More nearby listings that may fit the same search.
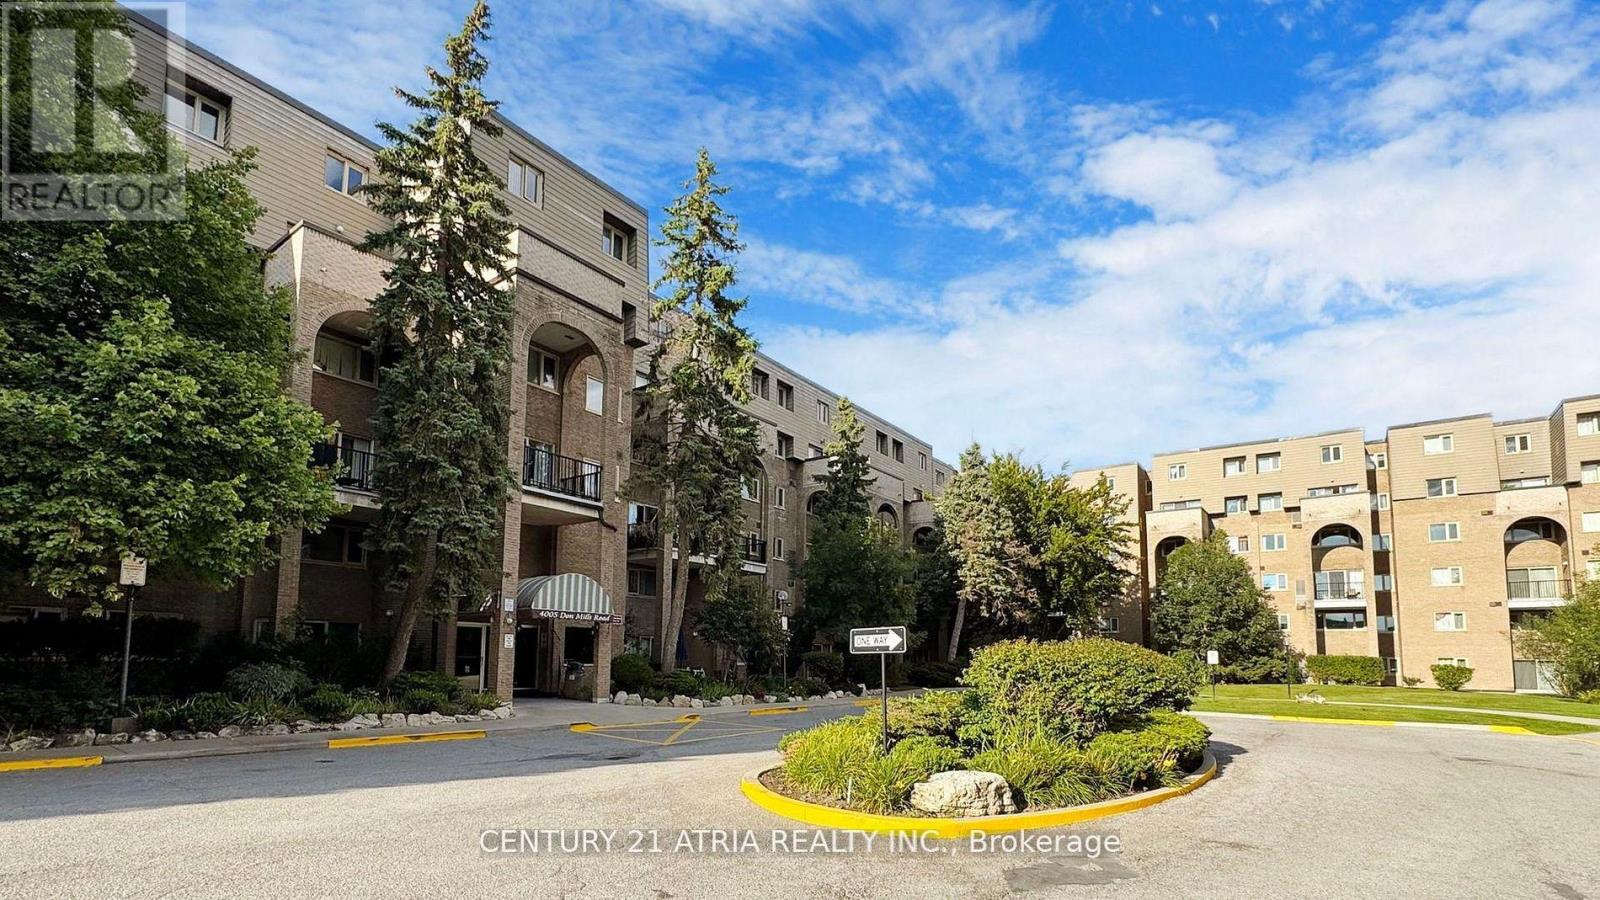
$629,000
4005 Don Mills Road
Toronto (Hillcrest Village) · MLS # C12945640
3 bed · 2 bath · 1,269 sq ft
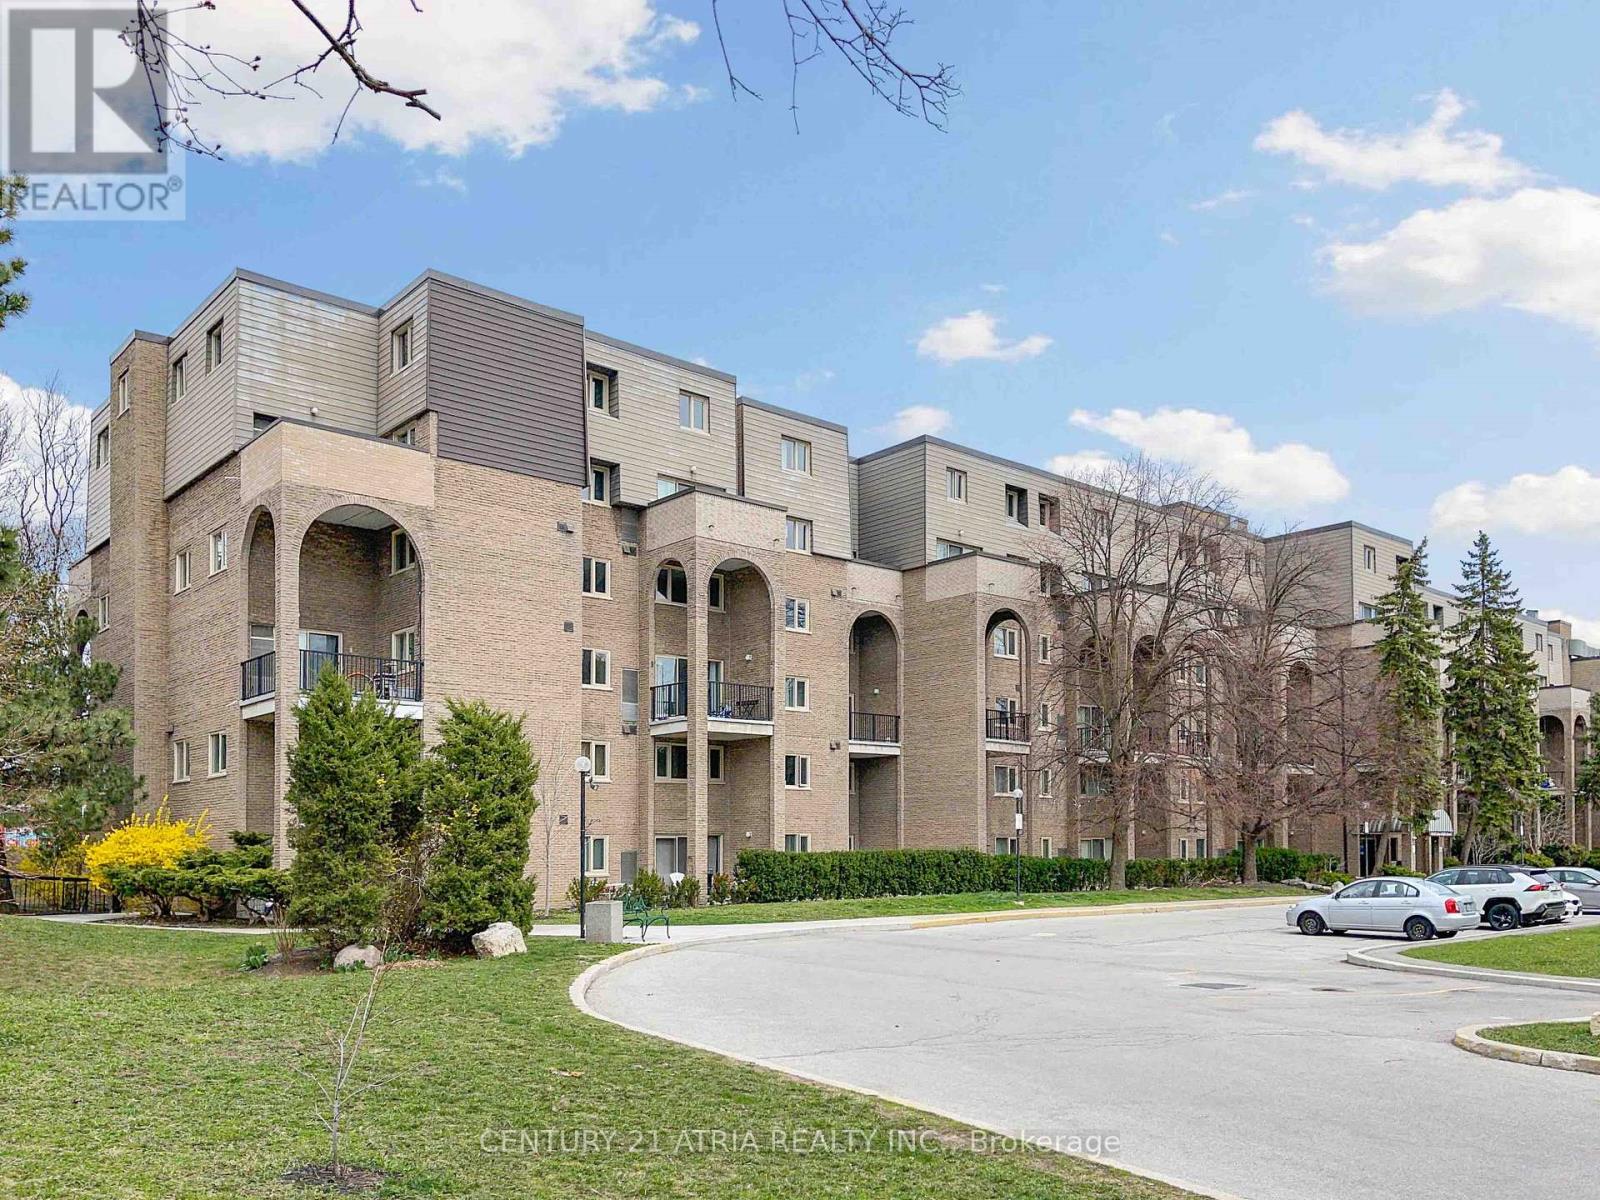
$649,000
4005 Don Mills Road
Toronto (Hillcrest Village) · MLS # C13444040
4 bed · 3 bath
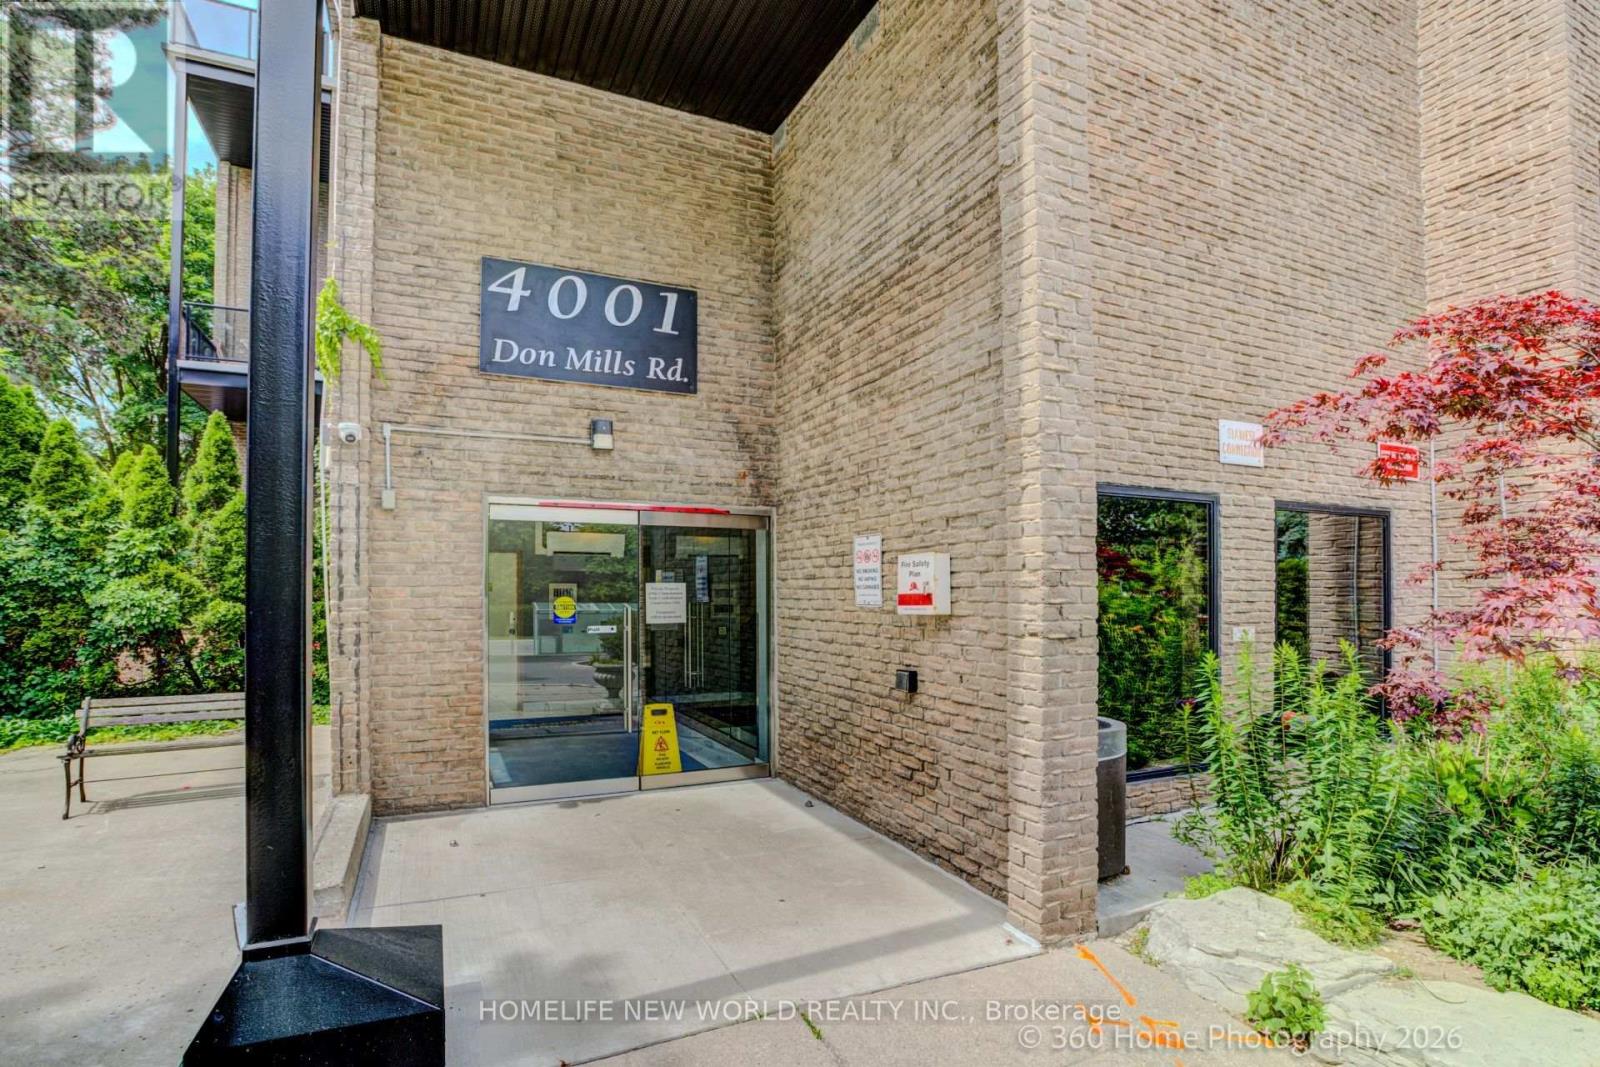
$499,999
4001 Don Mills Road
Toronto (Hillcrest Village) · MLS # C13492140
3 bed · 2 bath