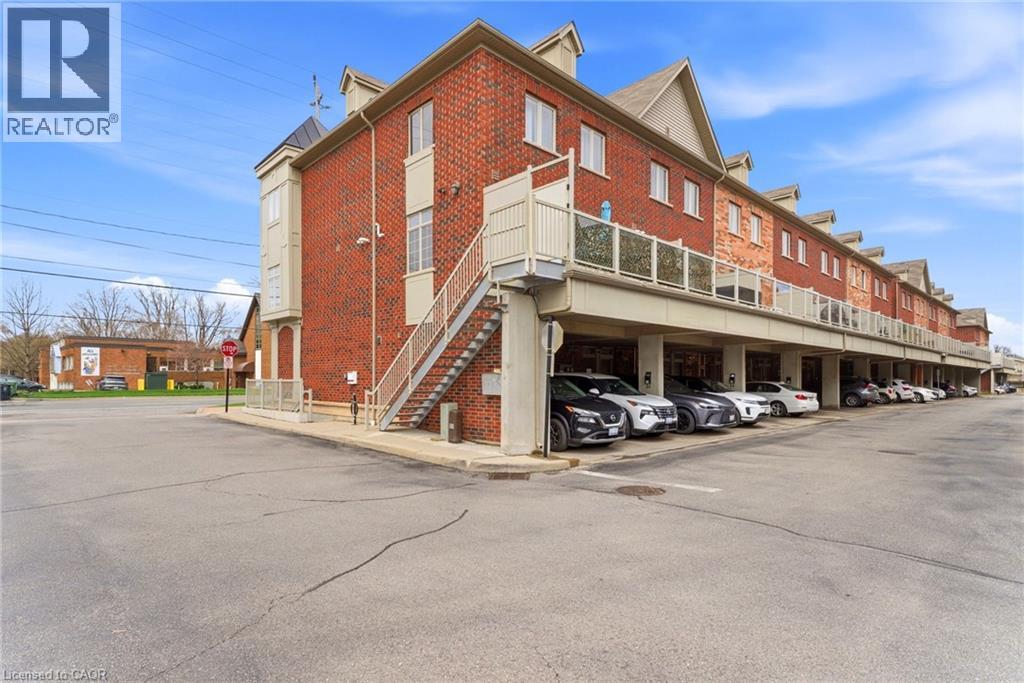
362 PLAINS Road
Burlington, Ontario L7T0A4
MLS # 40846995
Property Details
Type
Condo Townhouse
Beds
2
Baths
3
Status
For Sale
More homes like this
About this property
Rare live/work opportunity in the heart of Aldershot offering flexibility, lifestyle, and built-in income. This unique Burlington property includes a beautifully finished 2-storey residential unit with approximately 1,434 sq. ft. of living space, featuring 2 bedrooms, 2.5 bathrooms, bright open-concept living, modern finishes, in-suite laundry, and a private terrace. The ground-level commercial unit offers approximately 452 sq. ft. with direct street exposure and is currently tenanted on a newly signed 3-year lease, providing immediate income potential from day one. Ideal for investors, entrepreneurs, professionals, or buyers looking to offset ownership costs while enjoying a prime Burlington location. Complete with 2 parking spaces, updated hot water tank and HVAC in 2025, and a highly walkable Plains Road location close to shops, services, transit, highways, the lake, and Aldershot GO. A rare opportunity to own a versatile live/work property with residential comfort above and income-generating commercial space below.
Mortgage Estimate
Estimated monthly payment
Calculating…
Estimate only. Taxes, insurance, condo fees, and lender terms are not included.
Monthly costs to verify
Property taxes: about $562/month based on listed annual taxes.
Monthly Fee: $371.45/mo
Estimate only. Confirm taxes, condo/maintenance fees, insurance, utilities, and lender terms before making decisions.
Rooms
| Room | Level | Dimensions |
|---|---|---|
| Foyer | Main level | 4'6'' x 3'11'' |
| Utility room | Second level | 6'11'' x 4'11'' |
| Full bathroom | Third level | 8'8'' x 10'4'' |
| 3pc Bathroom | Third level | 4'9'' x 10'4'' |
| Primary Bedroom | Third level | 12'8'' x 15'6'' |
| Bedroom | Third level | 12'2'' x 17'7'' |
| 2pc Bathroom | Second level | 6'1'' x 3'0'' |
| Living room | Second level | 11'11'' x 17'8'' |
| Kitchen | Second level | 8'11'' x 8'7'' |
| Dining room | Second level | 11'7'' x 17'7'' |
Facts & Location
Interior Size
1,434 sq ft
Parking
2 spaces
Annual Taxes
$6,742
Monthly Fee
$371.45/mo
Listing data
Listing information is provided for personal, non-commercial use and should be independently verified before making real estate decisions.
Last refreshed: Aug 17, 2026 6:30 AM
Explore nearby searches
SEO-friendly searches for this area, property type, and nearby neighbourhoods.
Similar Properties
More nearby listings that may fit the same search.
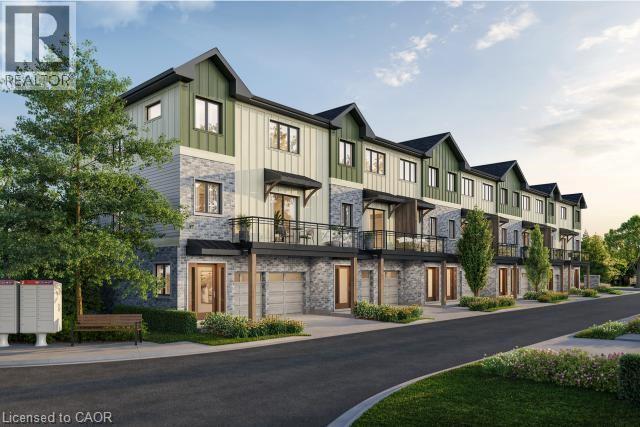
$799,000
Unit 9 - 2170 GHENT Avenue
Burlington · MLS # 40821984
3 bed · 3 bath · 1,475 sq ft
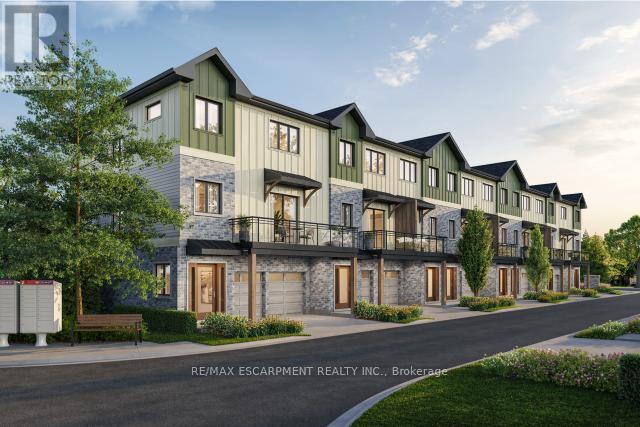
$799,000
Unit 9 - 2170 Ghent Avenue
Burlington (Brant) · MLS # W13015748
3 bed · 3 bath
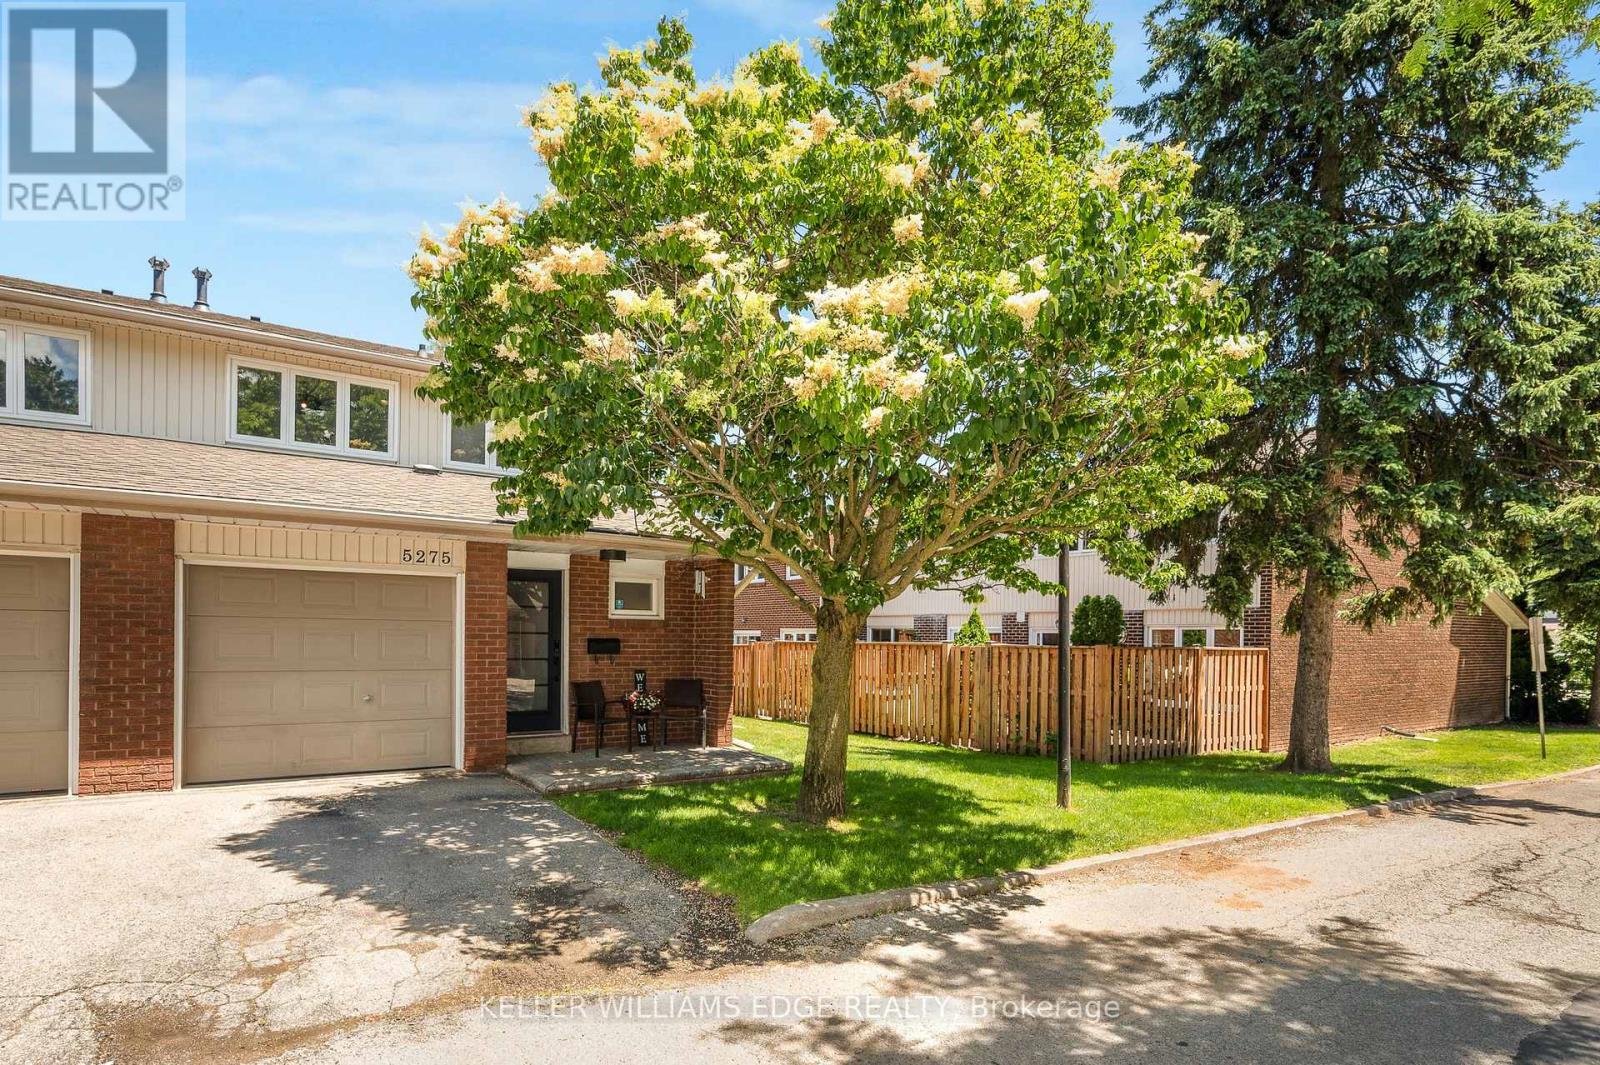
$799,000
5275 Banting Court
Burlington (Shoreacres) · MLS # W13486370
3 bed · 2 bath