Videos & Virtual Tours
Open available video, 3D tour, or virtual-tour media for this listing.
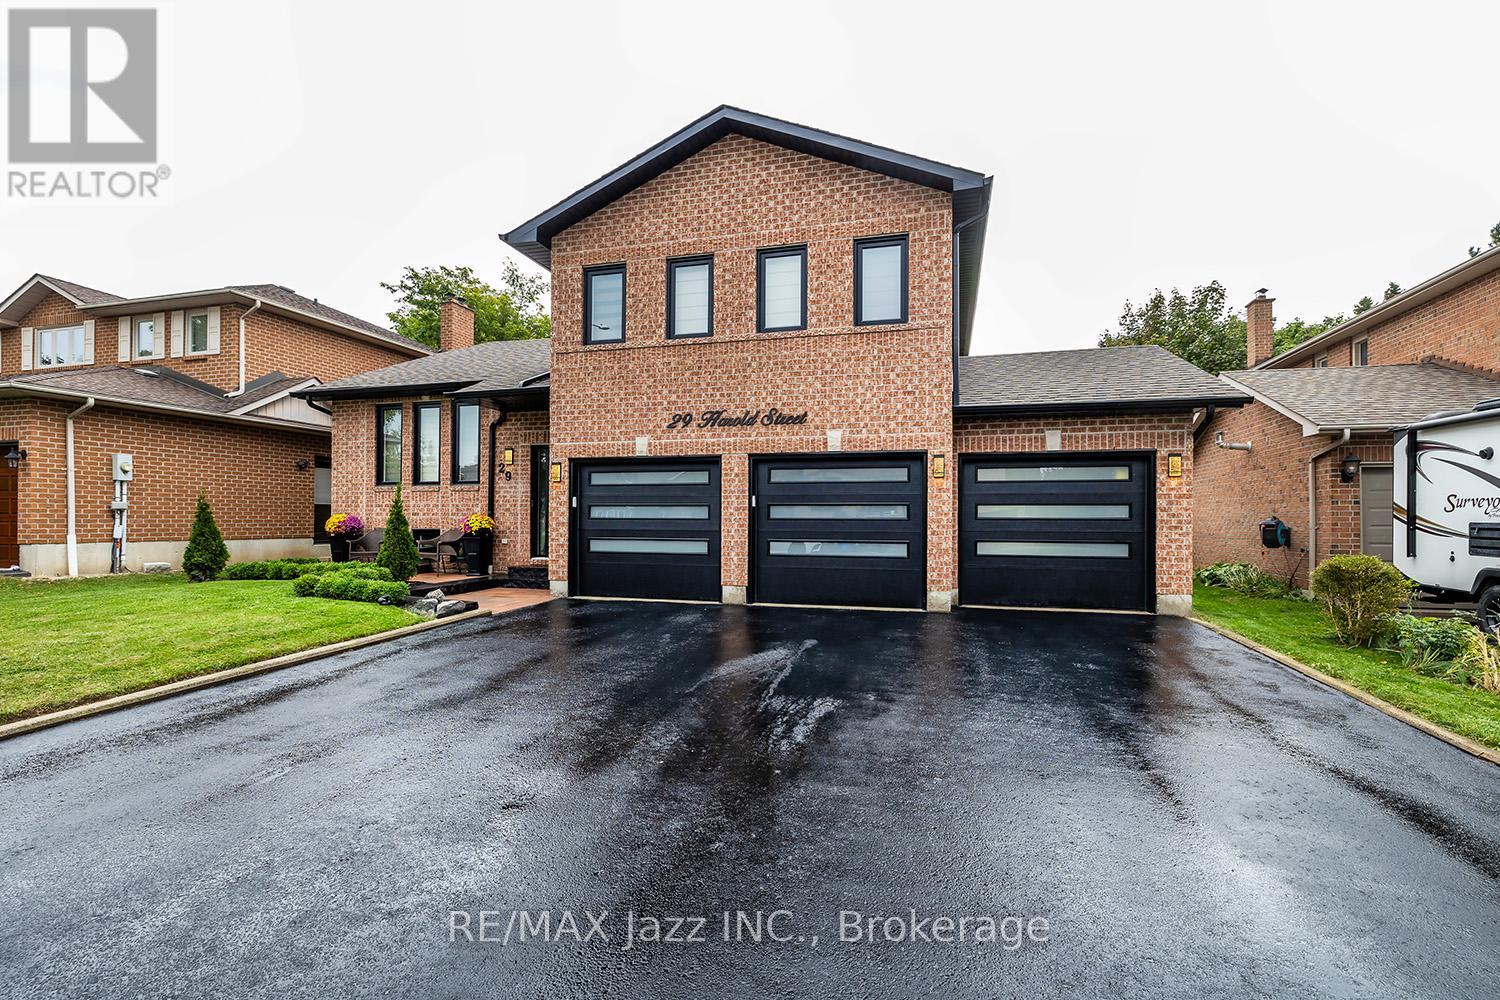
29 Harold Street
Whitby (Blue Grass Meadows), Ontario L1N8Z7
MLS # E13176770
Property Details
Type
Detached
Beds
4
Baths
4
Status
For Sale
More homes like this
About this property
Simply spectacular! Seldom found large and spacious "Corvinelli" built all brick Side-Split with triple car garage in the highly desired Blue Grass Meadows enclave of Whitby! This home has been completely renovated and redesigned in 2024/25 and is virtually brand new! Filled with high-end luxury, this home is magazine-worthy! 3+1 Bedrooms with fully finished basement with 4 baths. Gorgeous open concept multi-level design with gourmet kitchen with custom island, coffee bar, quartz counters and 6 burner gas range with custom back-splash. Lovely formal dining area. Cozy family room area with wood fireplace and custom wall units and featuring multiple walk-outs to the interlock patio and custom decking. The primary bedroom features a custom walk-in closet and ensuite bath. Lovely and bright finished basement area with large rec room and an additional bedroom with its own bathroom. This home has too many features to list. All new windows, soffit, fascia, luxury vinyl flooring, custom kitchen, upgraded light fixtures, all new bathrooms, all new doors and trim, 3 new garage doors with interior door access, pot lighting, owned hot water tank, custom front entry door, all new interlock patios and walk-ways with large deck, fabulous 58 foot lot with no sidewalk and new paved drive and so much more. Over 2500 sqf of finished high-end living space! This one is not to be missed - the upgrade list is endless!
Mortgage Estimate
Estimated monthly payment
Calculating…
Estimate only. Taxes, insurance, condo fees, and lender terms are not included.
Monthly costs to verify
Property taxes: about $564/month based on listed annual taxes.
Estimate only. Confirm taxes, condo/maintenance fees, insurance, utilities, and lender terms before making decisions.
Rooms
| Room | Level | Dimensions |
|---|---|---|
| Dining room | Main level | 3.47 x 3.05 |
| Kitchen | Main level | 5.8 x 3.03 |
| Family room | Ground level | 5.75 x 3.6 |
| Primary Bedroom | Second level | 5.05 x 3.67 |
| Bedroom 2 | Second level | 3.97 x 2.87 |
| Bedroom 3 | Second level | 4.3 x 2.76 |
| Recreational, Games room | Lower level | 4.75 x 10.36 |
| Bedroom 4 | Lower level | 3.66 x 3.23 |
Facts & Location
Parking
7 spaces
Lot Size
58.5 FT ; Irregular
Annual Taxes
$6,767
Listing data
Listing information is provided for personal, non-commercial use and should be independently verified before making real estate decisions.
Last refreshed: Jul 30, 2026 2:45 AM
Explore nearby searches
SEO-friendly searches for this area, property type, and nearby neighbourhoods.
Similar Properties
More nearby listings that may fit the same search.
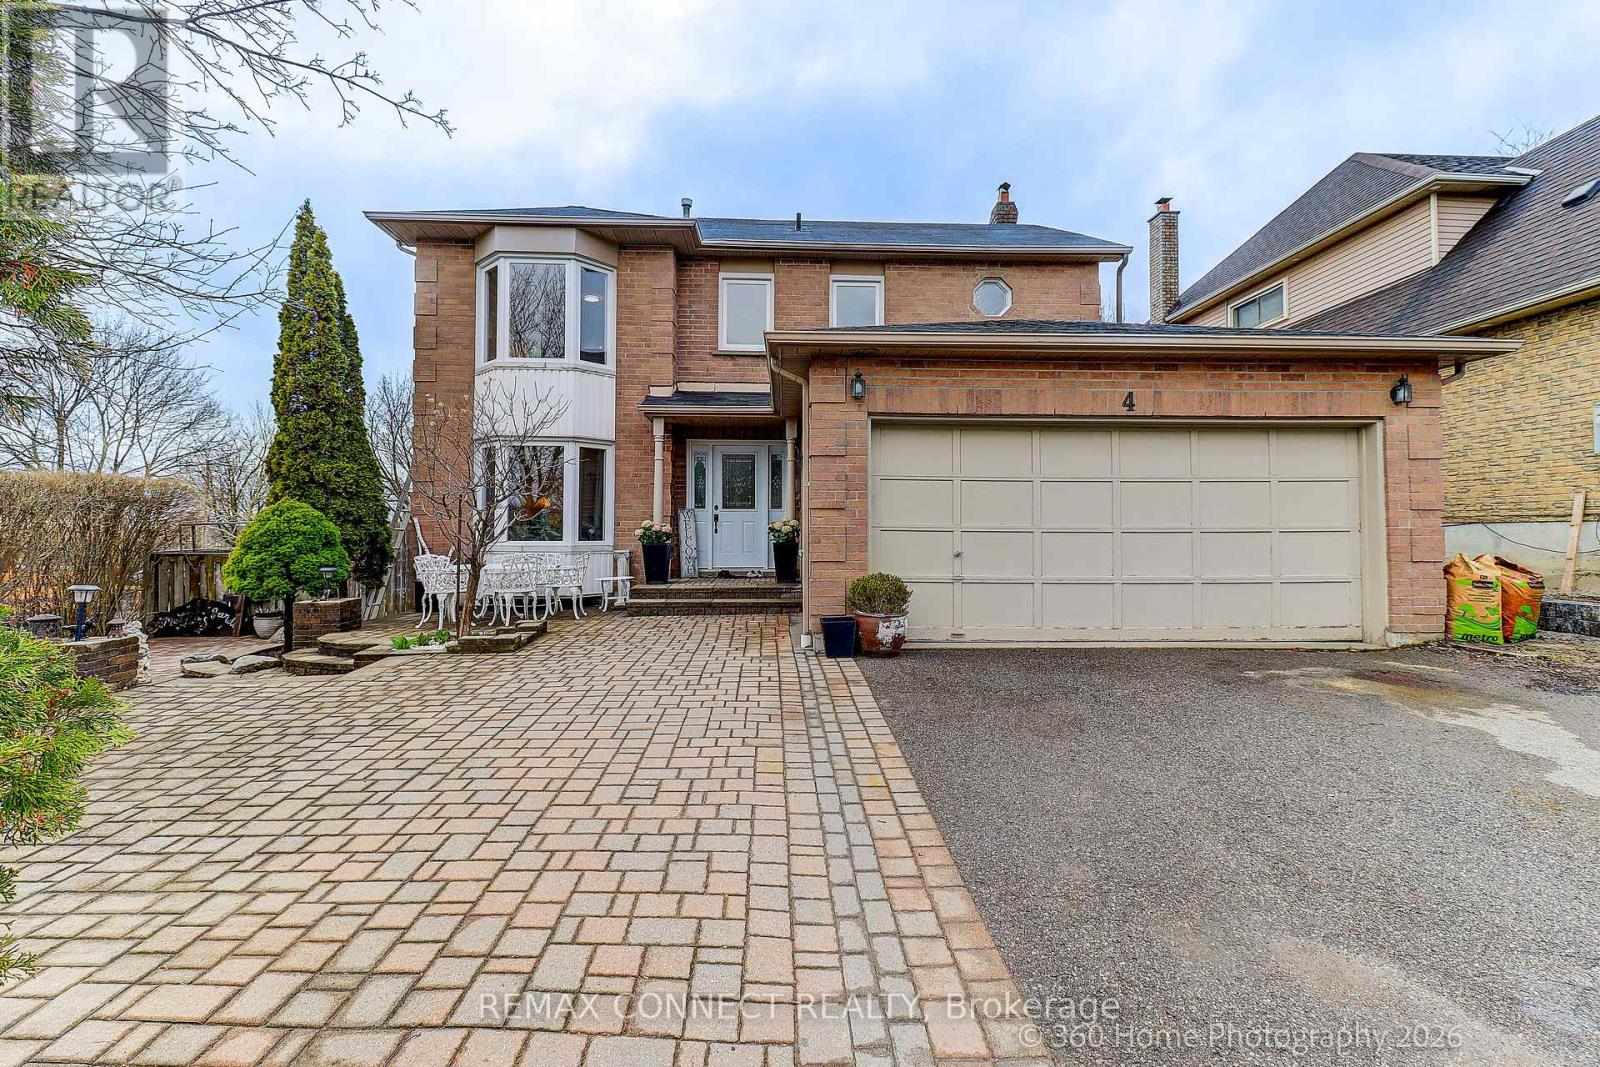
$1,200,000
4 Mayflower Street
Whitby (Blue Grass Meadows) · MLS # E12987284
4 bed · 4 bath
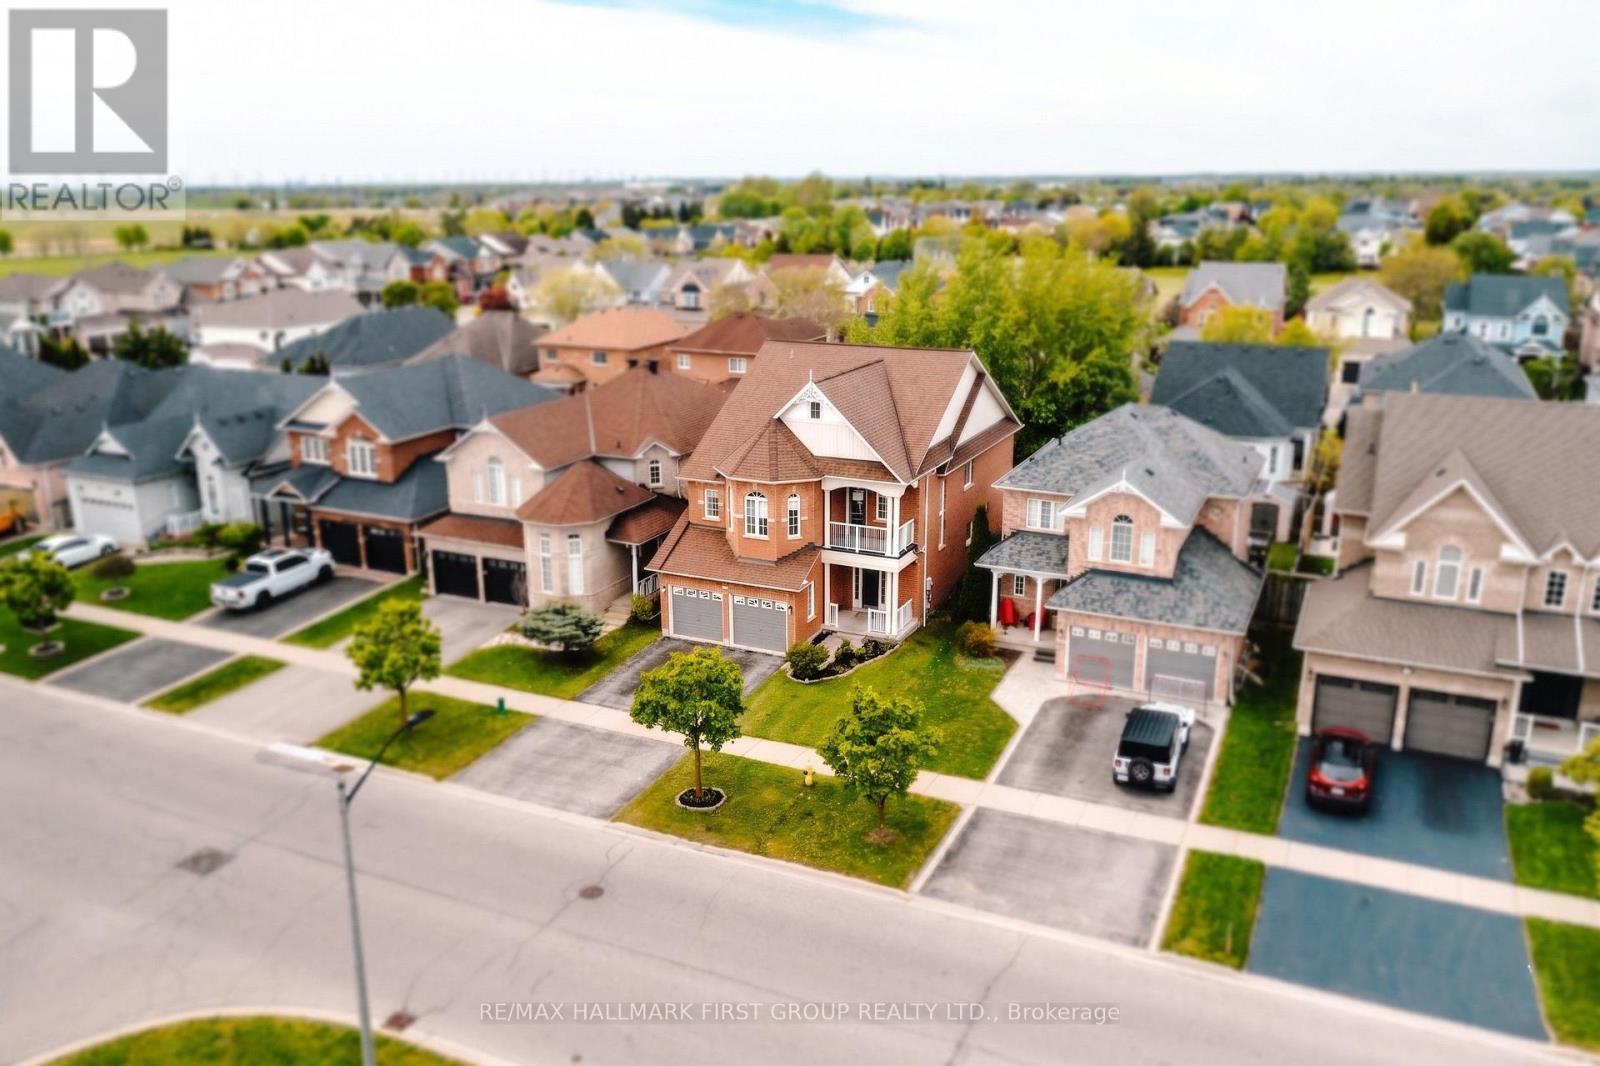
$1,279,000
62 Cachet Boulevard
Whitby (Brooklin) · MLS # E13191626
6 bed · 5 bath
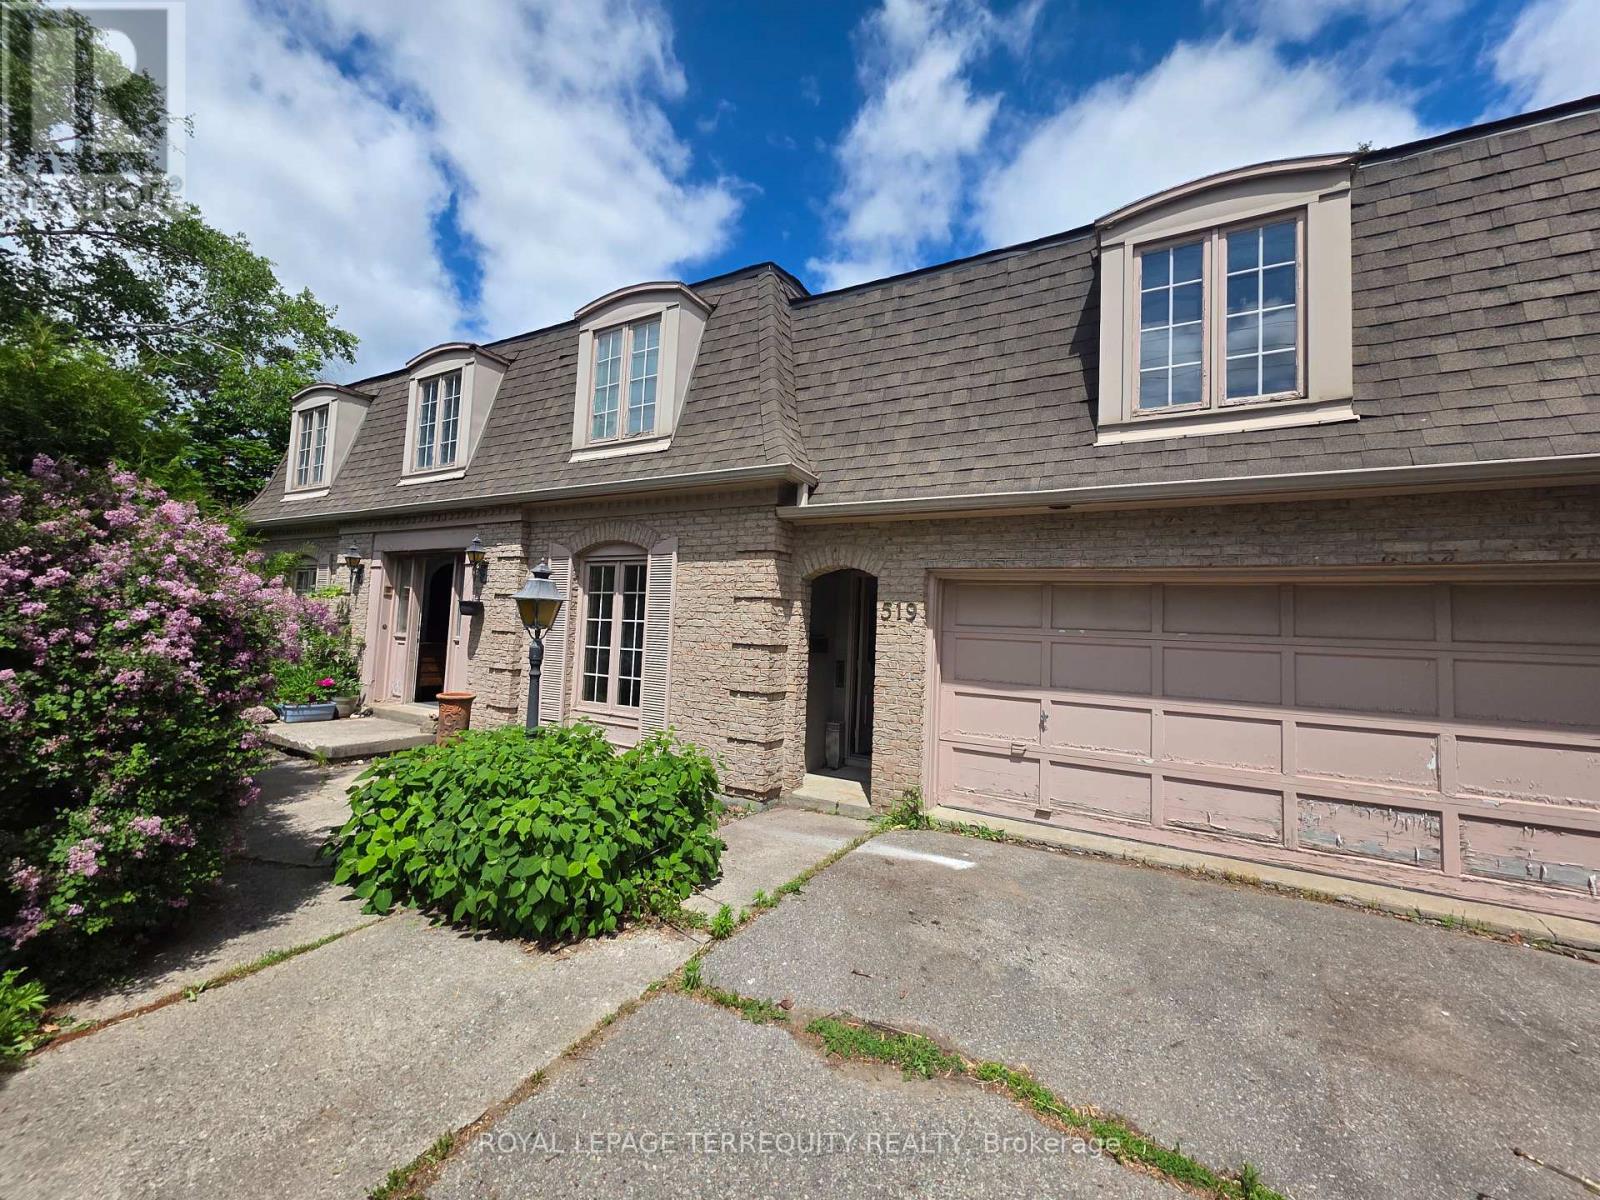
$799,900
519 Henry Street
Whitby (Downtown Whitby) · MLS # E13421084
4 bed · 4 bath