10 Grandravine Drive
Toronto (York University Heights), Ontario M3J1B1
MLS # W13553842
Property Details
Type
Condo Townhouse
Beds
3
Baths
2
Status
For Sale
More homes like this
About this property
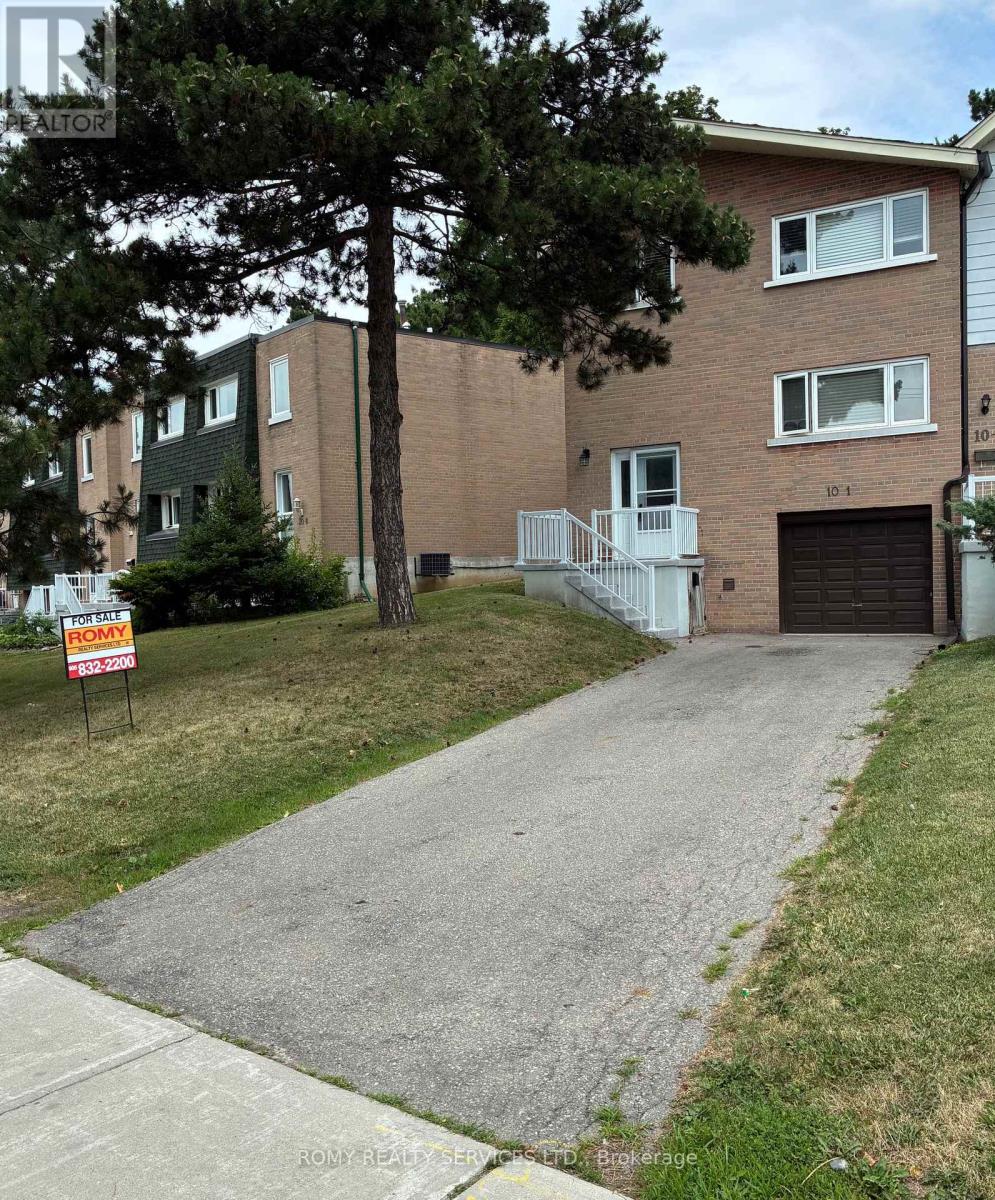
End Unit! Unobstructed View. Very Spacious, Built-In Garage, Private Extra Long Driveway. Exceptional Location. Maintenance Fee Covers: Preferred Cable T.V. Building Package, High Speed Internet, includes 3 Working Bell Boxes, One is PVR. Best Maintenance package. Resident Pays ONLY for Hydro. Maint. INCLUDES: New Eaves/Fascia (2026), Roof (2024), Newer Windows, External Doors, Furnace, Annual Furnace Maint., Hot Water Tank, Lawn Mowing, Snow Removal, Unlimited Garbage/Recycling Removal, Fire Alarm Checks. Large Sunny Picture Window in Kitchen Overlooking Park (South exposure)! 3 Bedrooms, 3 Washrooms. Spacious Rooms Thru-out. Open Concept Living/Dining Room with Walk-Out to Large Patio.NEW: Kitchen counter tops, kitchen floor, switches/plugs thru-out. Brand new carpet on stairs to basement. Walking Distance to All Amenities, Shopping, Transit. Schools, Doctors Office/Clinic. Minutes from York University, Humber Hospital, Finch Subway Station, Hwy #401 and Downsview Park. Steps to Community Centre/Sports Complex, Pool, Ice Rink, Tennis/Bocce Courts and Playground. Must See to Appreciate What this Home has to Offer!
Mortgage Estimate
Estimated monthly payment
Calculating…
Estimate only. Taxes, insurance, condo fees, and lender terms are not included.
Monthly costs to verify
Property taxes: about $146/month based on listed annual taxes.
Condo / Maintenance Fee: $1,222.58/mo
Estimate only. Confirm taxes, condo/maintenance fees, insurance, utilities, and lender terms before making decisions.
Rooms
| Room | Level | Dimensions |
|---|---|---|
| Kitchen | Main level | 3.69 x 3.32 |
| Dining room | Main level | 3.35 x 2.83 |
| Living room | Main level | 5.36 x 3.96 |
| Primary Bedroom | Second level | 4.91 x 3.93 |
| Bedroom 2 | Second level | 4.48 x 3.05 |
| Bedroom 3 | Second level | 3.05 x 2.77 |
| Recreational, Games room | Basement | 5.33 x 3.38 |
Facts & Location
Parking
3 spaces
Annual Taxes
$1,749
Condo / Maintenance Fee
$1,222.58/mo
Listing data
Listing information is provided for personal, non-commercial use and should be independently verified before making real estate decisions.
Last refreshed: Nov 4, 2026 3:46 AM
Explore nearby searches
SEO-friendly searches for this area, property type, and nearby neighbourhoods.
Similar Properties
More nearby listings that may fit the same search.
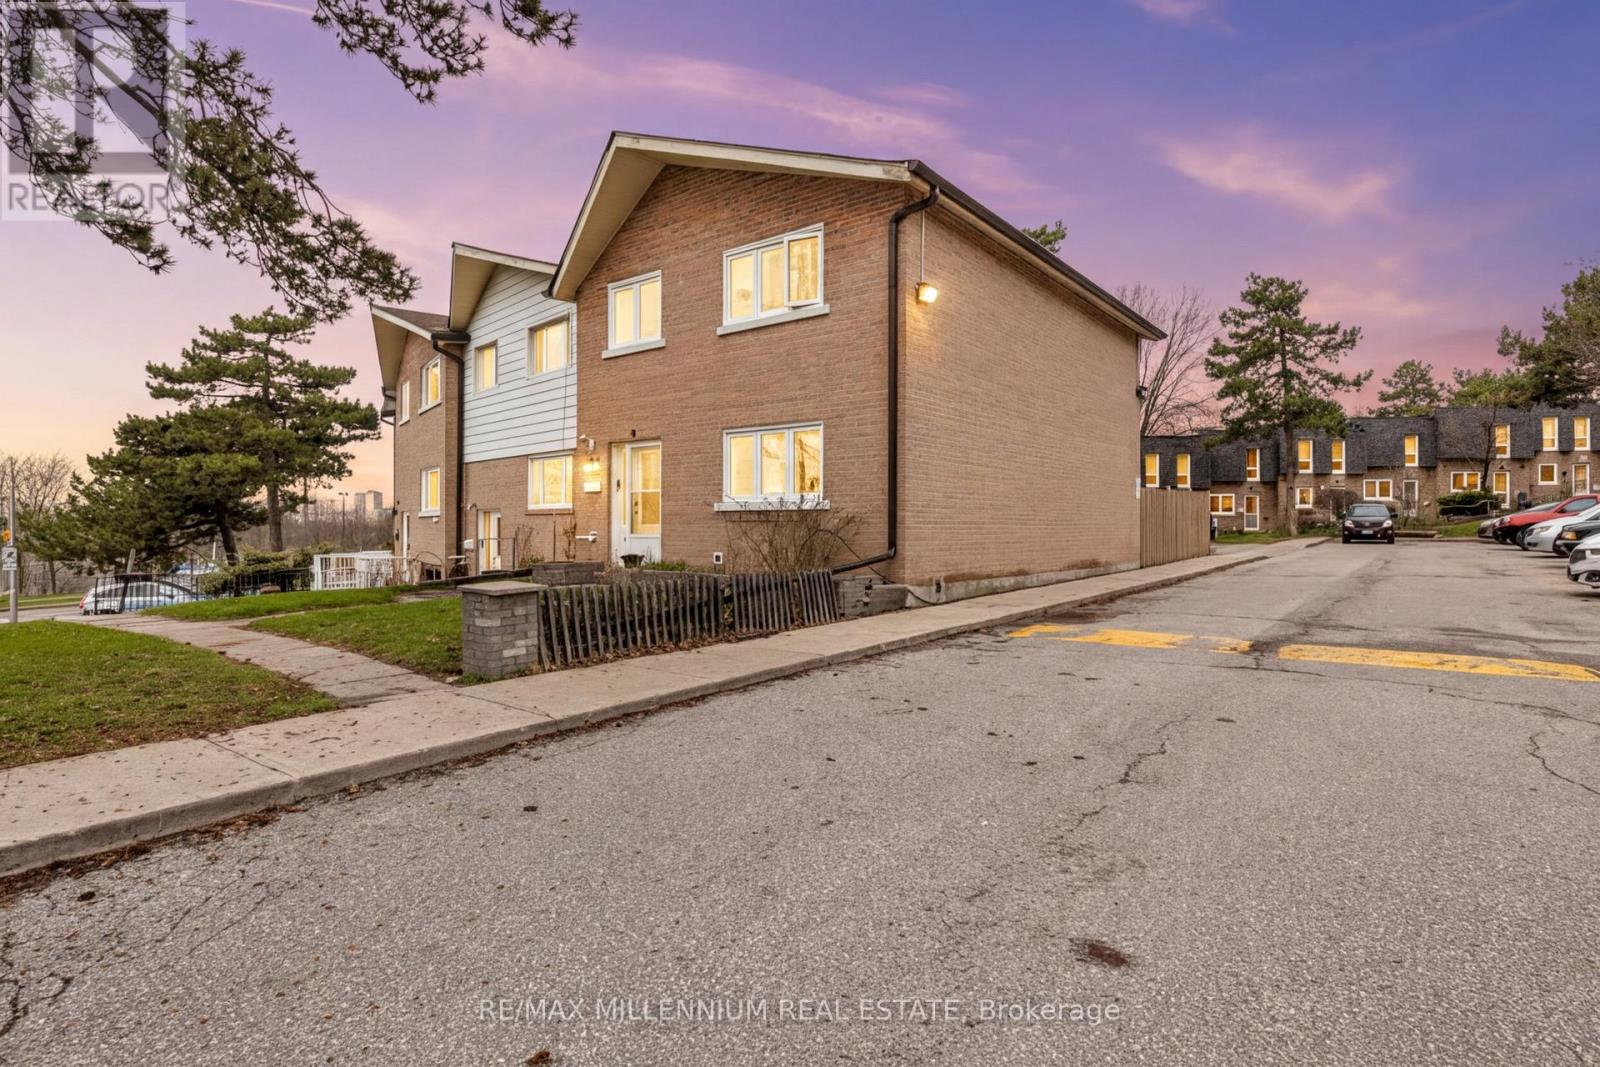
$774,888
10 Grandravine Drive
Toronto (York University Heights) · MLS # W13033208
4 bed · 3 bath
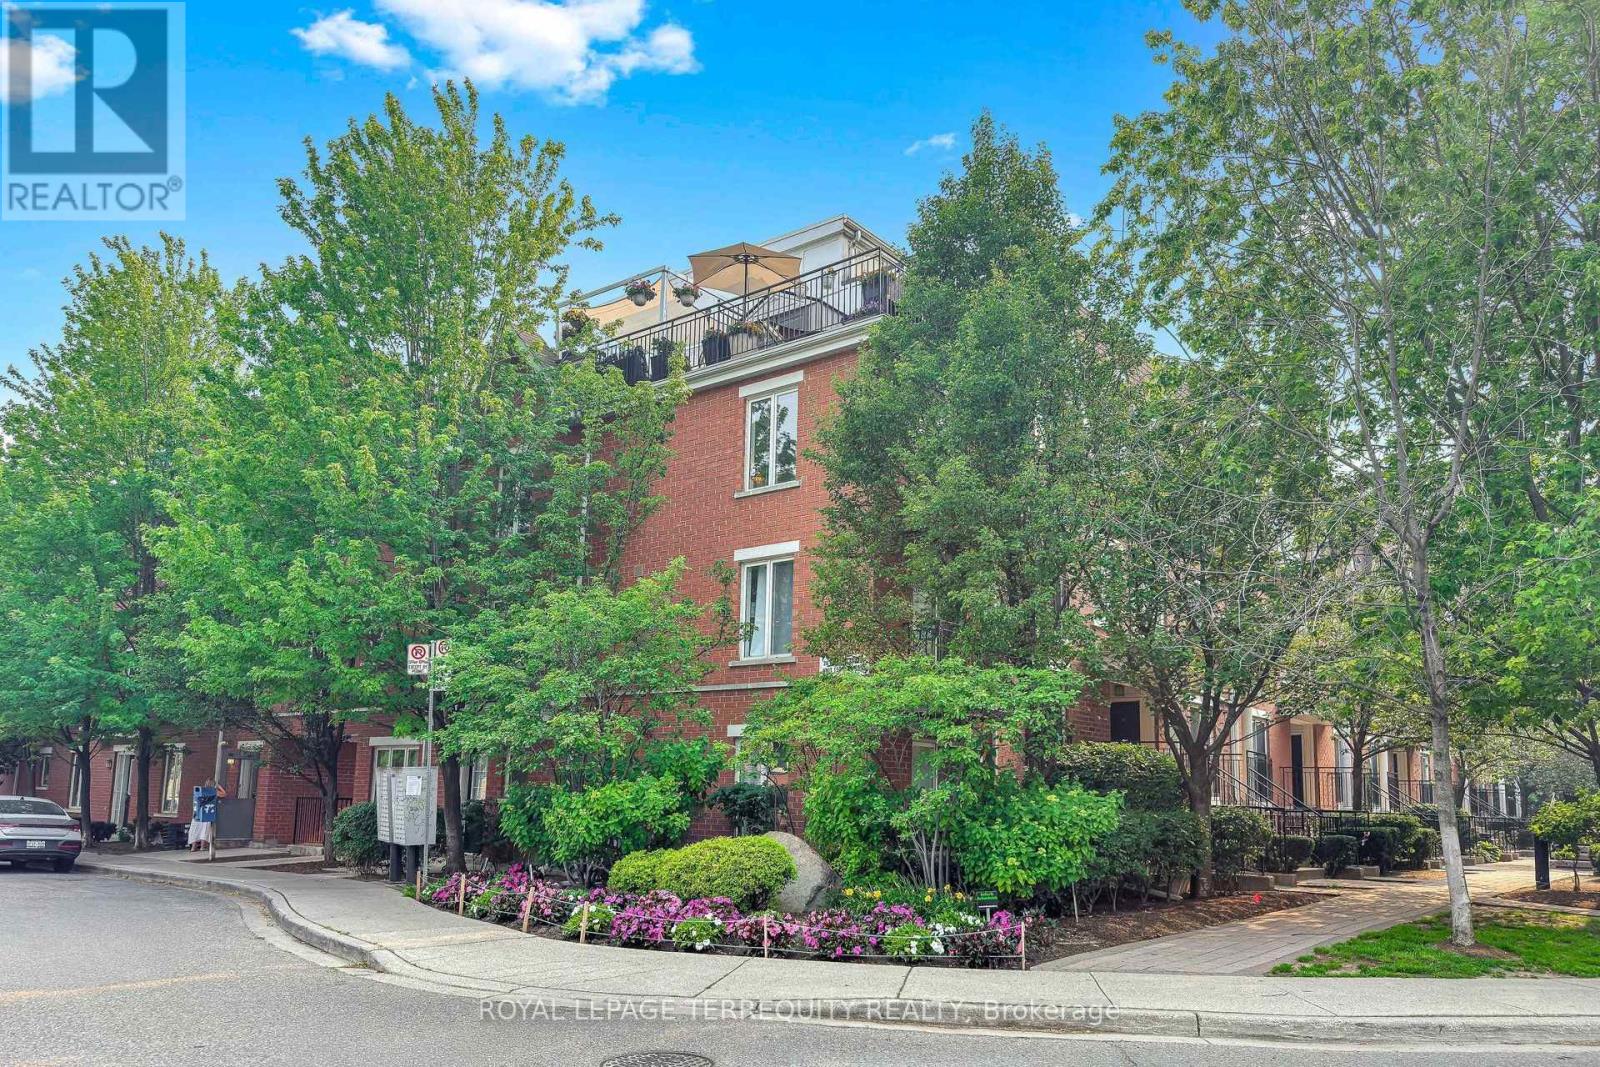
$699,000
26 Laidlaw Street
Toronto (South Parkdale) · MLS # W13664188
2 bed · 2 bath
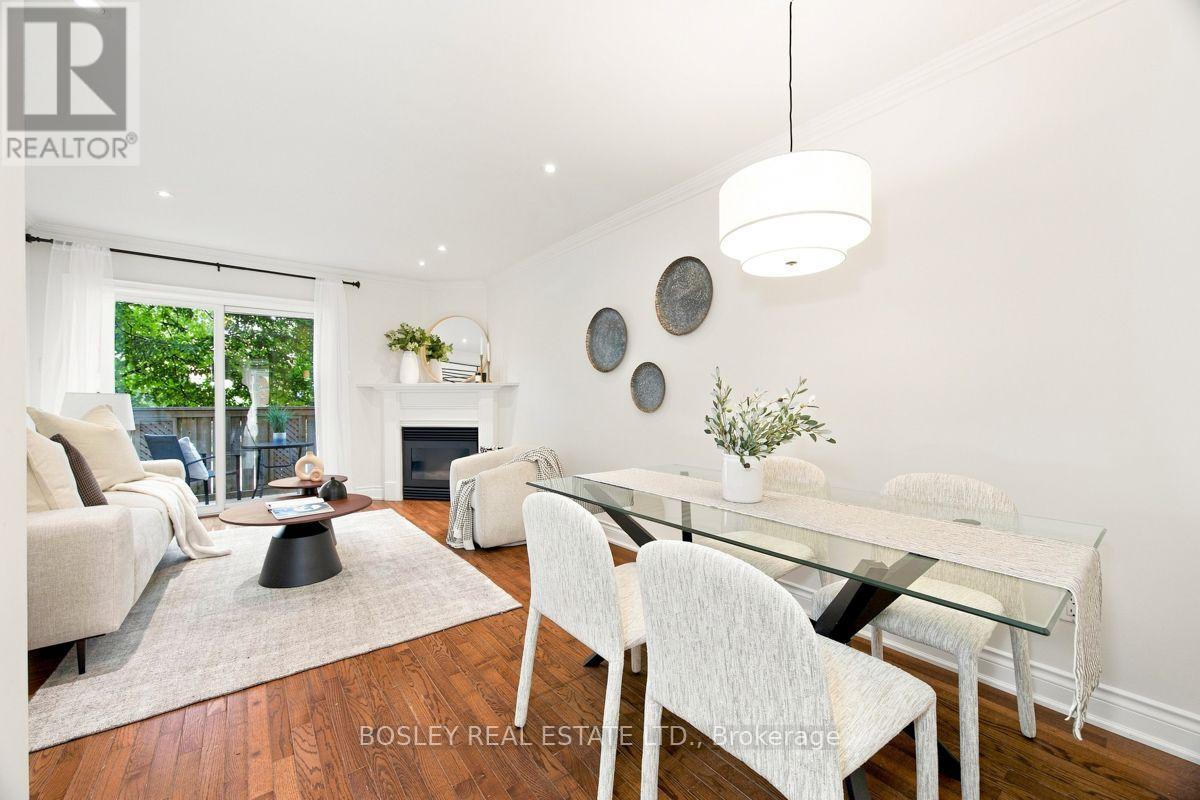
$1,184,900
64 Old Mill Terrace
Toronto (Stonegate-Queensway) · MLS # W14087692
3 bed · 3 bath