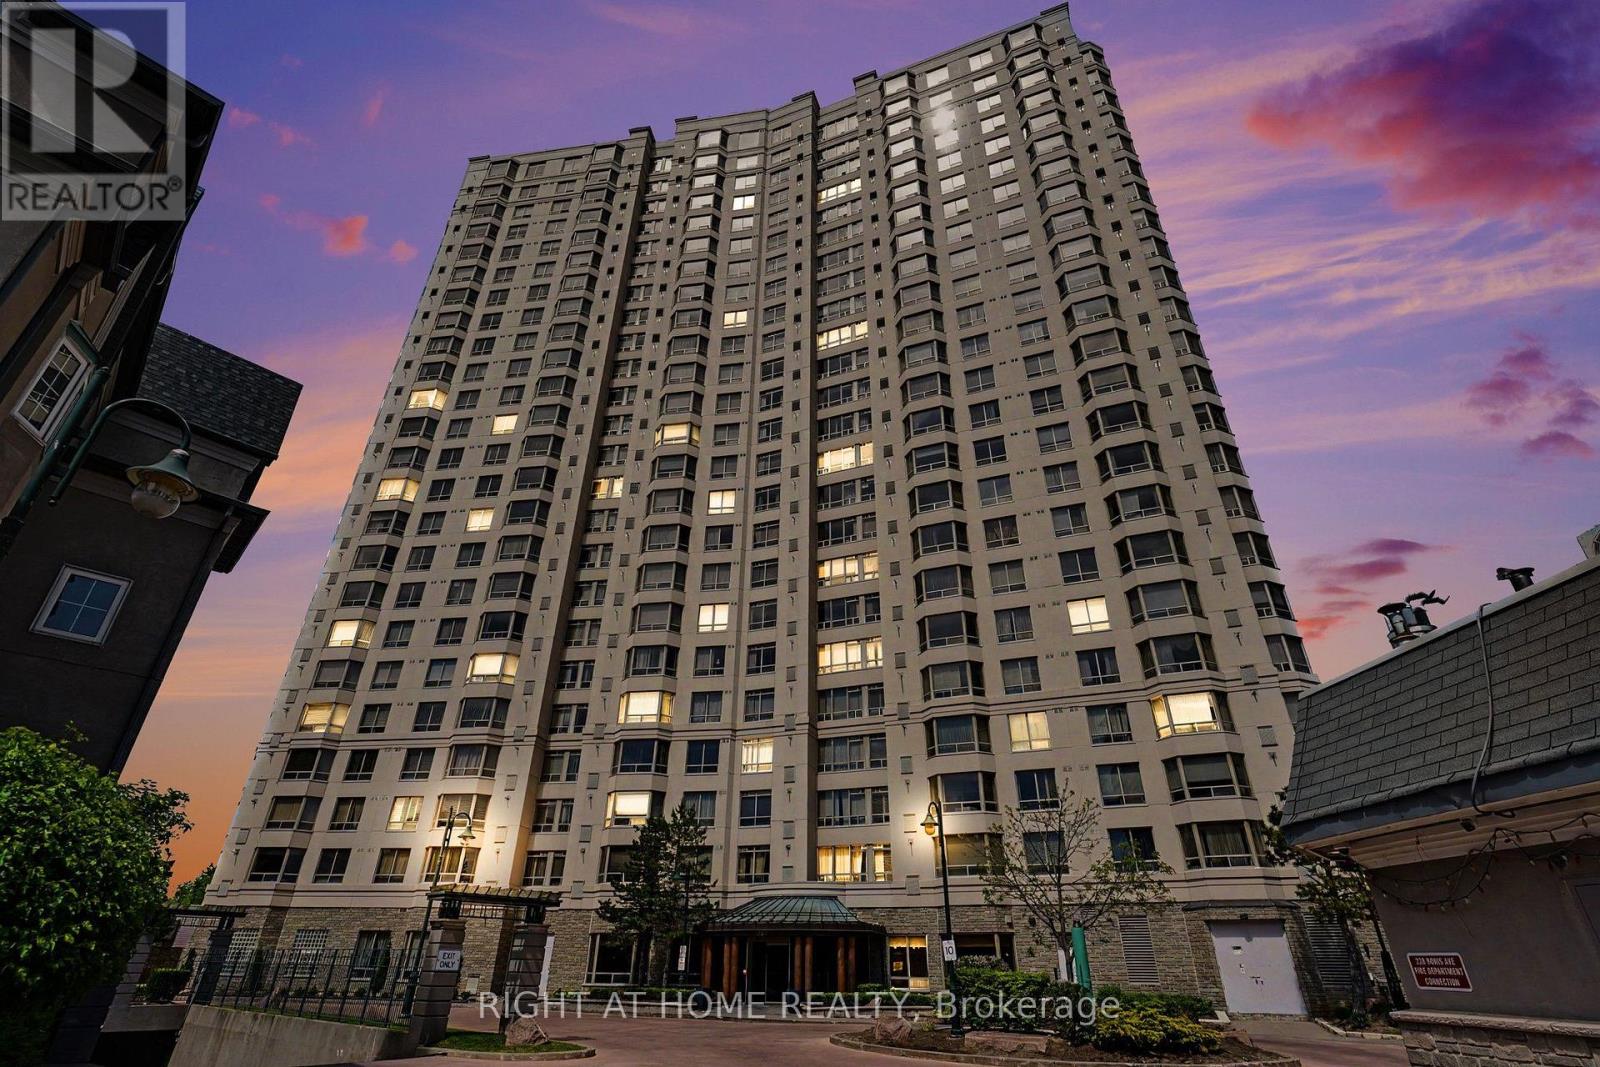
228 Bonis Avenue
Toronto (Tam O'Shanter-Sullivan), Ontario M1T3W4
MLS # E13553776
Property Details
Type
Condo Apartment
Beds
3
Baths
2
Status
For Sale
More homes like this
About this property
Completely reimagined and extensively renovated, this elegant 2-bedroom plus den, 2-bath suite offers approx. 1,300 sq. ft. with a rare designer feel. Thoughtfully planned for comfort, function and entertaining, it blends refined wall details, upgraded lighting, French doors, built-in storage and Parisian-inspired style throughout. The renovated kitchen is the showpiece: glossy white cabinetry, quartz counters, stainless steel appliances, marble backsplash, gold fixtures and hardware, wine rack, deep pantry storage and concealed appliance stations with integrated outlets. The den offers a polished built-in-style workstation with cabinetry, perfect for work-from-home, hobbies or elegant organization. The spacious primary bedroom features both a mirrored sliding closet and walk-in closet, while the second bedroom offers excellent proportions, natural light and storage. Renovated bathrooms continue the elevated feel with quartz counters, marble finishes, gold fixtures and spa-inspired details. Parking is exceptionally convenient, with extra loading/unloading space, and the locker is directly across from the parking space. Enjoy a Very Walkable location with Walk Score 86, TTC access, nearby Agincourt GO, shopping, parks, services and quick access to Hwy 401. In-suite laundry and immediate possession available.
Mortgage Estimate
Estimated monthly payment
Calculating…
Estimate only. Taxes, insurance, condo fees, and lender terms are not included.
Monthly costs to verify
Property taxes: about $247/month based on listed annual taxes.
Monthly Fee: $705.29/mo
Estimate only. Confirm taxes, condo/maintenance fees, insurance, utilities, and lender terms before making decisions.
Rooms
| Room | Level | Dimensions |
|---|---|---|
| Living room | Flat | 3.27 x 7.28 |
| Kitchen | Flat | 3.81 x 3.76 |
| Dining room | Flat | 3.49 x 2.9 |
| Laundry room | Flat | 2.04 x 1.55 |
| Bedroom 2 | Flat | 2.91 x 4.56 |
| Den | Flat | 3.27 x 2.39 |
| Primary Bedroom | Flat | 3.08 x 4.06 |
Facts & Location
Interior Size
1,300 sq ft
Parking
1 spaces
Annual Taxes
$2,962
Monthly Fee
$705.29/mo
Listing data
Listing information is provided for personal, non-commercial use and should be independently verified before making real estate decisions.
Last refreshed: Aug 17, 2026 4:02 AM
Explore nearby searches
SEO-friendly searches for this area, property type, and nearby neighbourhoods.
Similar Properties
More nearby listings that may fit the same search.
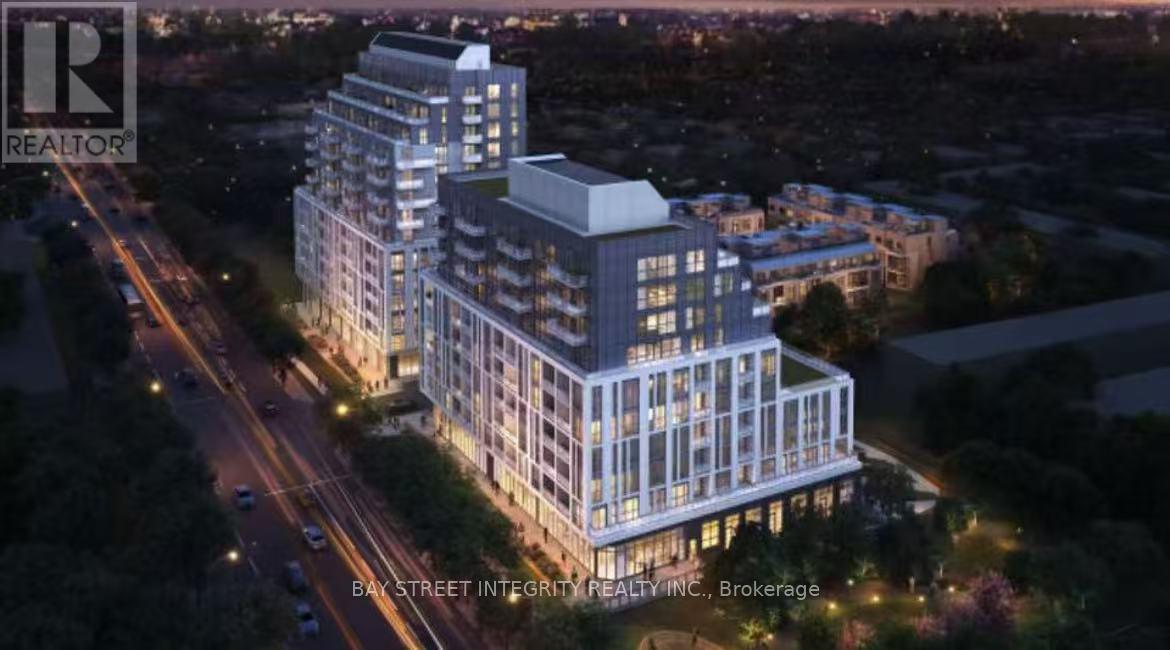
$695,000
3429 Sheppard Avenue
Toronto (Tam O'Shanter-Sullivan) · MLS # E12659950
2 bed · 2 bath

$680,000
3421 Sheppard Avenue
Toronto (Tam O'Shanter-Sullivan) · MLS # E13646648
3 bed · 2 bath
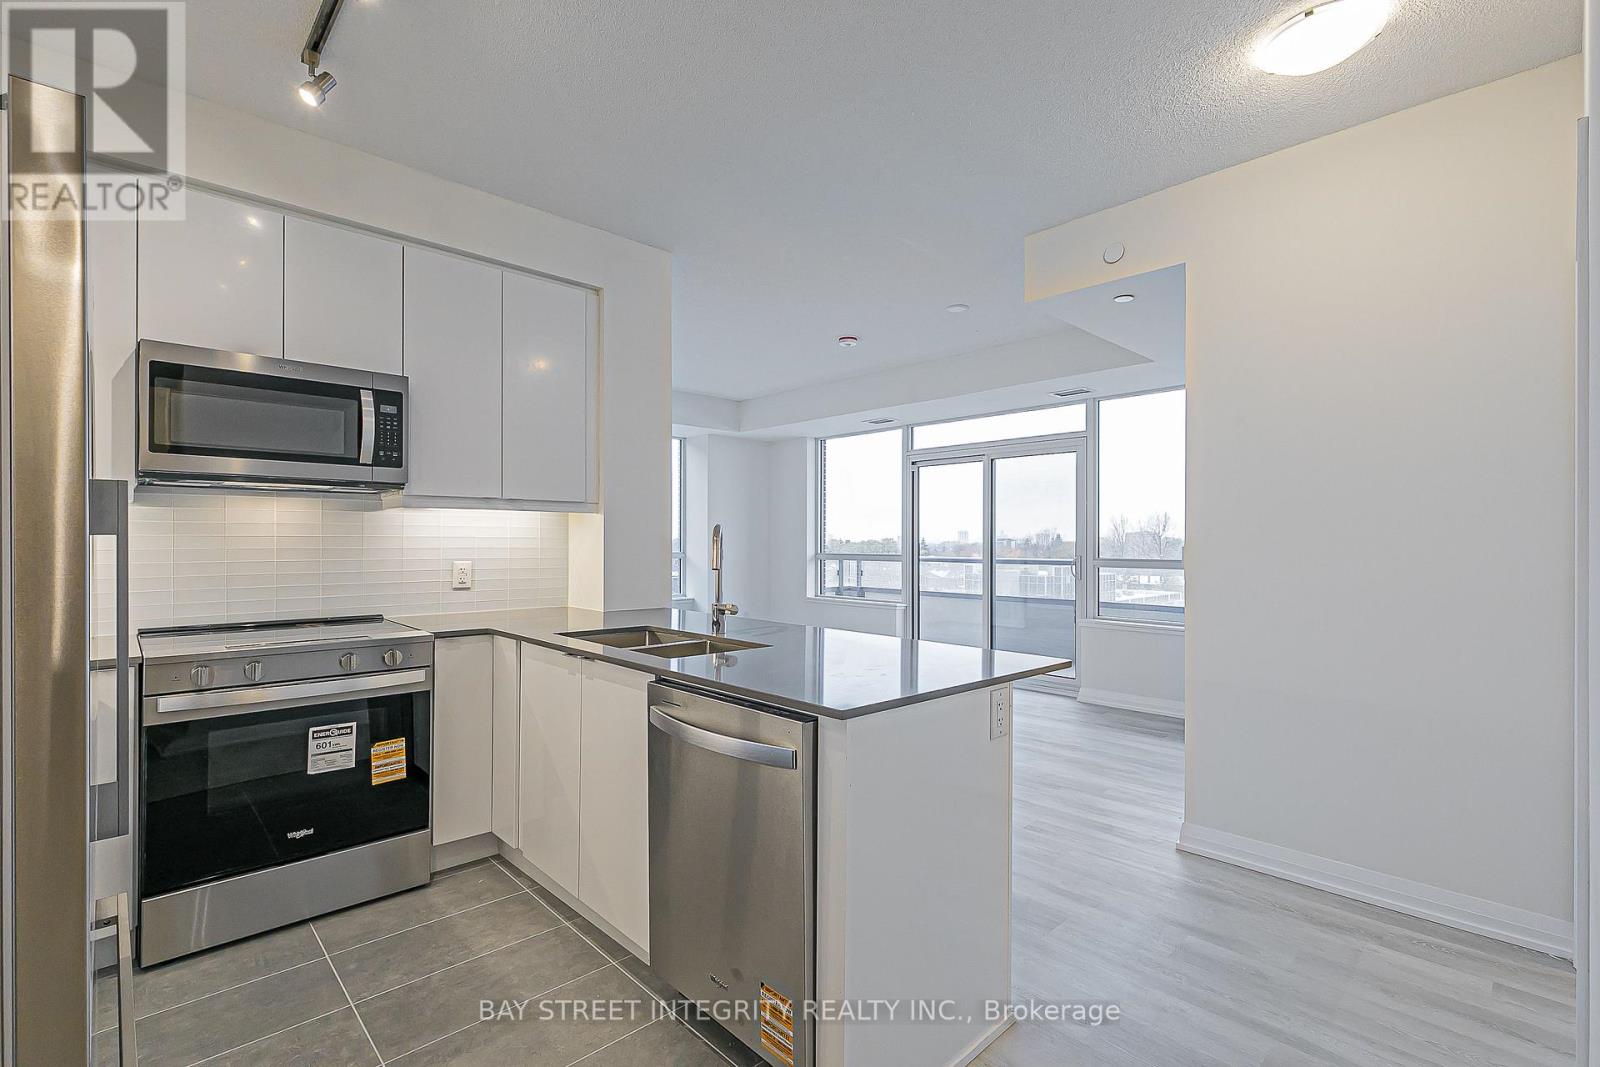
$675,000
3260 SHEPPARD Avenue
Toronto (Tam O'Shanter-Sullivan) · MLS # E13575366
2 bed · 2 bath · 920 sq ft