41 Candor Crescent
Hamilton (Stoney Creek), Ontario L8E4X6
MLS # X13553638
Property Details
Type
Detached
Beds
4
Baths
4
Status
For Rent
More homes like this
About this property
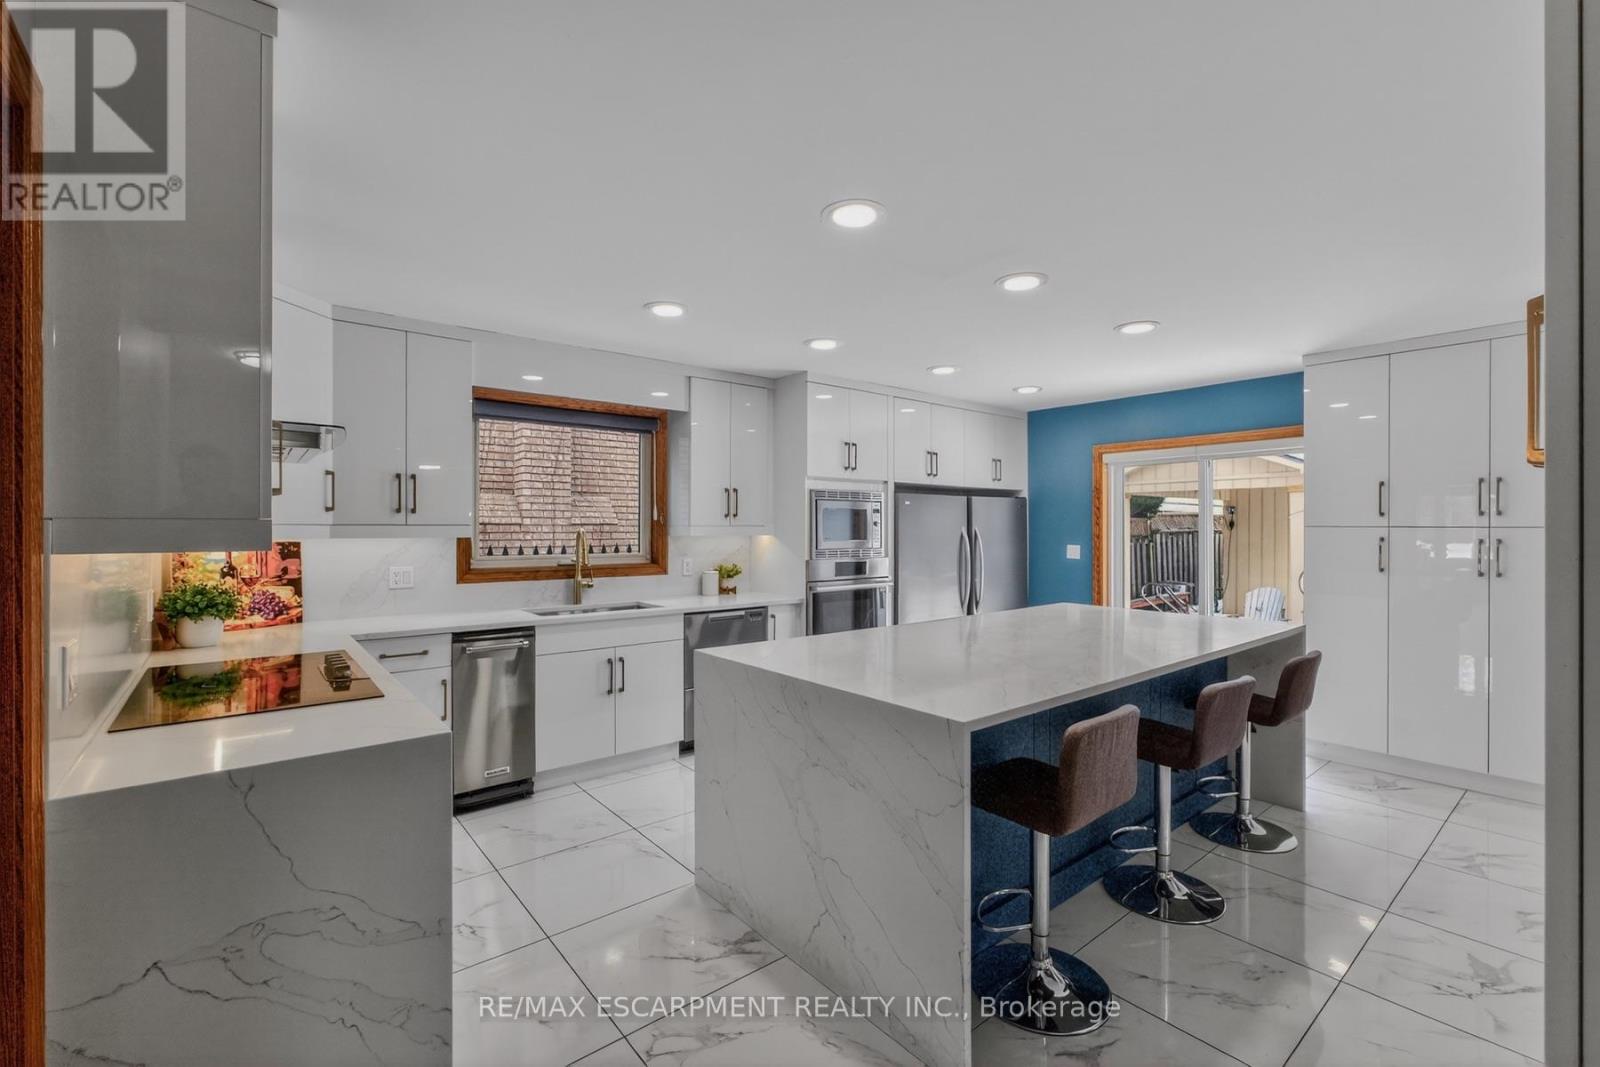
Welcome to an exceptional residence where elegant design, quality craftsmanship, and everyday comfort come together seamlessly. This spacious 4-bedroom home showcases an impressive collection of premium features designed for refined living and practical family life. From the moment you step inside, you'll notice the attention to detail throughout. Rich hardwood flooring and ceramic tile with a natural wood-grain finish create a warm, timeless feel while offering durability. The chef-inspired kitchen is beautifully appointed with high-end appliances, including a convection and steam wall oven, extensive cabinetry, premium countertops, and generous workspace-perfect for entertaining or preparing family meals. Two car garage with inside entry offers added convenience and storage space. The extended driveway accommodates up to four additional vehicles, offering space for guests and larger households. Two gas fireplaces-one on the main floor and another in the basement living area-add warmth and character to multiple living spaces. The primary suite serves as a private retreat, featuring two walk-in closets and a spa-inspired ensuite complete with a step-in tub and a luxurious steam sauna shower. Three additional bedrooms provide flexible options for family, guests, or a home office. The lower level offers excellent potential for an in-law suite conversion while maintaining privacy and versatility. Step outside to a landscaped, low-maintenance yard finished with artificial grass. Located in one of Stoney Creek's most desirable communities with convenient access to highways, schools, parks, and amenities-this exceptional home delivers luxury, space, and lifestyle in one impressive package.
Rent Affordability
Affordability guide
Enter income
A common guideline is keeping rent near 30% of gross monthly income. This is an estimate only.
Rooms
| Room | Level | Dimensions |
|---|---|---|
| Primary Bedroom | Second level | 19.58 x 22.08 |
| Family room | Main level | 23.09 x 18.17 |
| Laundry room | Main level | 9.58 x 14.07 |
| Dining room | Main level | 15.41 x 12 |
| Living room | Main level | 15.68 x 12 |
| Kitchen | Basement | 25.65 x 13.41 |
| Foyer | Main level | 14.82 x 7.41 |
| Bedroom | Second level | 10.99 x 16.17 |
| Family room | Basement | 27.82 x 14.07 |
| Utility room | Basement | 6.92 x 3.34 |
| Other | Basement | 16.66 x 11.67 |
| Kitchen | Main level | 18.93 x 15.58 |
| Bedroom | Second level | 12.07 x 18.4 |
| Bedroom | Second level | 13.91 x 12 |
Facts & Location
Parking
6 spaces
Lot Size
49.5 x 111.5 FT
Listing data
Listing information is provided for personal, non-commercial use and should be independently verified before making real estate decisions.
Last refreshed: Aug 1, 2026 3:31 AM
Explore nearby searches
SEO-friendly searches for this area, property type, and nearby neighbourhoods.
Similar Properties
More nearby listings that may fit the same search.
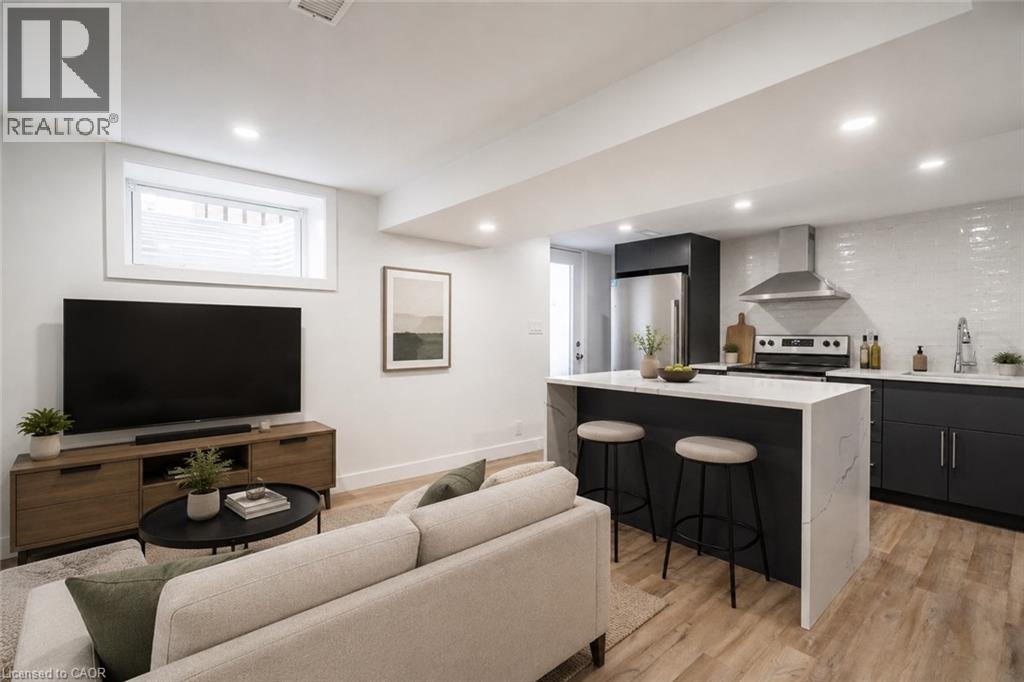
$1,645/mo
19 MUNN Street
Hamilton · MLS # 40839228
2 bed · 1 bath · 1,700 sq ft
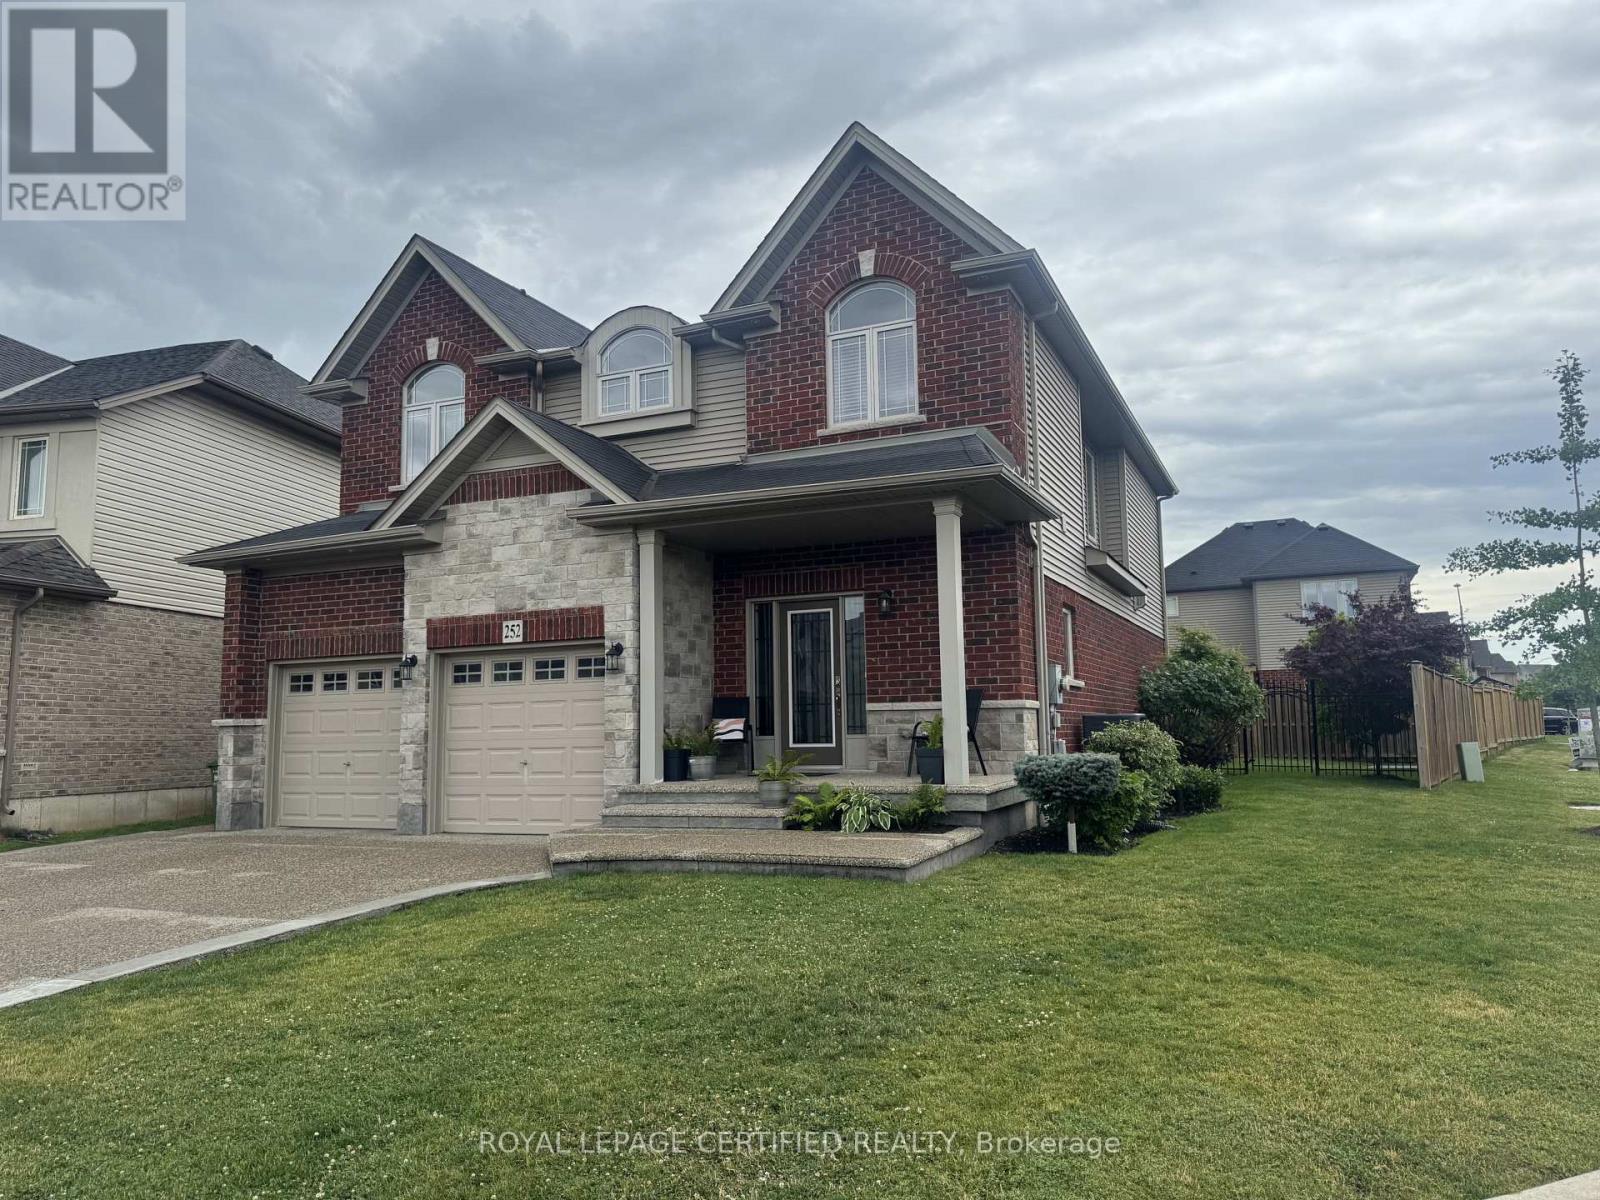
$4,200/mo
252 Westbank Trail
Hamilton (Stoney Creek Mountain) · MLS # X13626062
4 bed · 4 bath
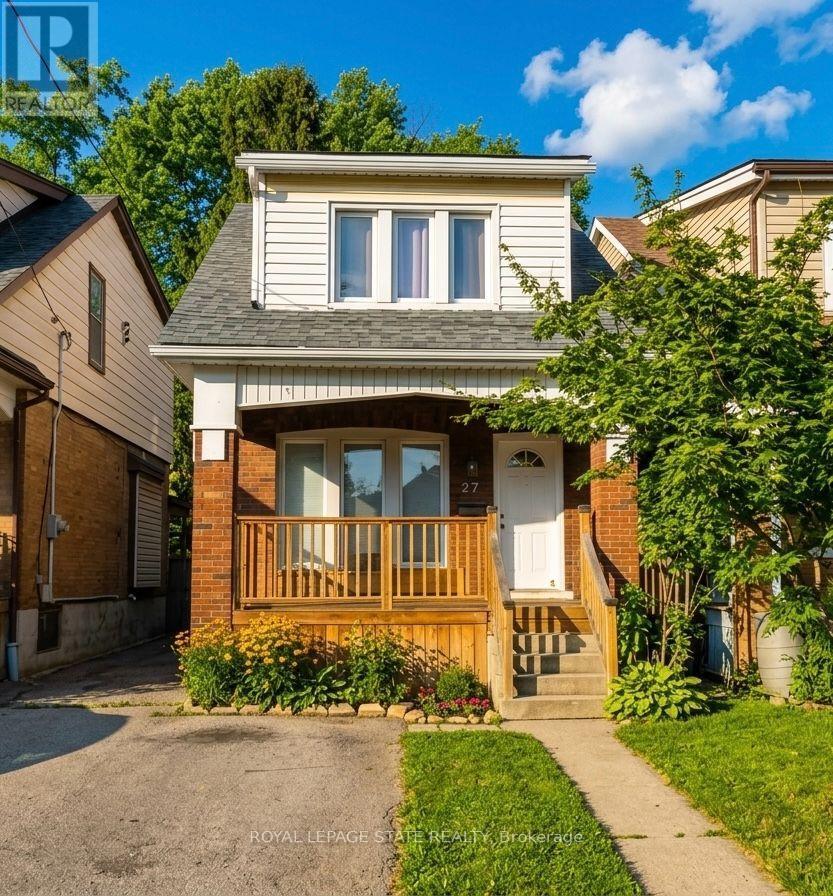
$2,450/mo
27 Belmont Avenue
Hamilton (Crown Point) · MLS # X13626822
3 bed · 2 bath