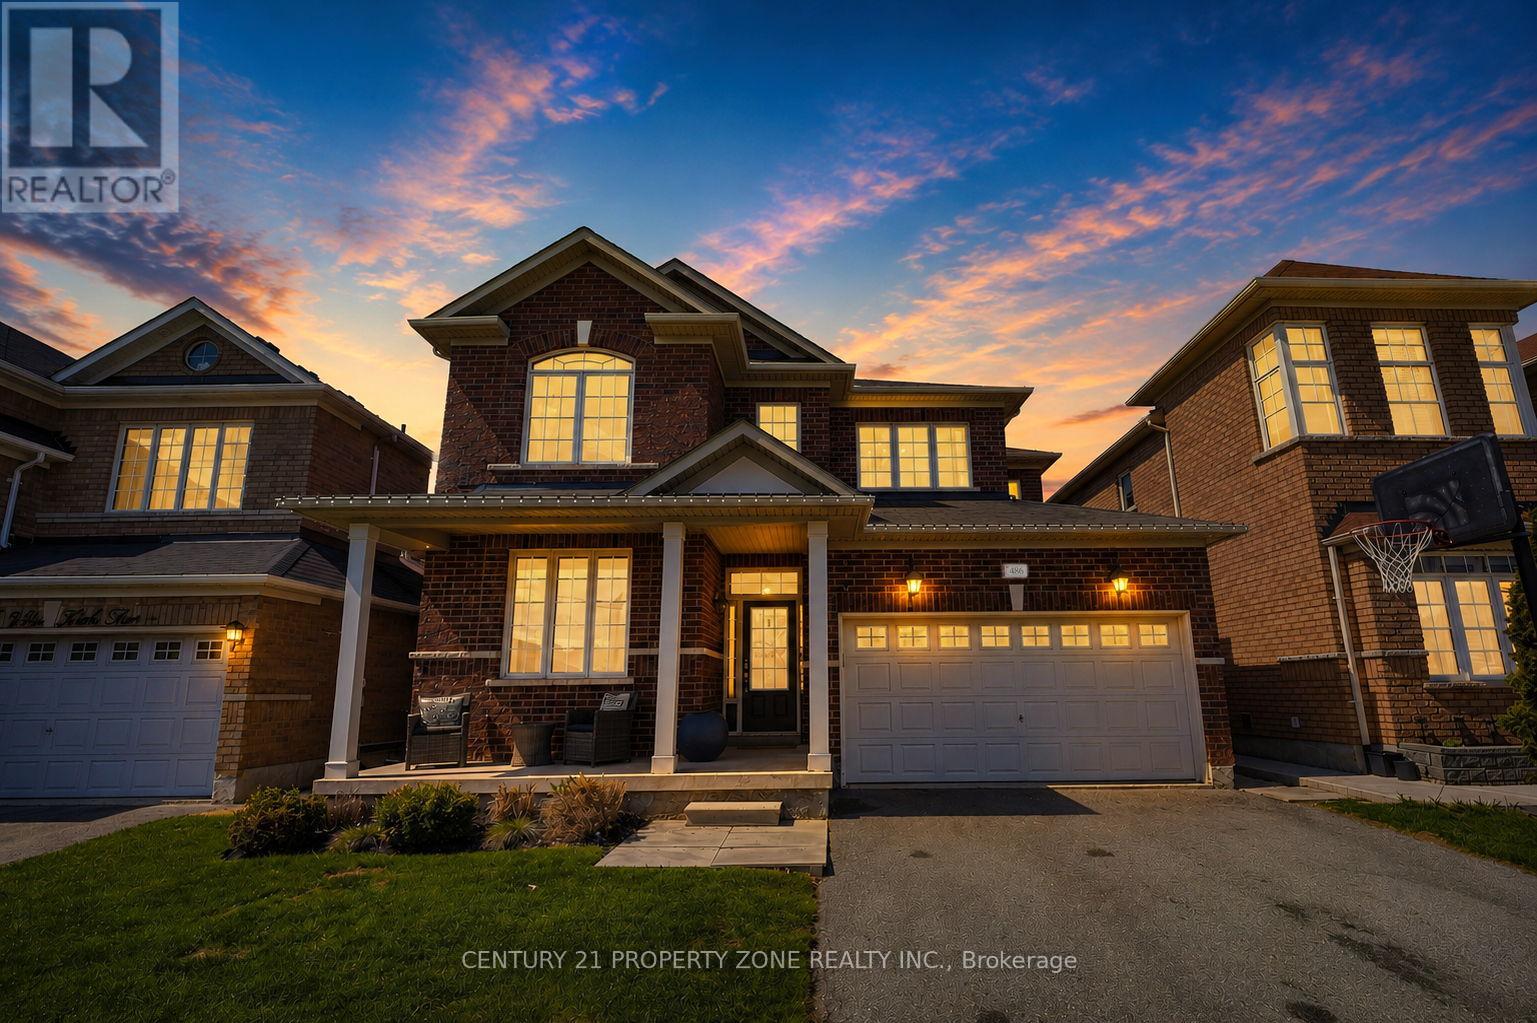
486 Van Kirk Drive
Brampton (Northwest Sandalwood Parkway), Ontario L7A0M8
MLS # W13553456
Property Details
Type
Detached
Beds
6
Baths
4
Status
For Sale
More homes like this
About this property
Welcome to 486 Vankirk Dr a meticulously upgraded detached home sitting on a premium 41 ft park-facing lot in one of Brampton's most desirable neighbourhoods. From the moment you step inside, the quality is undeniable: rich hardwood flooring flows throughout the main and upper levels, and upgraded lighting fixtures that elevate every space. The chef-inspired kitchen is a true show stopper, featuring quartz countertops, upgraded cabinetry with an added pantry, and high-end Kitchen Aid appliances including a dual-fuel gas range and premium fridge and dishwasher. The warm and inviting family room is anchored by a stunning custom built-in wall unit, perfect for both everyday living and entertaining. Upstairs, you'll find 4 generously sized bedrooms and 2.5 baths, with upgraded stair pickets adding a refined finishing touch. Step outside to your private backyard retreat a covered deck with smart lighting, a manicured garden, a concrete pad shed-ready for your needs, and a charming gazebo, all backing onto a serene park setting. The finished basement with a separate entrance offers 2 bedrooms and a full bath ideal for extended family. Additional highlights include a 2-car garage, North-East exposure, public transit at your doorstep, and quick access to top-rated schools, grocery stores, and Hwy 410. Homes of this calibre rarely come to market this is a must-see!
Mortgage Estimate
Estimated monthly payment
Calculating…
Estimate only. Taxes, insurance, condo fees, and lender terms are not included.
Monthly costs to verify
Property taxes: about $587/month based on listed annual taxes.
Estimate only. Confirm taxes, condo/maintenance fees, insurance, utilities, and lender terms before making decisions.
Rooms
| Room | Level | Dimensions |
|---|---|---|
| Living room | Main level | 6.1 x 3.05 |
| Bedroom | Basement | 0 x 0 |
| Dining room | Main level | 6.1 x 4.05 |
| Family room | Main level | 3.38 x 5.21 |
| Eating area | Main level | 3.56 x 4.02 |
| Kitchen | Main level | 2.92 x 3.07 |
| Primary Bedroom | Second level | 5.18 x 3.35 |
| Bedroom 2 | Second level | 3.26 x 3.04 |
| Bedroom 3 | Second level | 3.26 x 3.53 |
| Bedroom 4 | Second level | 4.78 x 3.38 |
| Bedroom | Basement | 0 x 0 |
Facts & Location
Parking
6 spaces
Lot Size
41 x 88.7 FT
Annual Taxes
$7,048
Listing data
Listing information is provided for personal, non-commercial use and should be independently verified before making real estate decisions.
Last refreshed: Jul 22, 2026 3:20 AM
Explore nearby searches
SEO-friendly searches for this area, property type, and nearby neighbourhoods.
Similar Properties
More nearby listings that may fit the same search.
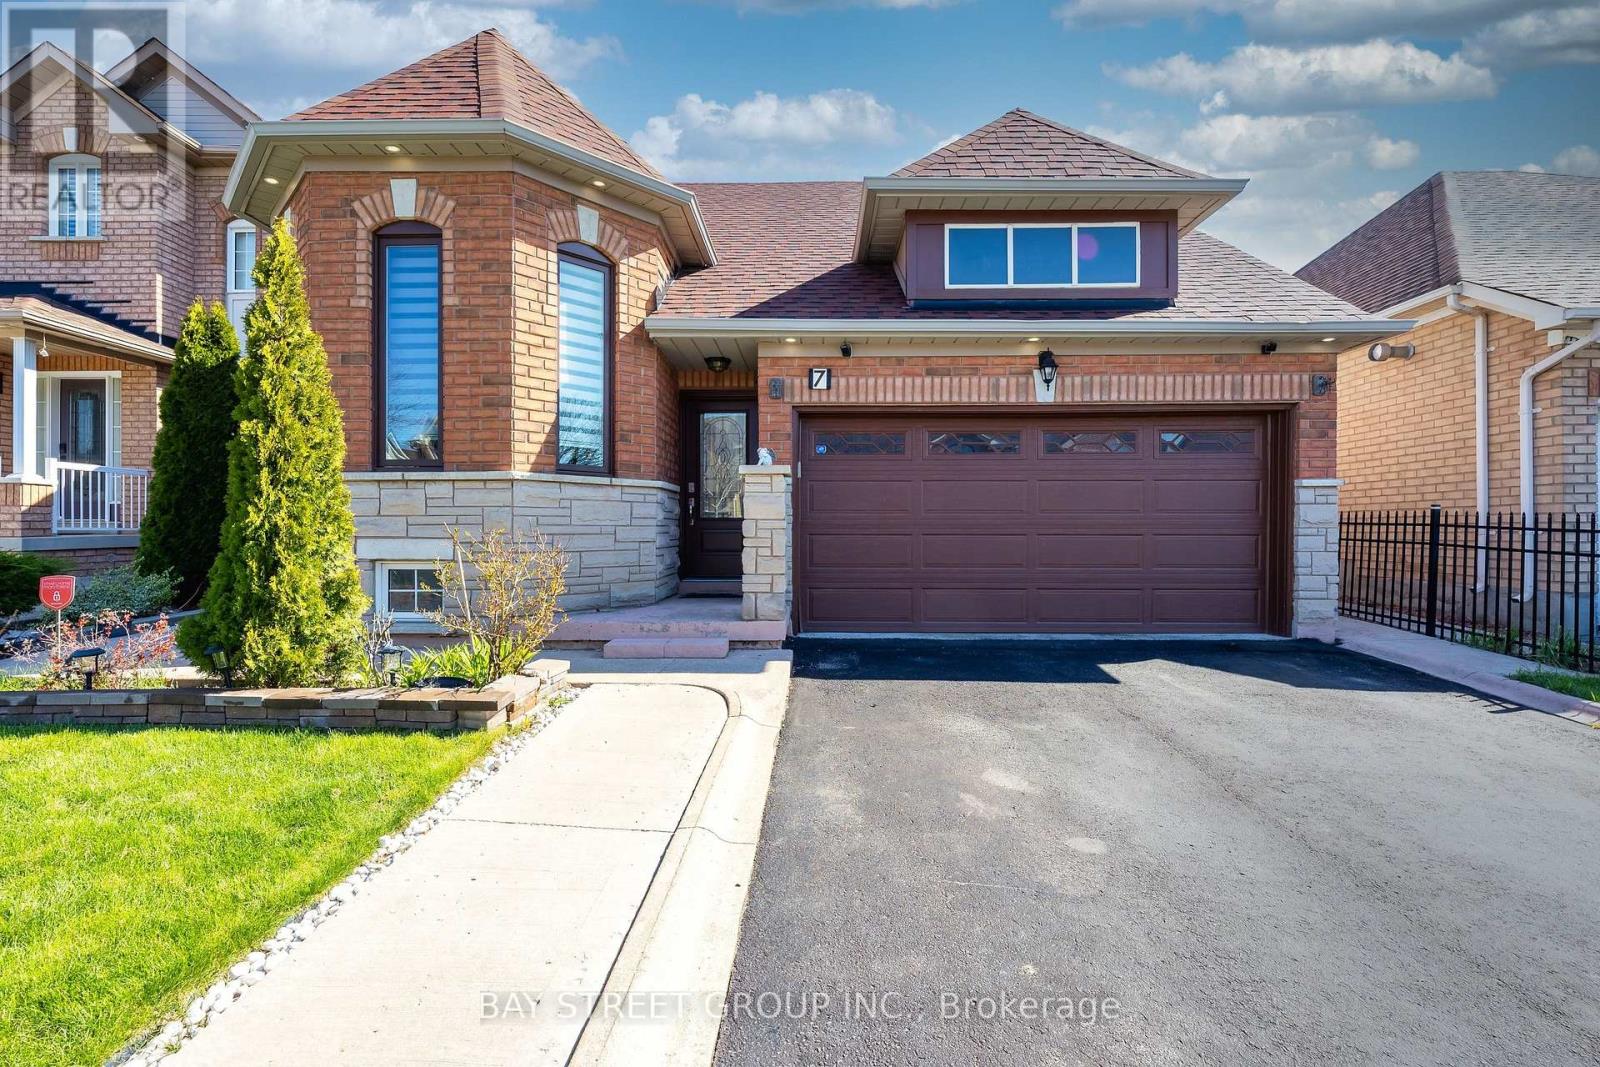
$1,050,000
7 Orchid Drive
Brampton (Northwest Sandalwood Parkway) · MLS # W13087780
5 bed · 3 bath
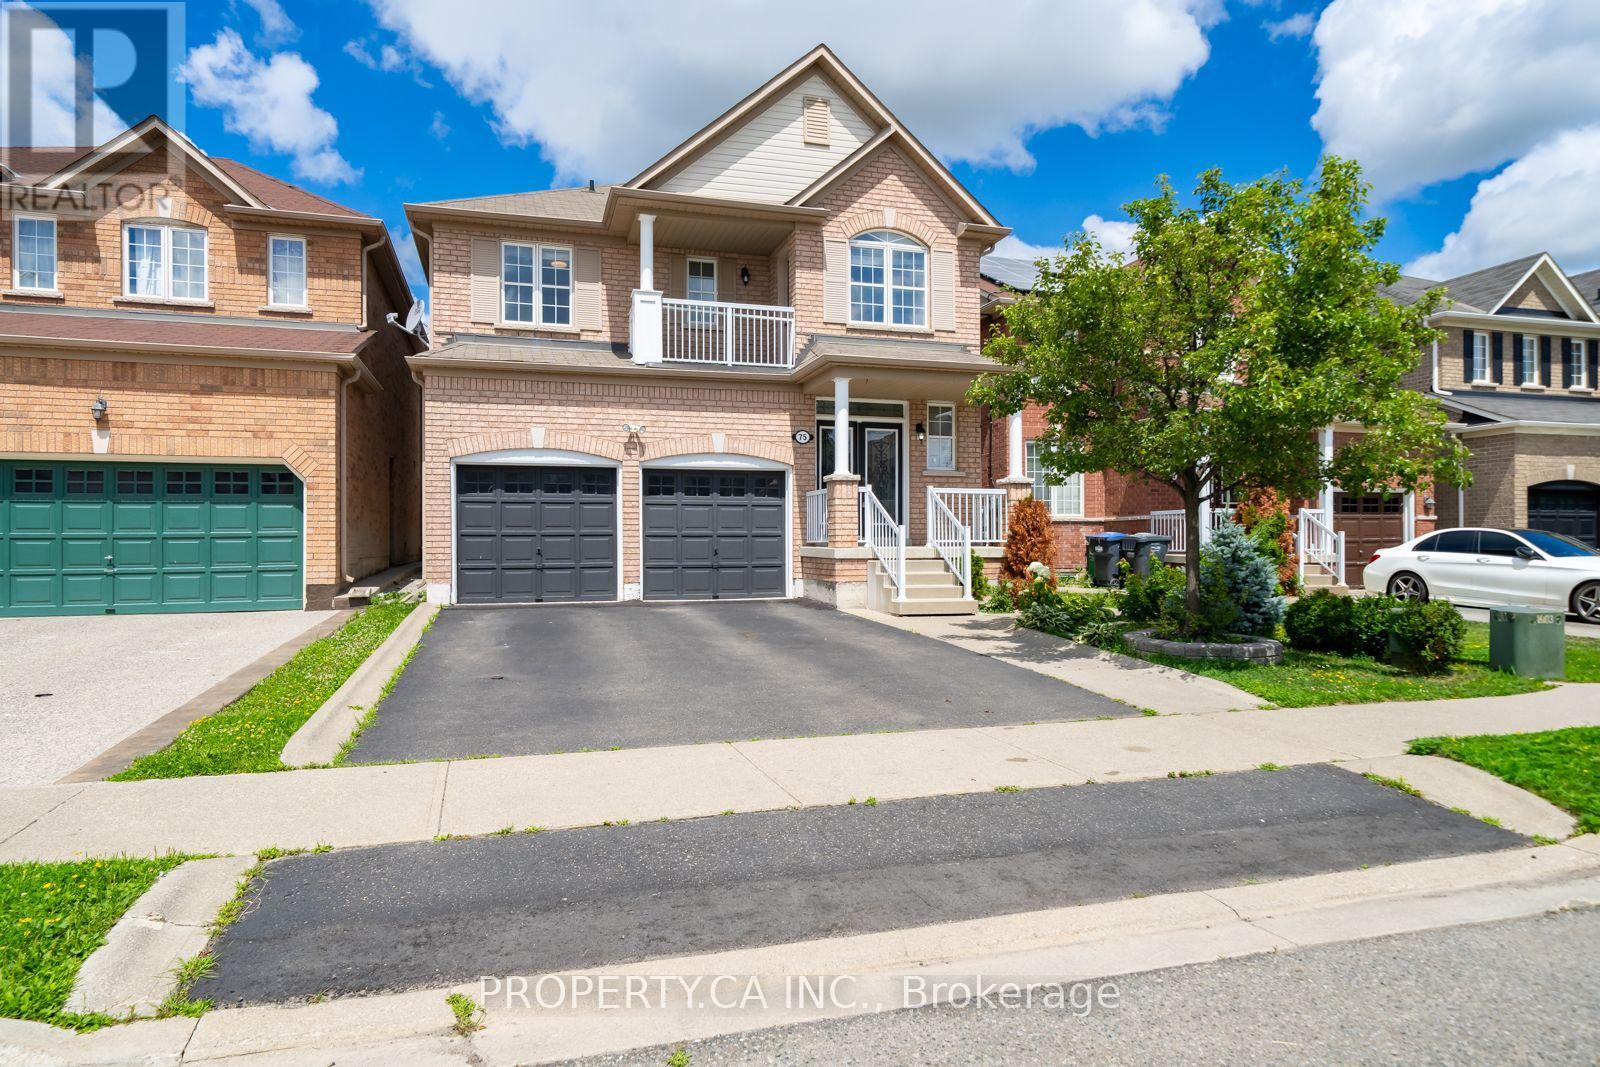
$1,015,000
75 Iron Block Drive
Brampton (Northwest Sandalwood Parkway) · MLS # W13577792
7 bed · 5 bath
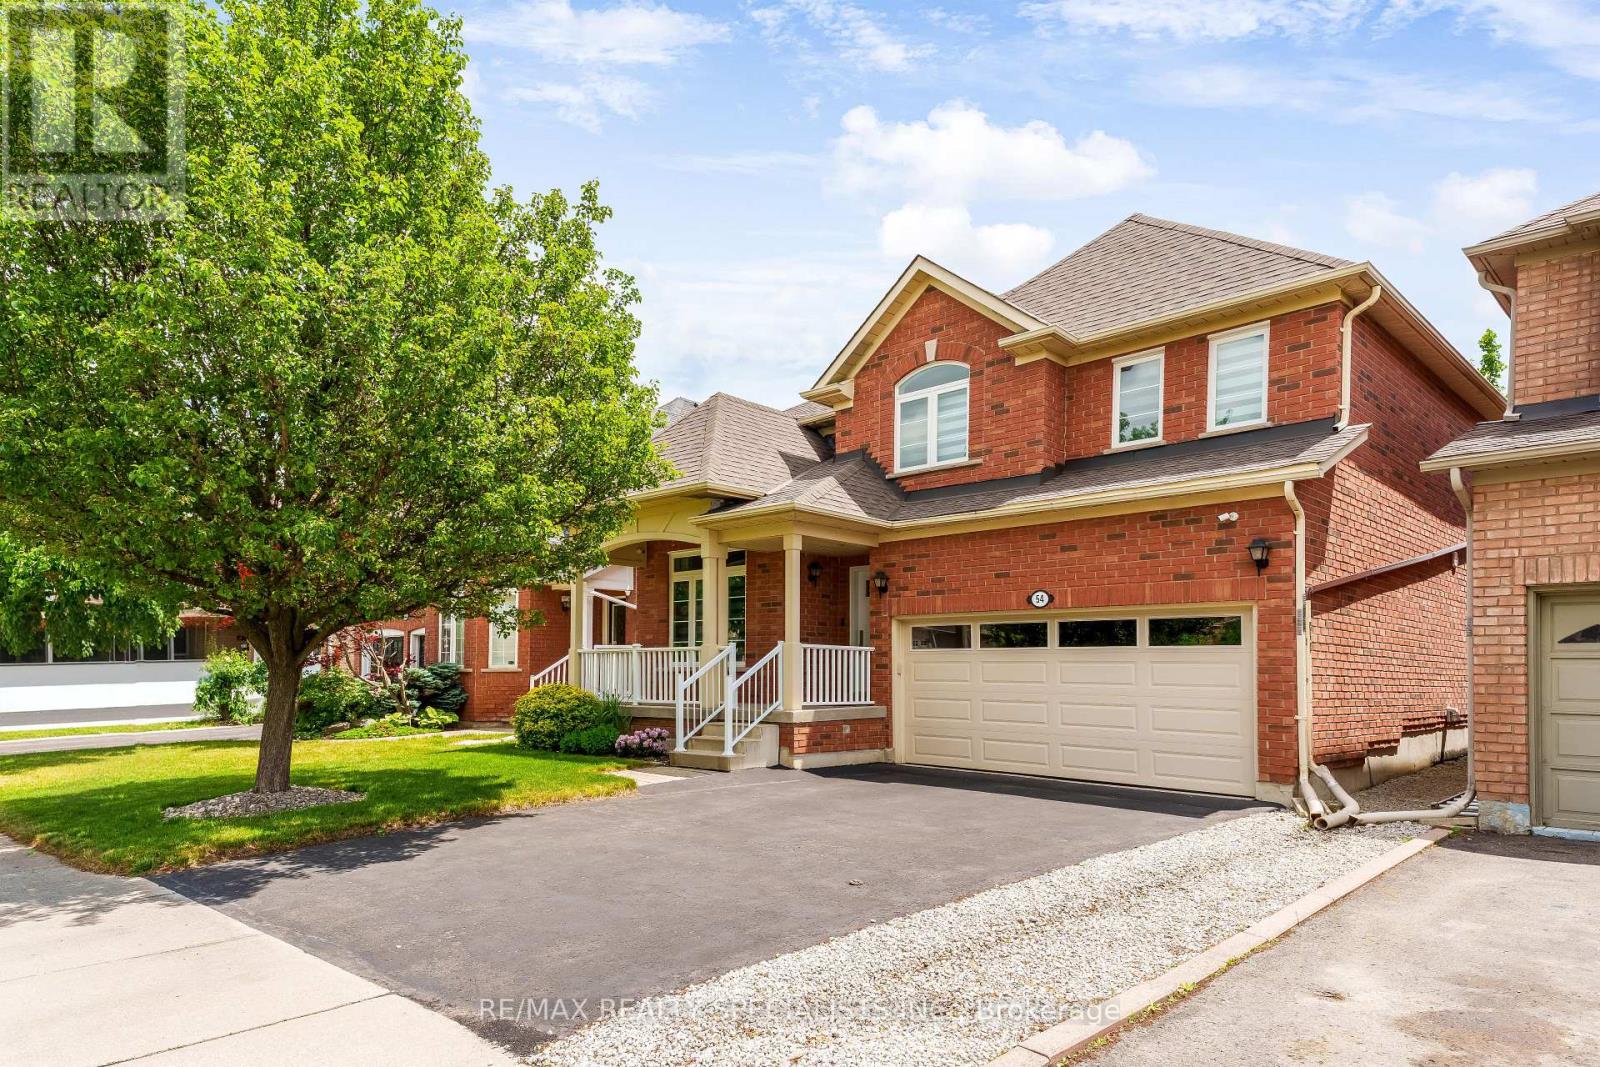
$999,900
54 Red Plant Crescent
Brampton (Northwest Sandalwood Parkway) · MLS # W13563622
5 bed · 4 bath