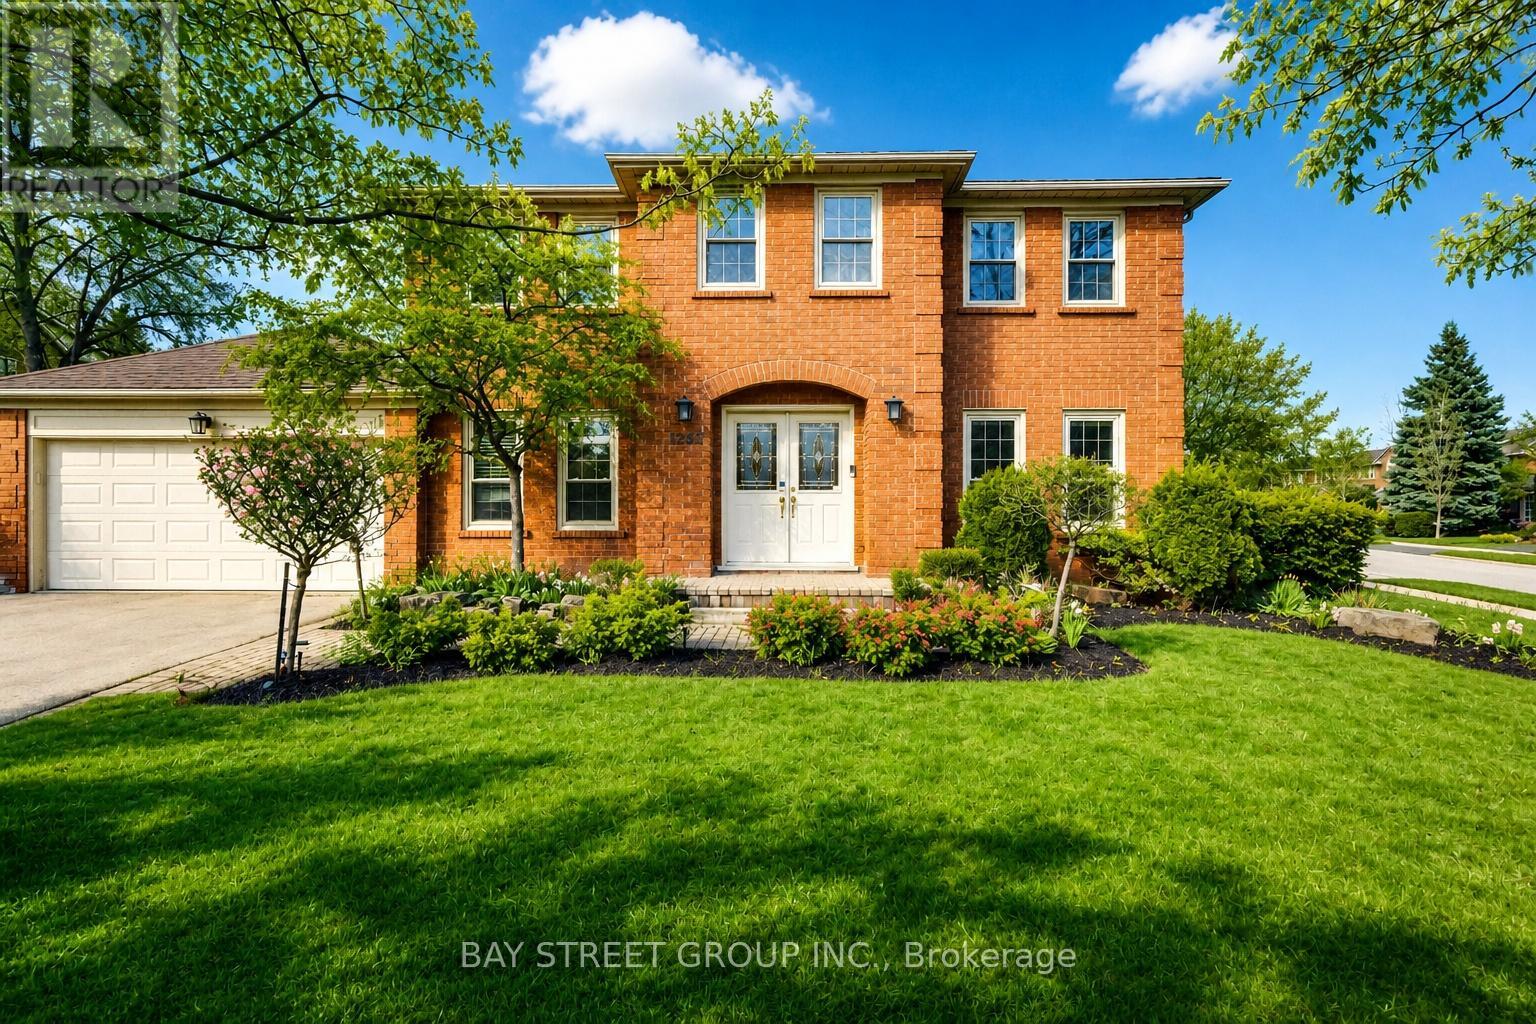
Videos & Virtual Tours
Open available video, 3D tour, or virtual-tour media for this listing.
1305 Monks Passage
Oakville (GA Glen Abbey), Ontario L6M1K6
MLS # W13552962
Property Details
Type
Detached
Beds
5
Baths
4
Status
For Sale
More homes like this
About this property
Welcome To 1305 Monks Passage Rd - A Stunning Executive Family Home Nestled On A Rare Corner Lot In The Heart Of Prestigious Glen Abbey, One Of Oakville's Most Sought-After Communities! Surrounded By Mature Trees With Beautiful Southwest Exposure, This Is The Private Backyard Retreat You've Been Waiting For! | KEY HIGHLIGHTS: 4 Bedrooms | 3.5 Bathrooms | Over 3,000 Sq Ft Of Total Finished Living Space | Rare Corner Lot With Exceptional Space & Openness | Quiet, Family-Friendly Street | Over $48K In Recent Upgrades! | OUTDOOR LIVING: Stunning saltwater inground pool perfect for summer enjoyment. Newly built backyard deck designed for entertaining and relaxation. Beautifully landscaped yard with mature trees offering exceptional privacy and seasonal blooms. A true backyard lifestyle property - ideal for family gatherings all season long! | INTERIOR FEATURES: Large principal rooms with excellent flow and abundant natural light. Main floor den/office - ideal for working from home. Bright kitchen with newer built-in cooktop, premium range hood & refrigerator. Generously sized bedrooms with flexible usage options. Renovated second-floor main bathroom. Upgraded basement offering additional living space. | RECENT UPGRADES: Renovated Main Bath ($20K) | Premium Kitchen Appliances & Range Hood ($12K) | New Backyard Deck ($5K) | Basement Upgrade ($5K) | Pool Heating System ($4K) | Roof Insulation Enhancement ($2K) | PRIME LOCATION: Walking distance to top-ranked Ontario schools. Minutes to Glen Abbey Golf Course, parks, trails, Oakville Hospital, shopping & community centres. Quick access to QEW & Hwy 403 for effortless commuting. | The Perfect Family Home Combining Luxury, Privacy & Unmatched Lifestyle In Glen Abbey. Don't Miss This Exceptional Opportunity!
Mortgage Estimate
Estimated monthly payment
Calculating…
Estimate only. Taxes, insurance, condo fees, and lender terms are not included.
Monthly costs to verify
Property taxes: about $592/month based on listed annual taxes.
Estimate only. Confirm taxes, condo/maintenance fees, insurance, utilities, and lender terms before making decisions.
Rooms
| Room | Level | Dimensions |
|---|---|---|
| Office | Main level | 3.61 x 3.17 |
| Great room | Basement | 3.35 x 4.87 |
| Bedroom | Basement | 3.35 x 4.75 |
| Family room | Main level | 5.38 x 3.66 |
| Living room | Main level | 5.31 x 3.53 |
| Dining room | Main level | 4.32 x 3.48 |
| Kitchen | Main level | 3.86 x 3 |
| Eating area | Main level | 3.53 x 2.59 |
| Primary Bedroom | Second level | 6.32 x 3.53 |
| Bedroom | Second level | 4.32 x 3 |
| Bedroom | Second level | 4.5 x 3.25 |
| Bedroom | Second level | 4.39 x 3 |
Facts & Location
Interior Size
3,000 sq ft
Parking
4 spaces
Lot Size
126 x 61.3 FT
Annual Taxes
$7,103
Listing data
Listing information is provided for personal, non-commercial use and should be independently verified before making real estate decisions.
Last refreshed: Sep 9, 2026 3:19 AM
Explore nearby searches
SEO-friendly searches for this area, property type, and nearby neighbourhoods.
Similar Properties
More nearby listings that may fit the same search.
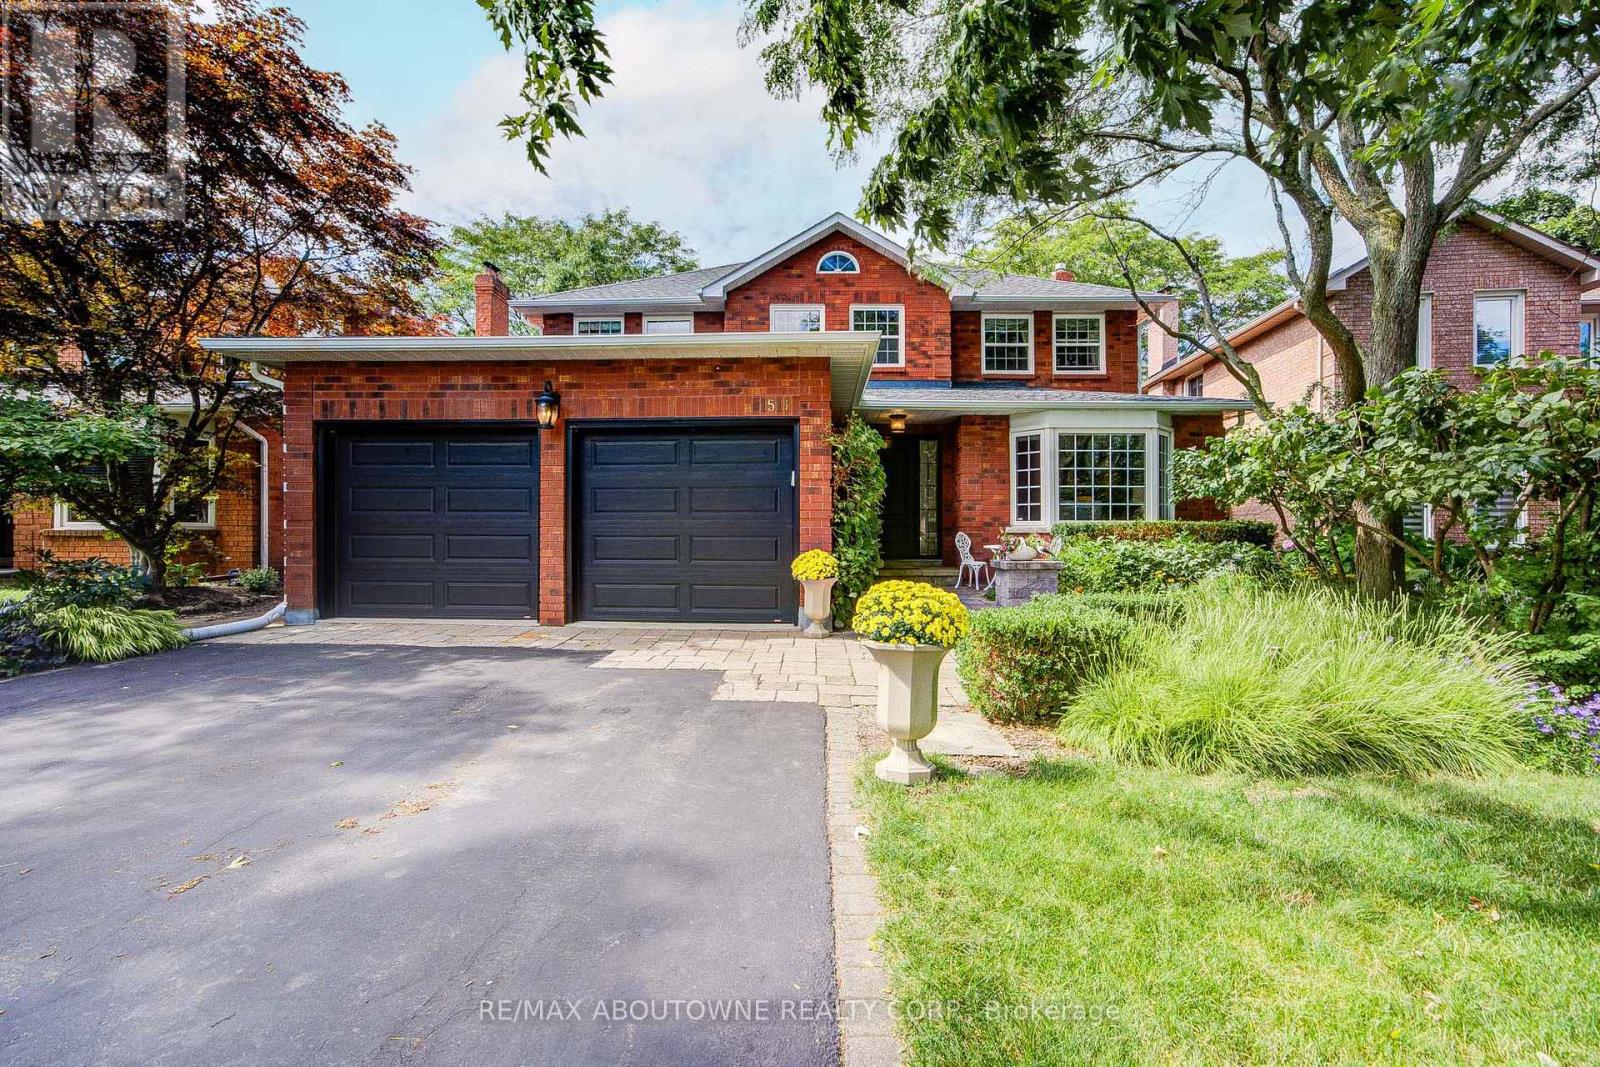
$1,699,000
1511 Stoneybrook Trail
Oakville (GA Glen Abbey) · MLS # W13722998
5 bed · 4 bath
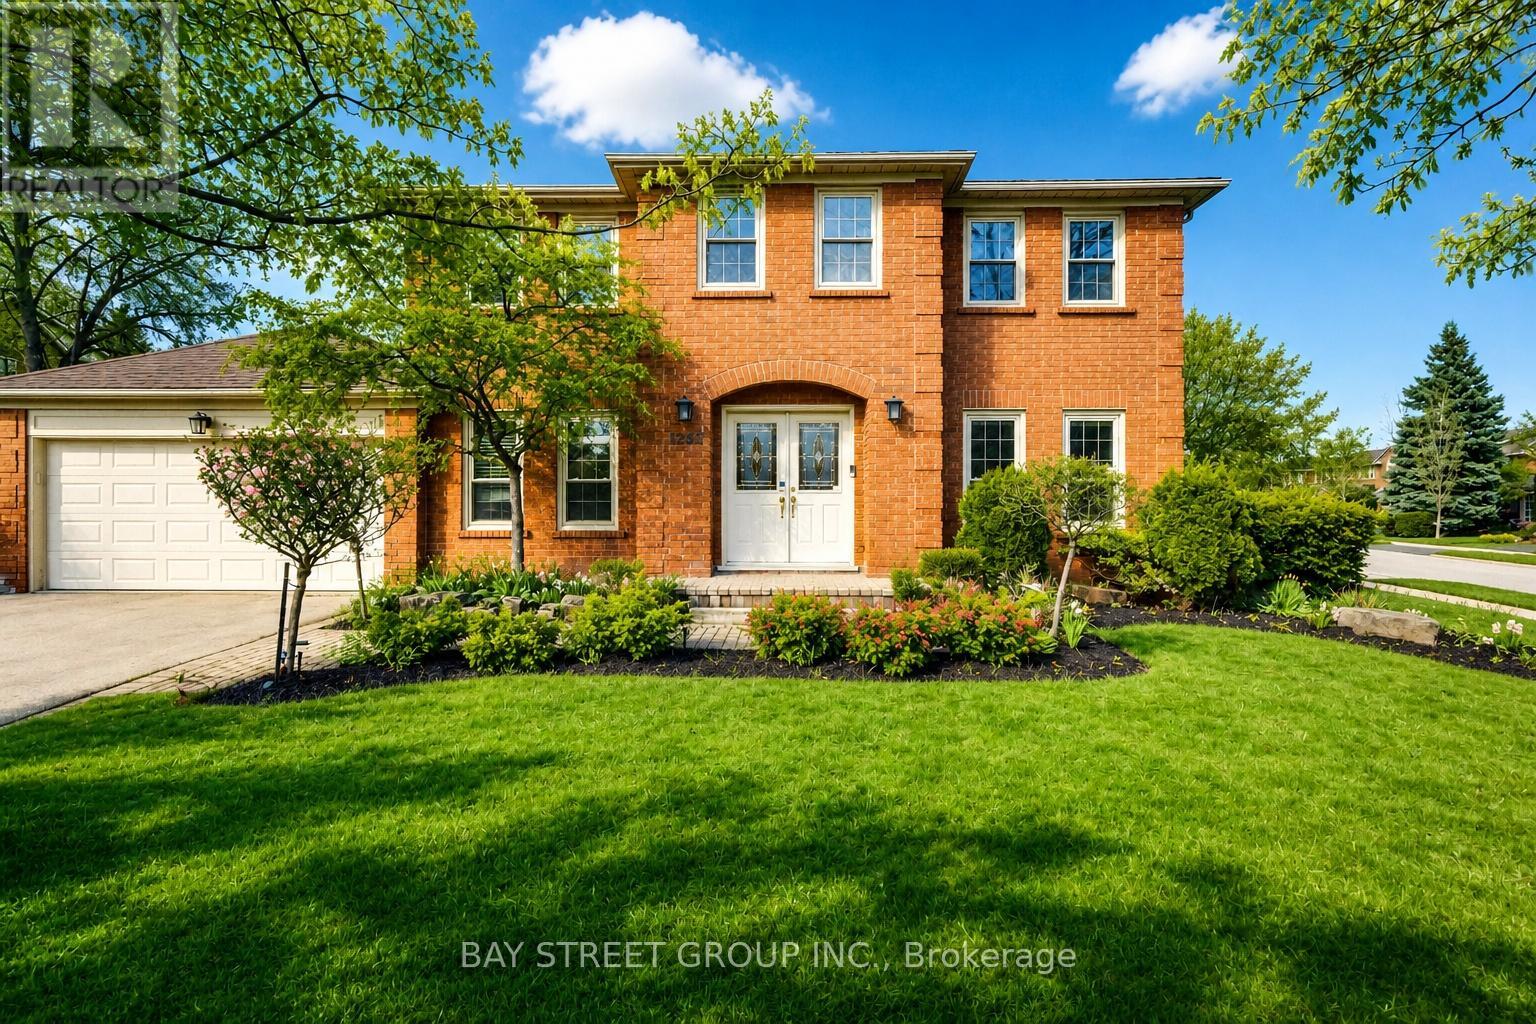
$1,598,000
1305 Monks Passage
Oakville (GA Glen Abbey) · MLS # W13760100
5 bed · 4 bath · 3,000 sq ft
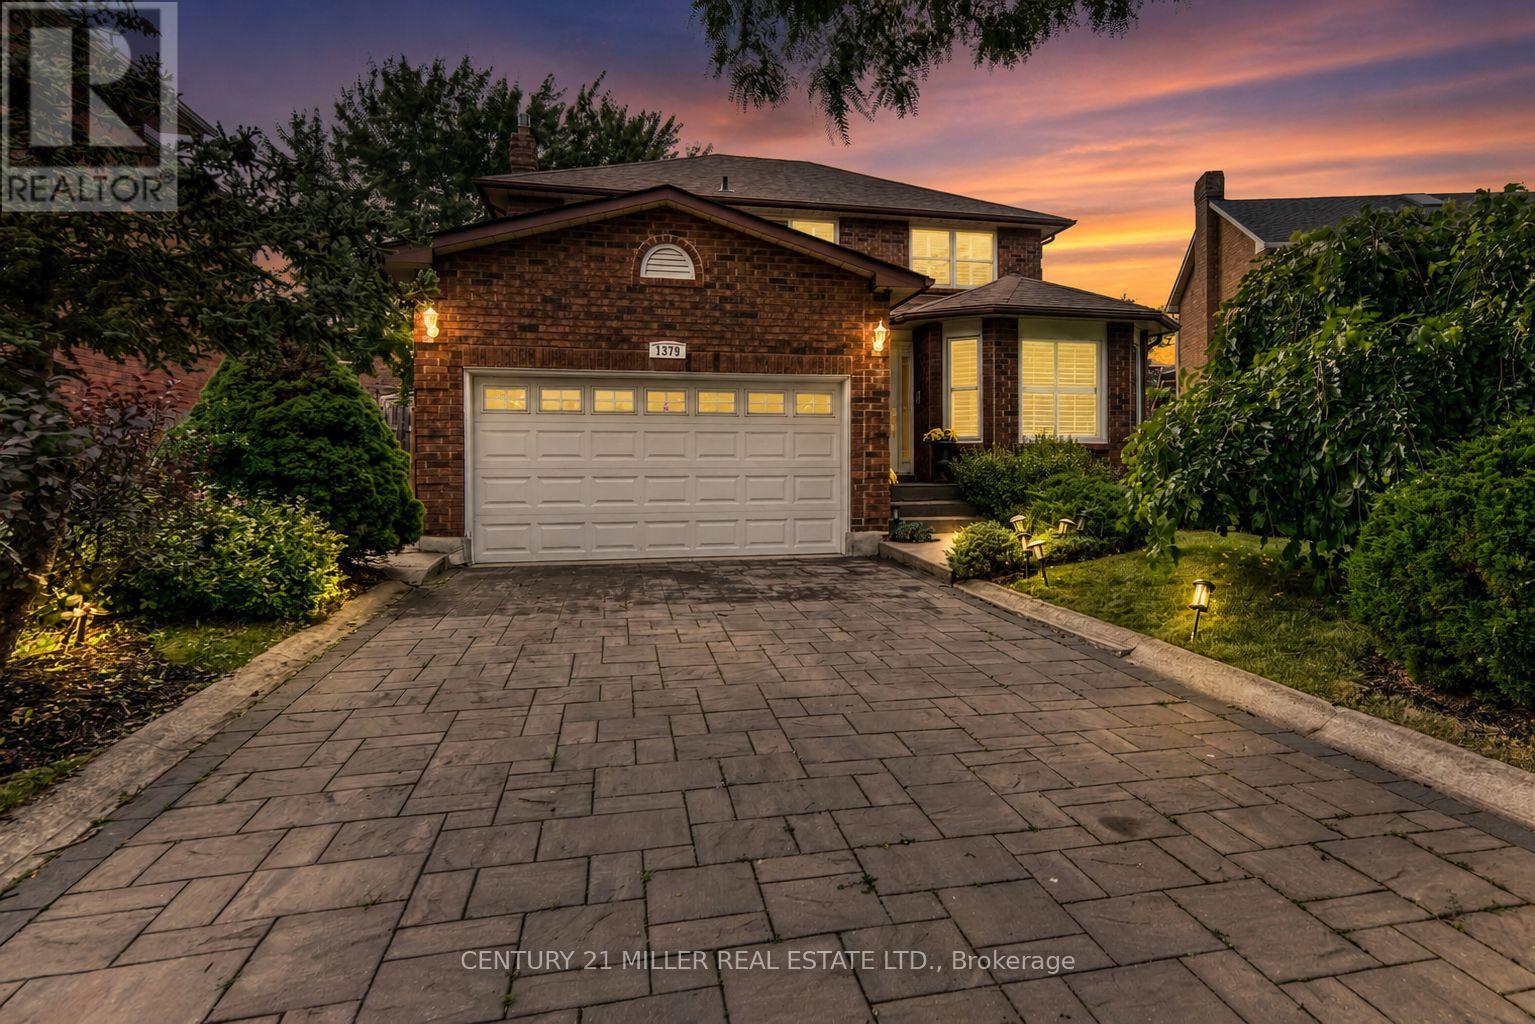
$1,549,000
1379 Bramblewood Green
Oakville (GA Glen Abbey) · MLS # W13604682
4 bed · 4 bath · 3,300 sq ft