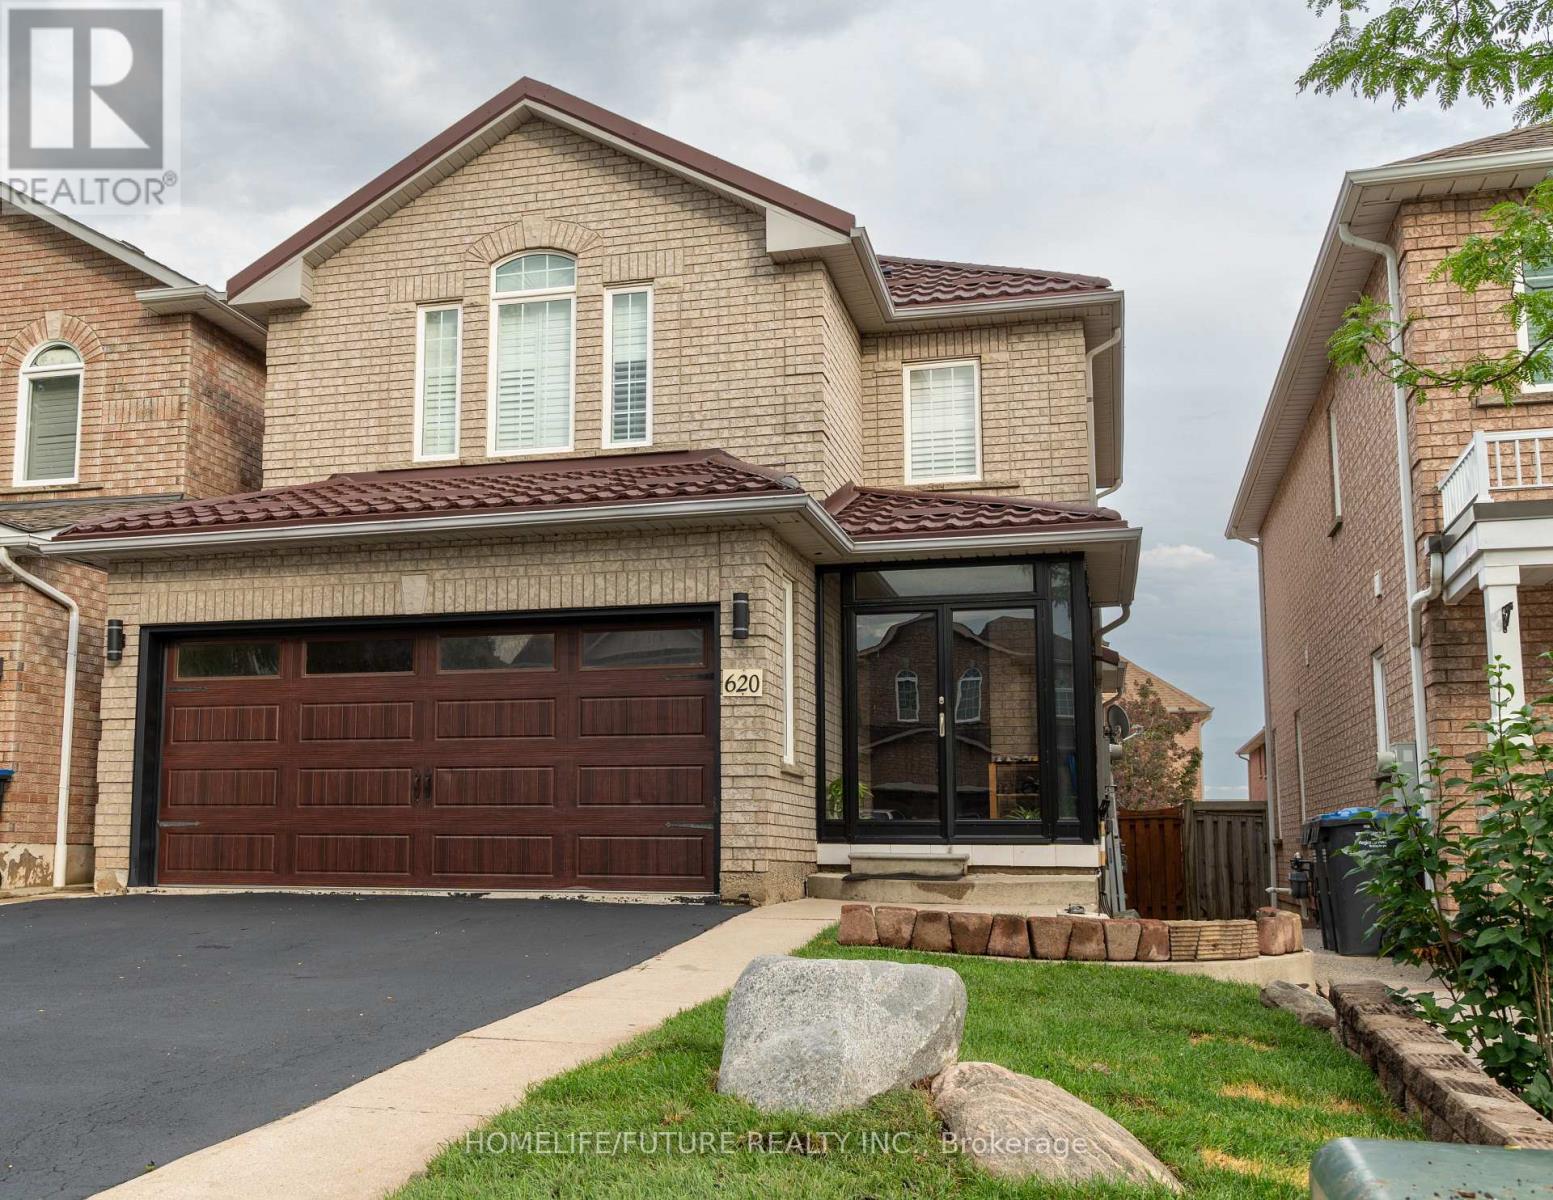
620 Madame Street
Mississauga (Meadowvale Village), Ontario L5W1G6
MLS # W13552640
Property Details
Type
Detached
Beds
4
Baths
4
Status
For Sale
More homes like this
About this property
Immaculate Detached Home With Separate Entrance To Finished Basement! This Beautifully Maintained Home Offers 3 Spacious Bedrooms, 3 Bathrooms, And A Finished 1-Bedroom Basement With A Legal Separate Entrance, Making It Ideal For Extended Family Or Potential Rental Income. The Main Floor Features 9-Ft Ceilings, Hardwood Flooring, Abundant Natural Light, Pot Lights, California Shutters, A Convenient Garage Entrance, And An Open-Concept Living And Dining Area. The Updated Eat-In Kitchen (2019) Boasts Quartz/Granite Countertops, Custom Tall Cabinetry With Crown Moulding, Ceramic Backsplash, Centre Island, Stainless Steel Appliances (2019), And A Walkout To A Large Deck. Elegant Oak Stairs With Iron Pickets Lead To The Second Floor Featuring Laminate Flooring (2016), A Spacious Primary Bedroom With His & Hers Closets And A 4-Piece Ensuite, Plus Two Additional Generously Sized Bedrooms. The Finished Basement Includes A Separate Kitchen, Recreation Area, Den/Bedroom, Full Bathroom, And Separate Laundry, Offering Excellent Flexibility For Multi-Generational Living Or Income Potential. Extensively Upgraded Throughout, Including Metal Roof (2017), Main And Garage Doors (2017), Main Floor Powder Room (2019), Furnace (2020), Central A/C (2023), Basement Flooring (2023), And Enclosed Front Porch. Enjoy A Double-Car Garage, An Extended Driveway With No Sidewalk, And A Fully Fenced, Low-Maintenance Backyard Featuring Concrete, A Deck, And Canopy. Ideally Located Close To Highways 401 & 407, The Upcoming Hurontario LRT, Heartland Town Centre, Costco, Walmart, Grocery Stores, Banks, Restaurants, Parks, Transit, And Top-Rated Schools Including St. Marcellinus Secondary School And Mississauga Secondary School. A Perfect Blend Of Comfort, Style, And Convenience-This Move-In-Ready Home Is A Must-See!
Mortgage Estimate
Estimated monthly payment
Calculating…
Estimate only. Taxes, insurance, condo fees, and lender terms are not included.
Monthly costs to verify
Property taxes: about $561/month based on listed annual taxes.
Estimate only. Confirm taxes, condo/maintenance fees, insurance, utilities, and lender terms before making decisions.
Rooms
| Room | Level | Dimensions |
|---|---|---|
| Living room | Main level | 4.65 x 3 |
| Other | Basement | 5.35 x 3.63 |
| Dining room | Main level | 3.4 x 3.05 |
| Kitchen | Main level | 3.05 x 2.75 |
| Eating area | Main level | 2.97 x 2.83 |
| Primary Bedroom | Second level | 4.2 x 3.85 |
| Bedroom 2 | Second level | 3.45 x 3.03 |
| Bedroom 3 | Second level | 3.3 x 3.15 |
| Living room | Basement | 3.4 x 2.95 |
| Primary Bedroom | Basement | 3.37 x 2.4 |
| Bedroom 2 | Basement | 3.34 x 2.7 |
Facts & Location
Parking
6 spaces
Lot Size
32 x 108 FT
Annual Taxes
$6,734
Listing data
Listing information is provided for personal, non-commercial use and should be independently verified before making real estate decisions.
Last refreshed: Jul 26, 2026 3:17 AM
Explore nearby searches
SEO-friendly searches for this area, property type, and nearby neighbourhoods.
Similar Properties
More nearby listings that may fit the same search.
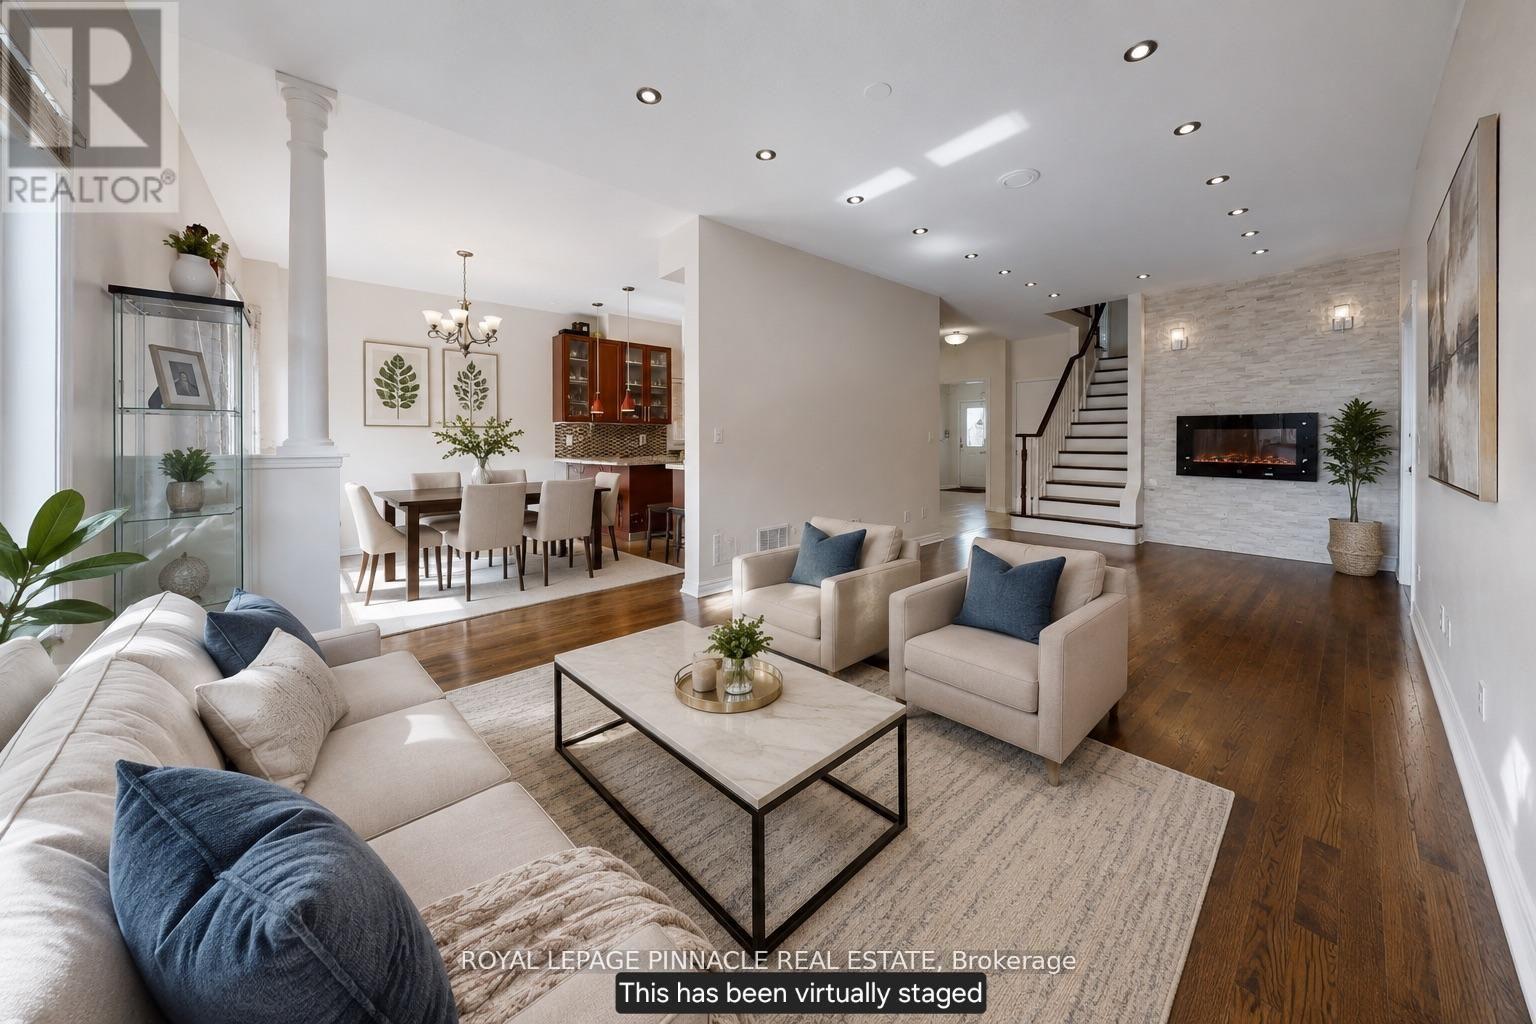
$1,219,900
7254 Dime Crescent
Mississauga (Meadowvale Village) · MLS # W13434596
5 bed · 4 bath
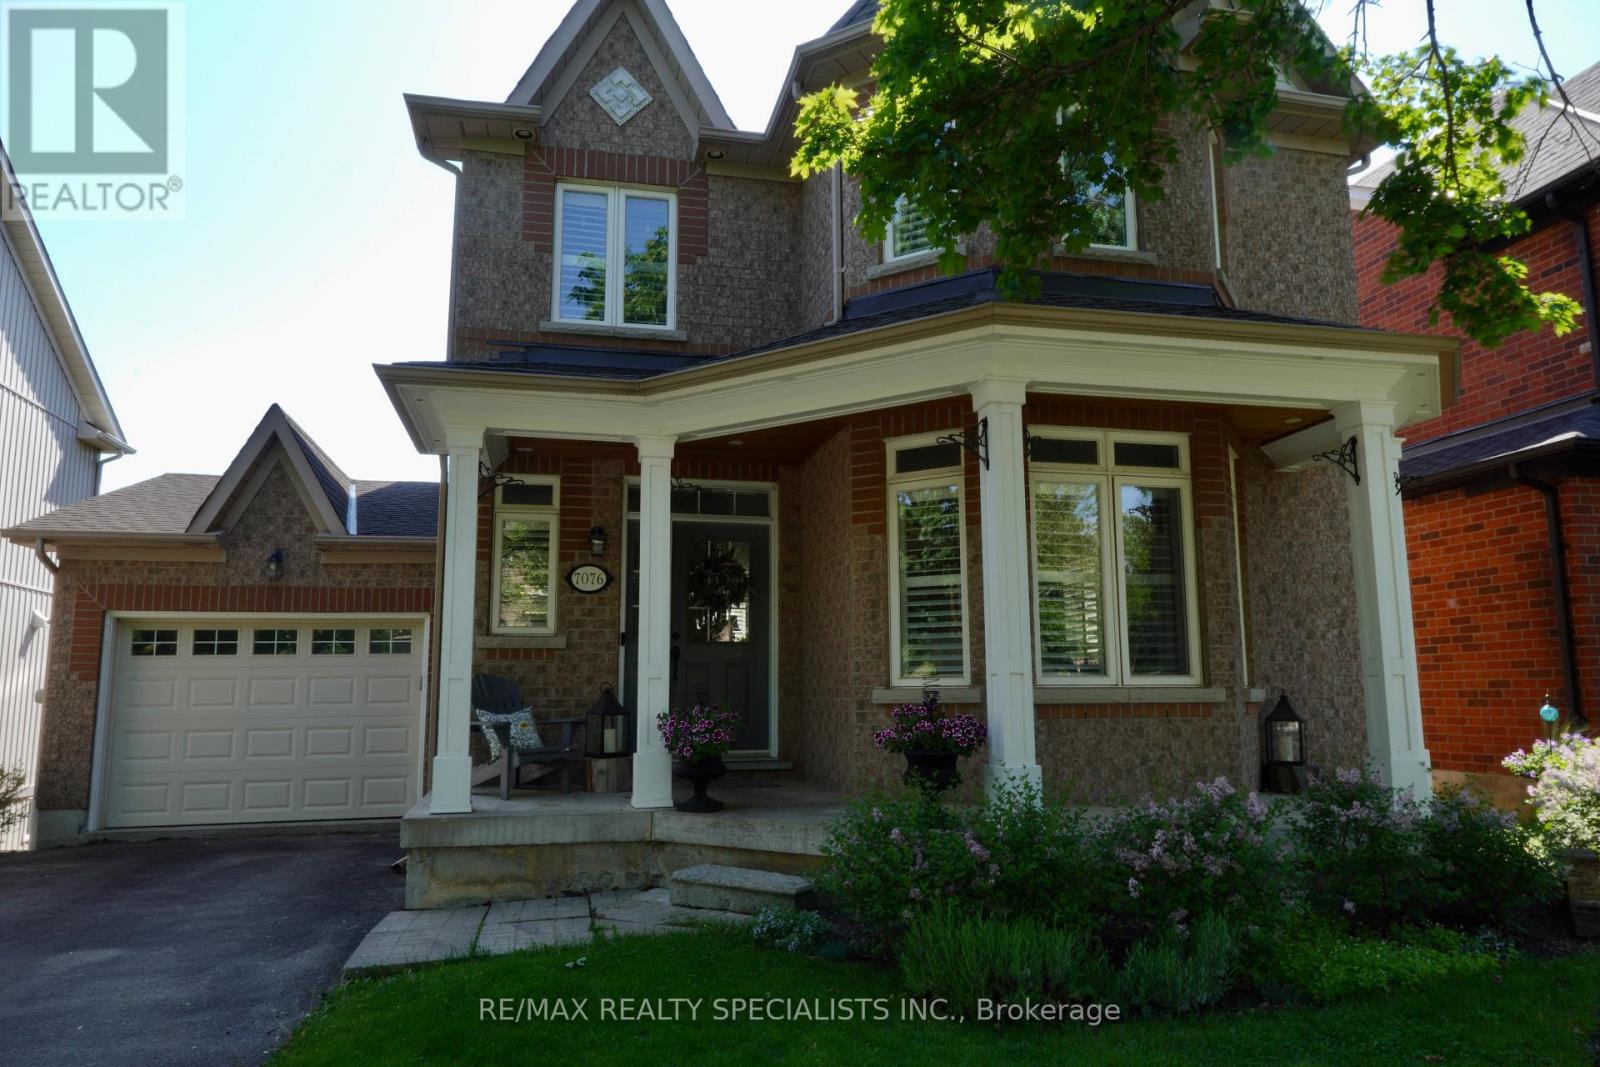
$1,229,000
7076 Gillespie Lane
Mississauga (Meadowvale Village) · MLS # W13580376
5 bed · 4 bath
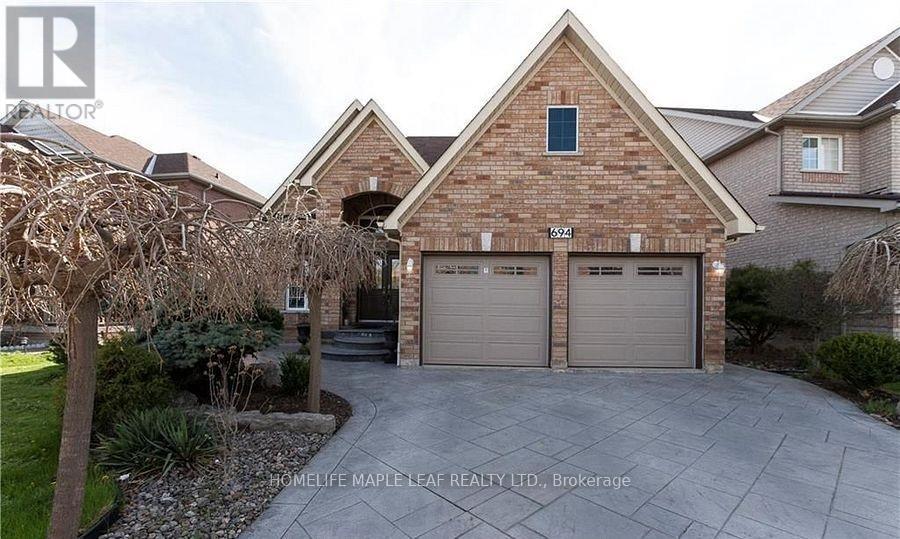
$1,249,900
694 Gypsy Fly Crescent
Mississauga (Meadowvale Village) · MLS # W12882296
4 bed · 3 bath · 3,270 sq ft