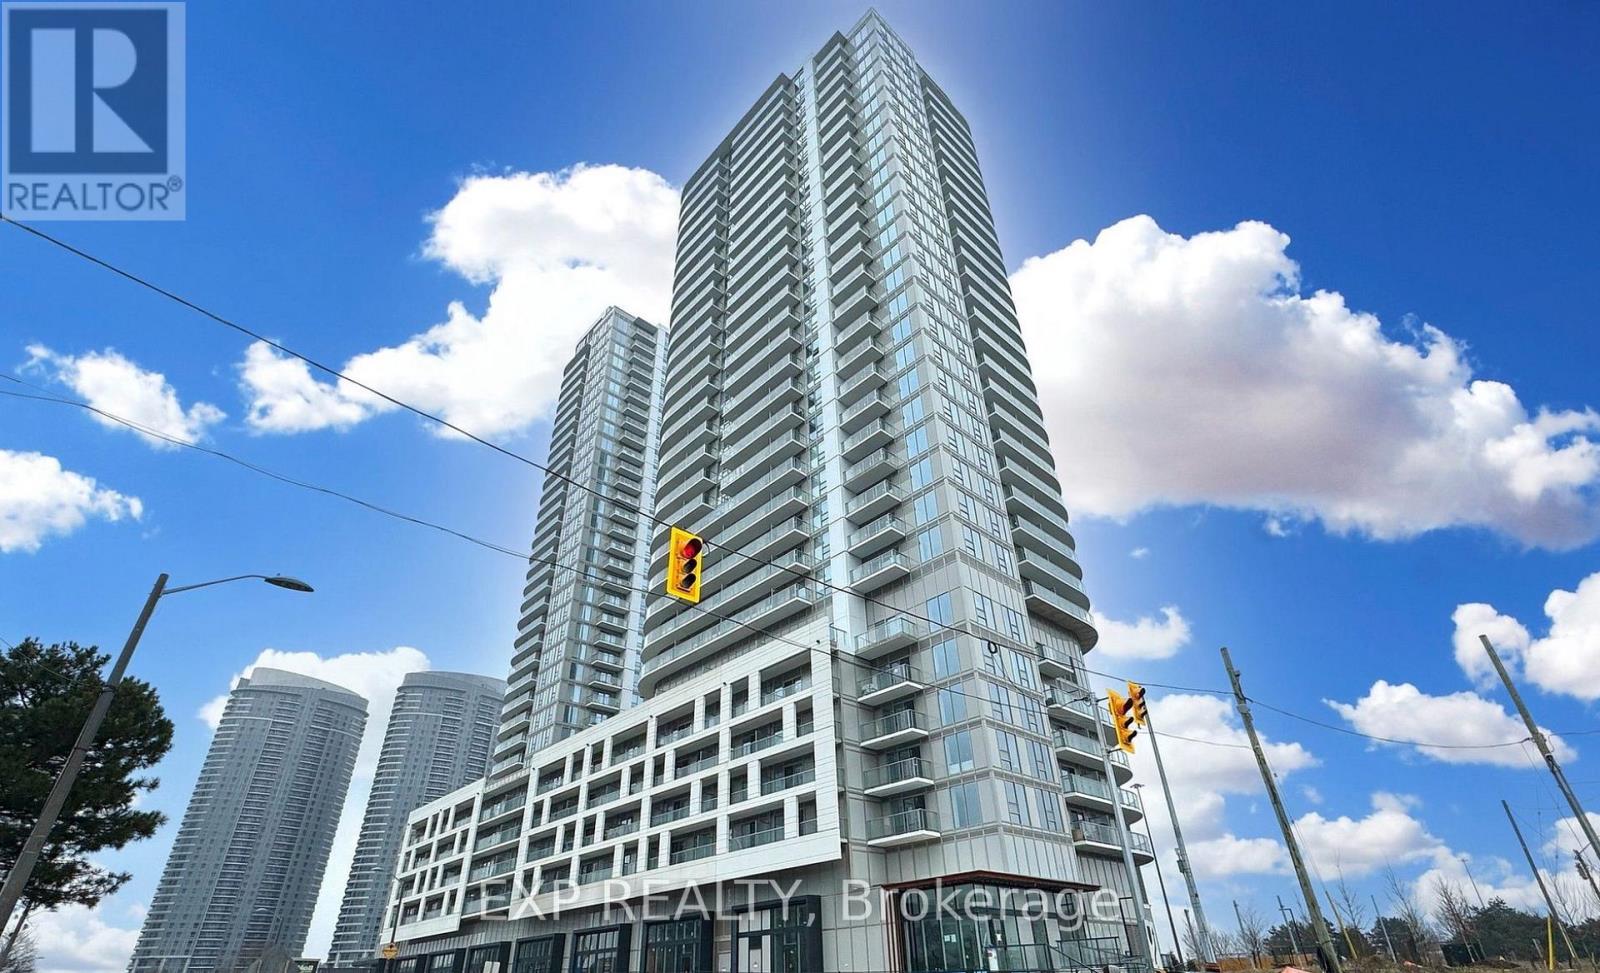
2031 Kennedy Road
Toronto (Agincourt South-Malvern West), Ontario M1T0B8
MLS # E13552624
Property Details
Type
Condo Apartment
Beds
1
Baths
1
Status
For Rent
More homes like this
About this property
Welcome to this exceptional residence at 2031 Kennedy Road, Unit 3512, offering spectacular unobstructed south-facing views overlooking Highway 401 from an expansive private balcony. New Building , this thoughtfully designed suite showcases contemporary architecture, premium finishes, elegant cream and white cabinetry, durable laminate flooring throughout, and a bright, open-concept layout that seamlessly blends style with functionality.Perfectly positioned at the highly sought-after intersection of Kennedy Road and Highway 401, this prime location offers outstanding connectivity with convenient access to Highway 401, Kennedy GO Station, TTC, Scarborough Town Centre, Centennial College, and the University of Toronto Scarborough. An excellent selection of shopping, dining, cafés, parks, and everyday amenities are all within close proximity, making this an ideal home for professionals, students, first-time buyers, and investors.Residents enjoy an outstanding collection of resort-inspired amenities, including 24-hour concierge and security, a state-of-the-art fitness centre, fully equipped gym, yoga studio, elegant party room, residents' lounge, sports bar, business centre, private library, music room, children's play area, guest suite, beautifully landscaped outdoor terrace with BBQ and dining areas, ample visitor parking, and a secure smart parcel delivery system with password-protected access.Combining modern design, exceptional amenities, and an unbeatable location, this impressive residence offers a rare opportunity to enjoy sophisticated urban living in one of Scarborough's most convenient and rapidly growing communities.
Rent Affordability
Affordability guide
Enter income
A common guideline is keeping rent near 30% of gross monthly income. This is an estimate only.
Rooms
| Room | Level | Dimensions |
|---|---|---|
| Bedroom | Main level | 2.7 x 3.5 |
| Kitchen | Main level | 2.1 x 3 |
| Living room | Main level | 3.2 x 3.7 |
| Dining room | Main level | 3.2 x 3.7 |
Facts & Location
Parking
1 spaces
Listing data
Listing information is provided for personal, non-commercial use and should be independently verified before making real estate decisions.
Last refreshed: Aug 17, 2026 4:02 AM
Explore nearby searches
SEO-friendly searches for this area, property type, and nearby neighbourhoods.
Similar Properties
More nearby listings that may fit the same search.
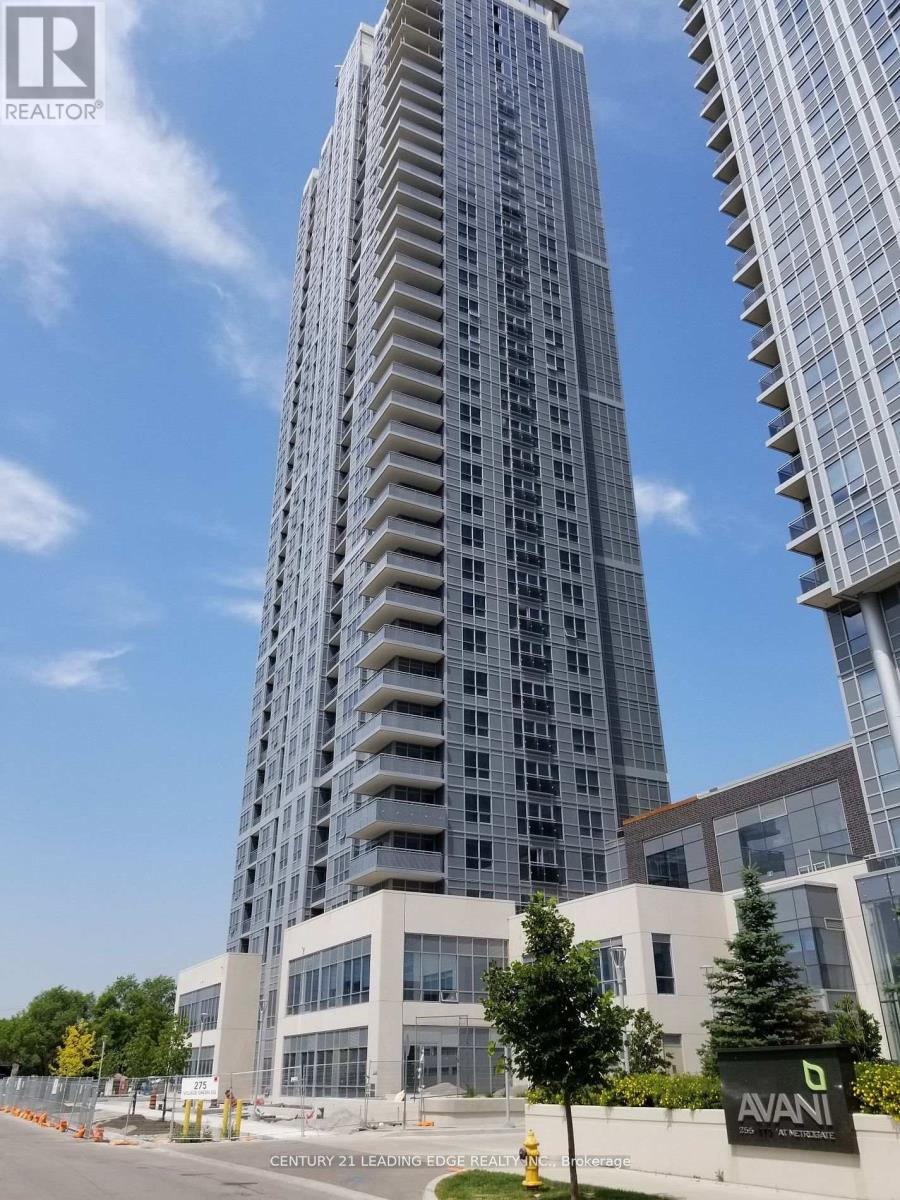
$2,150/mo
275 Village Green Square
Toronto (Agincourt South-Malvern West) · MLS # E13655692
1 bed · 1 bath
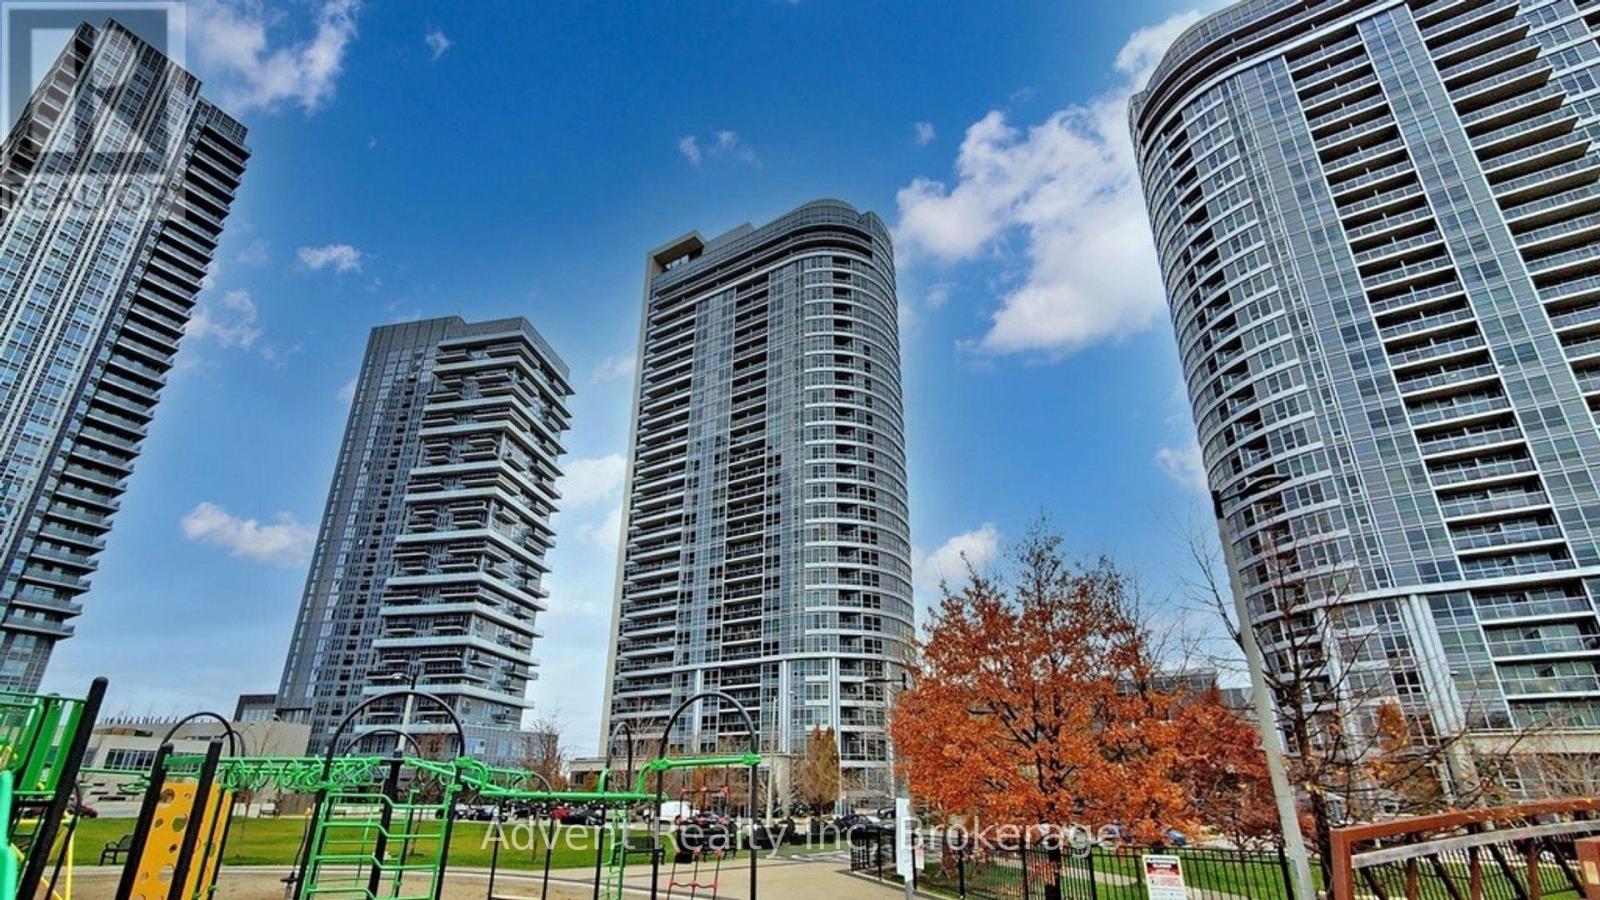
$2,150/mo
181 Village Green Square
Toronto (Agincourt South-Malvern West) · MLS # E13584164
1 bed · 1 bath
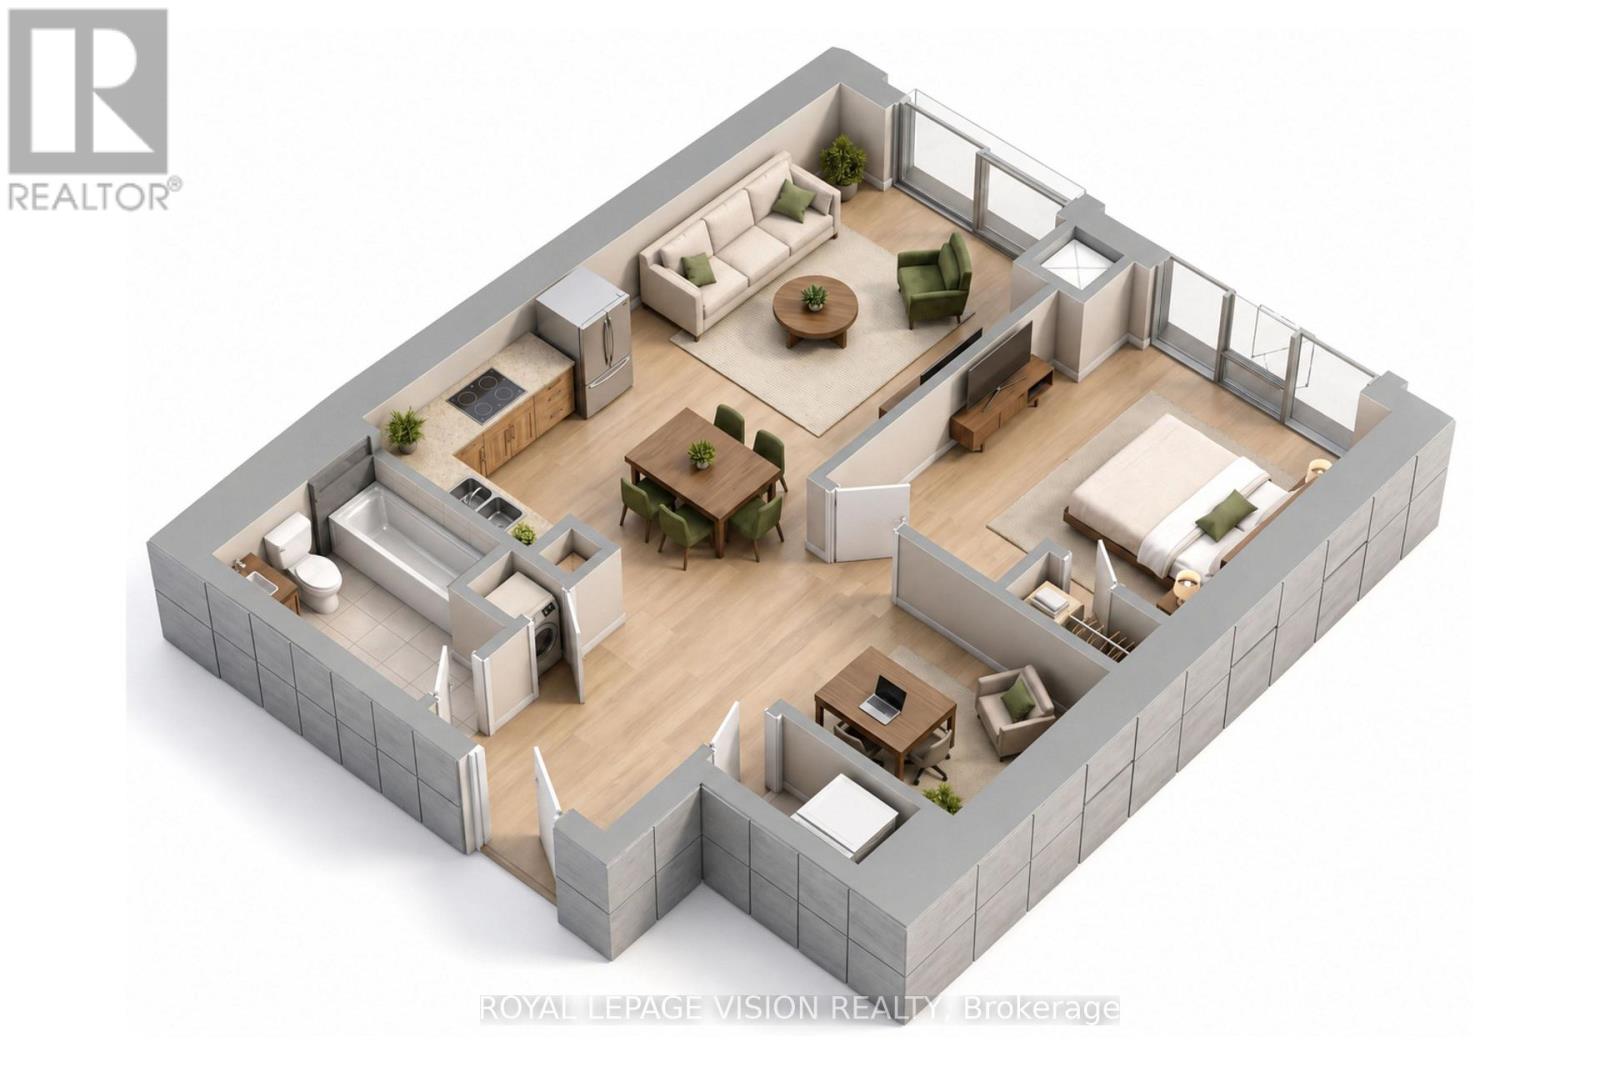
$2,175/mo
225 Village Green Square
Toronto (Agincourt South-Malvern West) · MLS # E13644936
2 bed · 1 bath · 570 sq ft