2585 Erin Centre Boulevard
Mississauga (Central Erin Mills), Ontario L5M6Z7
MLS # W13552416
Property Details
Type
Condo Apartment
Beds
2
Baths
2
Status
For Sale
More homes like this
About this property
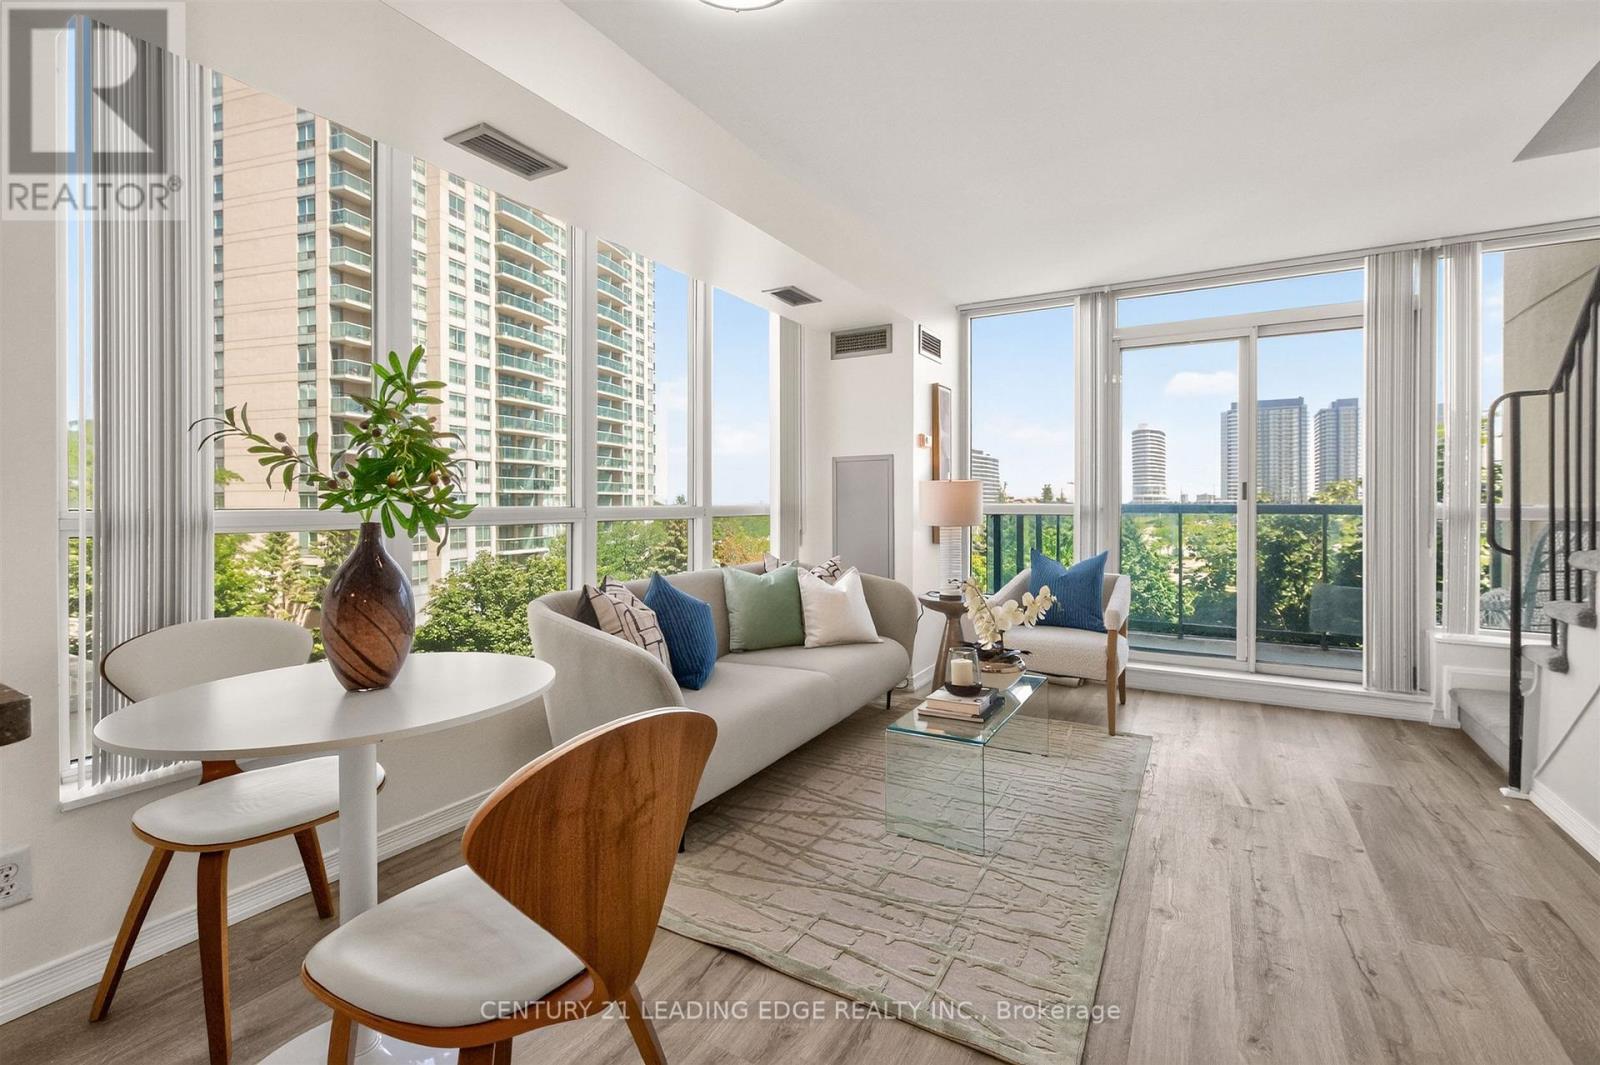
Corner of Erin Centre Blvd (just north of Eglinton) & Erin Mills Parkway! Specious corner unit two-story, 2 bedroom + 1.5 bathroom condo located in the highly desirable John Fraser Secondary School / St Aloysius Gonzaga Catholic Secondary School Districts, directly across from Erin Mills Town Centre and walking distance to Credit Valley Hospital. Conveniently located mid-town Mississauga with easy access to Highways 403/401/407. Bright wall of windows overlooking a green space to the north and the mall to the south. Featuring modern kitchen appliances; in-suite stacked laundry; main floor powder room, and a newly renovated upper three piece bathroom with glass walk-in shower. The bedrooms are spacious and feature custom closet organizers in both, along with an ultra deep linen closet in the second bedroom. Neutral paint and flooring throughout; new light fixtures; and an in-suite storage closet under the stairs. There is an assigned 4ft x 7ft private storage locker and a underground parking space included.The building amenities include a gated security with monitored entry; a welcoming lobby; large pool, hot tub and change room saunas; two gyms with exercise equipment and machines; a private rentable party room and library; a large shared back patio off the games room overlooking a serene green space; pet friendly; and a wonderful social committee.
Mortgage Estimate
Estimated monthly payment
Calculating…
Estimate only. Taxes, insurance, condo fees, and lender terms are not included.
Monthly costs to verify
Property taxes: about $244/month based on listed annual taxes.
Condo / Maintenance Fee: $1,010.51/mo
Estimate only. Confirm taxes, condo/maintenance fees, insurance, utilities, and lender terms before making decisions.
Rooms
| Room | Level | Dimensions |
|---|---|---|
| Living room | Main level | 4.56 x 3.35 |
| Dining room | Main level | 4.56 x 3.35 |
| Kitchen | Main level | 4.33 x 3.05 |
| Primary Bedroom | Second level | 4.26 x 3.5 |
| Bedroom 2 | Second level | 3.29 x 3.2 |
Facts & Location
Parking
1 spaces
Annual Taxes
$2,926
Condo / Maintenance Fee
$1,010.51/mo
Listing data
Listing information is provided for personal, non-commercial use and should be independently verified before making real estate decisions.
Last refreshed: Aug 17, 2026 3:16 AM
Explore nearby searches
SEO-friendly searches for this area, property type, and nearby neighbourhoods.
Similar Properties
More nearby listings that may fit the same search.
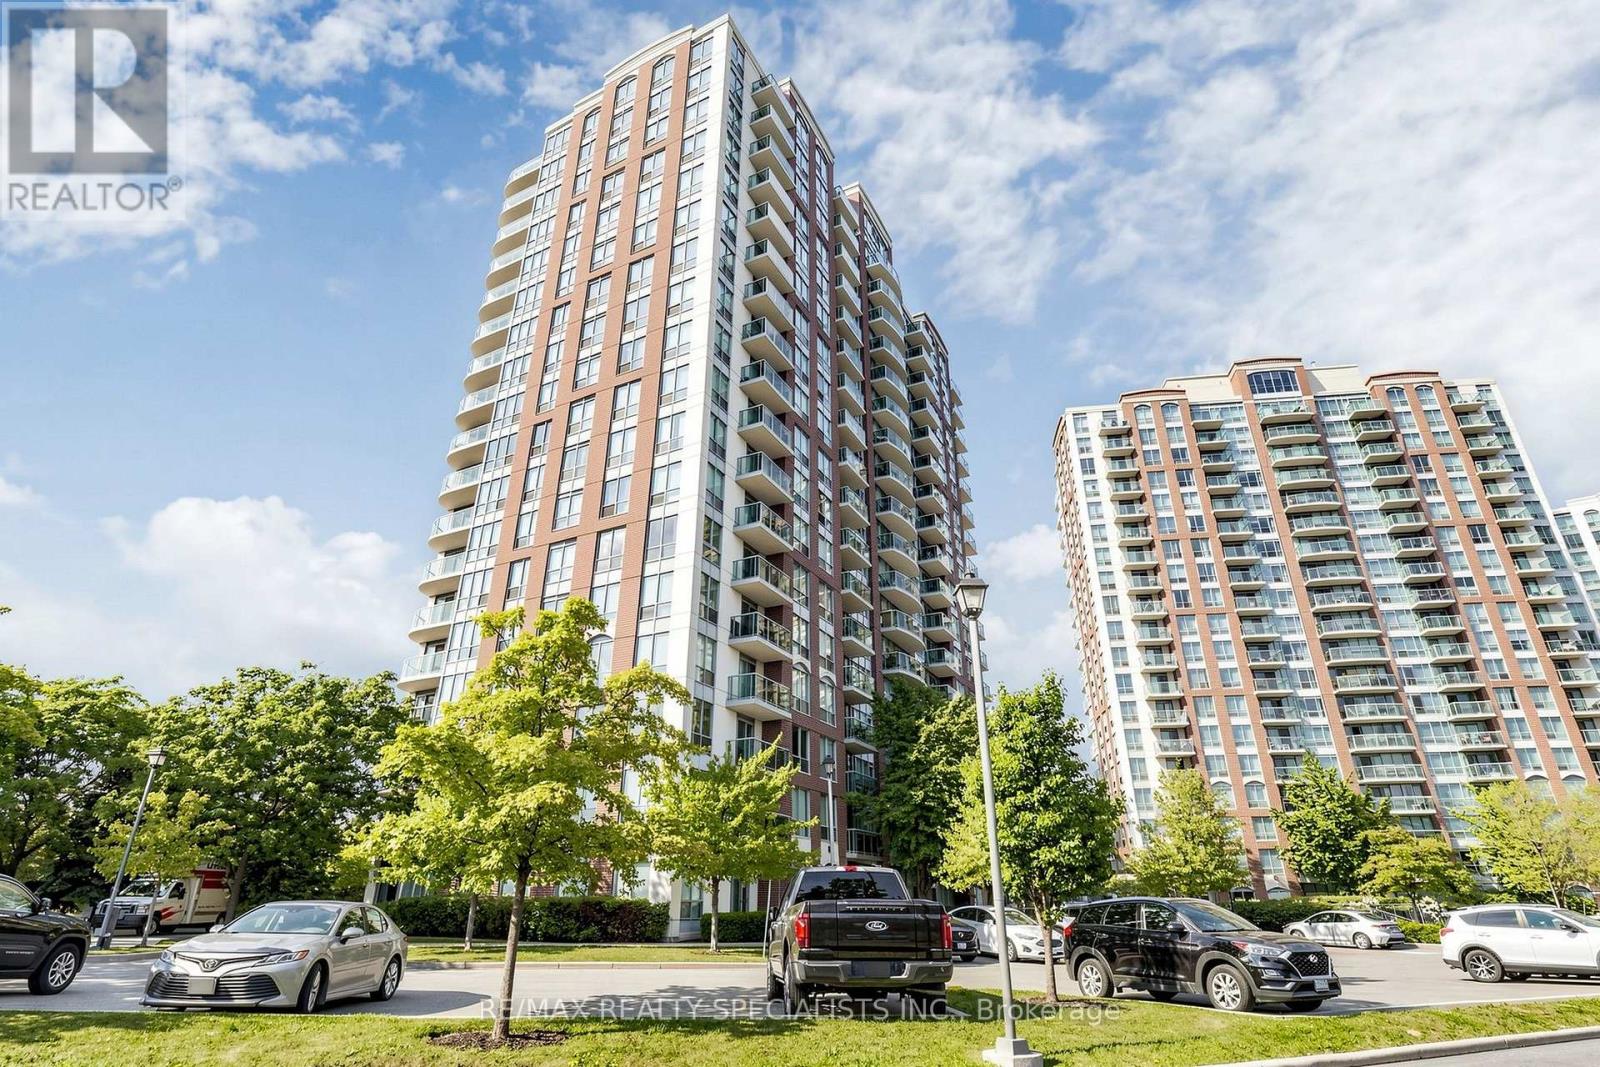
$549,000
4879 Kimbermount Avenue
Mississauga (Central Erin Mills) · MLS # W13635396
2 bed · 2 bath
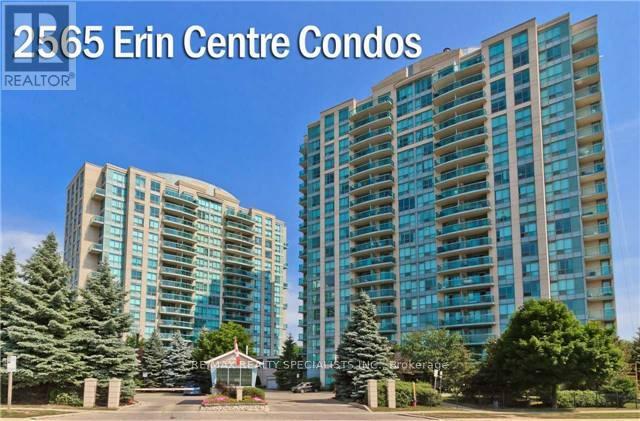
$550,000
2565 Erin Centre Boulevard
Mississauga (Central Erin Mills) · MLS # W13207182
2 bed · 2 bath
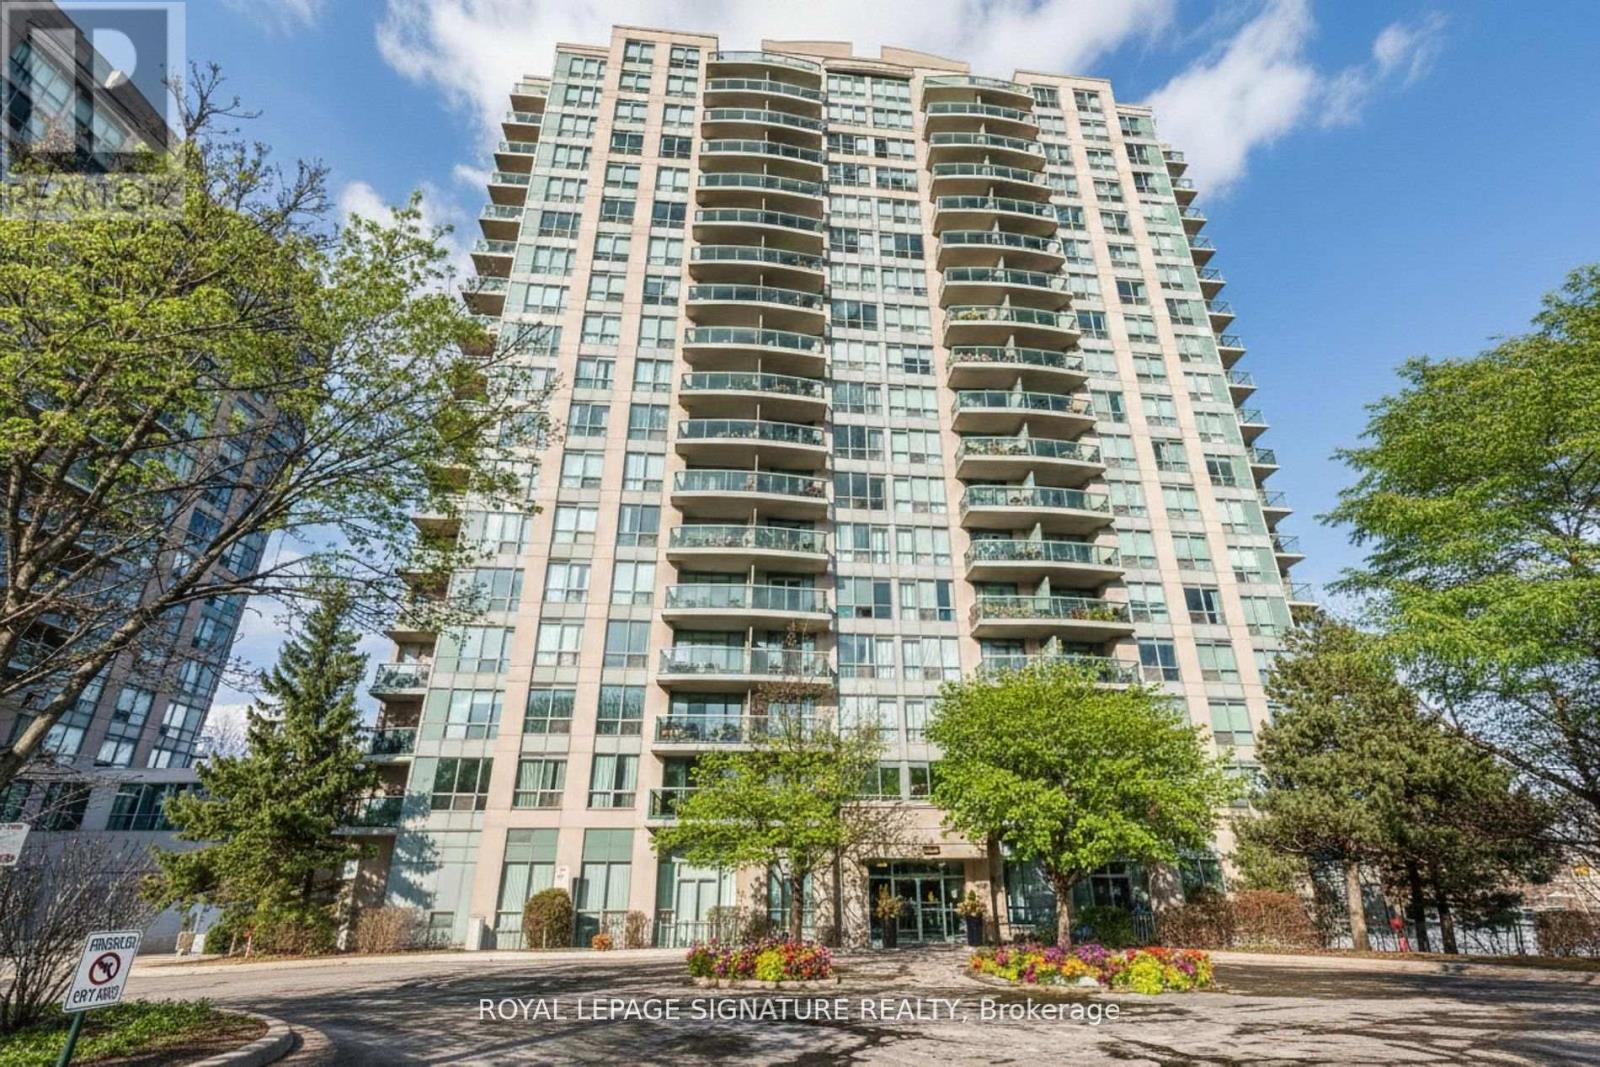
$552,545
Unit 1703 - 2545 Erin Centre Boulevard
Mississauga (Central Erin Mills) · MLS # W13104790
2 bed · 2 bath