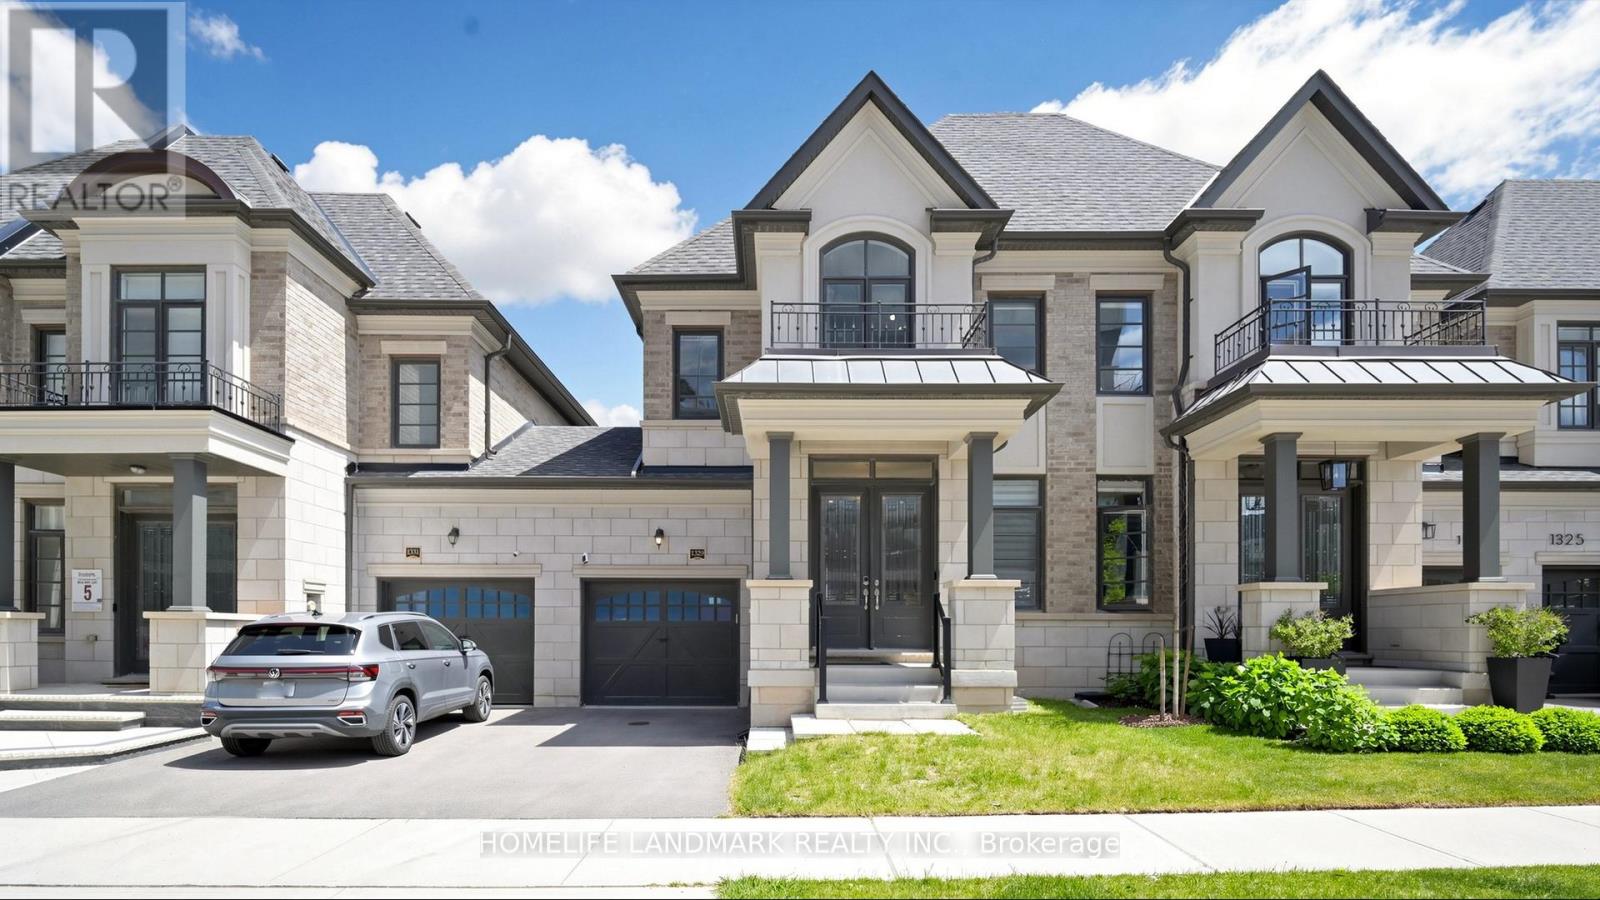
1329 Merton Road
Oakville (GA Glen Abbey), Ontario L6M5L7
MLS # W13552146
Property Details
Type
Townhouse
Beds
4
Baths
4
Status
For Sale
More homes like this
About this property
Welcome to 1329 Merton Road, an exceptional Fernbrook-built townhouse in the highly desirable Glen Abbey community. This 3+1 bedroom, 4-bathroom, two-storey traditional townhouse is situated on a 25' frontage lot. The home features 9-ft ceilings on both main and second floors, creating a bright and spacious open-concept layout. Step inside to a formal living room leading to an open-concept breakfast area and great room with a gas fireplace. The gourmet kitchen features a stunning 4' x 7' centre island, quartz countertops, a stylish backsplash, and upgraded stainless steel appliances. Hardwood flooring and pot lights throughout. The current owners have enhanced the home with custom window coverings and modern designer light fixtures. The spacious primary bedroom offers a sitting area, walk-in closet, and a 5pc ensuite bath. The basement features above-grade windows, a living room with a wet bar, a guest bedroom and a 3 pc bathroom, making it ideal for entertaining. Connected to the neighboring home only through the garage, this property offers enhanced privacy and a desirable semi-detached feel. Enjoy a fully fenced backyard, direct garage access to both the home and backyard, and an unbeatable location surrounded by parks, trails, golf courses, and creeks, with easy access to Hwy 403.Located within the highly acclaimed Abbey Park High School district, one of Ontario's Top 10 secondary schools.
Mortgage Estimate
Estimated monthly payment
Calculating…
Estimate only. Taxes, insurance, condo fees, and lender terms are not included.
Monthly costs to verify
Property taxes: about $460/month based on listed annual taxes.
Estimate only. Confirm taxes, condo/maintenance fees, insurance, utilities, and lender terms before making decisions.
Rooms
| Room | Level | Dimensions |
|---|---|---|
| Living room | Main level | 3.96 x 3.96 |
| Family room | Main level | 5.79 x 3.65 |
| Dining room | Main level | 3.15 x 3.05 |
| Kitchen | Main level | 3.65 x 2.64 |
| Primary Bedroom | Second level | 5.79 x 4.12 |
| Bedroom 2 | Second level | 3.45 x 2.69 |
| Bedroom 3 | Second level | 3.2 x 3 |
| Recreational, Games room | Basement | 5.42 x 4.05 |
| Bedroom 4 | Basement | 3.35 x 3.46 |
| Laundry room | Second level | 1.52 x 1.21 |
Facts & Location
Parking
2 spaces
Lot Size
25 x 90.2 FT
Annual Taxes
$5,517
Listing data
Listing information is provided for personal, non-commercial use and should be independently verified before making real estate decisions.
Last refreshed: Aug 4, 2026 3:19 AM
Explore nearby searches
SEO-friendly searches for this area, property type, and nearby neighbourhoods.
Similar Properties
More nearby listings that may fit the same search.
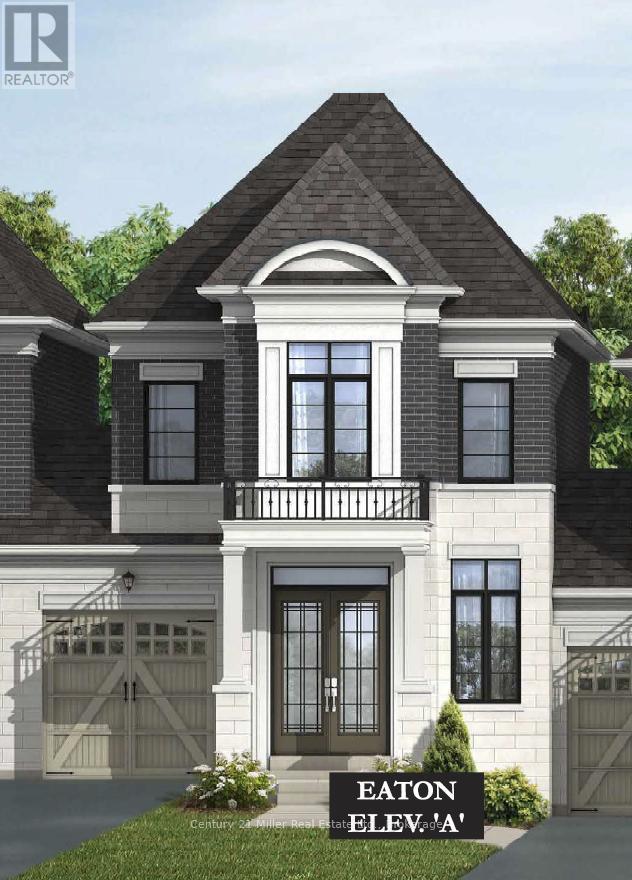
$1,349,900
1239 Merton Road
Oakville (GA Glen Abbey) · MLS # W12741894
3 bed · 3 bath · 2,028 sq ft
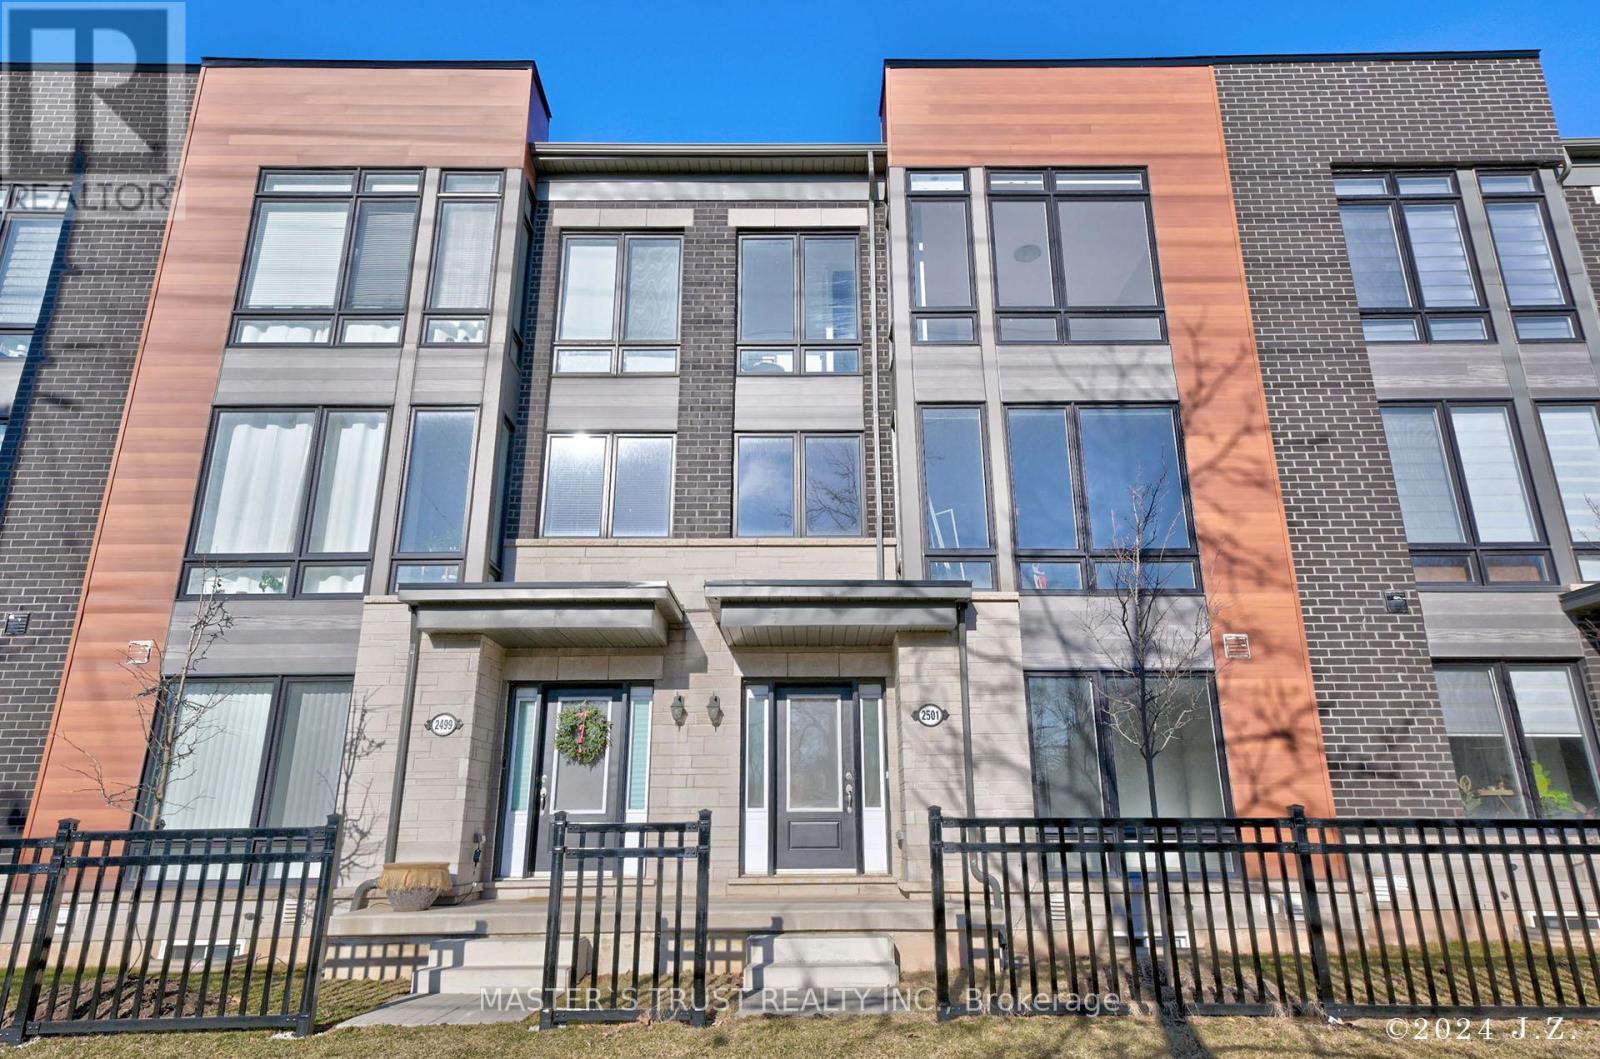
$1,188,000
2501 Littlefield Crescent
Oakville (GA Glen Abbey) · MLS # W13554988
4 bed · 3 bath
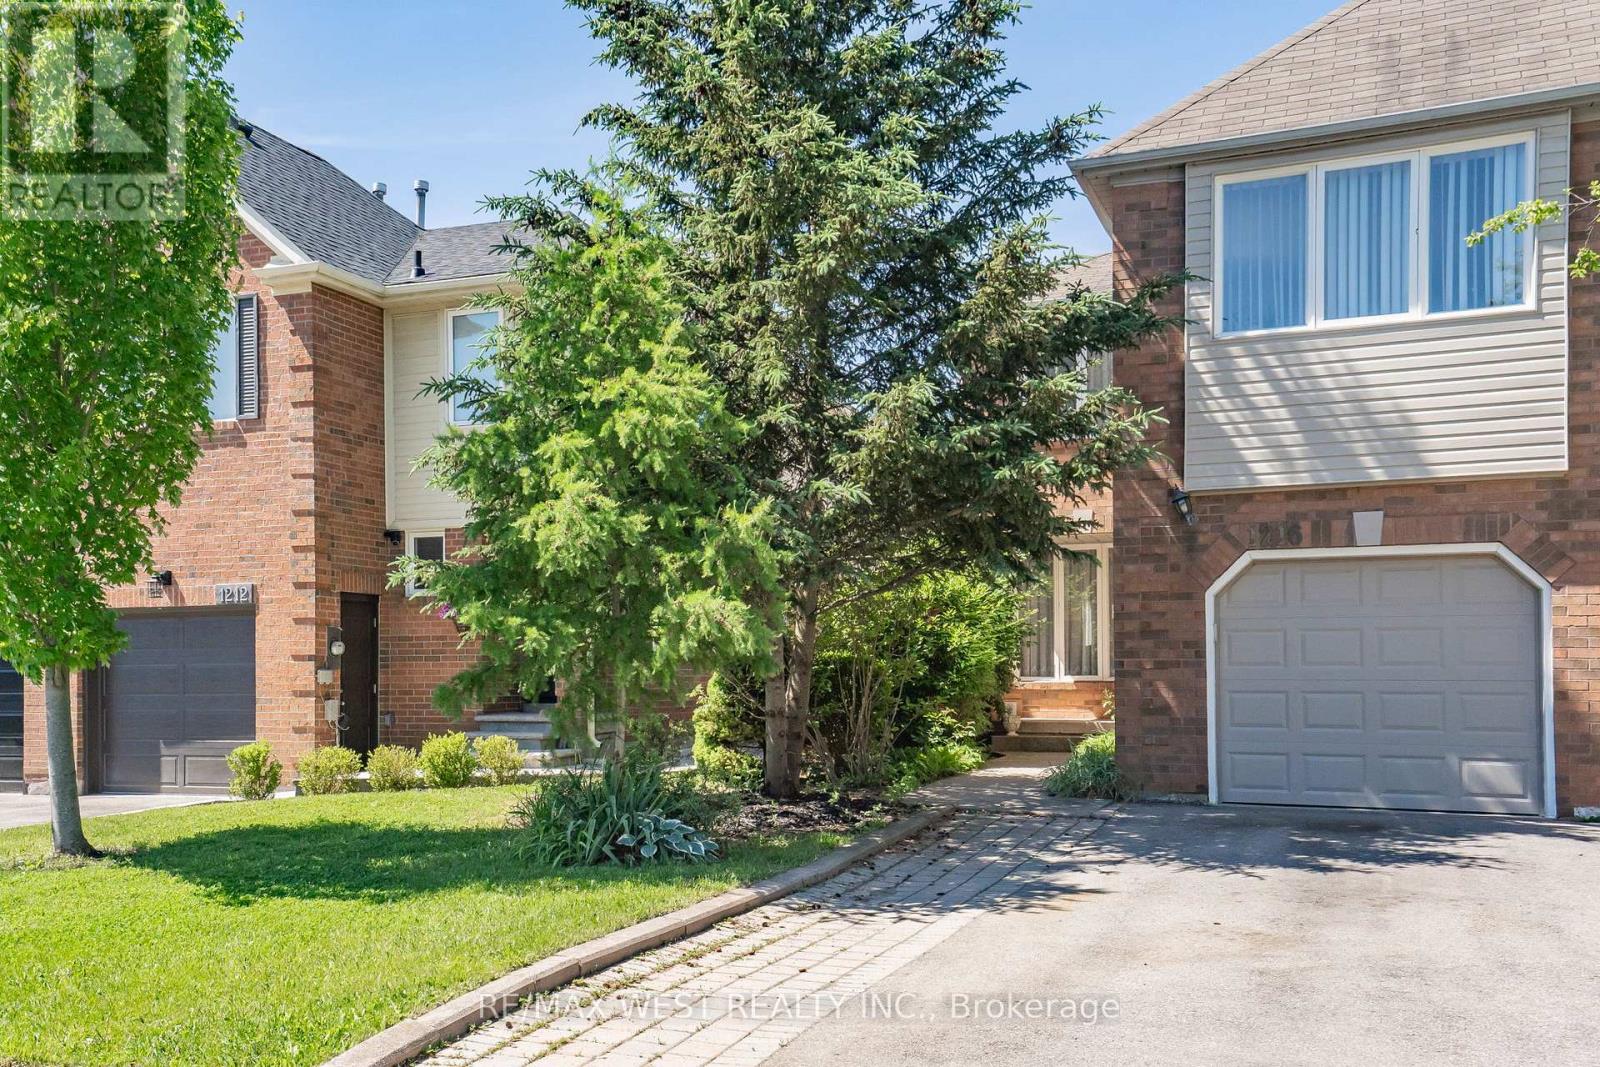
$1,099,999
1216 Leewood Drive
Oakville (GA Glen Abbey) · MLS # W13419842
3 bed · 3 bath