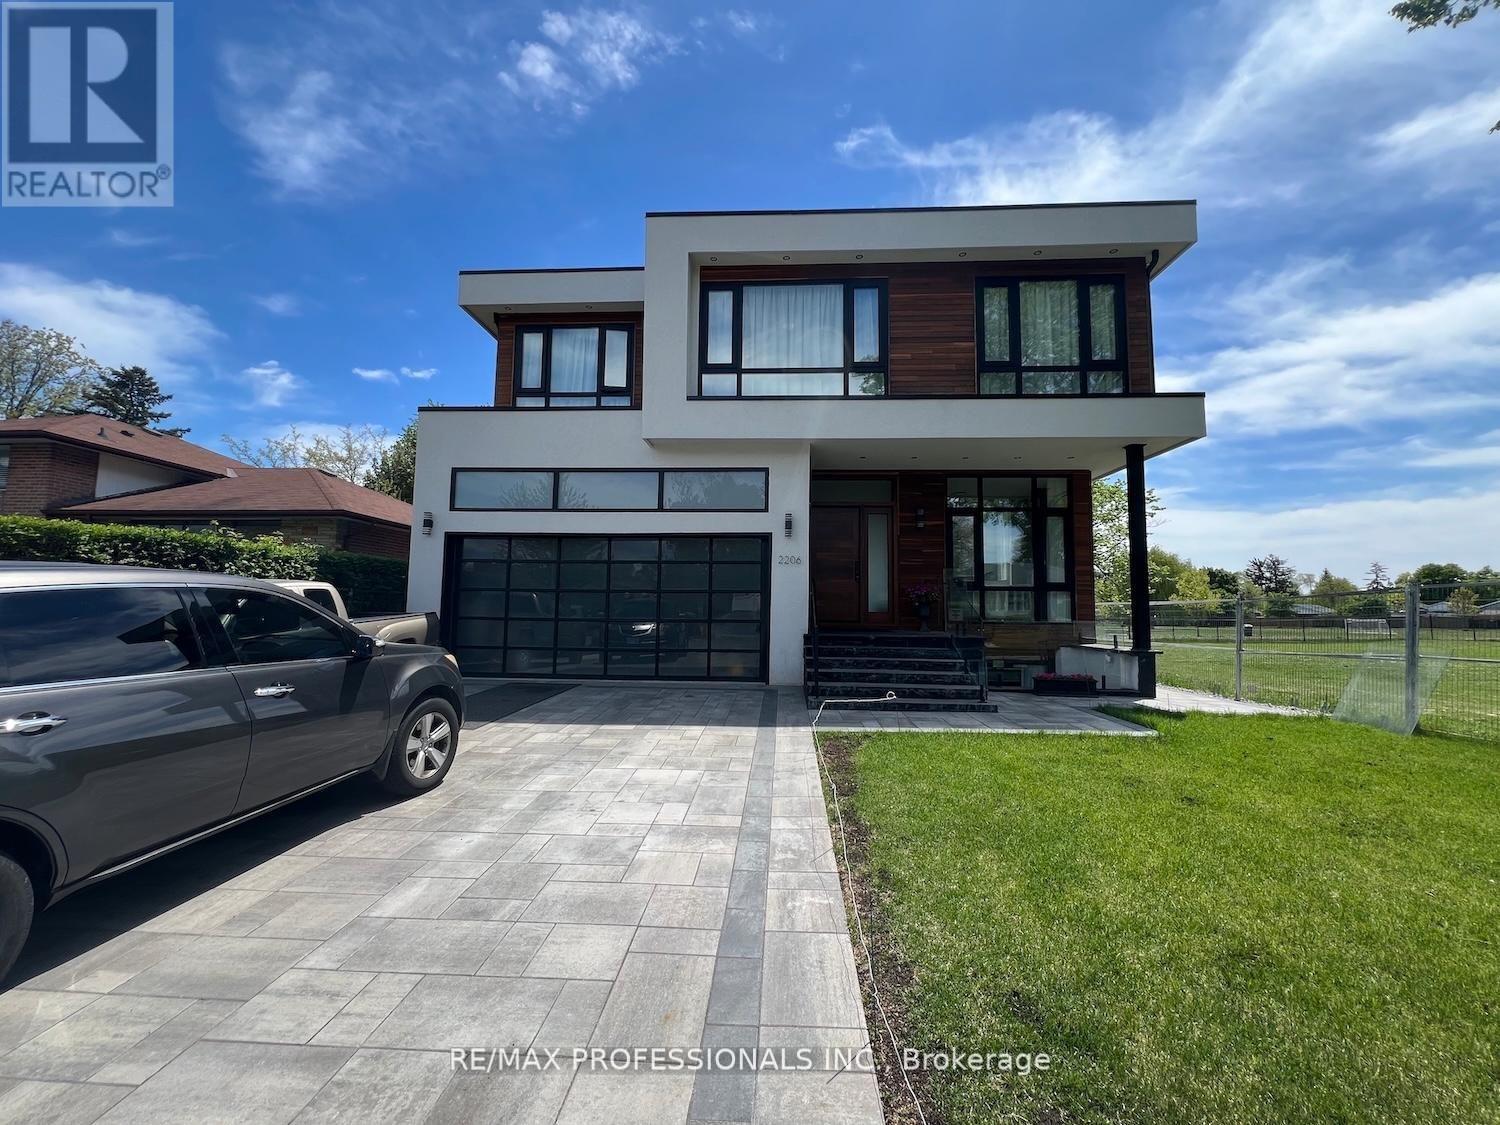
2206 UTLEY Road
Mississauga (Clarkson), Ontario L5J1X1
MLS # W13551806
Property Details
Type
Detached
Beds
7
Baths
8
Status
For Sale
More homes like this
About this property
Sophistication and elegance shine throughout this new custom built spacious and modern luxury home in Clarkson. Approximately 6327 SF of luxury living space spanning all 3 floors.. Many features with quality finishes : triple pane windows, smart glass windows, motorized curtains, smart toilets, glass railings, plot lights throughout, quartz counters, Thermador appliances, 6 burner gas stove, pantry, passcode door entry, 2nd floor furnace room, ensuites in all bedrooms, 2nd floor laundry. Prime bedroom has large private terrace overlooking park , large windows. 2 laundry rooms. 2 door access to garage from inside. Basement has a kitchen, family room, laundry Room, 3 Bedrooms, large windows, separate entrance to basement, walk up to yard from a private patio, extra zen garden patio , wine cooler. Covered Patio 16X26 feet with pot lights. Stone Driveway. Mature trees in yard. 10 foot ceilings on main level, 9 foot ceilings on 2nd floor and basement. 2 A/C units. Backs onto a park.
Mortgage Estimate
Estimated monthly payment
Calculating…
Estimate only. Taxes, insurance, condo fees, and lender terms are not included.
Monthly costs to verify
Property taxes: about $1,702/month based on listed annual taxes.
Estimate only. Confirm taxes, condo/maintenance fees, insurance, utilities, and lender terms before making decisions.
Rooms
| Room | Level | Dimensions |
|---|---|---|
| Den | Ground level | 4.26 x 3.5 |
| Living room | Ground level | 4.87 x 4.8 |
| Bedroom | Basement | 5.18 x 4.2 |
| Bedroom | Basement | 4.8 x 3.04 |
| Bedroom | Basement | 4.63 x 4.29 |
| Family room | Ground level | 6 x 4.8 |
| Kitchen | Ground level | 6 x 4.8 |
| Bedroom | Second level | 4.26 x 3.65 |
| Bedroom 2 | Second level | 4.26 x 3.56 |
| Bedroom 3 | Second level | 4.87 x 3.65 |
| Primary Bedroom | Second level | 6 x 4.78 |
| Recreational, Games room | Basement | 9.4 x 7.8 |
| Kitchen | Basement | 5.9 x 5 |
Facts & Location
Parking
6 spaces
Lot Size
50.2 x 125.4 FT
Annual Taxes
$20,419
Listing data
Listing information is provided for personal, non-commercial use and should be independently verified before making real estate decisions.
Last refreshed: Oct 21, 2026 3:15 AM
Explore nearby searches
SEO-friendly searches for this area, property type, and nearby neighbourhoods.
Similar Properties
More nearby listings that may fit the same search.
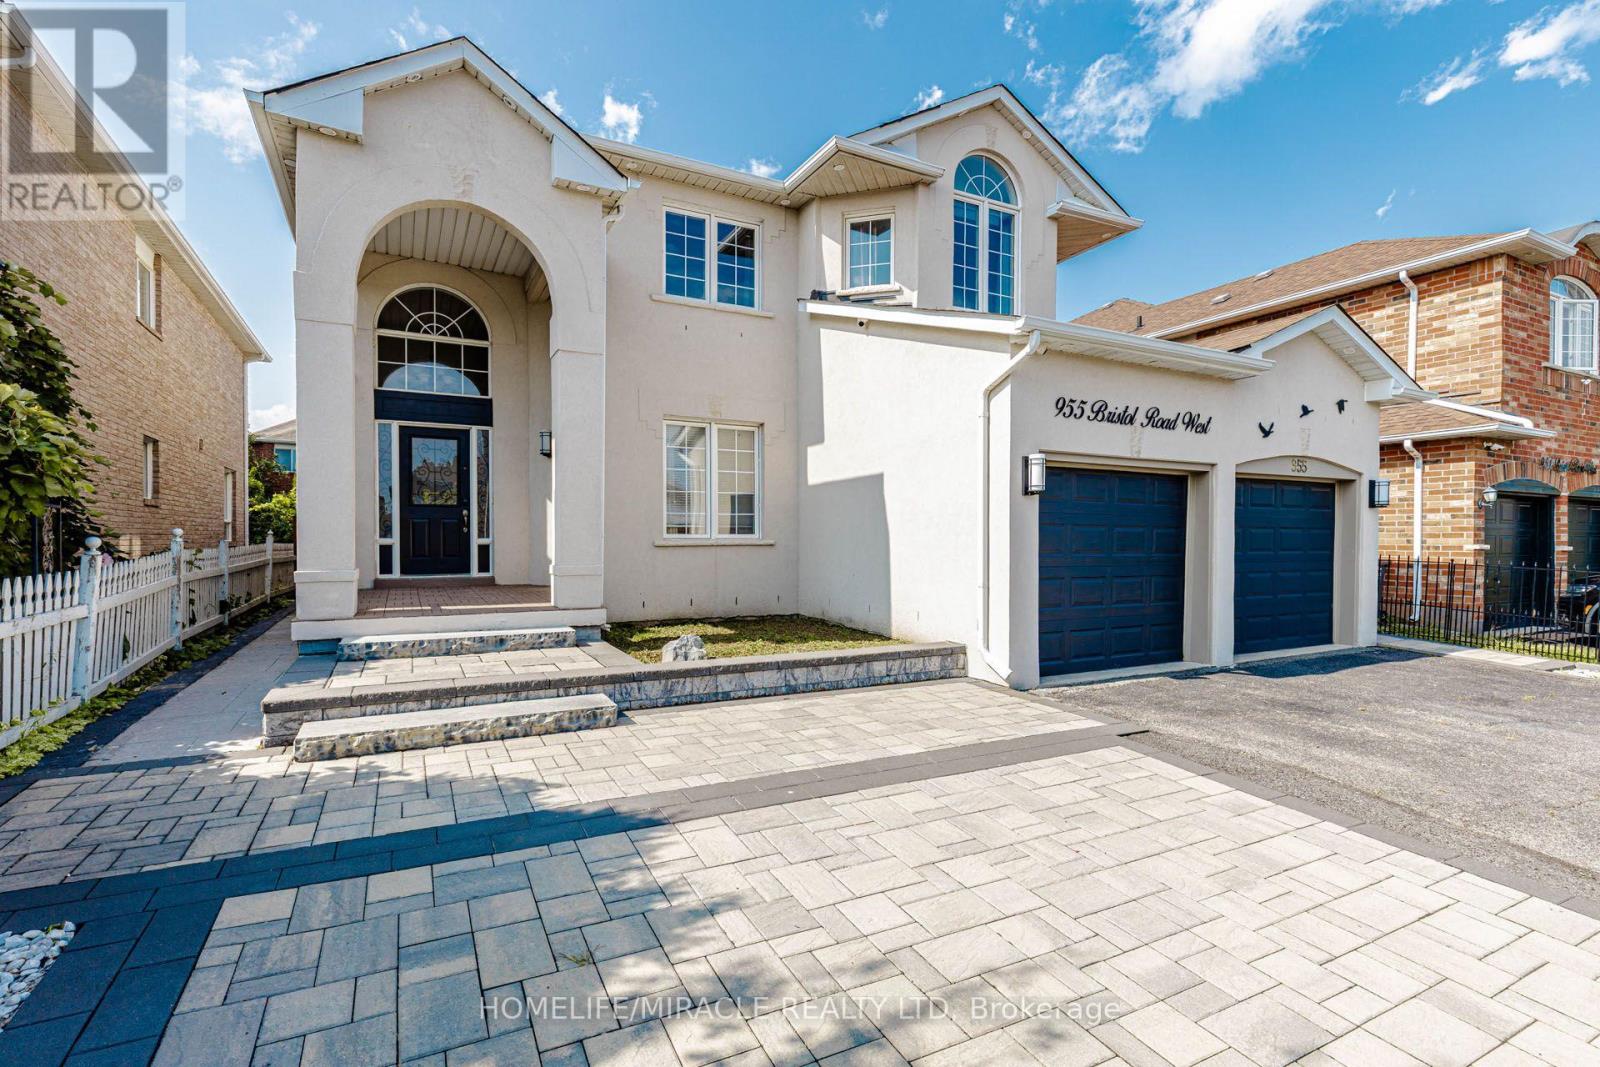
$1,495,000
955 Bristol Road
Mississauga (East Credit) · MLS # W14100204
6 bed · 6 bath · 4,200 sq ft
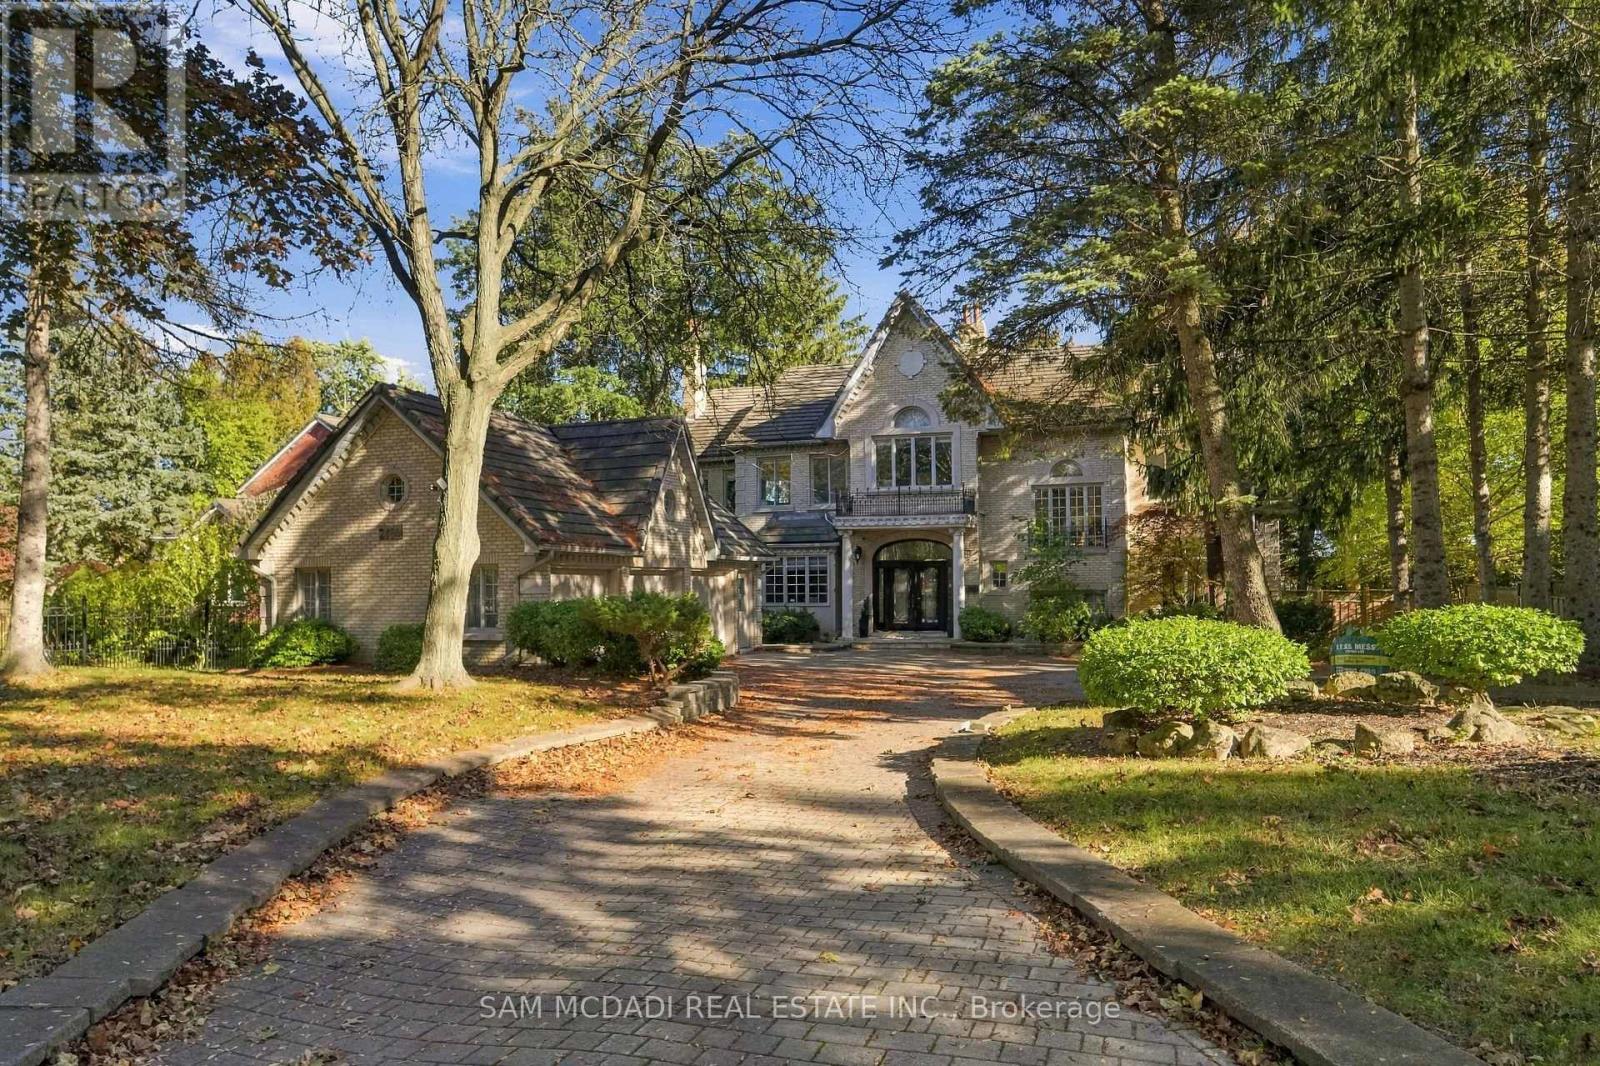
$2,999,000
2480 MISSISSAUGA Road
Mississauga (Sheridan) · MLS # W14099596
5 bed · 7 bath · 6,534 sq ft
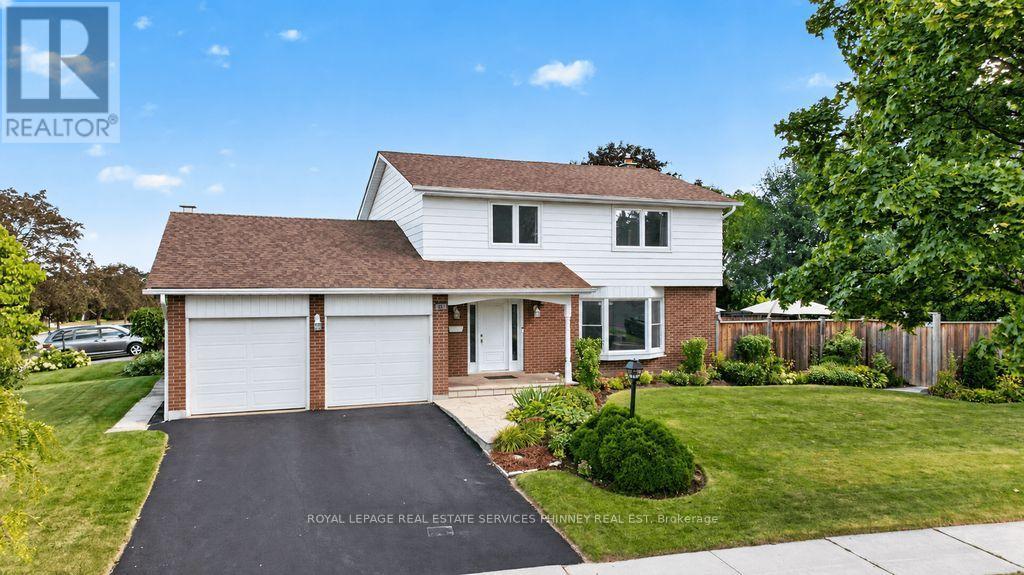
$1,370,000
838 Saddle Crescent
Mississauga (Applewood) · MLS # W14099778
5 bed · 3 bath · 2,800 sq ft