Videos & Virtual Tours
Open available video, 3D tour, or virtual-tour media for this listing.
3061 William Cutmore Boulevard
Oakville (JM Joshua Meadows), Ontario L6H3S2
MLS # W13551650
Property Details
Type
Detached
Beds
6
Baths
4
Status
For Sale
More homes like this
About this property
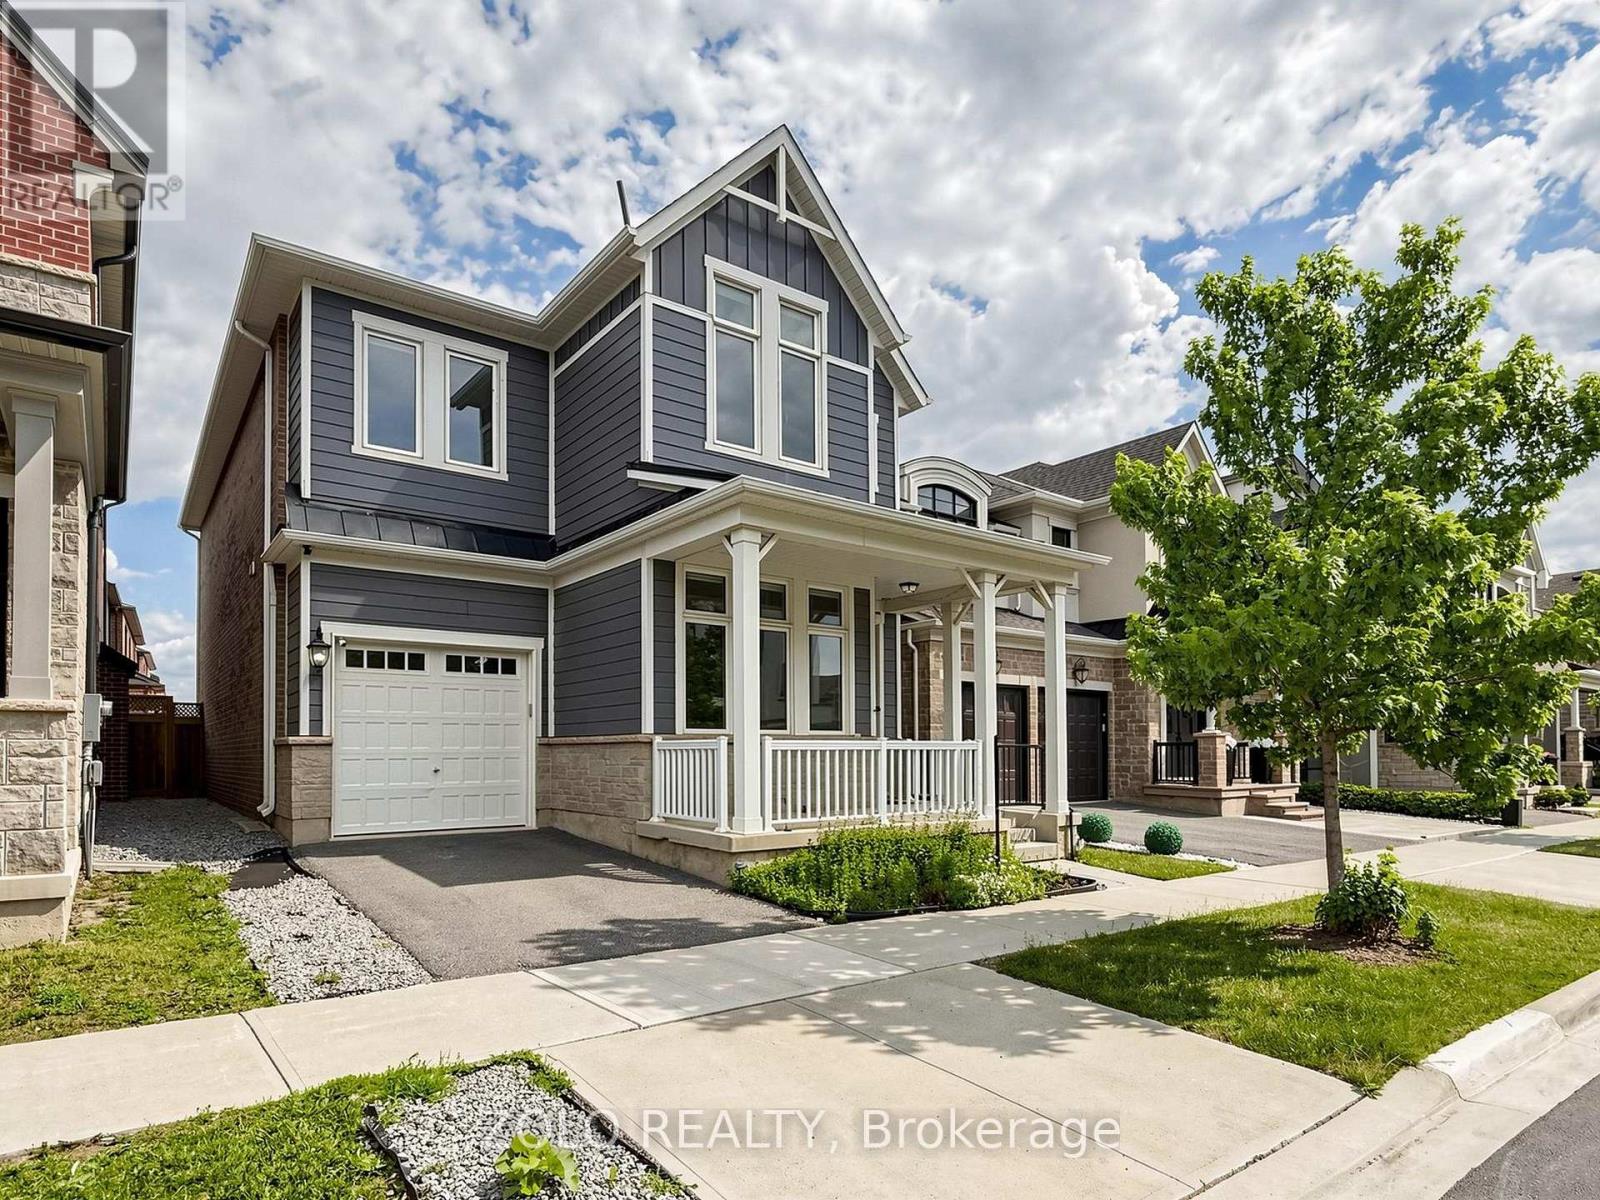
**** DON'T MISS OUT ***Freshly PAINTED and Professionally Cleaned***Beautiful 4 Bedroom Plus Office - Unique Farmhouse style, Mudroom, 3 Washrooms On Upper Level (3.5 Total). BONUS: Two rooms in Basement. Potlights, Designer ceiling in family, High End Wifi Appliances (Fridge W Tv), Gas Stove, Dish Washer, Air Con, All Hardwood, No Carpets. 10 Ft Ceiling On Main & 9 Ft On Upper, Modern Kitchen With Quartz Counters/Backsplash, New Fabric Window Coverings, Wide Plank Modern Color Hw Floors Throughout, Upgraded Staircase, Updated Lights, Upper Level Laundry, Fireplace, Garage Door Opener. Approx 100K in upgrades. Close to 403, QEW and 407 highways. Close to big box shopping malls and excellent Oakville Schools. Lively, and modern neighborhood with beautiful parks and walking trails.
Mortgage Estimate
Estimated monthly payment
Calculating…
Estimate only. Taxes, insurance, condo fees, and lender terms are not included.
Monthly costs to verify
Property taxes: about $638/month based on listed annual taxes.
Estimate only. Confirm taxes, condo/maintenance fees, insurance, utilities, and lender terms before making decisions.
Rooms
| Room | Level | Dimensions |
|---|---|---|
| Office | Main level | 3.1 x 3 |
| Bathroom | Second level | 3.2 x 1.7 |
| Laundry room | Second level | 2.7 x 2.2 |
| Great room | Main level | 5 x 5 |
| Dining room | Main level | 4.5 x 3.4 |
| Kitchen | Main level | 3.5 x 4 |
| Eating area | Main level | 3 x 3.7 |
| Mud room | Main level | 1.8 x 1.5 |
| Primary Bedroom | Second level | 4.4 x 4.3 |
| Bedroom 4 | Second level | 3.5 x 3.4 |
| Bedroom 2 | Second level | 3.5 x 2.8 |
| Bedroom 3 | Second level | 3.6 x 3.1 |
Facts & Location
Parking
2 spaces
Lot Size
10.4 x 27.4 FT
Annual Taxes
$7,654
Listing data
Listing information is provided for personal, non-commercial use and should be independently verified before making real estate decisions.
Last refreshed: Aug 25, 2026 3:19 AM
Explore nearby searches
SEO-friendly searches for this area, property type, and nearby neighbourhoods.
Similar Properties
More nearby listings that may fit the same search.
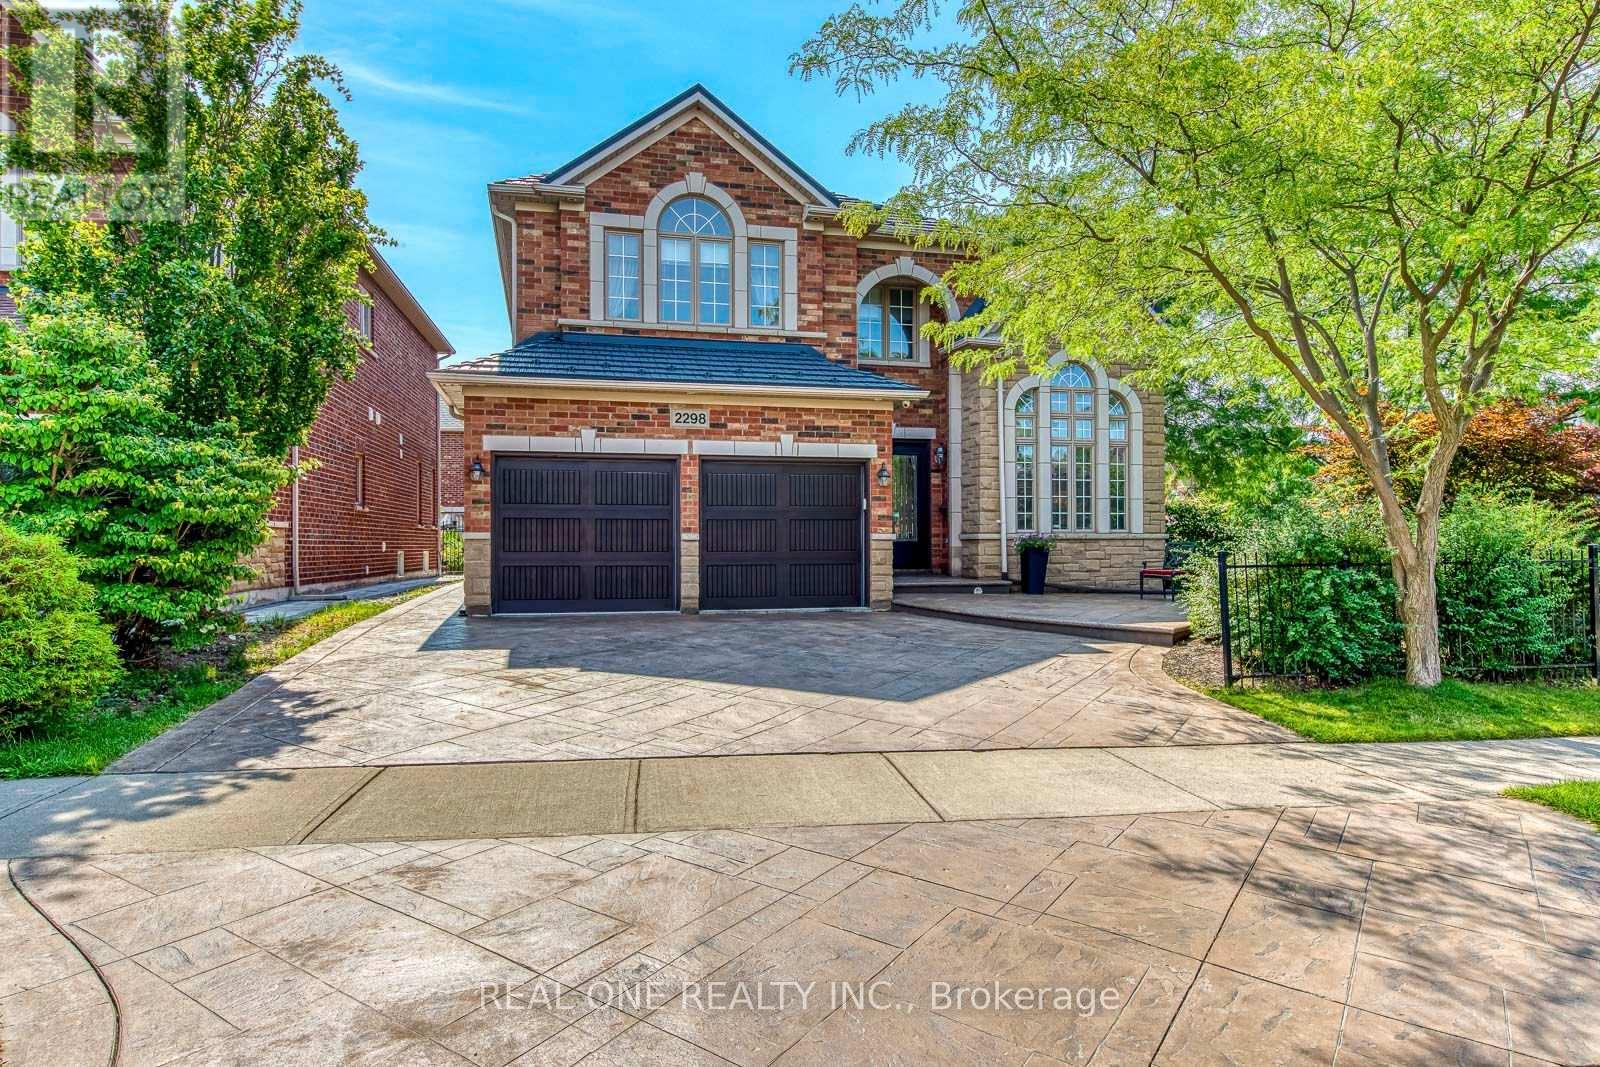
$1,975,000
2298 Salcome Drive
Oakville (JC Joshua Creek) · MLS # W13681738
4 bed · 3 bath · 3,189 sq ft
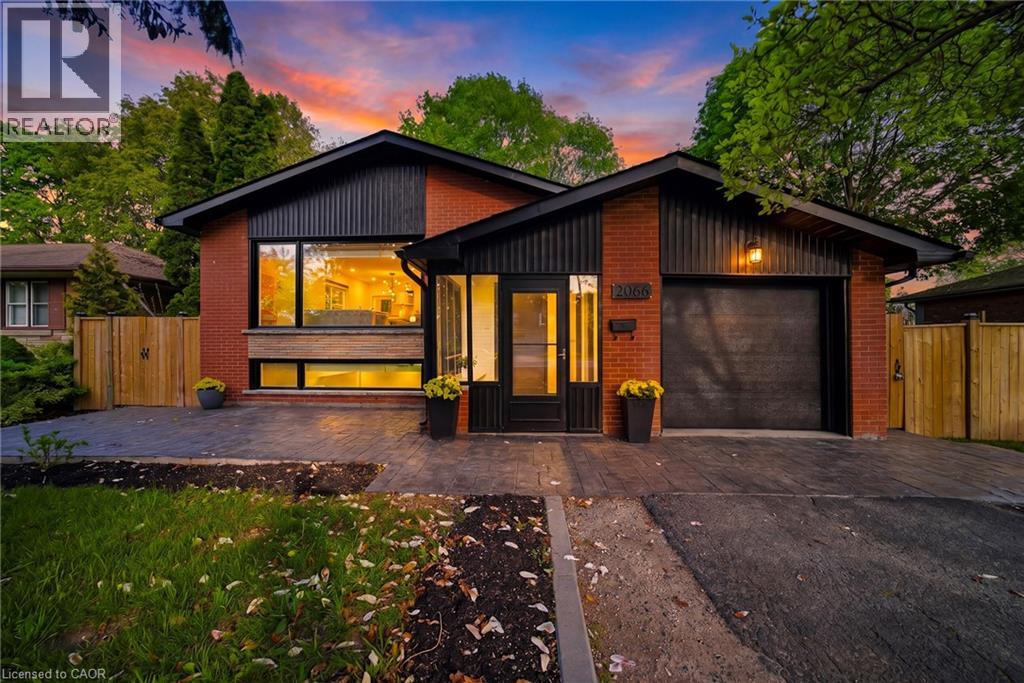
$1,690,000
2066 REBECCA Street
Oakville · MLS # 40849709
5 bed · 2 bath · 1,755 sq ft
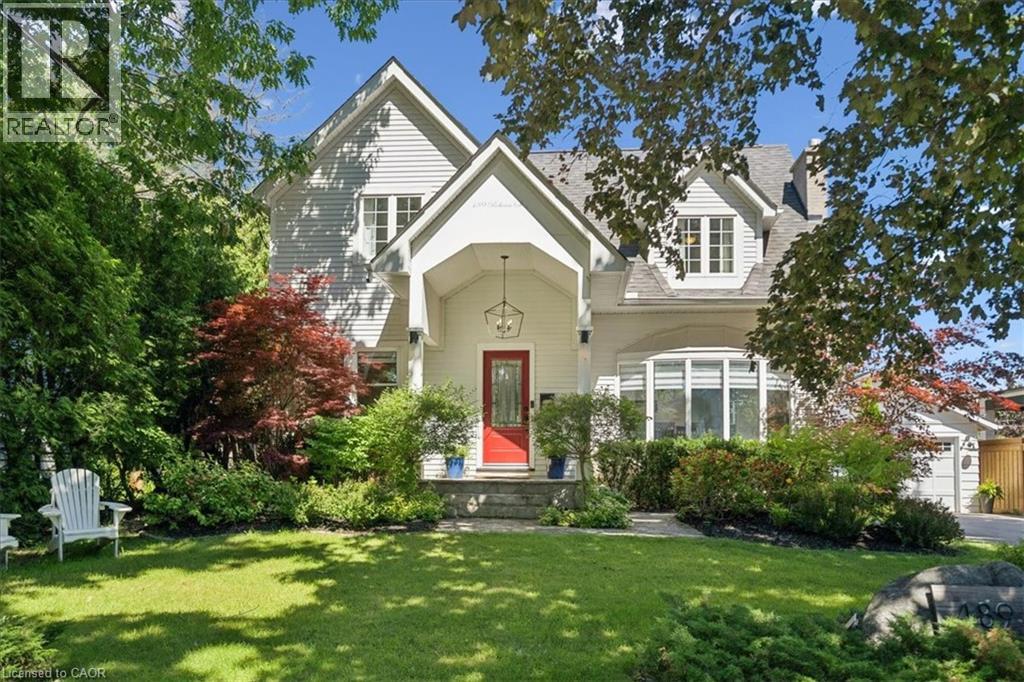
$2,399,000
489 REBECCA Street
Oakville · MLS # 40843543
4 bed · 4 bath · 2,903 sq ft