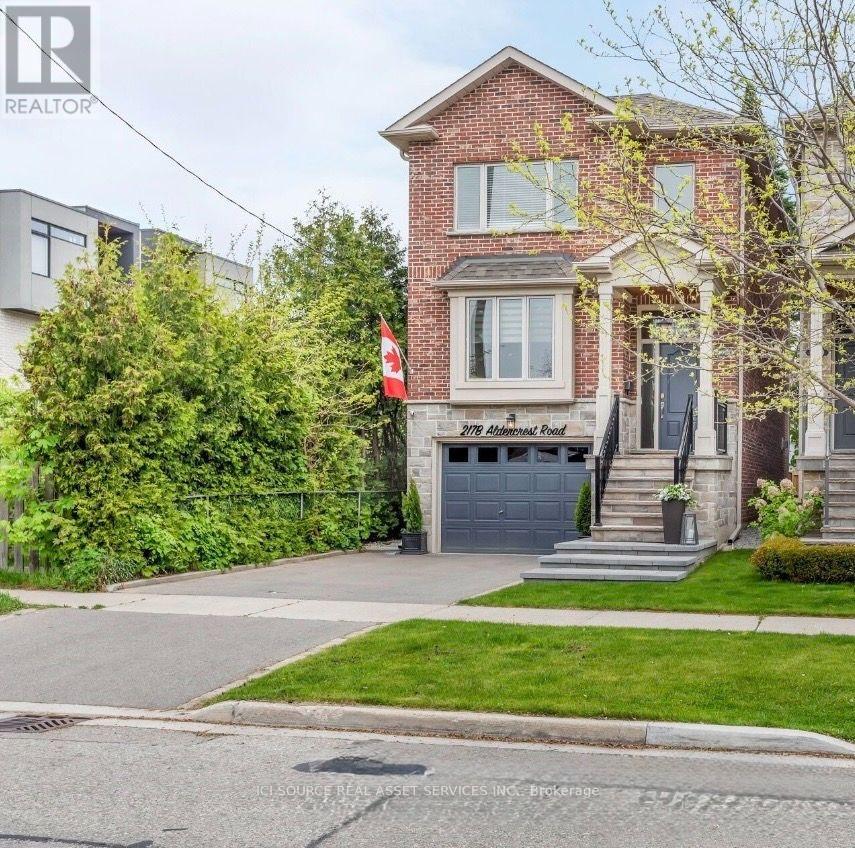
217B Aldercrest Road
Toronto (Alderwood), Ontario M8W4J5
MLS # W13551534
Property Details
Type
Detached
Beds
3
Baths
4
Status
For Rent
More homes like this
About this property
Discover timeless craftsmanship in this meticulously maintained stone and brick home nestled in South Etobicoke built in 2010. Boasting attractive curb appeal with low-maintenance landscaping. This home features a thoughtful open-concept design and offers generous living and entertaining spaces. Highlights include- Rich hardwood flooring- Abundant natural light from skylights and large windows- Extra Large Formal Dining Room- Sky high ceilings with amazing Eat-In Kitchen/Family Room/Great Room with 75" TV + sound system- Walkout to the Deck (Complete with Gas Hook Up for BBQ) overlooking the Ultimate Entertainers Backyard.- 3 full bedrooms with closets with built ins!- Second floor laundry and additional laundry in basement- Built in, extra large garage with direct access to home Last But Not Least: The Basement Is Where the Whole Family Will Want to Gather: 10 Foot Ceilings, Wet Bar, Games Area, Walk-Out to the Backyard and Awesome Projector Wall For Cozy Movie Nights or Watching the Game! (Projector already installed!!)Prime location ensures seamless connectivity: minutes to Highways 427 and QEW, downtown Toronto, and Pearson International Airport, with convenient steps to public transit, Sherway Gardens shopping centre, top-rated schools, parks, and recreational amenities. A rare opportunity to rent a turn-key luxury family home in one of Etobicoke's most desirable pockets-ready for immediate enjoyment. *For Additional Property Details Click The Brochure Icon Below*
Rent Affordability
Affordability guide
Enter income
A common guideline is keeping rent near 30% of gross monthly income. This is an estimate only.
Rooms
| Room | Level | Dimensions |
|---|---|---|
| Den | Main level | 3.64 x 2.71 |
| Dining room | Main level | 4.55 x 4.08 |
| Kitchen | Main level | 3.85 x 4.06 |
| Living room | Main level | 5.59 x 5.82 |
| Primary Bedroom | Upper Level | 5.61 x 5.4 |
| Bedroom 2 | Upper Level | 3.44 x 3.6 |
| Bedroom 3 | Upper Level | 3.64 x 4.19 |
| Recreational, Games room | Basement | 5.3 x 7.23 |
Facts & Location
Parking
2 spaces
Listing data
Listing information is provided for personal, non-commercial use and should be independently verified before making real estate decisions.
Last refreshed: Aug 6, 2026 4:15 AM
Explore nearby searches
SEO-friendly searches for this area, property type, and nearby neighbourhoods.
Similar Properties
More nearby listings that may fit the same search.
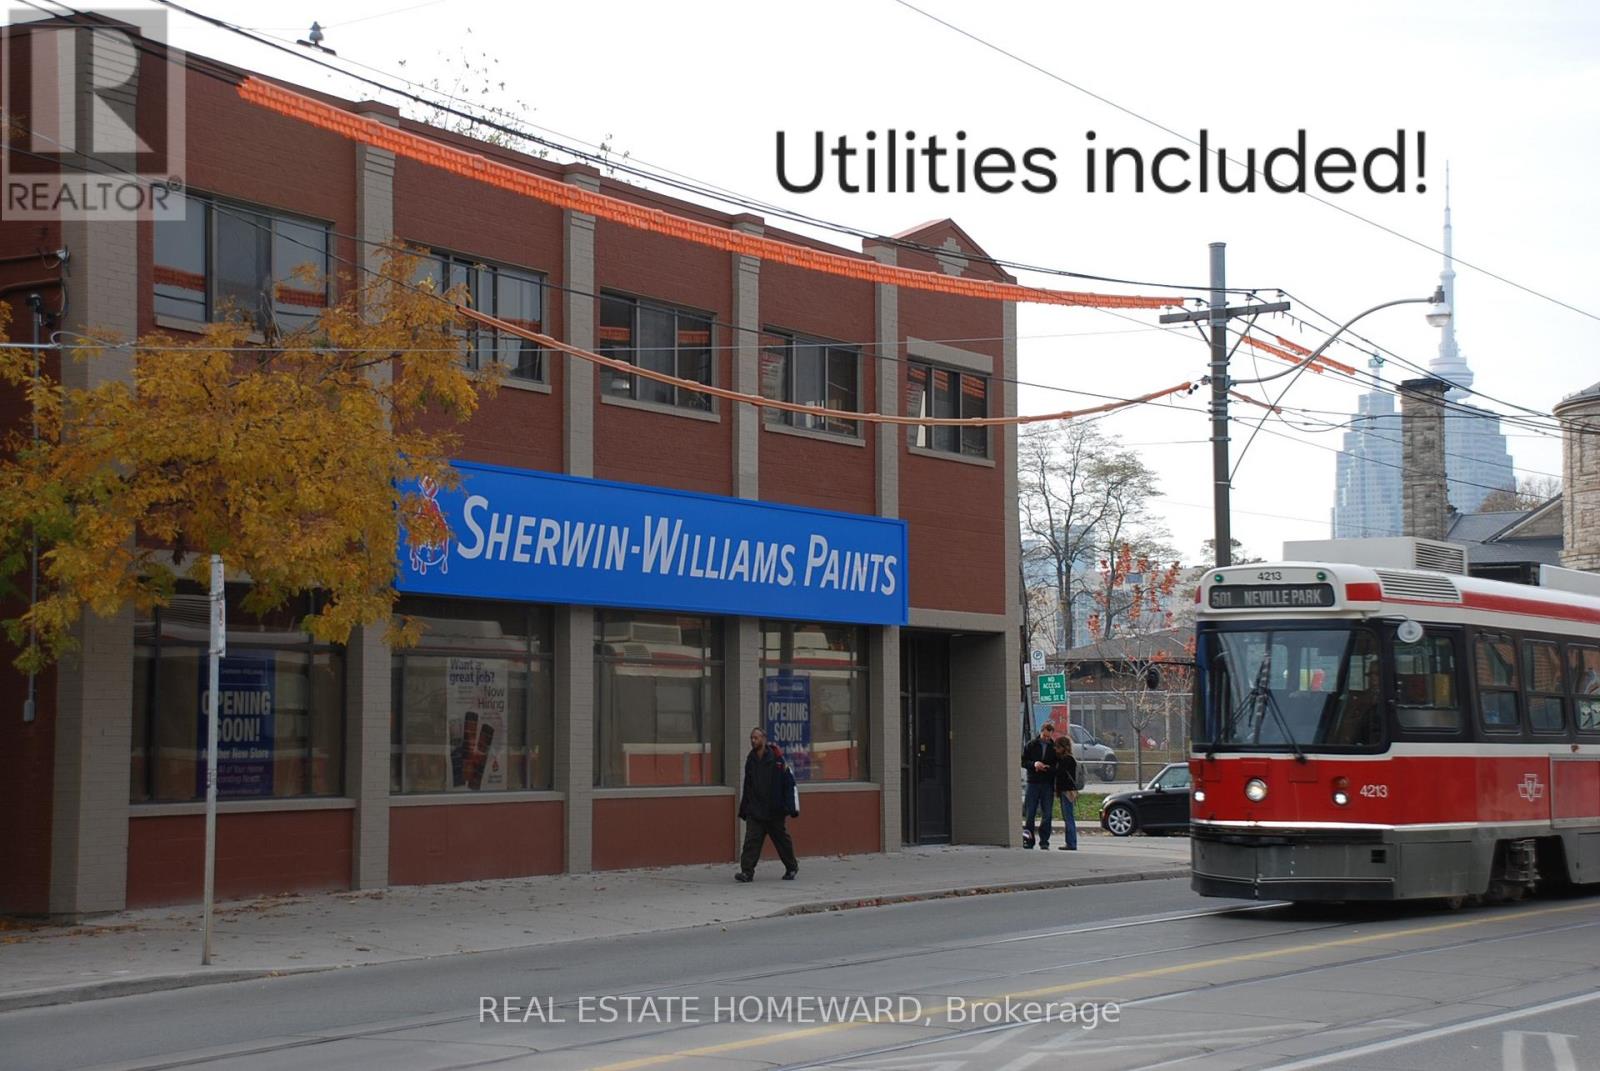
$2,800/mo
425 Queen Street
Toronto (Moss Park) · MLS # C13642964
2 bed · 1 bath · 1,200 sq ft
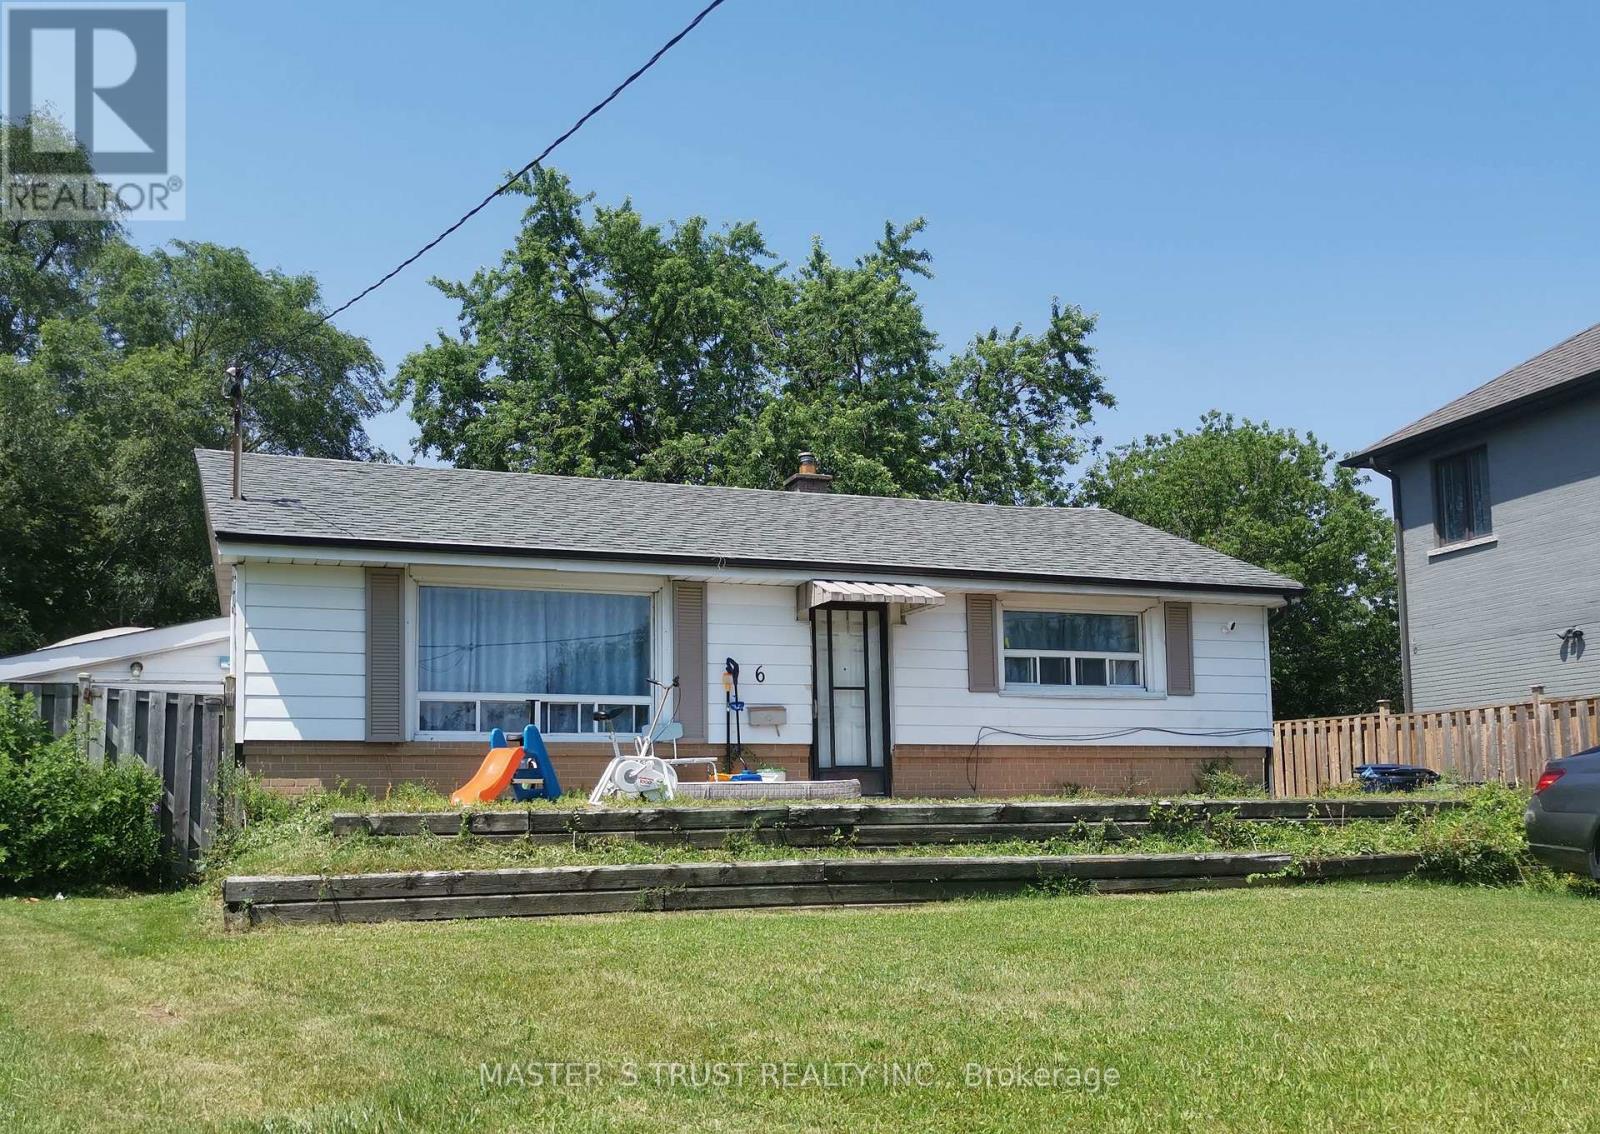
$2,600/mo
6 Cross Hill Rd Drive
Toronto (L'Amoreaux) · MLS # E13597134
3 bed · 1 bath
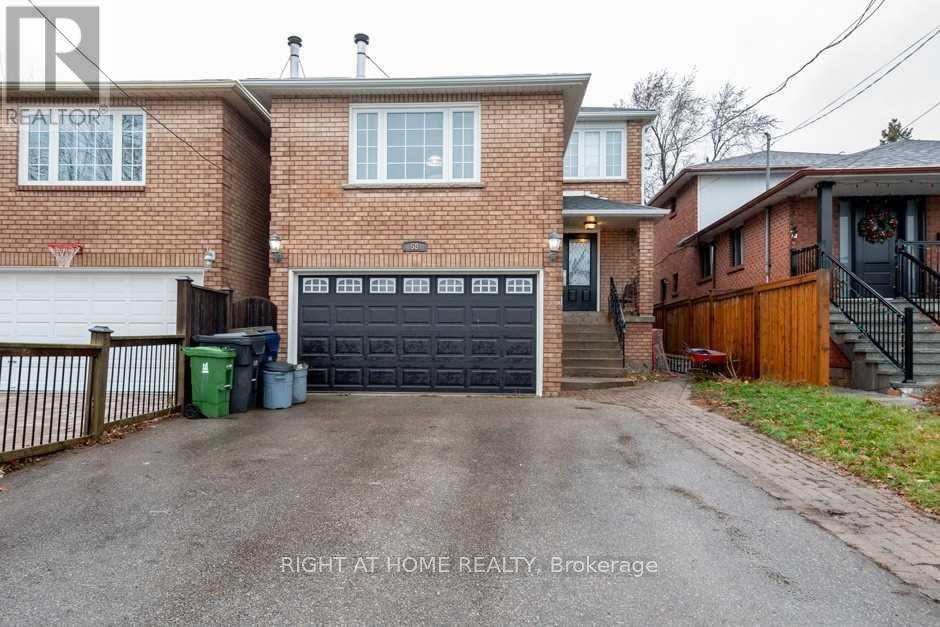
$998/mo
58 Park Street
Toronto (Birchcliffe-Cliffside) · MLS # E13632492
5 bed · 3 bath