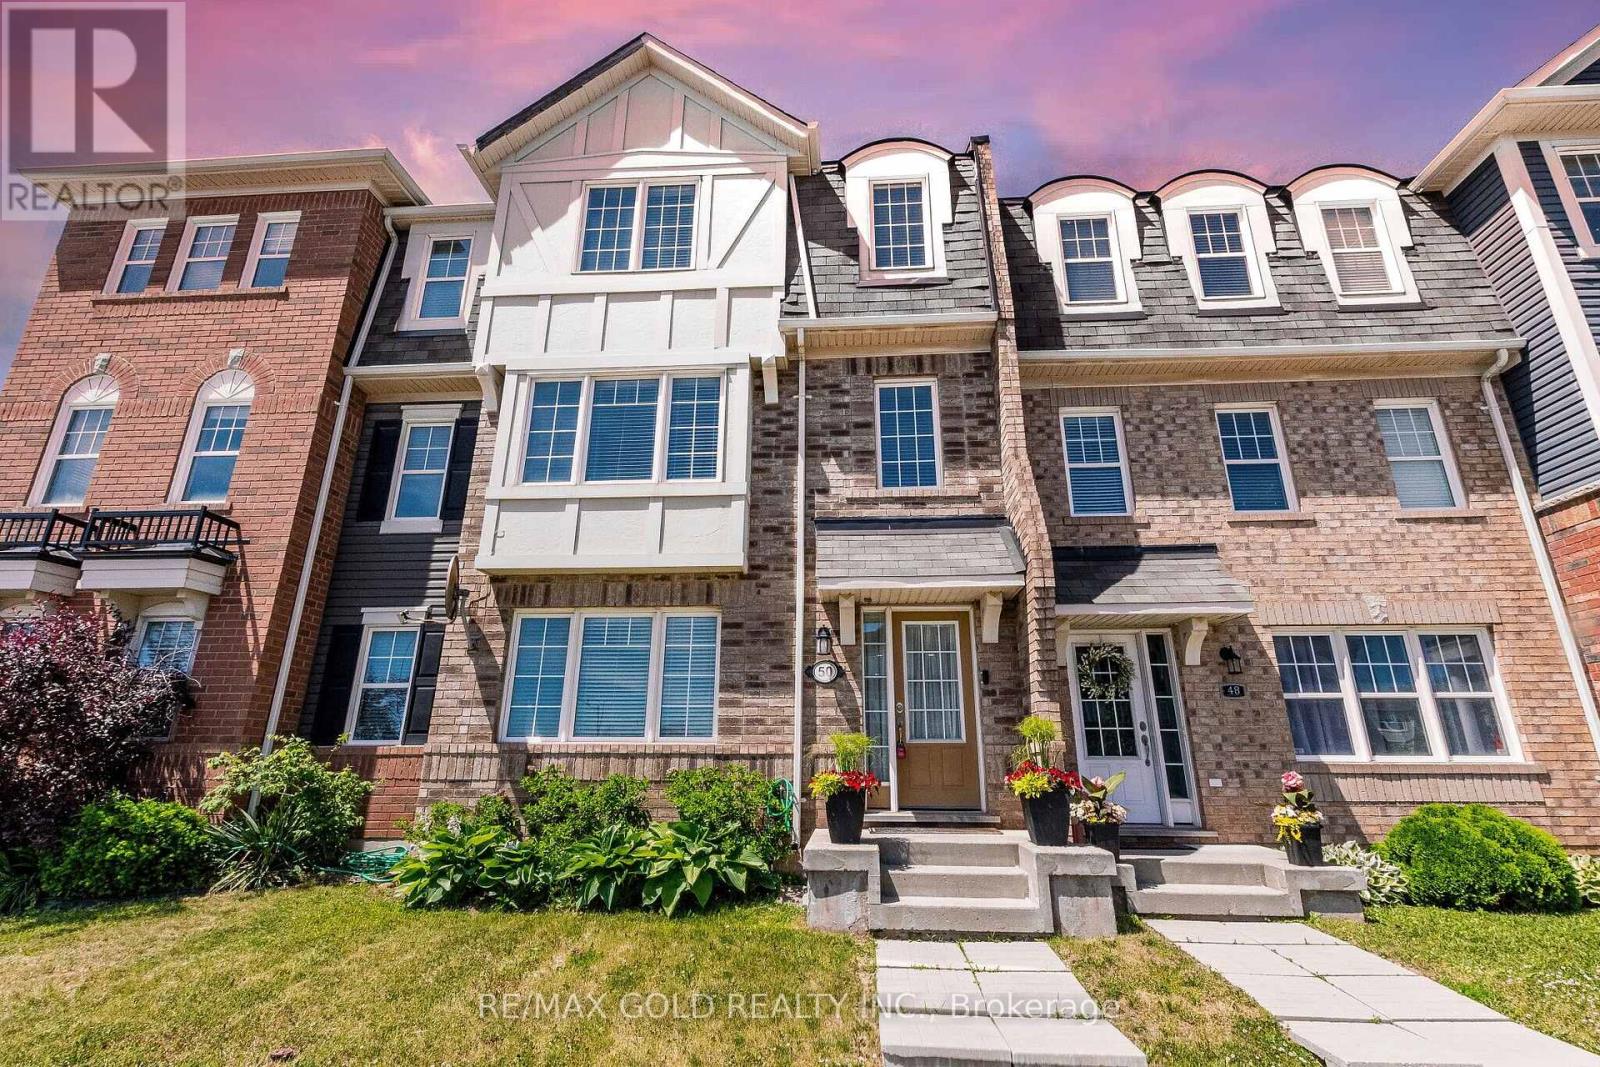
50 Ganton Heights
Brampton (Northwest Brampton), Ontario L7A0T3
MLS # W13551456
Property Details
Type
Townhouse
Beds
4
Baths
3
Status
For Sale
More homes like this
About this property
This Freehold Corner Lot Townhouse Offers 3 Beds And 2.5 Bath And A 2 Car Garage, Beautifully Maintained And Sun Filled. The Home Is Carpet-Free Throughout, Featuring A Functional Layout With Laminate Flooring Through Out And A Hardwood Staircase. Inside, A Bright, Open-Concept Layout Includes Spacious Living And Family Areas. The Upgraded Kitchen Features Central Island, Backsplash, And Stainless Steel Appliances. Balcony Enclosed! **The Upper Level Offers Three Well-Sized Bedrooms. The Primary Suite Includes A Walk-In Closet And Ensuite With Upgraded Finishes. Both Upper-Level Bathrooms Feature Upgraded Finishes.**The Home Features A Ground-Floor Features With Finished Family Room Can Be Easily Used As An Office Space or Granny Ensuite.**Conveniently Located Within Walking Distance To Mount Pleasant GO Station, The Home Offers Easy Commuter Access And Everyday Convenience.
Mortgage Estimate
Estimated monthly payment
Calculating…
Estimate only. Taxes, insurance, condo fees, and lender terms are not included.
Monthly costs to verify
Property taxes: about $437/month based on listed annual taxes.
Estimate only. Confirm taxes, condo/maintenance fees, insurance, utilities, and lender terms before making decisions.
Rooms
| Room | Level | Dimensions |
|---|---|---|
| Dining room | Second level | 4.87 x 3.66 |
| Living room | Second level | 4.87 x 3.66 |
| Family room | Main level | 3.66 x 3.66 |
| Foyer | Main level | 3.66 x 2.89 |
| Primary Bedroom | Third level | 3.66 x 3.45 |
| Bedroom 3 | Second level | 3.05 x 3.05 |
| Eating area | Second level | 4.57 x 3.05 |
| Kitchen | Second level | 4.57 x 4.15 |
| Bedroom 2 | Second level | 3.12 x 3.05 |
Facts & Location
Parking
2 spaces
Lot Size
19.9 x 60.7 FT
Annual Taxes
$5,247
Listing data
Listing information is provided for personal, non-commercial use and should be independently verified before making real estate decisions.
Last refreshed: Sep 5, 2026 3:18 AM
Explore nearby searches
SEO-friendly searches for this area, property type, and nearby neighbourhoods.
Similar Properties
More nearby listings that may fit the same search.
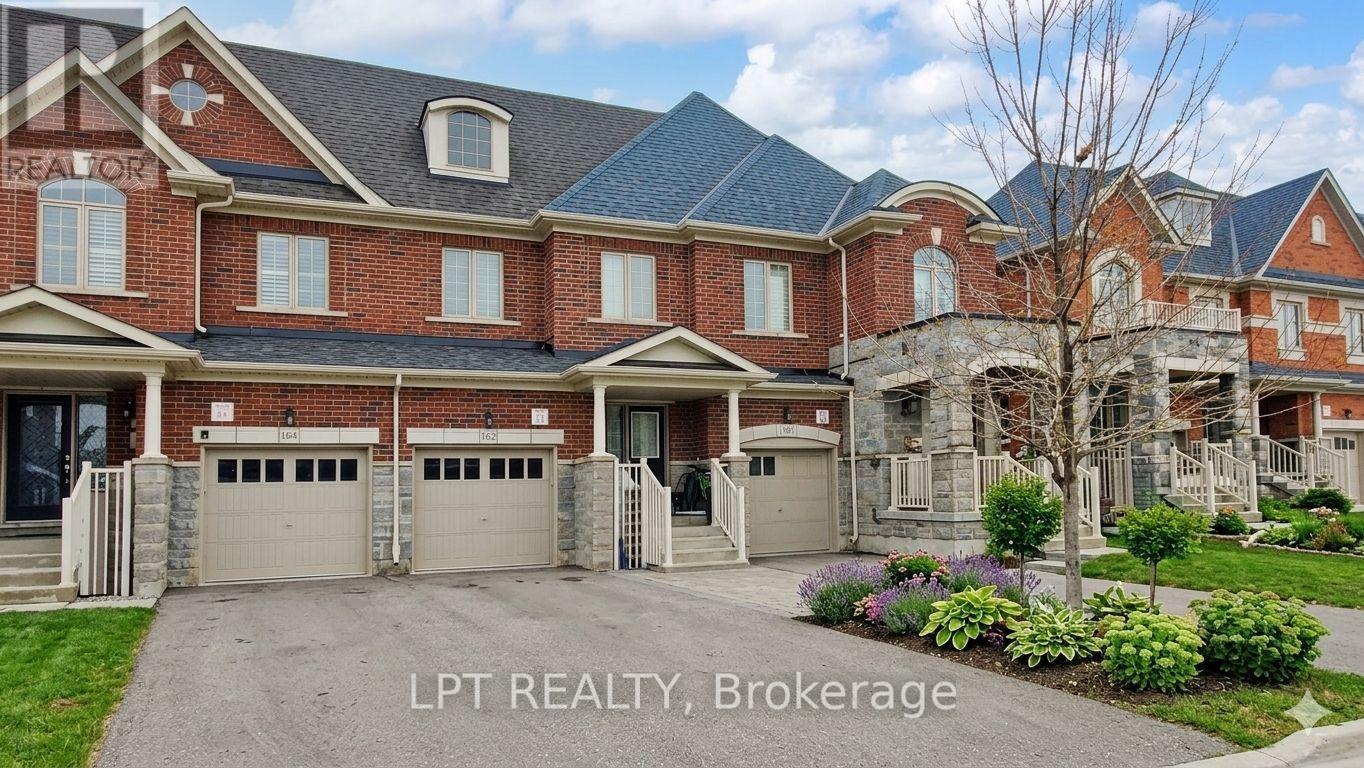
$779,000
162 Agava Street
Brampton (Northwest Brampton) · MLS # W13150762
4 bed · 4 bath · 1,648 sq ft
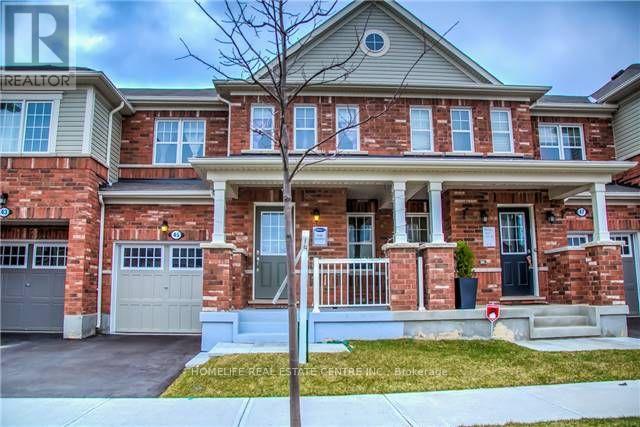
$779,000
45 Lothbury Drive
Brampton (Northwest Brampton) · MLS # W13007480
3 bed · 3 bath
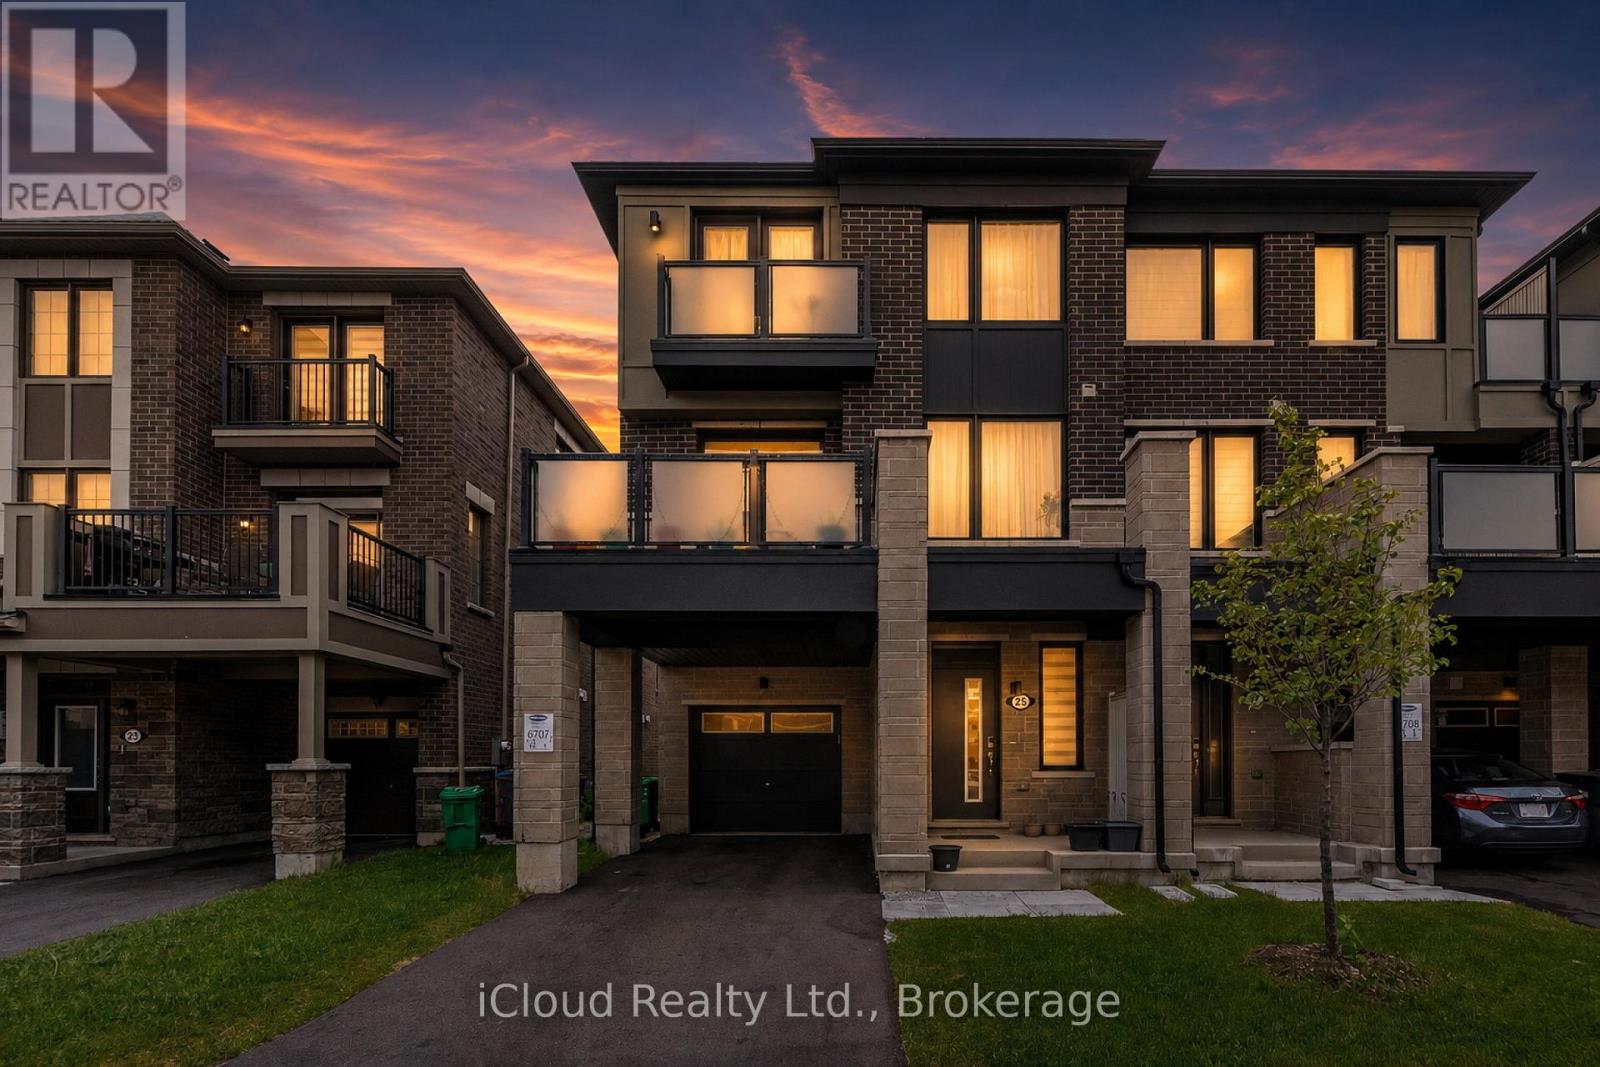
$777,000
25 Keppel Circle
Brampton (Northwest Brampton) · MLS # W13439648
3 bed · 3 bath