Videos & Virtual Tours
Open available video, 3D tour, or virtual-tour media for this listing.
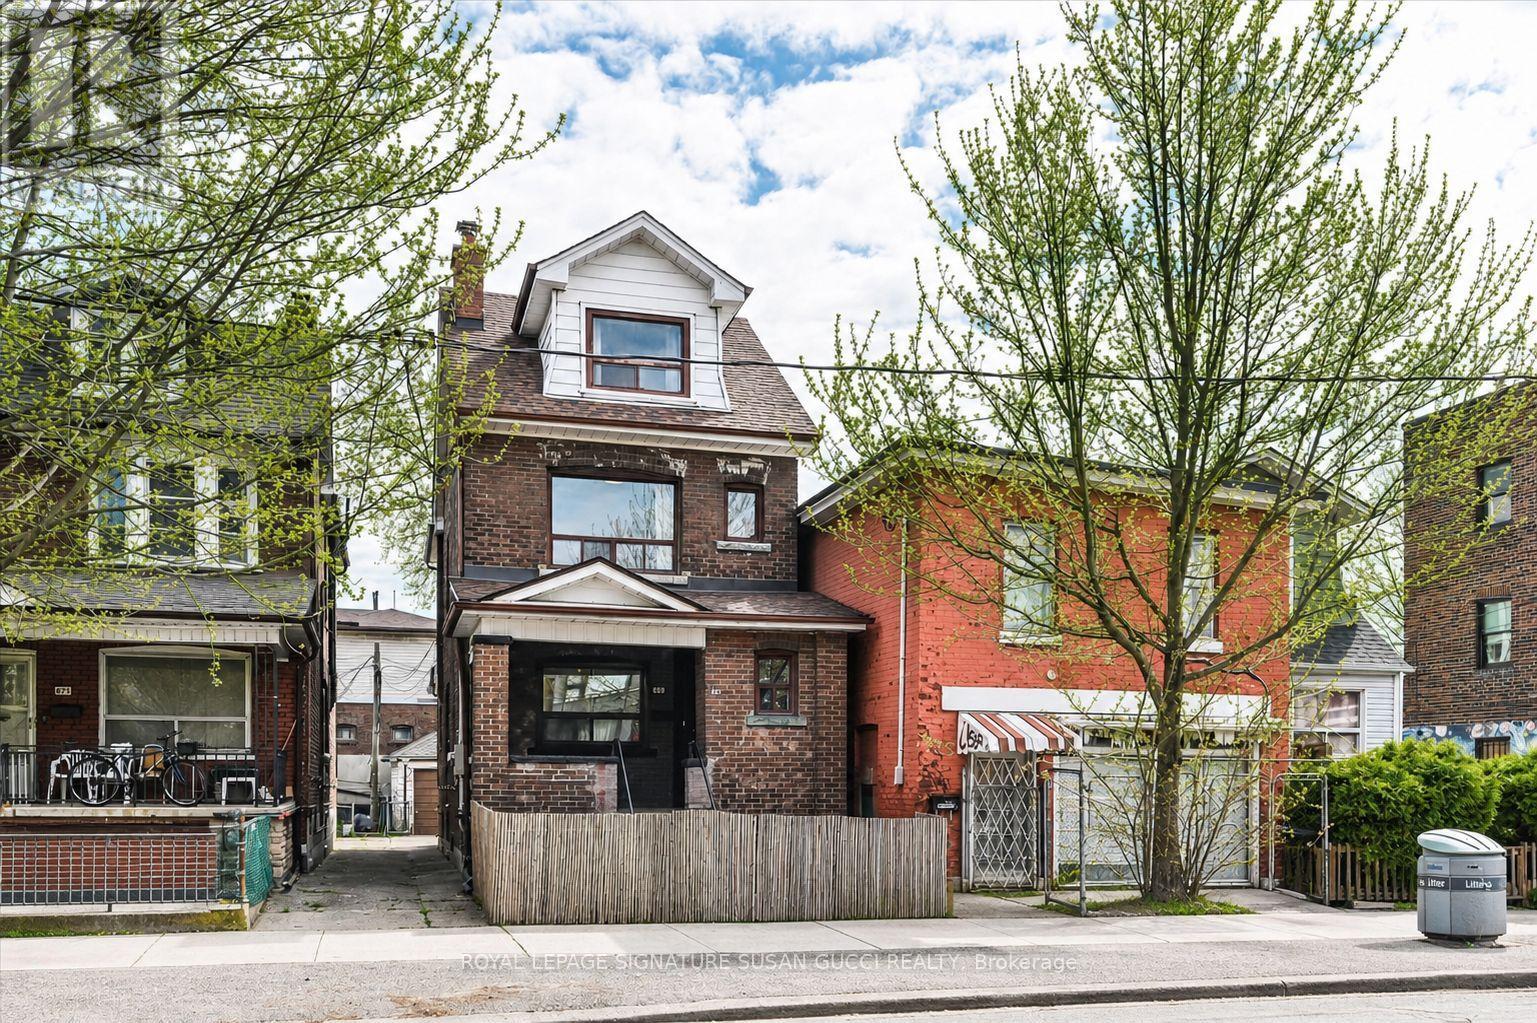
669 Greenwood Avenue
Toronto (Danforth), Ontario M4J4B3
MLS # E13551166
Property Details
Type
Detached
Beds
5
Baths
2
Status
For Sale
More homes like this
About this property
Welcome to 669 Greenwood Avenue-a fully detached, classic brick 2-storey home that delivers the kind of space, flexibility, and location that rarely comes together in one property. With nearly 2,000 sq ft above grade, this is one of the larger homes in the neighbourhood and it shows in both its scale and presence on the street. Currently configured as 2 unit home with the potential for 3rd unit in basement for strong mortgage helper, it's also easy to use as single family. Over $150k in renovations with updated electrical 200 amp (knob & tube removed), all new plumbing, 2 brand new kitchens, updated bathrooms and more. It's ready to go! Set in a true "walker's paradise" with a 97 Walk Score, the lifestyle here is unmatched. Walk to Greenwood subway in only 2 minutes! Stroll to the Danforth for some of the city's best and most diverse restaurants, head down to the Beach, or explore the vibrant shops and cafes of Leslieville - all without needing a car. A few short subway stops to Yonge & Bloor - the very core! Your private detached garage can be used for parking, storage, or both. The possibilities are truly endless in a location that simply cannot be beat.
Mortgage Estimate
Estimated monthly payment
Calculating…
Estimate only. Taxes, insurance, condo fees, and lender terms are not included.
Monthly costs to verify
Property taxes: about $464/month based on listed annual taxes.
Estimate only. Confirm taxes, condo/maintenance fees, insurance, utilities, and lender terms before making decisions.
Rooms
| Room | Level | Dimensions |
|---|---|---|
| Utility room | Lower level | 10.9 x 4.29 |
| Foyer | Main level | 2.08 x 1.45 |
| Living room | Main level | 3.84 x 2.97 |
| Dining room | Main level | 4.01 x 3 |
| Kitchen | Main level | 3.15 x 4.7 |
| Bedroom | Main level | 2.95 x 2.59 |
| Bedroom 2 | Second level | 3.53 x 4.39 |
| Bedroom 3 | Second level | 3.35 x 2.87 |
| Kitchen | Second level | 3.18 x 2.87 |
| Bedroom 5 | Third level | 6.07 x 3.68 |
Facts & Location
Interior Size
2,000 sq ft
Parking
2 spaces
Lot Size
21.4 x 100 FT ; Irregular As Per Mpac
Annual Taxes
$5,571
Listing data
Listing information is provided for personal, non-commercial use and should be independently verified before making real estate decisions.
Last refreshed: Jul 28, 2026 4:17 AM
Explore nearby searches
SEO-friendly searches for this area, property type, and nearby neighbourhoods.
Similar Properties
More nearby listings that may fit the same search.
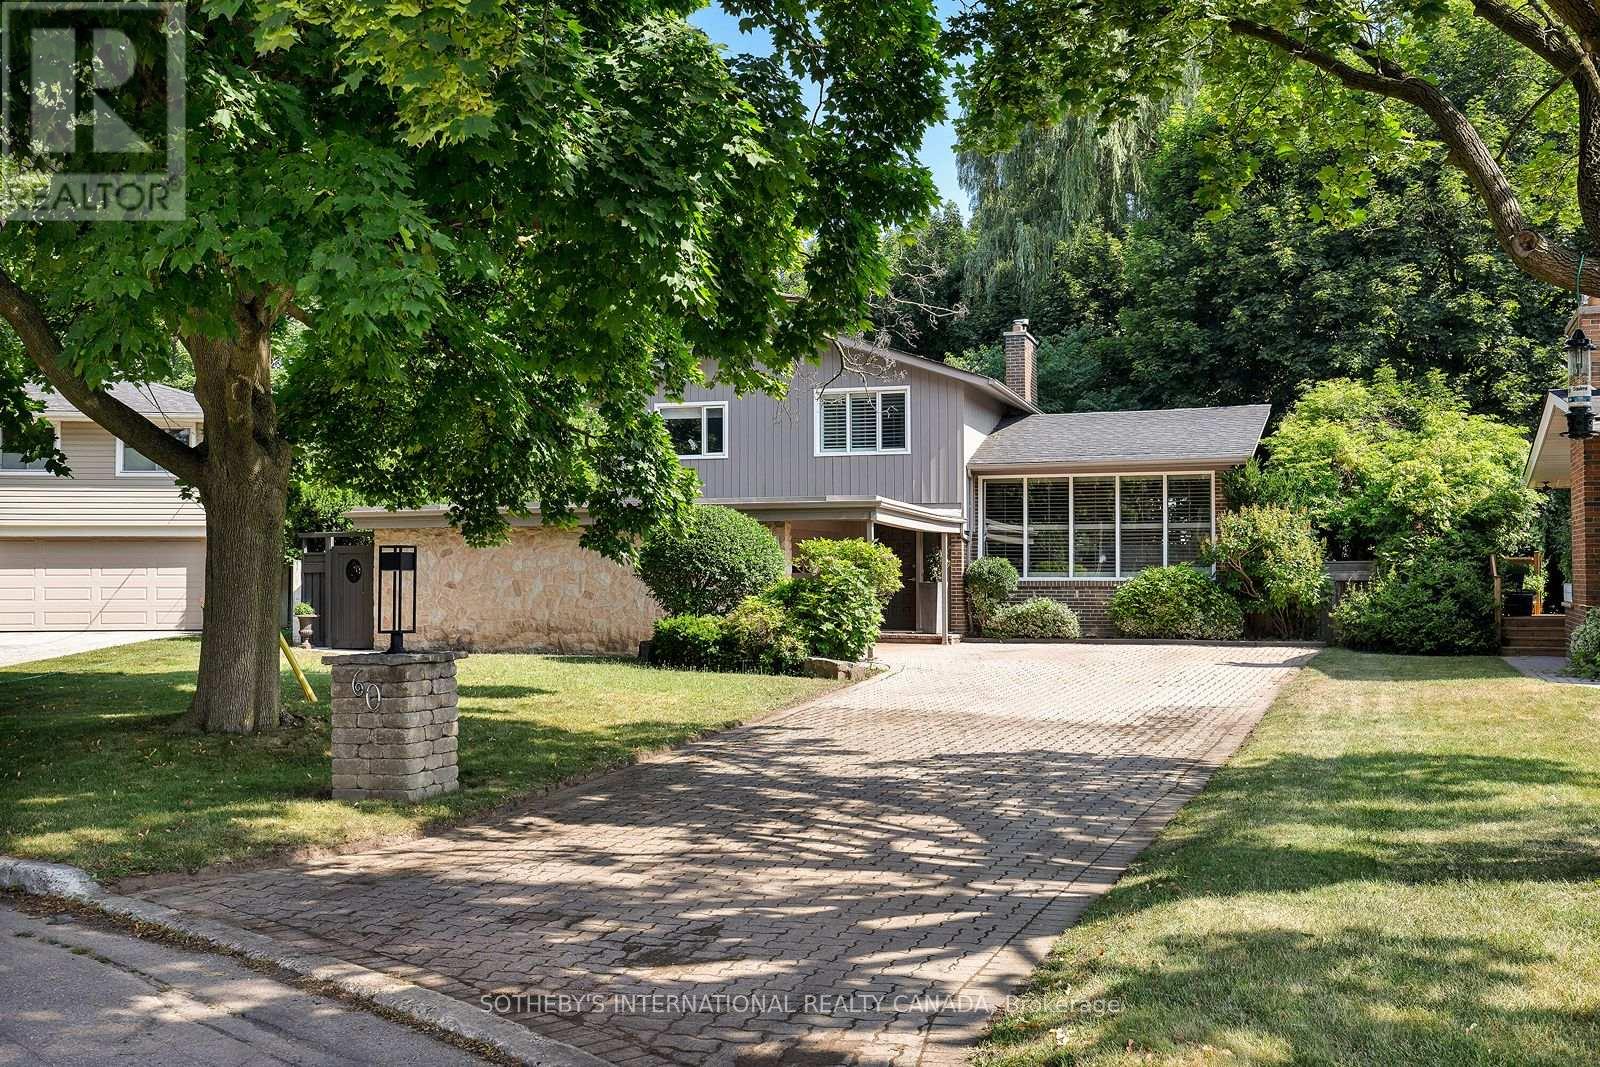
$1,580,000
60 Doonaree Drive
Toronto (Parkwoods-Donalda) · MLS # C13593674
4 bed · 3 bath
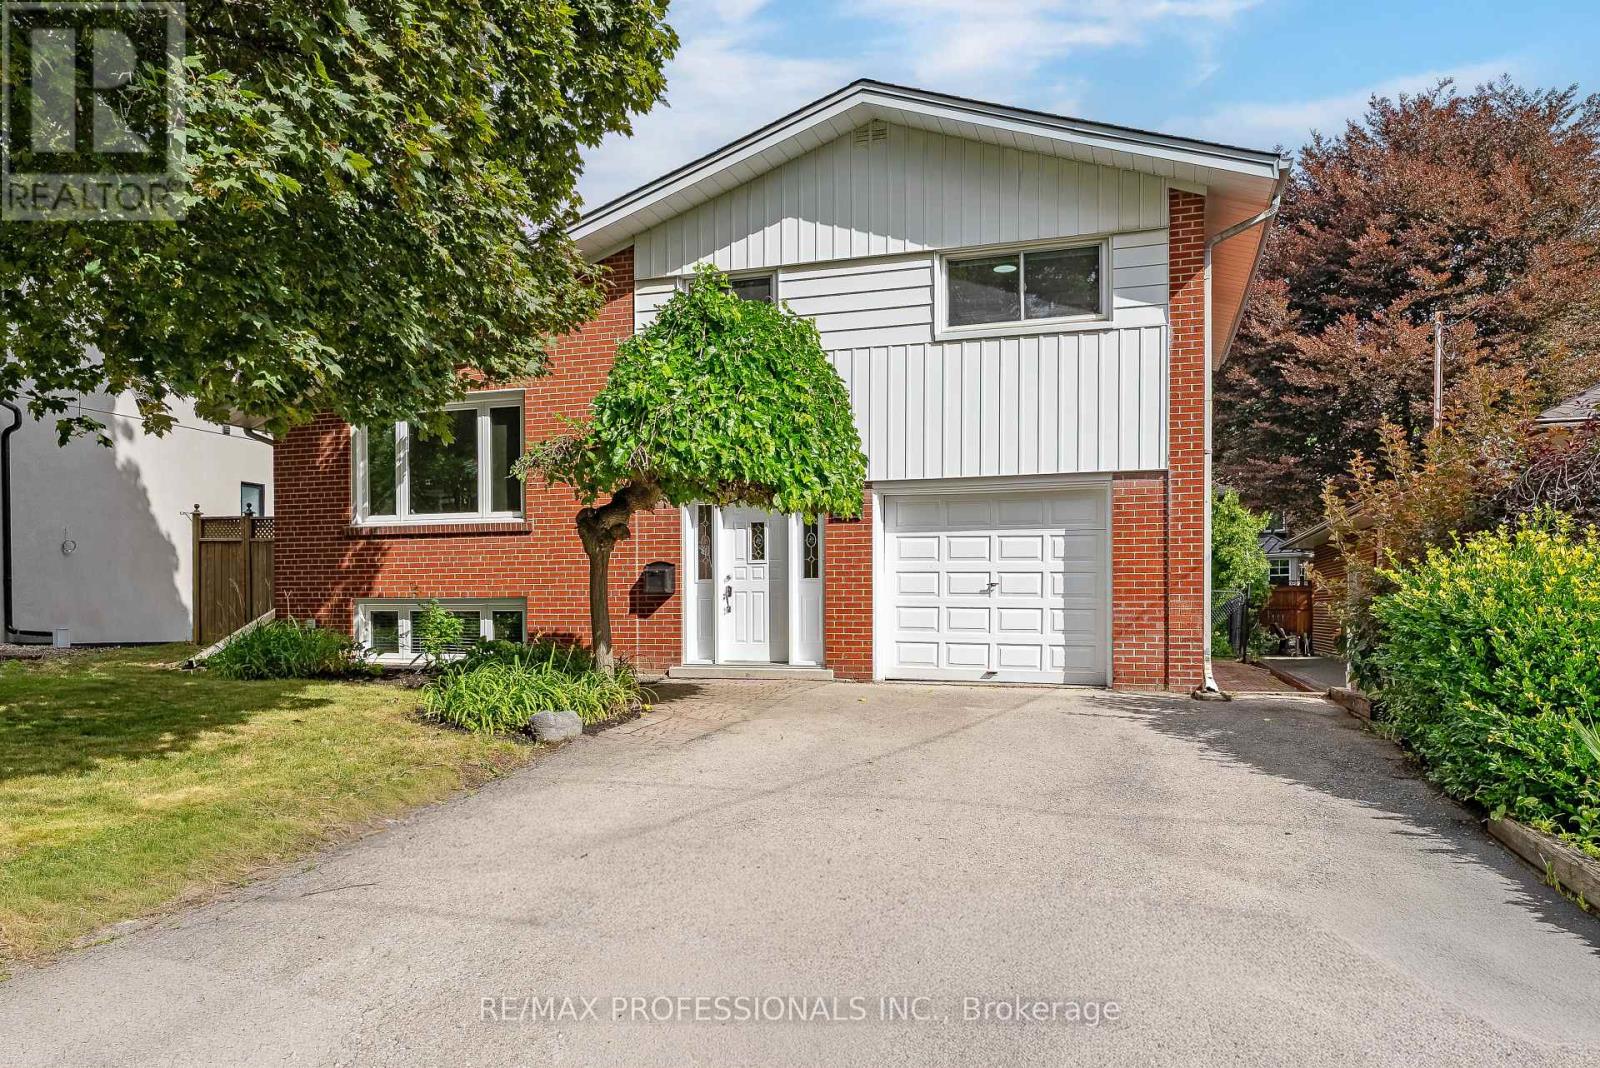
$1,178,000
89 Glen Agar Drive
Toronto (Princess-Rosethorn) · MLS # W13594220
3 bed · 2 bath
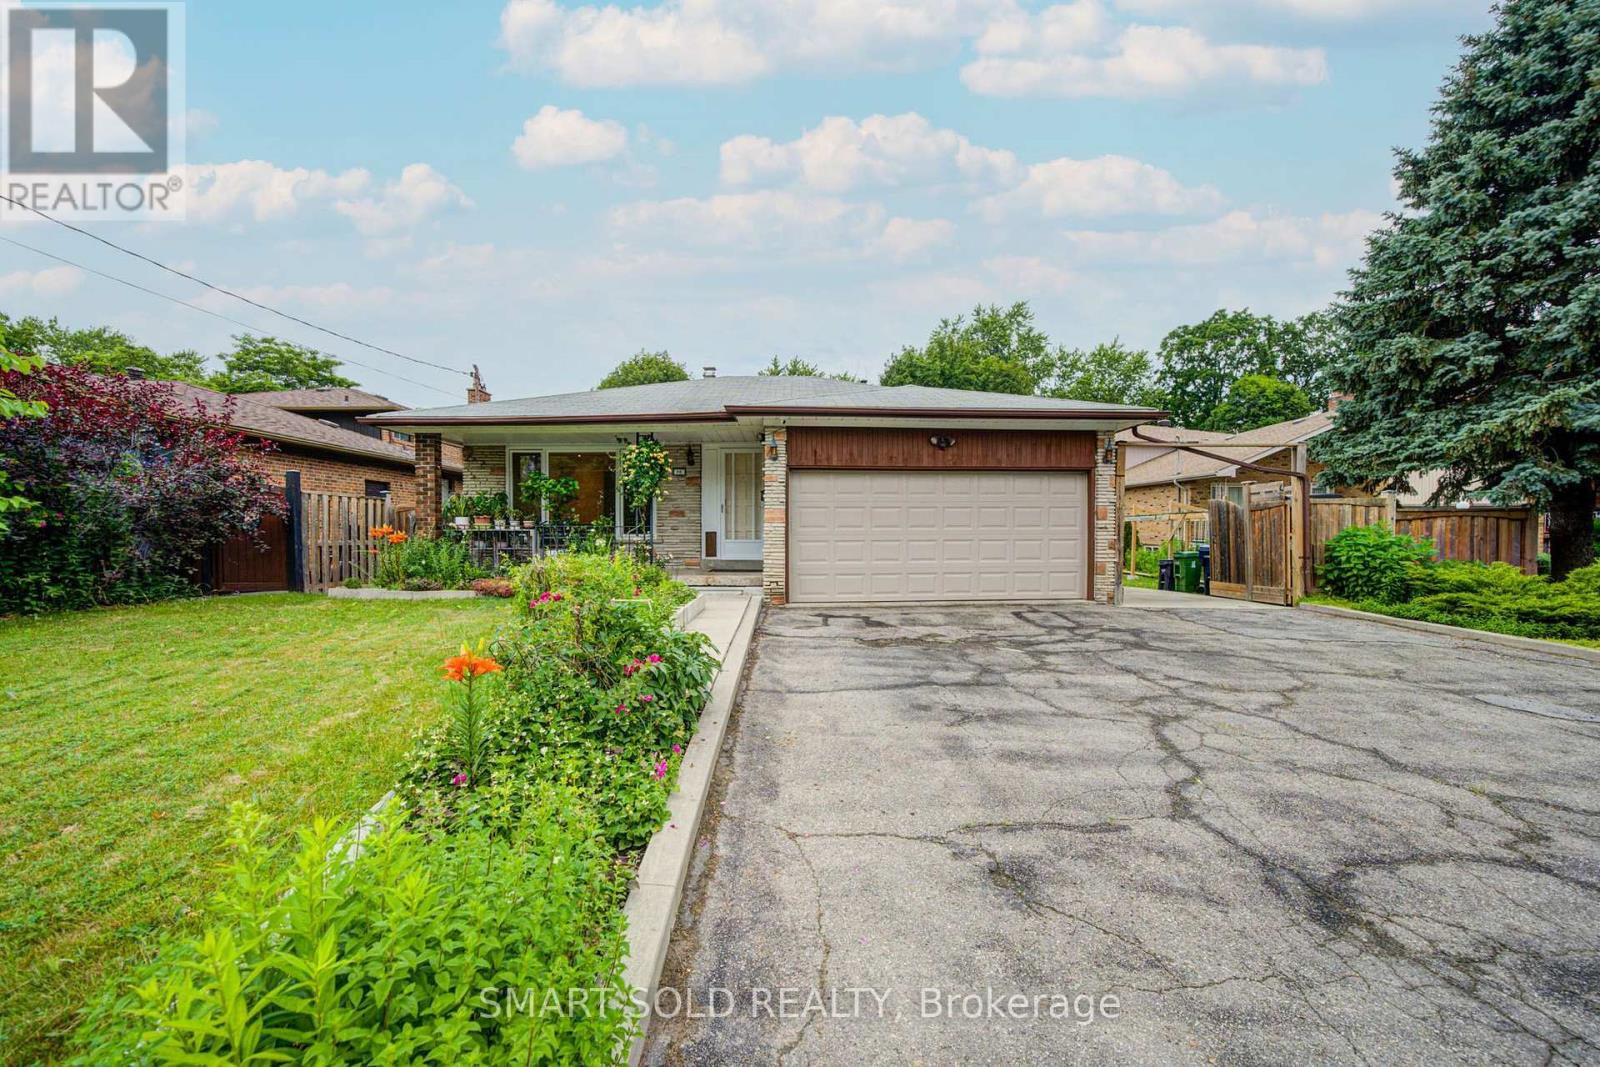
$1,258,000
56 Gatesview Avenue
Toronto (Scarborough Village) · MLS # E13555092
5 bed · 4 bath · 1,968 sq ft