Videos & Virtual Tours
Open available video, 3D tour, or virtual-tour media for this listing.
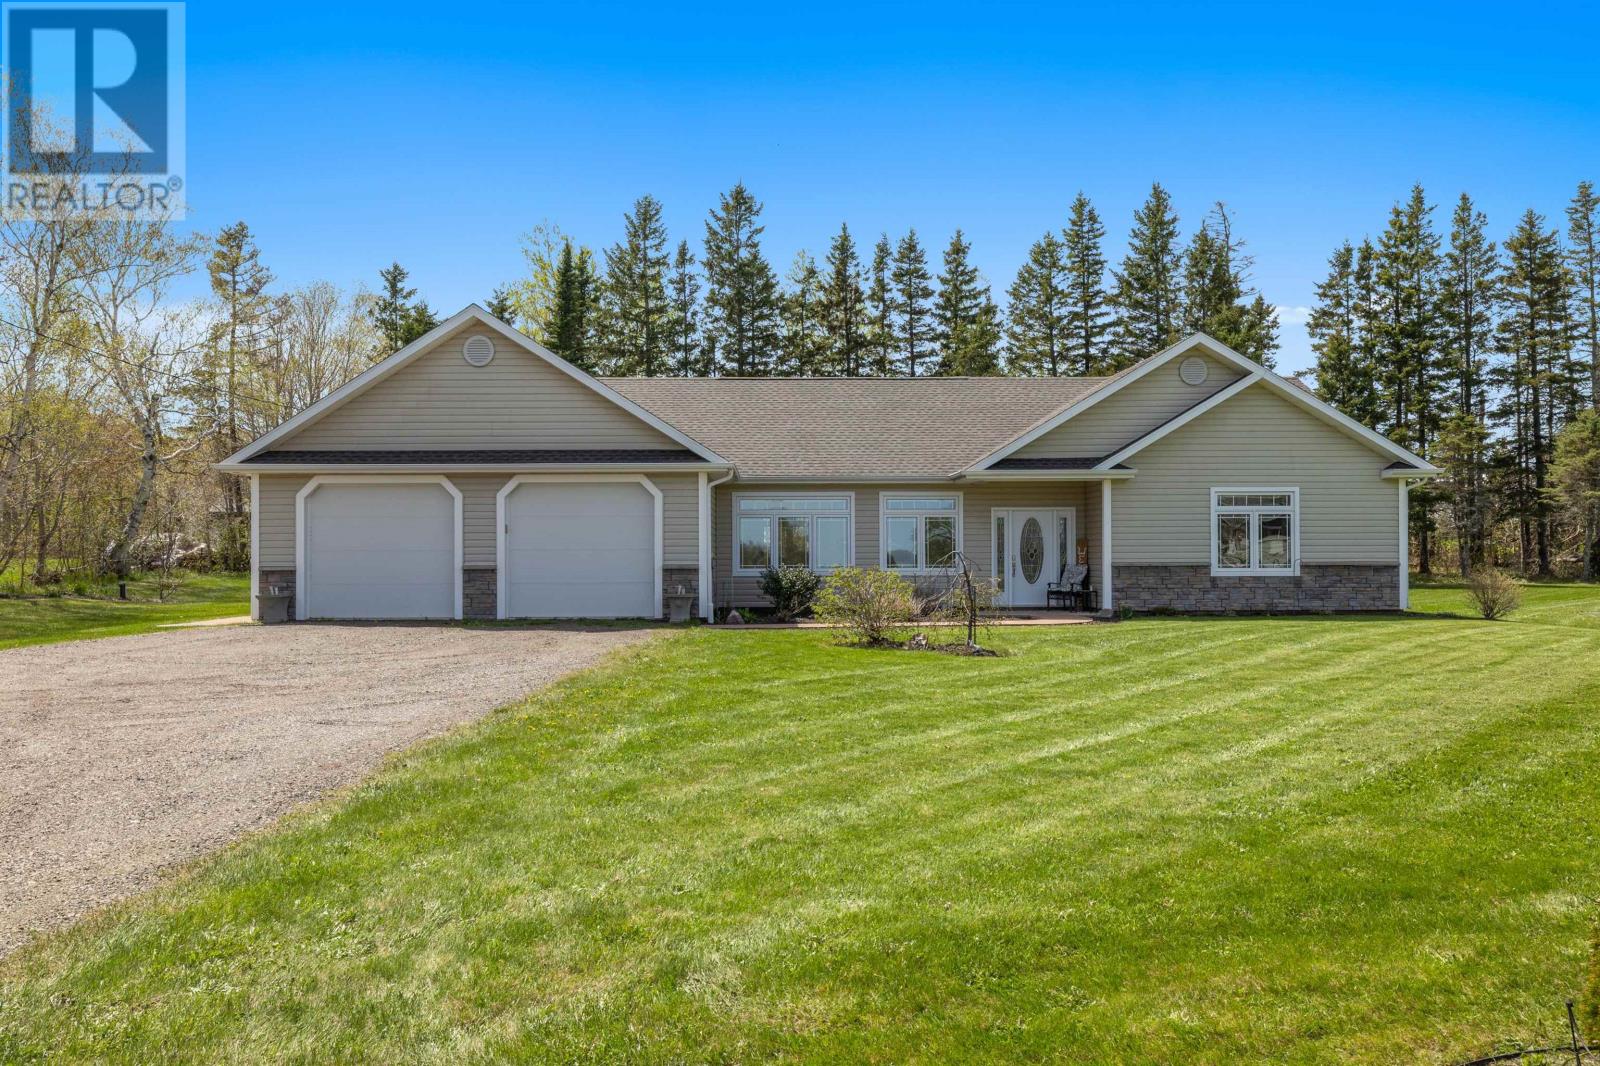
835 Rustico Road
Milton, Ontario C1E0X5
MLS # 202617231
Property Details
Type
Detached
Beds
3
Baths
3
Status
For Sale
More homes like this
About this property
Welcome to peaceful country living just minutes from the city! Situated on a beautifully landscaped 2.15-acre lot in the community of Milton, this impressive ranch-style home offers the perfect combination of space, efficiency, and convenience. With over 1,900 square feet of thoughtfully designed living space, this 3-bedroom, 2.5-bathroom home features a bright open-concept layout ideal for both everyday living and entertaining. The spacious kitchen, dining, and living areas flow seamlessly together, creating a warm and inviting atmosphere, while large windows fill the home with natural light. Stained concrete floors throughout provide a modern, low-maintenance finish that pairs perfectly with the home's efficient in-floor radiant hot water Solo Plus heating system, powered by a highly efficient wood boiler. A heat pump offers additional year-round comfort with efficient heating and cooling. The generous primary suite includes a private ensuite bath, while two additional bedrooms and a full bathroom provide plenty of room for family or guests. A convenient half bath and attached double garage add to the home's functionality. Enjoy the privacy and tranquility of a spacious 2.15-acre property while being just minutes from Charlottetown, schools, shopping, restaurants, and all major amenities. If you've been searching for the perfect blend of rural charm, modern comfort, and energy efficiency, this exceptional property is one you won't want to miss. All measurements are approximate and should be verified if deemed important.
Mortgage Estimate
Estimated monthly payment
Calculating…
Estimate only. Taxes, insurance, condo fees, and lender terms are not included.
Monthly costs to verify
Property taxes: about $299/month based on listed annual taxes.
Estimate only. Confirm taxes, condo/maintenance fees, insurance, utilities, and lender terms before making decisions.
Rooms
| Room | Level | Dimensions |
|---|---|---|
| Kitchen | Main level | 21.8 x 28.5 - Combined |
| Primary Bedroom | Main level | 16.4 x 15 |
| Bedroom | Main level | 11 x 16 |
| Bedroom | Main level | 11.7 x 16 |
| Dining room | Main level | 9 x 10.8 |
Facts & Location
Interior Size
1,900 sq ft
Lot Size
2.15
Annual Taxes
$3,583
Year Built
2015
Listing data
Listing information is provided for personal, non-commercial use and should be independently verified before making real estate decisions.
Last refreshed: Oct 8, 2026 1:00 PM
Explore nearby searches
SEO-friendly searches for this area, property type, and nearby neighbourhoods.
Similar Properties
More nearby listings that may fit the same search.
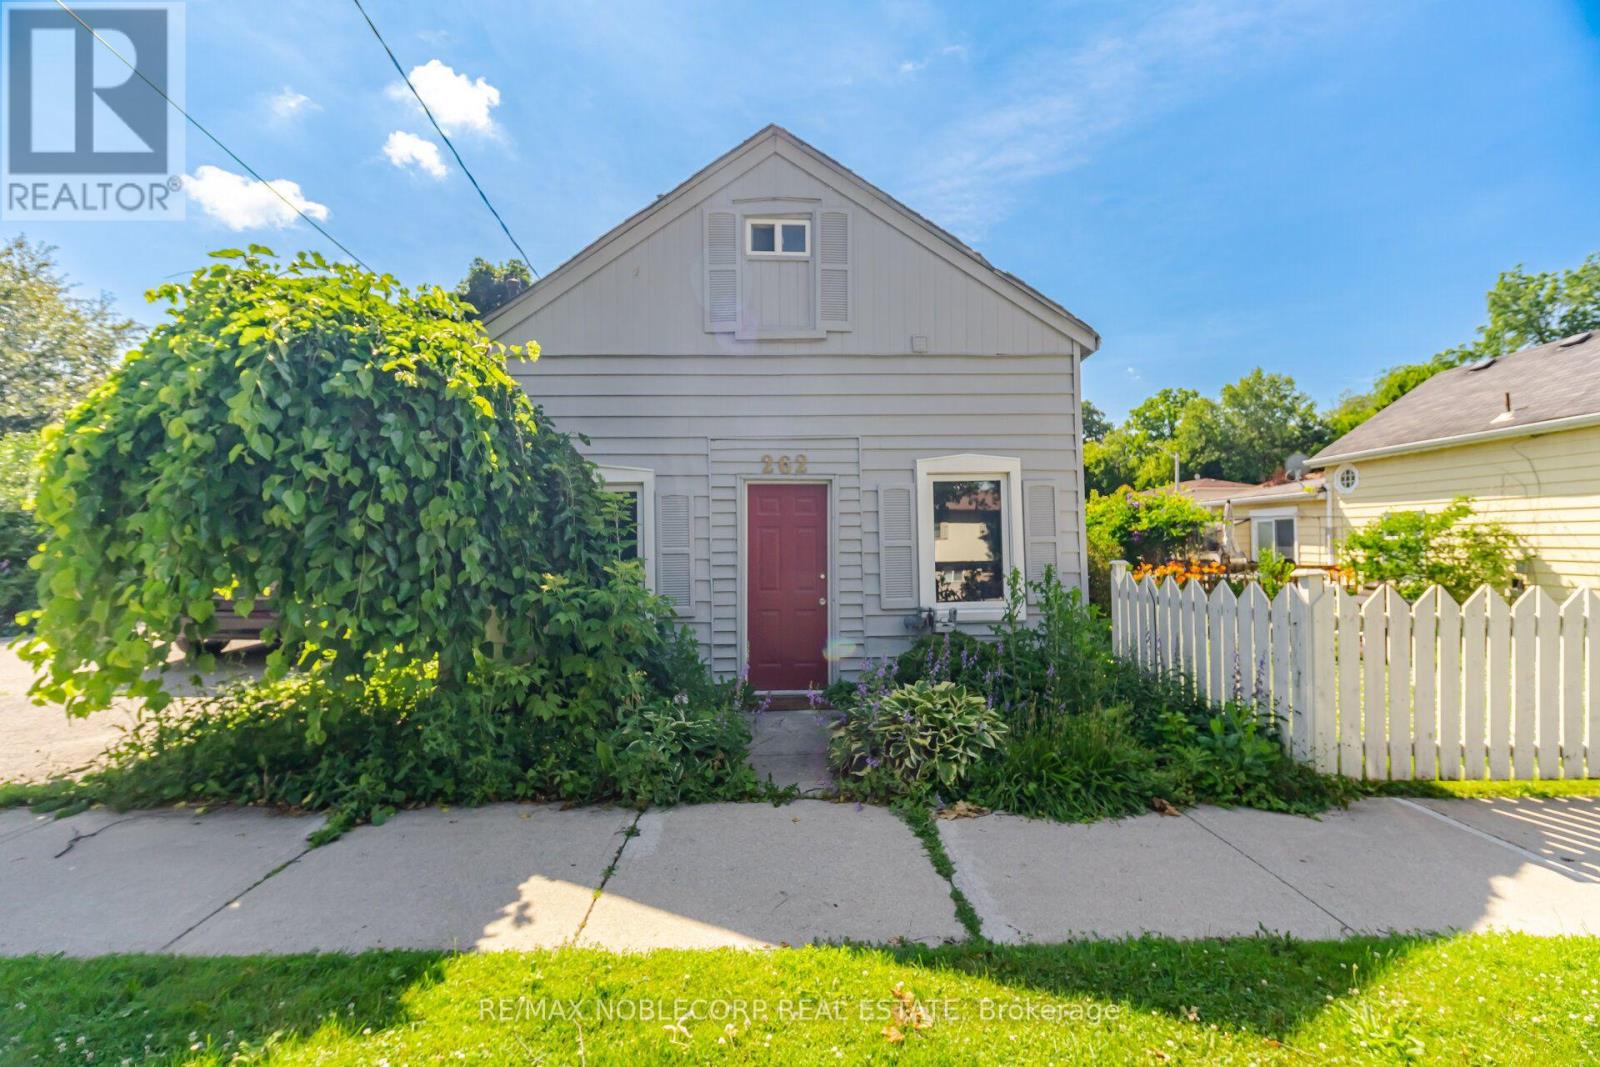
$612,500
262 Pine Street
Milton (OM Old Milton) · MLS # W13558994
2 bed · 2 bath
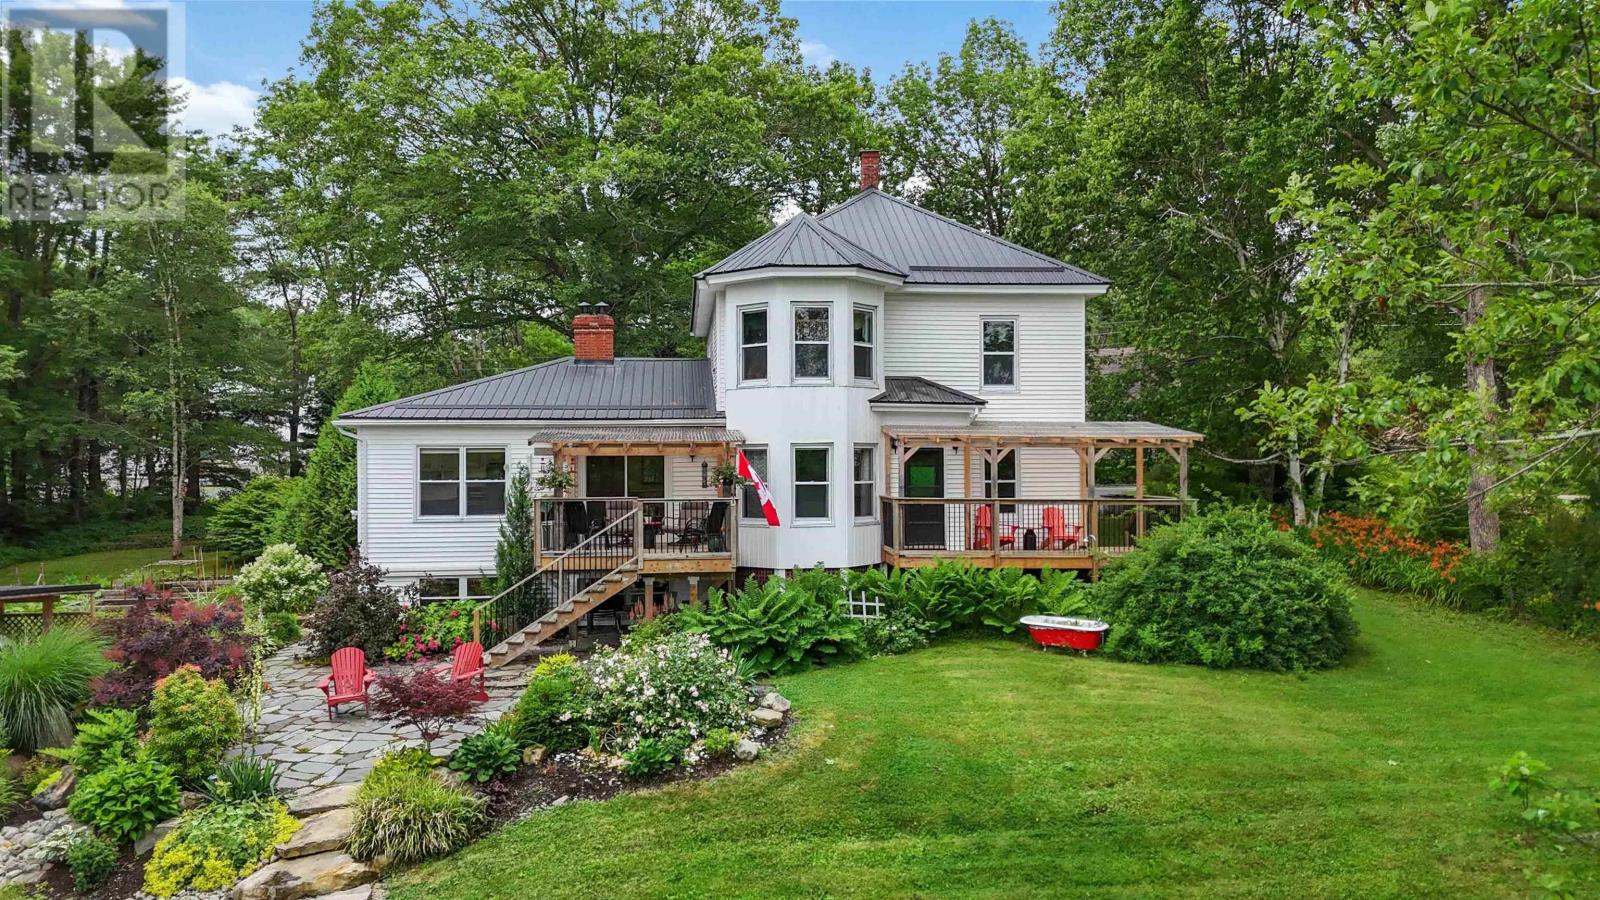
$575,000
336 West Street
Milton · MLS # 202602647
4 bed · 4 bath · 2,439 sq ft
$556,000
8010 Derry Road
Milton (CO Coates) · MLS # W13759328
2 bed · 2 bath