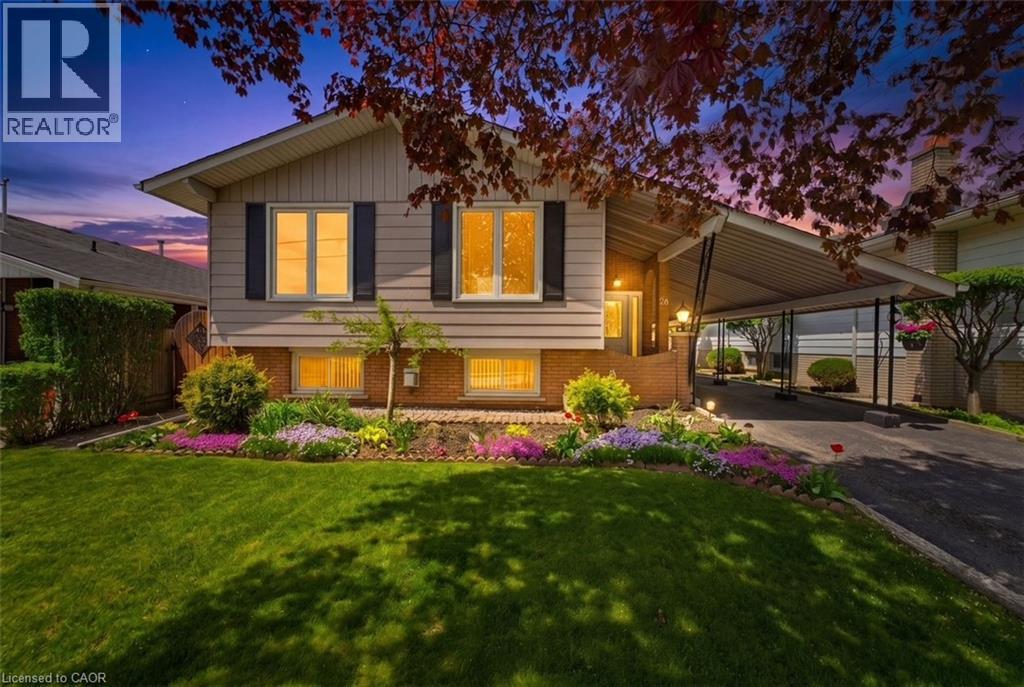
26 RIVERCREST Road
Hamilton, Ontario L8E1M9
MLS # 40847166
Property Details
Type
Detached
Beds
3
Baths
2
Status
For Sale
More homes like this
About this property
26 Rivercrest Road is nestled in the quiet, mature Riverdale neighbourhood of Lower Stoney Creek and offers over 1,600 sq. ft. of beautifully maintained living space. This well cared for raised bungalow showcases pride of ownership throughout and features 3 bedrooms, 1.5 baths, large windows that fill the home with natural light, and a functional layout perfect for families or downsizers alike. The main floor offers a spacious foyer, open concept living and dining area, charming kitchen with breakfast nook and bay window, plus original hardwood flooring in select rooms. The fully finished lower level adds exceptional living space with a cozy rec room featuring a gas fireplace and pot lights, a den, hobby room, workshop/cold room, and an additional bonus room offering flexibility for your lifestyle needs. Outside, enjoy the beautifully landscaped yard, peaceful sitting area, and extra long paved driveway with ample parking. Located on a serene tree lined street close to parks, schools and amenities., This lovingly maintained home is ready for its next chapter.
Mortgage Estimate
Estimated monthly payment
Calculating…
Estimate only. Taxes, insurance, condo fees, and lender terms are not included.
Monthly costs to verify
Property taxes: about $378/month based on listed annual taxes.
Estimate only. Confirm taxes, condo/maintenance fees, insurance, utilities, and lender terms before making decisions.
Rooms
| Room | Level | Dimensions |
|---|---|---|
| Laundry room | Basement | 8'7'' x 14'5'' |
| Sitting room | Basement | 10'6'' x 13'5'' |
| Storage | Basement | 8'6'' x 4'8'' |
| 2pc Bathroom | Basement | 5'2'' x 7'4'' |
| Bonus Room | Basement | 10'6'' x 8'3'' |
| Recreation room | Basement | 19'5'' x 14'7'' |
| 4pc Bathroom | Main level | 7'4'' x 6'9'' |
| Bedroom | Main level | 7'4'' x 9'6'' |
| Bedroom | Main level | 10'8'' x 9'8'' |
| Primary Bedroom | Main level | 9'7'' x 12'11'' |
| Kitchen | Main level | 9'7'' x 15'1'' |
| Dining room | Main level | 9'11'' x 8'6'' |
| Living room | Main level | 10'9'' x 22'1'' |
| Foyer | Main level | 5'11'' x 14'1'' |
Facts & Location
Interior Size
1,662 sq ft
Parking
3 spaces
Annual Taxes
$4,536
Year Built
1971
Listing data
Listing information is provided for personal, non-commercial use and should be independently verified before making real estate decisions.
Last refreshed: Sep 13, 2026 3:31 AM
Explore nearby searches
SEO-friendly searches for this area, property type, and nearby neighbourhoods.
Similar Properties
More nearby listings that may fit the same search.
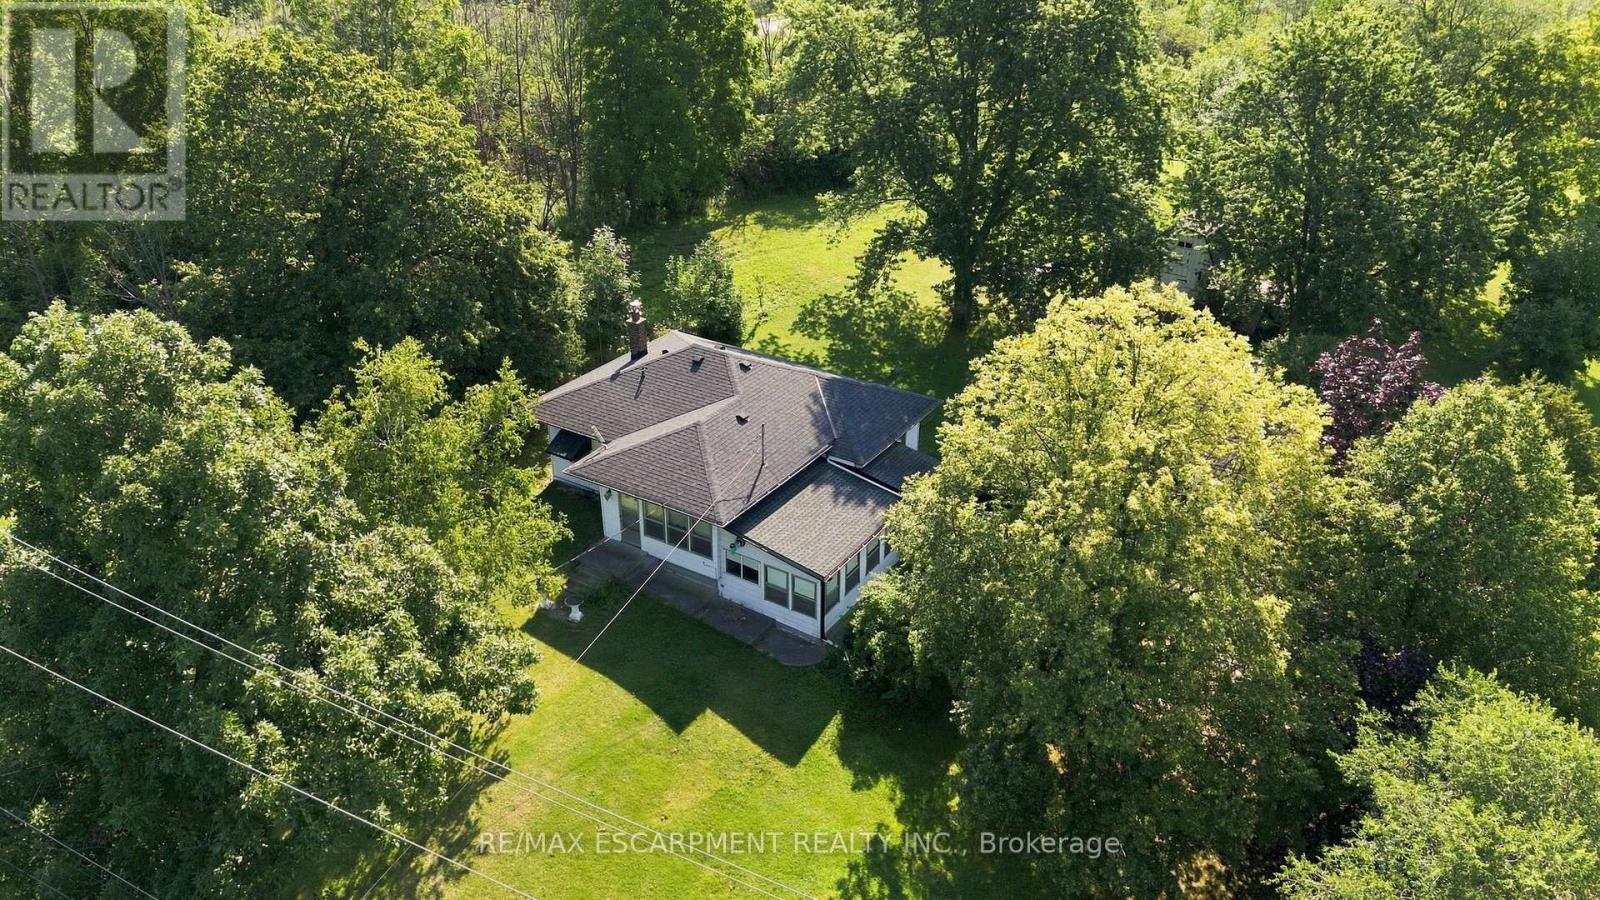
$769,900
698 York Road
Hamilton (Dundas) · MLS # X13640910
3 bed · 1 bath
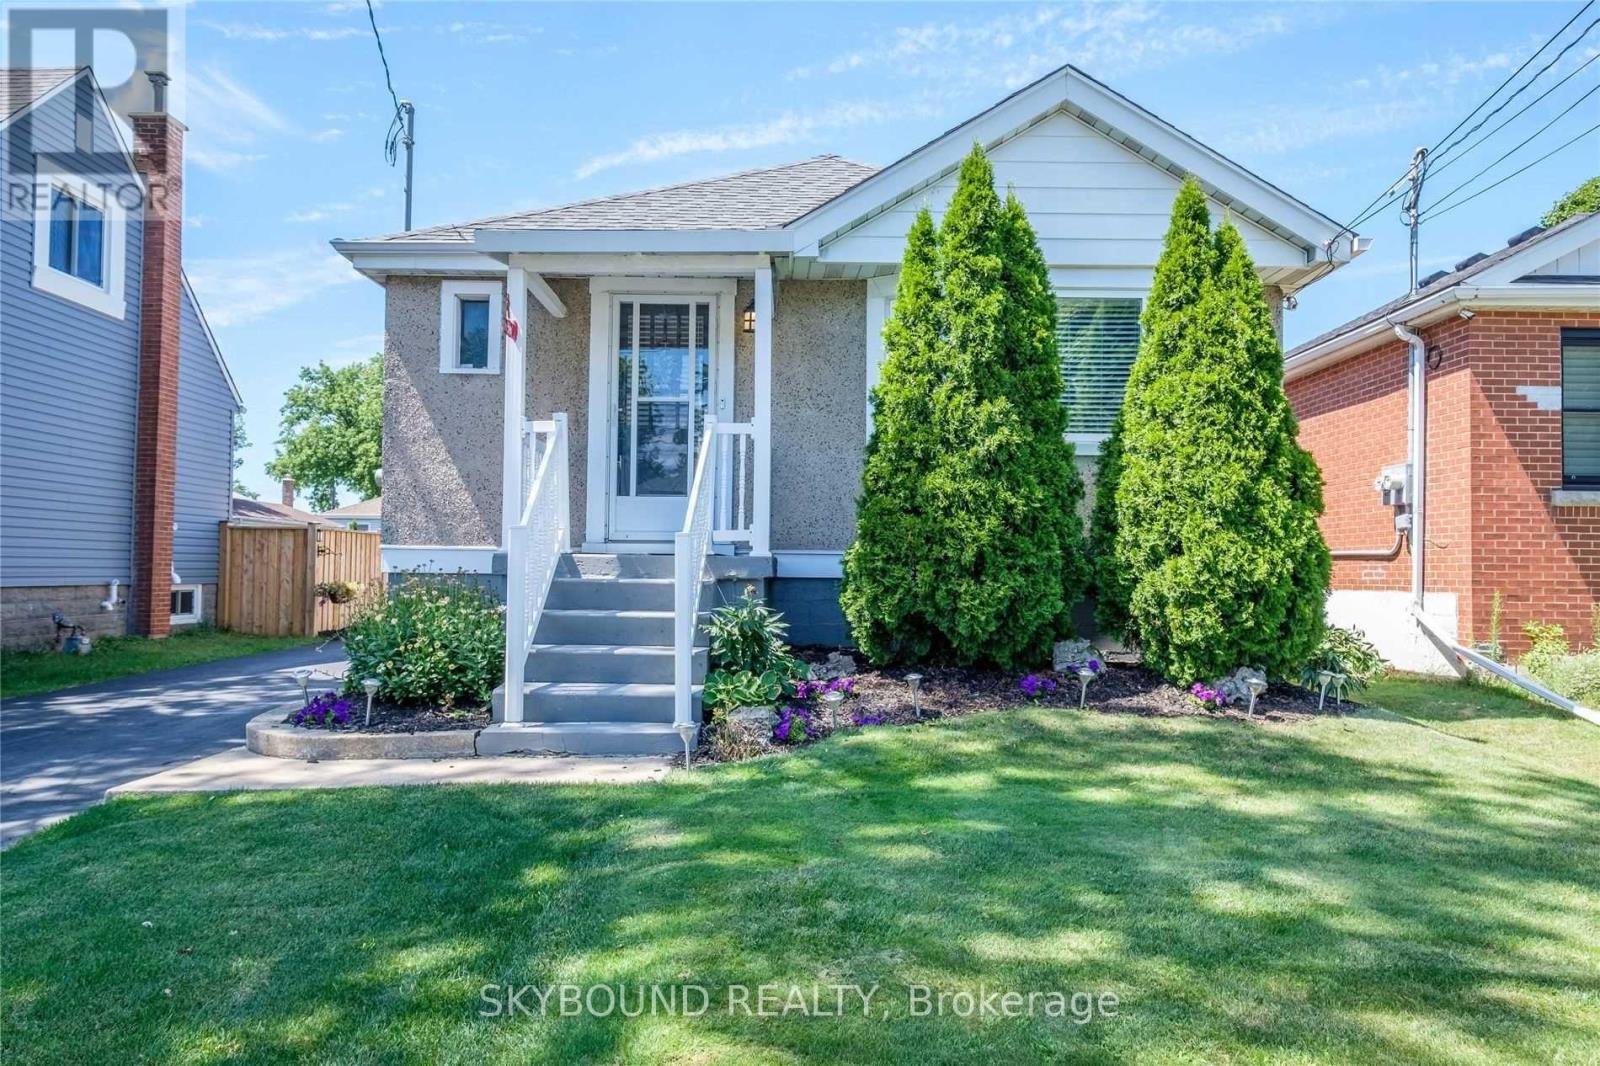
$769,900
28 East 39th Street
Hamilton (Raleigh) · MLS # X13555912
4 bed · 2 bath
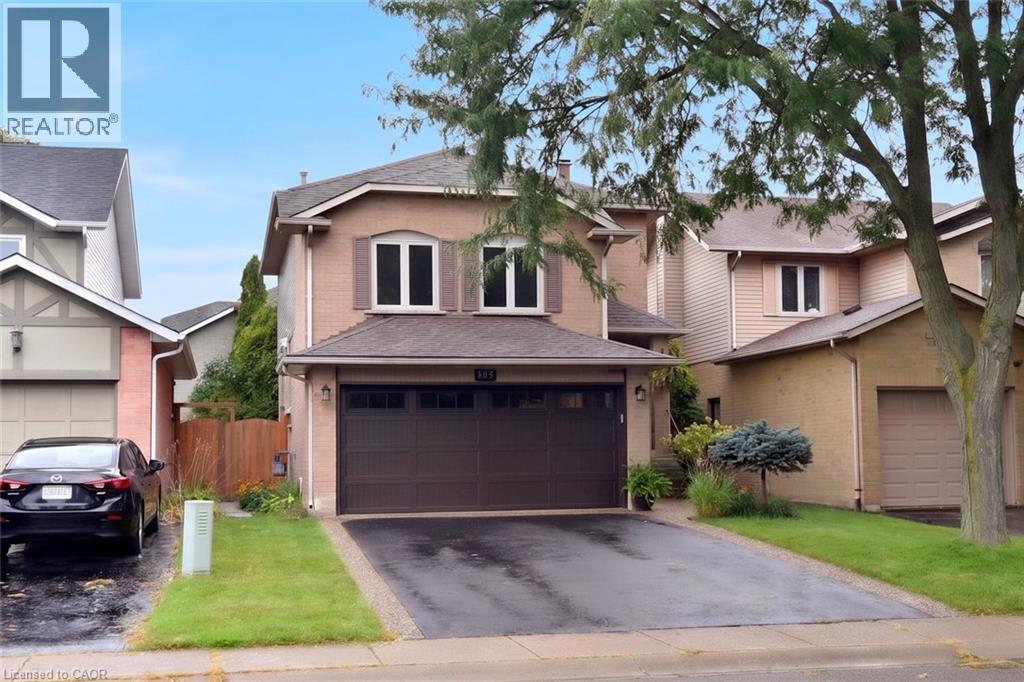
$774,900
130 CHARING Drive
Hamilton · MLS # 40862259
3 bed · 2 bath · 1,785 sq ft