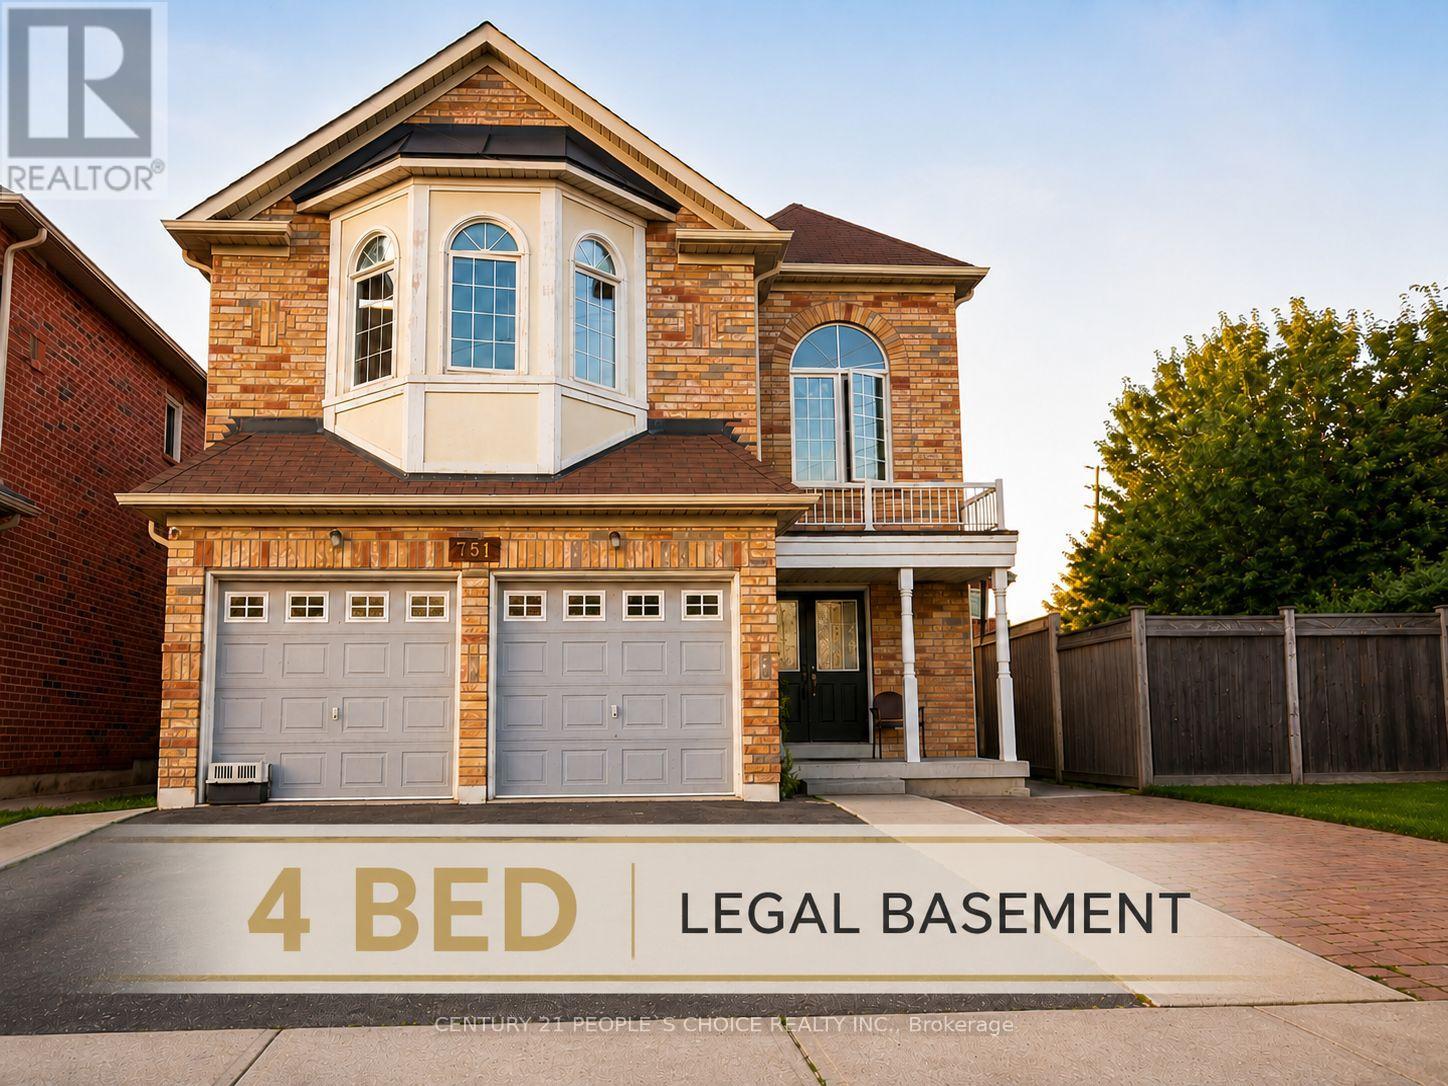
751 White Clover Way
Mississauga (East Credit), Ontario L5V0C2
MLS # W13549710
Property Details
Type
Detached
Beds
9
Baths
6
Status
For Sale
More homes like this
About this property
Calling all investors and value-add buyers! Rare CORNER detached home in sought-after East Credit offering exceptional income potential with a LEGAL 4-bedroom basement apartment and the possibility of a second dwelling (subject to buyer verification and municipal approvals). Approximately 3,130 sq. ft. above grade plus a finished legal basement, featuring 9' ceilings, hardwood floors, a main floor den, spacious kitchen, large family room, and 5 bedrooms with 3 full bathrooms upstairs. The legal basement includes 4 bedrooms, 1.5 bathrooms, a family-sized kitchen, large windows, and strong rental income potential. Situated on a generous lot just minutes to Highways 401 & 403, Square One, Heartland Town Centre, GO Transit, Costco, Walmart, top-rated schools, parks, and all major amenities. An outstanding investment opportunity with immediate cash flow and long-term development potential.
Mortgage Estimate
Estimated monthly payment
Calculating…
Estimate only. Taxes, insurance, condo fees, and lender terms are not included.
Monthly costs to verify
Property taxes: about $944/month based on listed annual taxes.
Estimate only. Confirm taxes, condo/maintenance fees, insurance, utilities, and lender terms before making decisions.
Rooms
| Room | Level | Dimensions |
|---|---|---|
| Living room | Main level | 6.09 x 5.6 |
| Bedroom | Basement | 3.53 x 2.13 |
| Bedroom | Basement | 3.01 x 2.56 |
| Bedroom | Basement | 3.2 x 2.74 |
| Bedroom | Basement | 3.47 x 2.83 |
| Living room | Main level | 4.9 x 4 |
| Den | Basement | 2.43 x 2.43 |
| Kitchen | Basement | 3.35 x 2.74 |
| Living room | Basement | 3.35 x 5.79 |
| Laundry room | Basement | 3.32 x 1.92 |
| Kitchen | Main level | 3.13 x 3.01 |
| Eating area | Main level | 3.44 x 2.62 |
| Den | Main level | 2.74 x 2.13 |
| Primary Bedroom | Second level | 5.48 x 5.02 |
| Bedroom 2 | Second level | 3.59 x 3.65 |
| Bedroom 3 | Second level | 3.26 x 3.53 |
| Bedroom 4 | Second level | 3.04 x 3.65 |
| Bedroom 5 | Second level | 4.26 x 4.87 |
Facts & Location
Interior Size
3,130 sq ft
Parking
6 spaces
Lot Size
26.7 x 105.8 FT ; 67.66 x 82.66x 105.80x 28.55x 59.16 ft
Annual Taxes
$11,331
Listing data
Listing information is provided for personal, non-commercial use and should be independently verified before making real estate decisions.
Last refreshed: Jul 26, 2026 3:17 AM
Explore nearby searches
SEO-friendly searches for this area, property type, and nearby neighbourhoods.
Similar Properties
More nearby listings that may fit the same search.
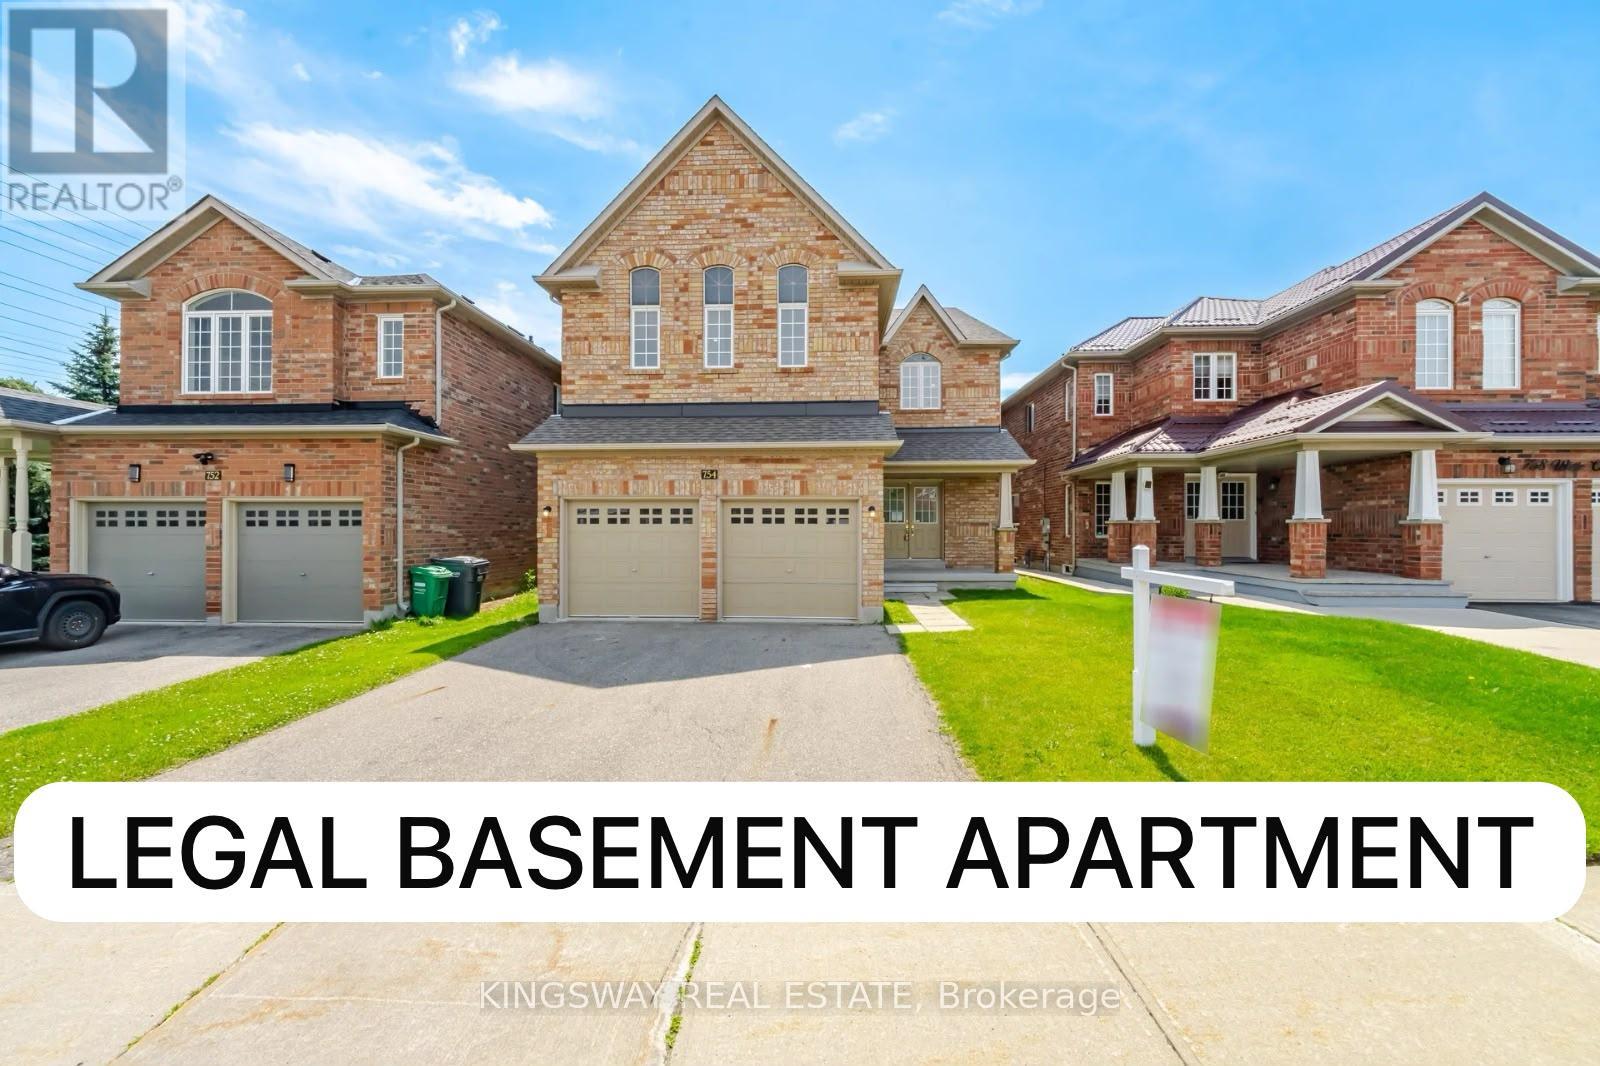
$1,895,000
754 White Clover Way
Mississauga (East Credit) · MLS # W13511516
8 bed · 6 bath · 3,180 sq ft
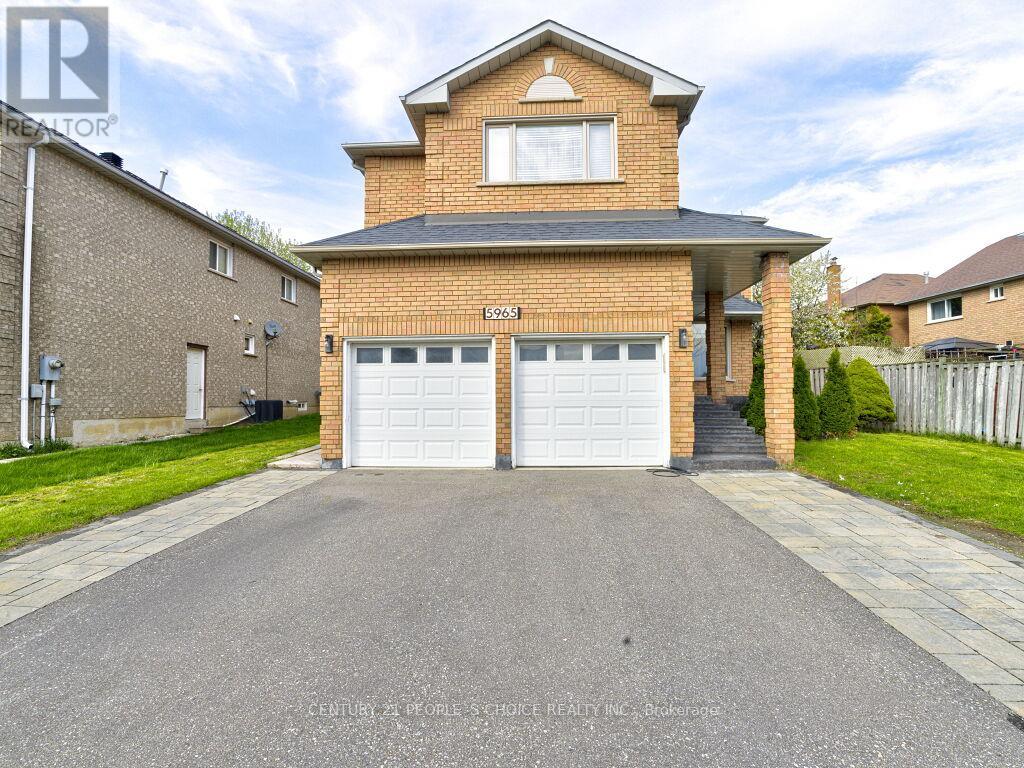
$1,599,900
5965 River Grove Avenue
Mississauga (East Credit) · MLS # W13505648
8 bed · 5 bath · 4,000 sq ft
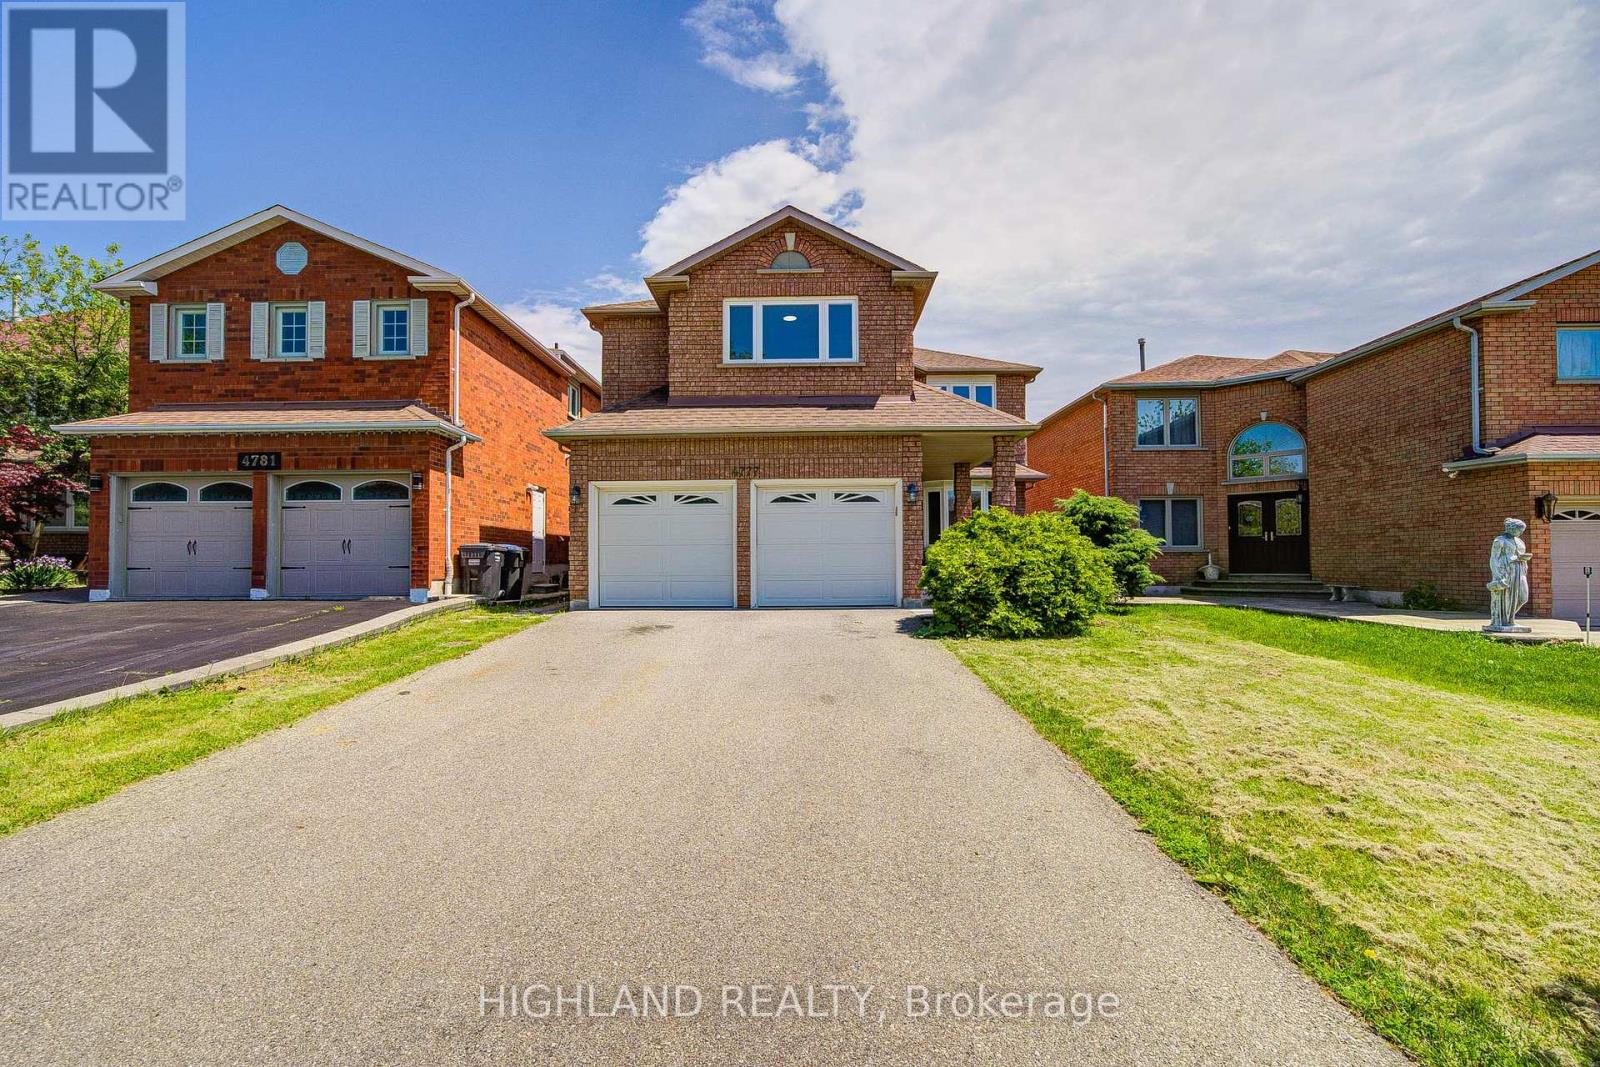
$1,599,000
4777 Crystal Rose Drive
Mississauga (East Credit) · MLS # W13223032
8 bed · 6 bath · 3,075 sq ft