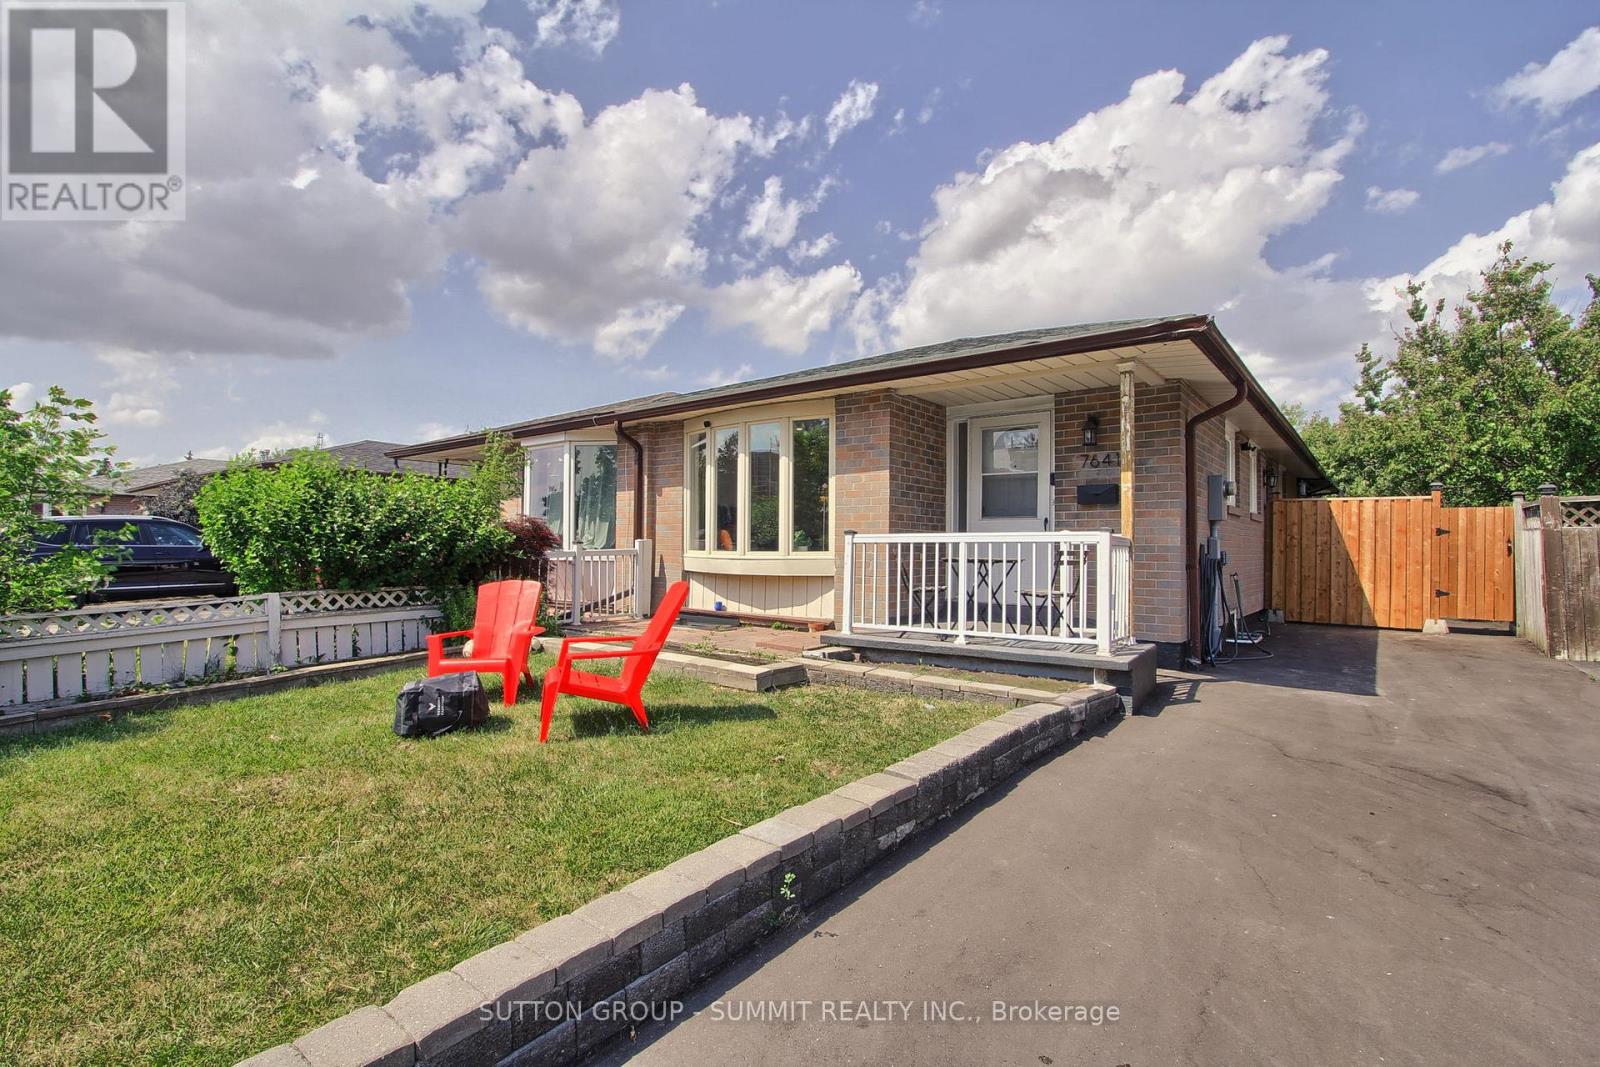
7641 ANAKA Drive
Mississauga (Malton), Ontario L4T3H8
MLS # W13549852
Property Details
Type
Detached
Beds
4
Baths
2
Status
For Sale
More homes like this
About this property
Welcome to this beautifully renovated bungalow offering over 2,100 sq. ft. of finished living space in a desirable Mississauga neighbourhood. Renovated from top to bottom with over $100,000 in upgrades, this move-in-ready home features new flooring throughout, complete electrical rewiring with a new electrical panel, a new driveway, a stunning modern kitchen with new appliances, and beautifully updated bathrooms, including a luxurious Japanese smart toilet on the main floor. The fully finished basement has been redesigned with larger windows to maximize natural light, a separate entrance, and rough-in plumbing for a future kitchen, making it ideal for an in-law suite or income potential. Major mechanicals including the furnace, A/C, windows, and roof are all under 10 years old. The bungalow layout is perfect for families, downsizers, or anyone seeking enhanced accessibility and convenient one-level living. Renovated with quality and attention to detail-simply move in and enjoy with confidence.
Mortgage Estimate
Estimated monthly payment
Calculating…
Estimate only. Taxes, insurance, condo fees, and lender terms are not included.
Monthly costs to verify
Property taxes: about $371/month based on listed annual taxes.
Estimate only. Confirm taxes, condo/maintenance fees, insurance, utilities, and lender terms before making decisions.
Rooms
| Room | Level | Dimensions |
|---|---|---|
| Living room | Ground level | 3.3 x 8.36 |
| Dining room | Ground level | 3.3 x 8.36 |
| Bedroom | Ground level | 2.55 x 3.11 |
| Bedroom 2 | Ground level | 2.88 x 3.04 |
| Bedroom 3 | Ground level | 3.04 x 4.25 |
| Den | Ground level | 1.03 x 1.52 |
| Bedroom 4 | Basement | 3.4 x 3.5 |
| Recreational, Games room | Basement | 5.5 x 6.2 |
| Office | Basement | 4.23 x 4.3 |
| Laundry room | Basement | 2 x 3.5 |
Facts & Location
Interior Size
2,100 sq ft
Parking
3 spaces
Lot Size
30 x 125 FT
Annual Taxes
$4,456
Listing data
Listing information is provided for personal, non-commercial use and should be independently verified before making real estate decisions.
Last refreshed: Aug 14, 2026 3:16 AM
Explore nearby searches
SEO-friendly searches for this area, property type, and nearby neighbourhoods.
Similar Properties
More nearby listings that may fit the same search.
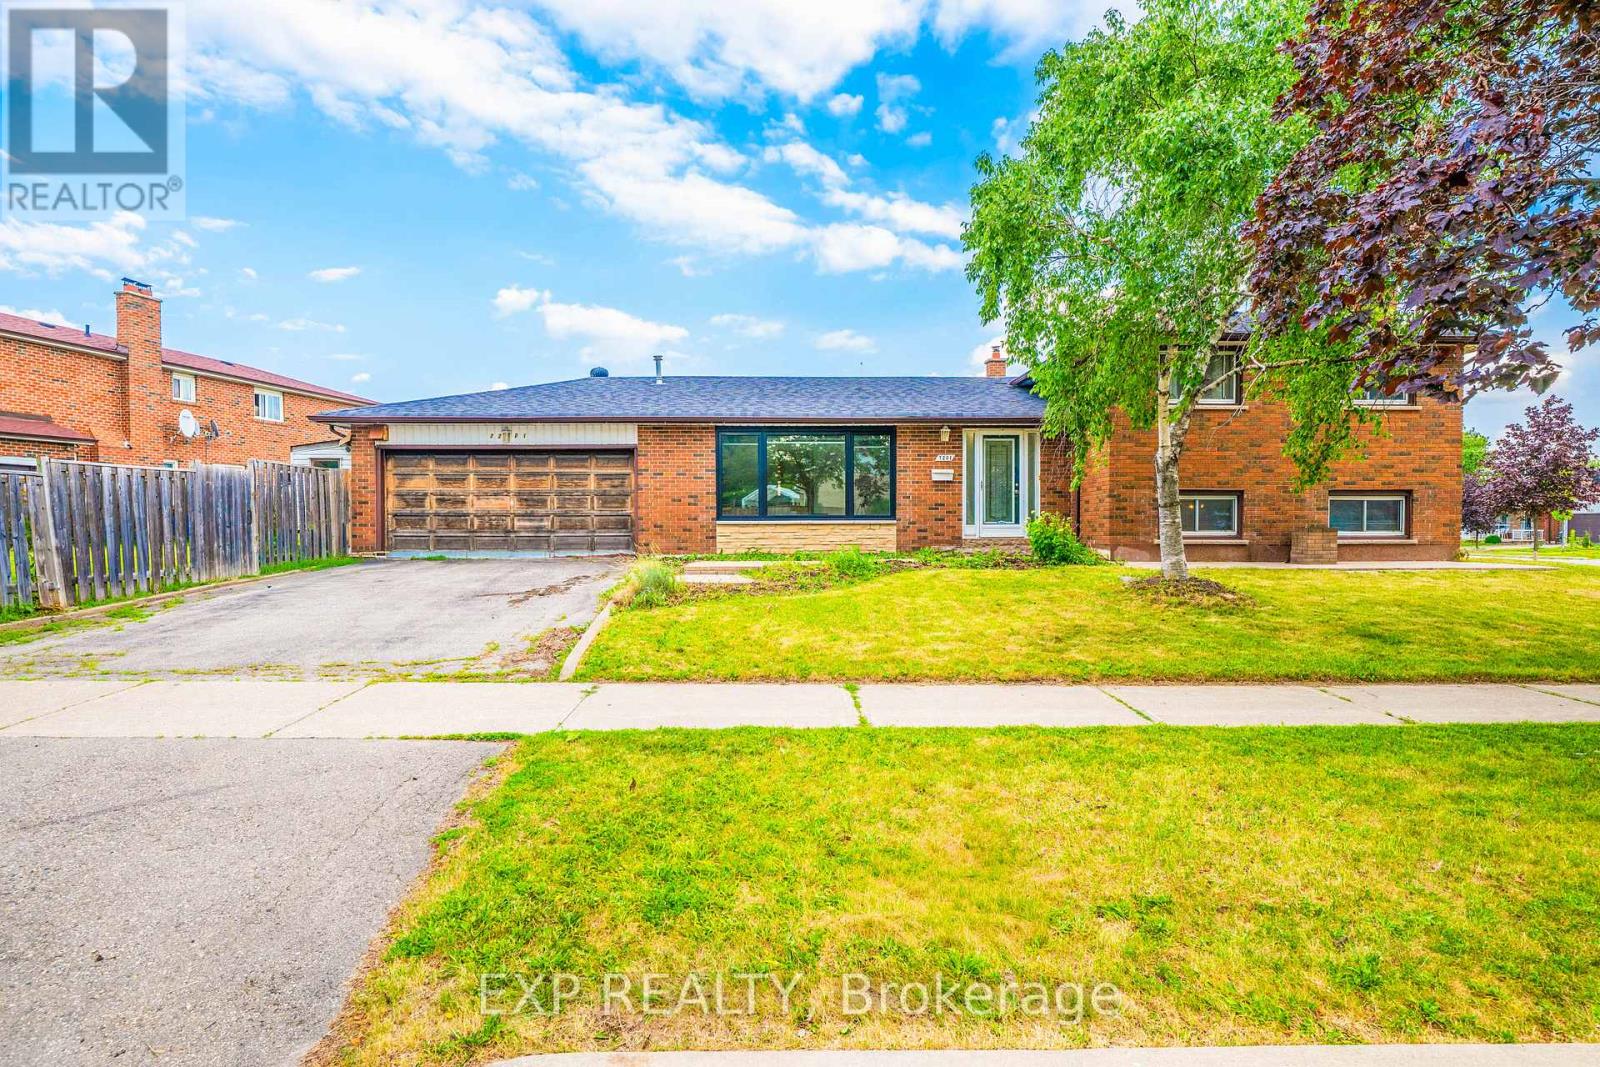
$849,000
7201 Sigsbee Drive
Mississauga (Malton) · MLS # W13547448
4 bed · 2 bath
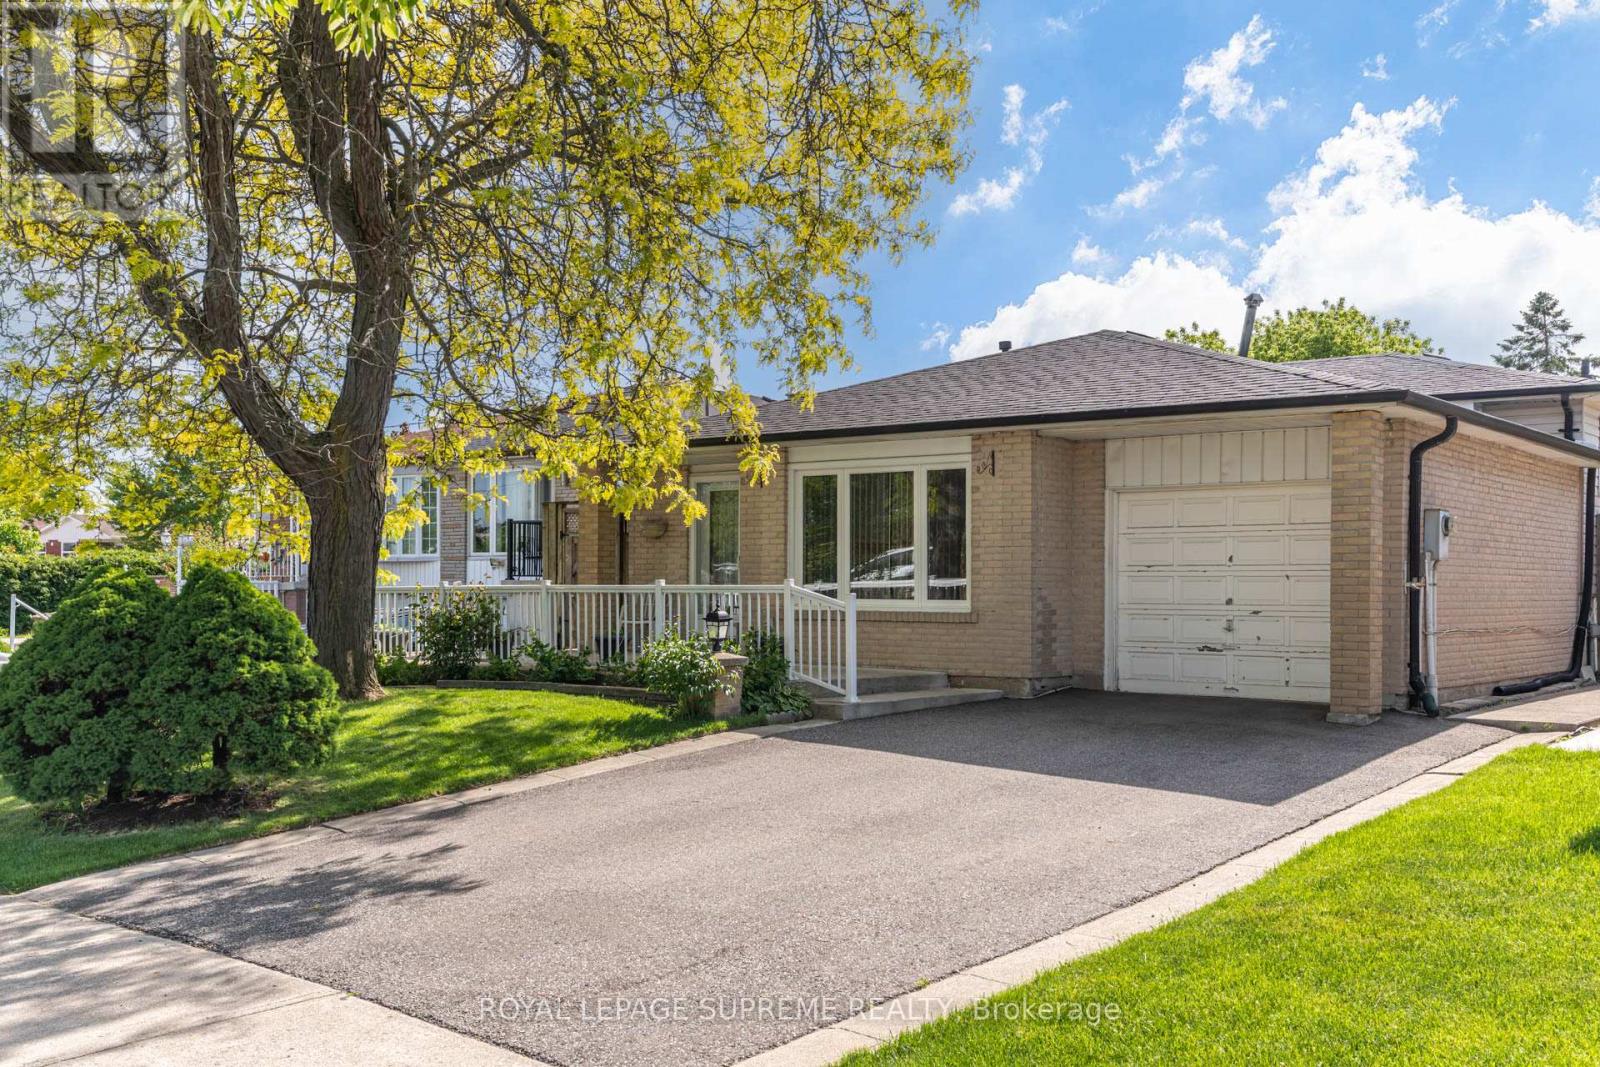
$849,000
7236 Meyer Drive
Mississauga (Malton) · MLS # W13605980
3 bed · 2 bath
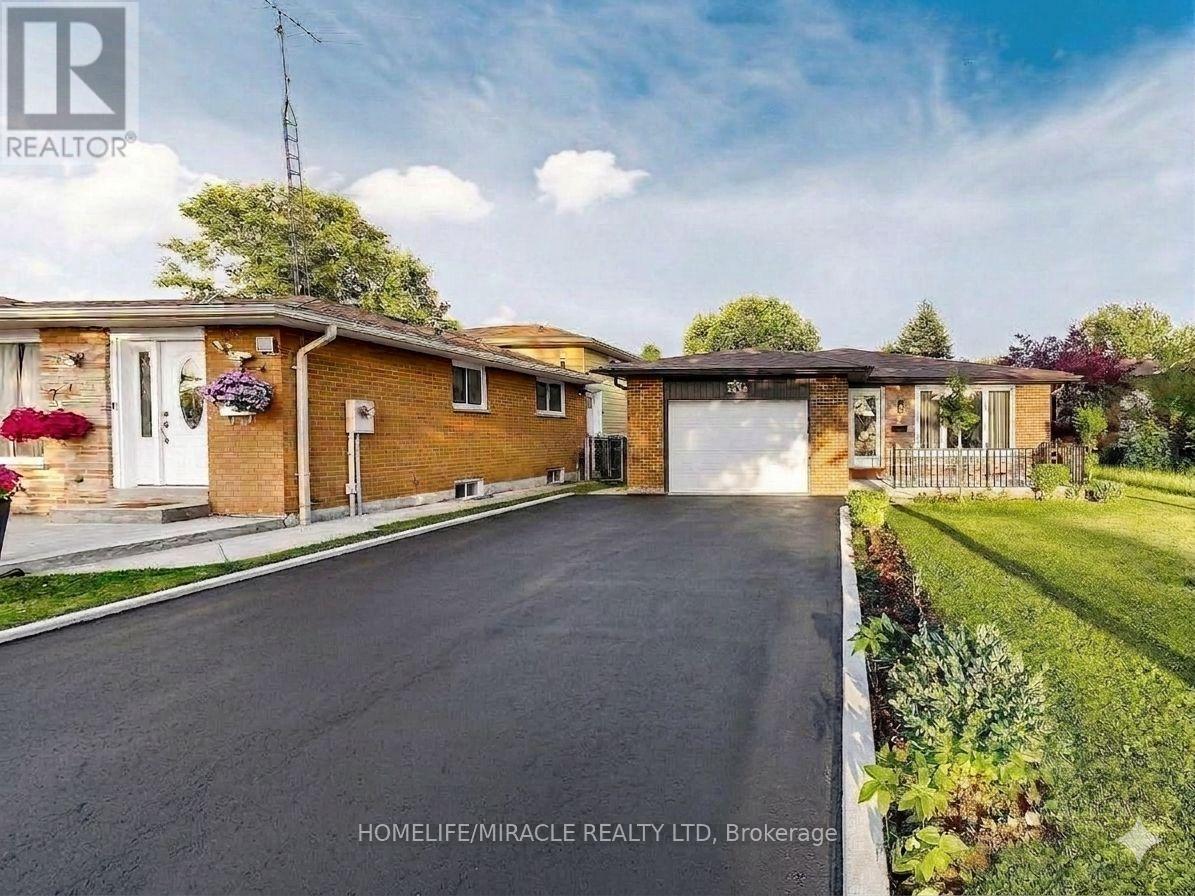
$885,000
3694 Brandon Gate Drive
Mississauga (Malton) · MLS # W13548594
4 bed · 2 bath