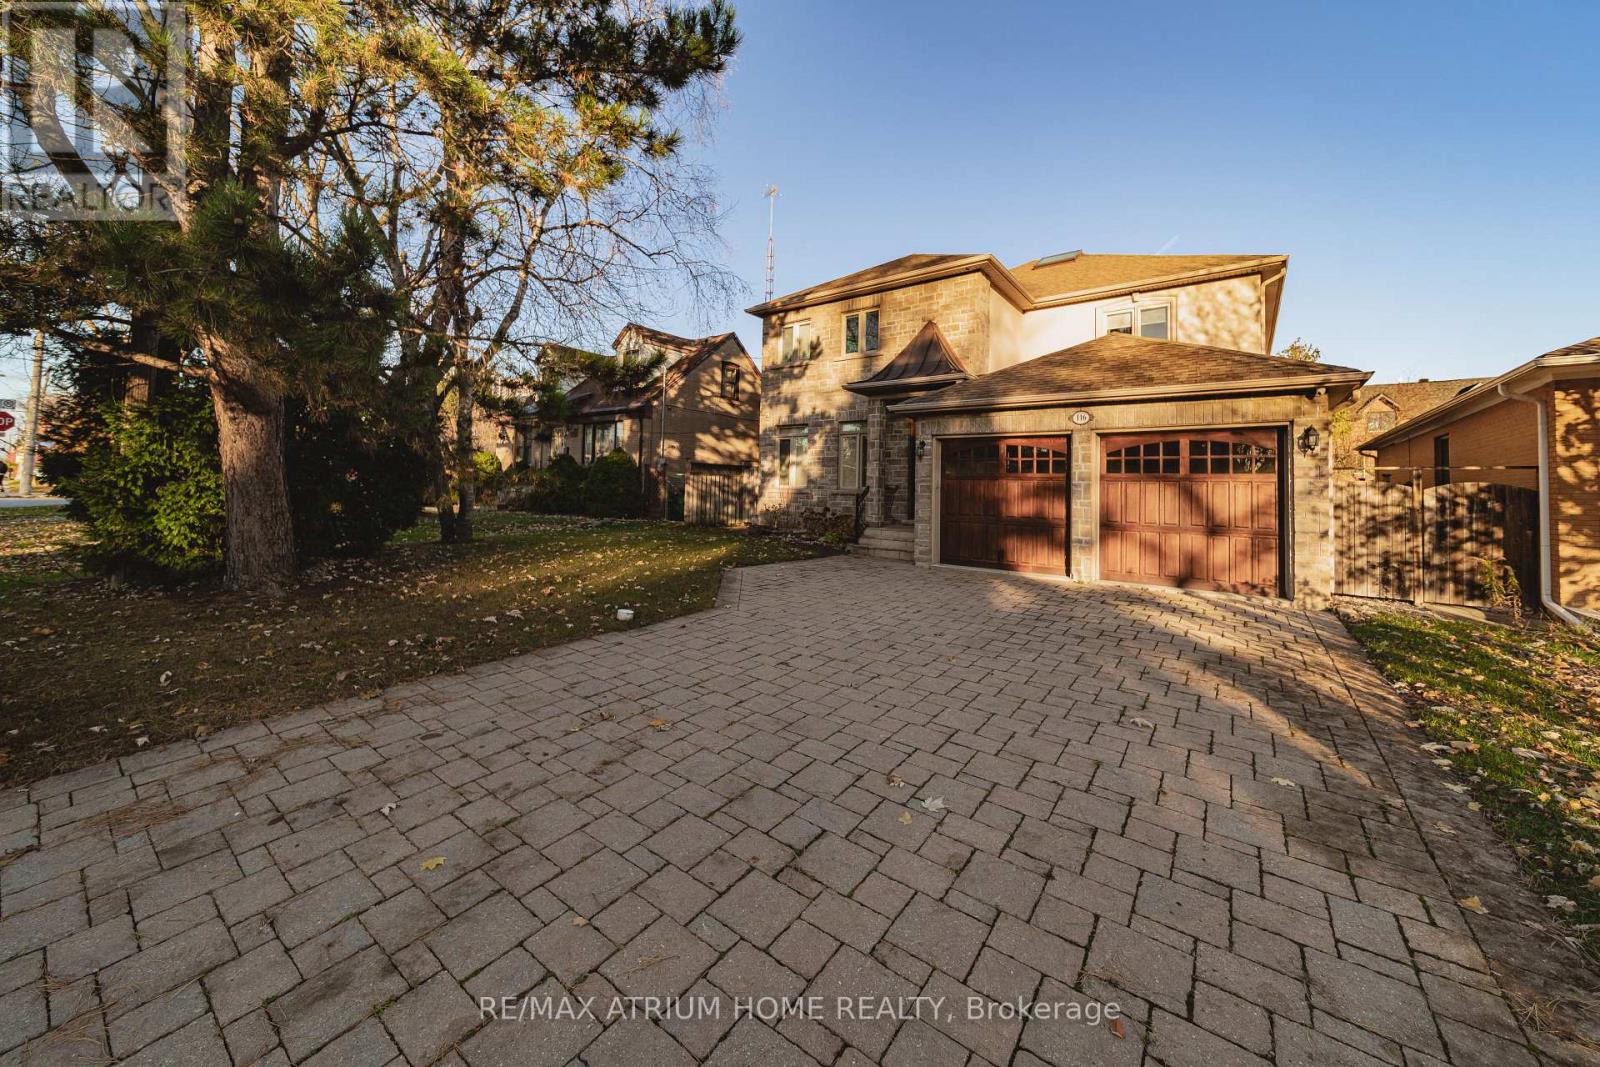
116 Church Avenue
Toronto (Willowdale East), Ontario M2N4G2
MLS # C13549172
Property Details
Type
Detached
Beds
5
Baths
6
Status
For Sale
More homes like this
About this property
Location, location, location ! Custom Built Home In Highly Desirable Area, Astonishing Open Concept Design & Finishes, Gourmet Kitchen W/Central Island & Granite CountertTop,10' & 9' Ceiling In Main & 2nd Floor, Stunning Glass Backsplash, Master bedroom W/ 7Pc Ensuite & Walk in Closet ,Crown Moldings. Amazing Deep Garden, huge Deck, family room with Fireplace ,Coffered Ceiling ,Wainscotting , Skylight, Huge Walkout Bsmt W/9' Ceil, FWet . Nanny's R, walk to Yonge st , close to all amenities, shops, restaurant's, highly ranked schools, steps to Mckee primary school.
Mortgage Estimate
Estimated monthly payment
Calculating…
Estimate only. Taxes, insurance, condo fees, and lender terms are not included.
Monthly costs to verify
Property taxes: about $1,341/month based on listed annual taxes.
Estimate only. Confirm taxes, condo/maintenance fees, insurance, utilities, and lender terms before making decisions.
Rooms
| Room | Level | Dimensions |
|---|---|---|
| Recreational, Games room | Basement | 14.21 x 11.6 |
| Bedroom 5 | Basement | 3.06 x 3.91 |
| Living room | Main level | 9.2 x 3.93 |
| Dining room | Main level | 9.2 x 3.93 |
| Kitchen | Main level | 6.17 x 4.4 |
| Eating area | Main level | 3.34 x 4.4 |
| Library | Main level | 3.5 x 2.3 |
| Primary Bedroom | Second level | 4.86 x 5.16 |
| Bedroom 2 | Second level | 3.1 x 3.58 |
| Bedroom 3 | Second level | 3.83 x 3.58 |
| Bedroom 4 | Second level | 4.3 x 5 |
Facts & Location
Parking
8 spaces
Lot Size
50 x 136.2 FT
Annual Taxes
$16,092
Listing data
Listing information is provided for personal, non-commercial use and should be independently verified before making real estate decisions.
Last refreshed: Oct 7, 2026 3:46 AM
Explore nearby searches
SEO-friendly searches for this area, property type, and nearby neighbourhoods.
Similar Properties
More nearby listings that may fit the same search.
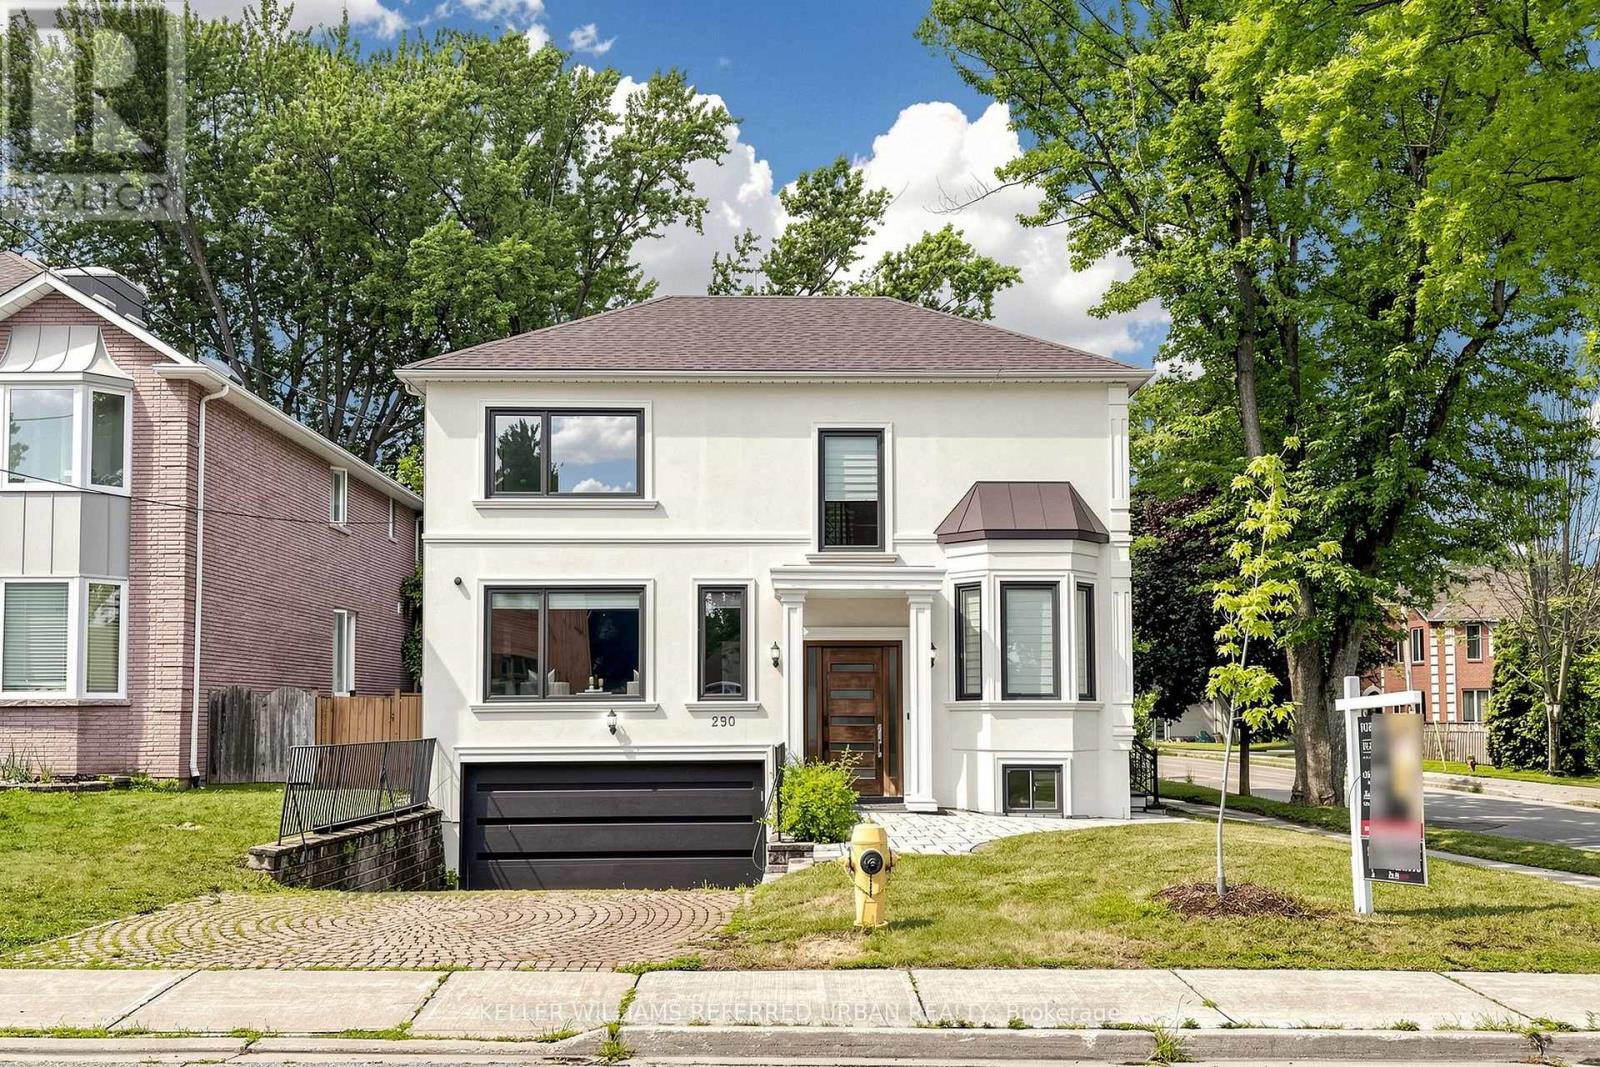
$2,800,000
290 Empress Avenue
Toronto (Willowdale East) · MLS # C13613330
5 bed · 6 bath
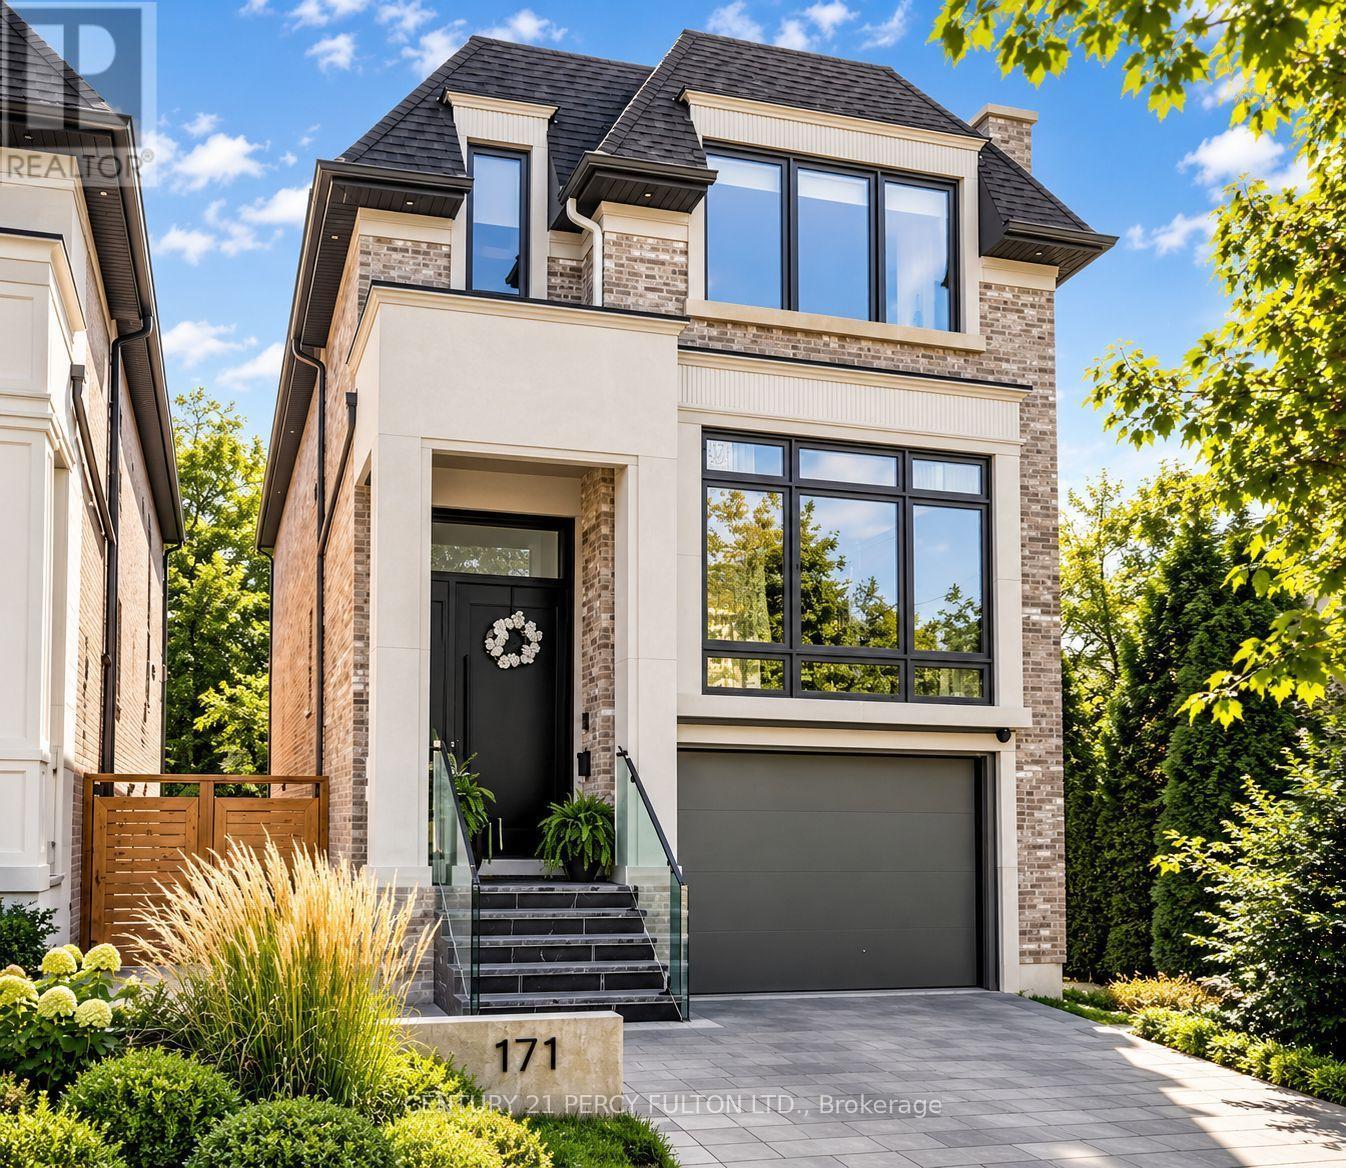
$2,788,000
171 Elmwood Avenue
Toronto (Willowdale East) · MLS # C13807408
4 bed · 5 bath · 3,500 sq ft
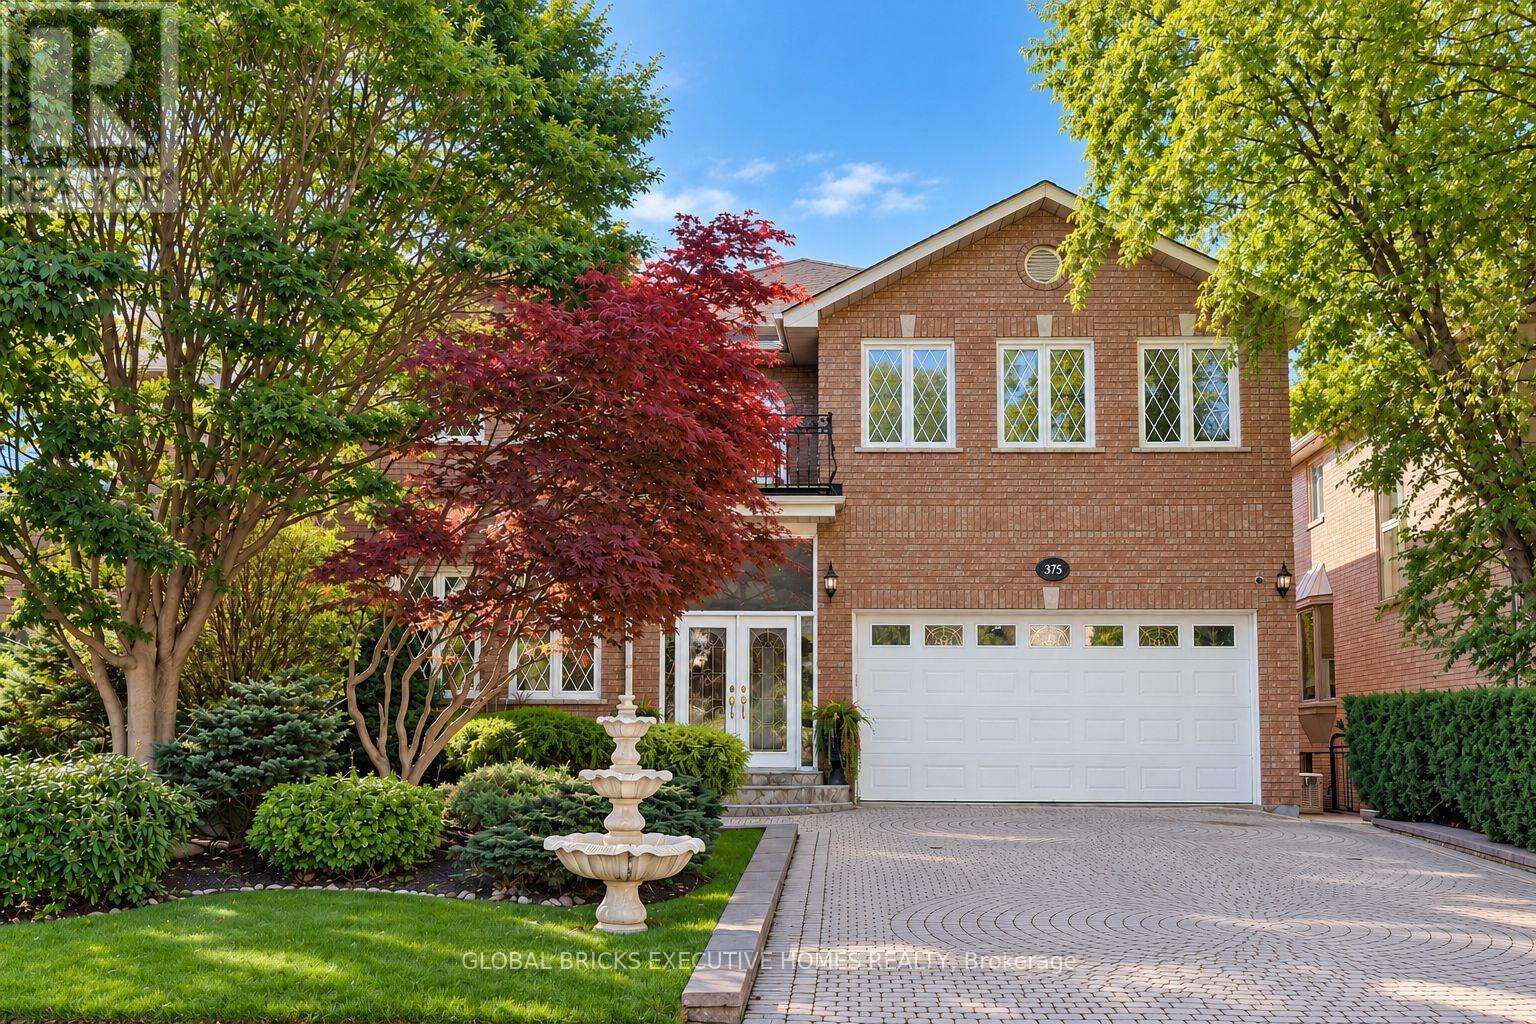
$2,890,000
375 Princess Avenue
Toronto (Willowdale East) · MLS # C13833498
6 bed · 5 bath