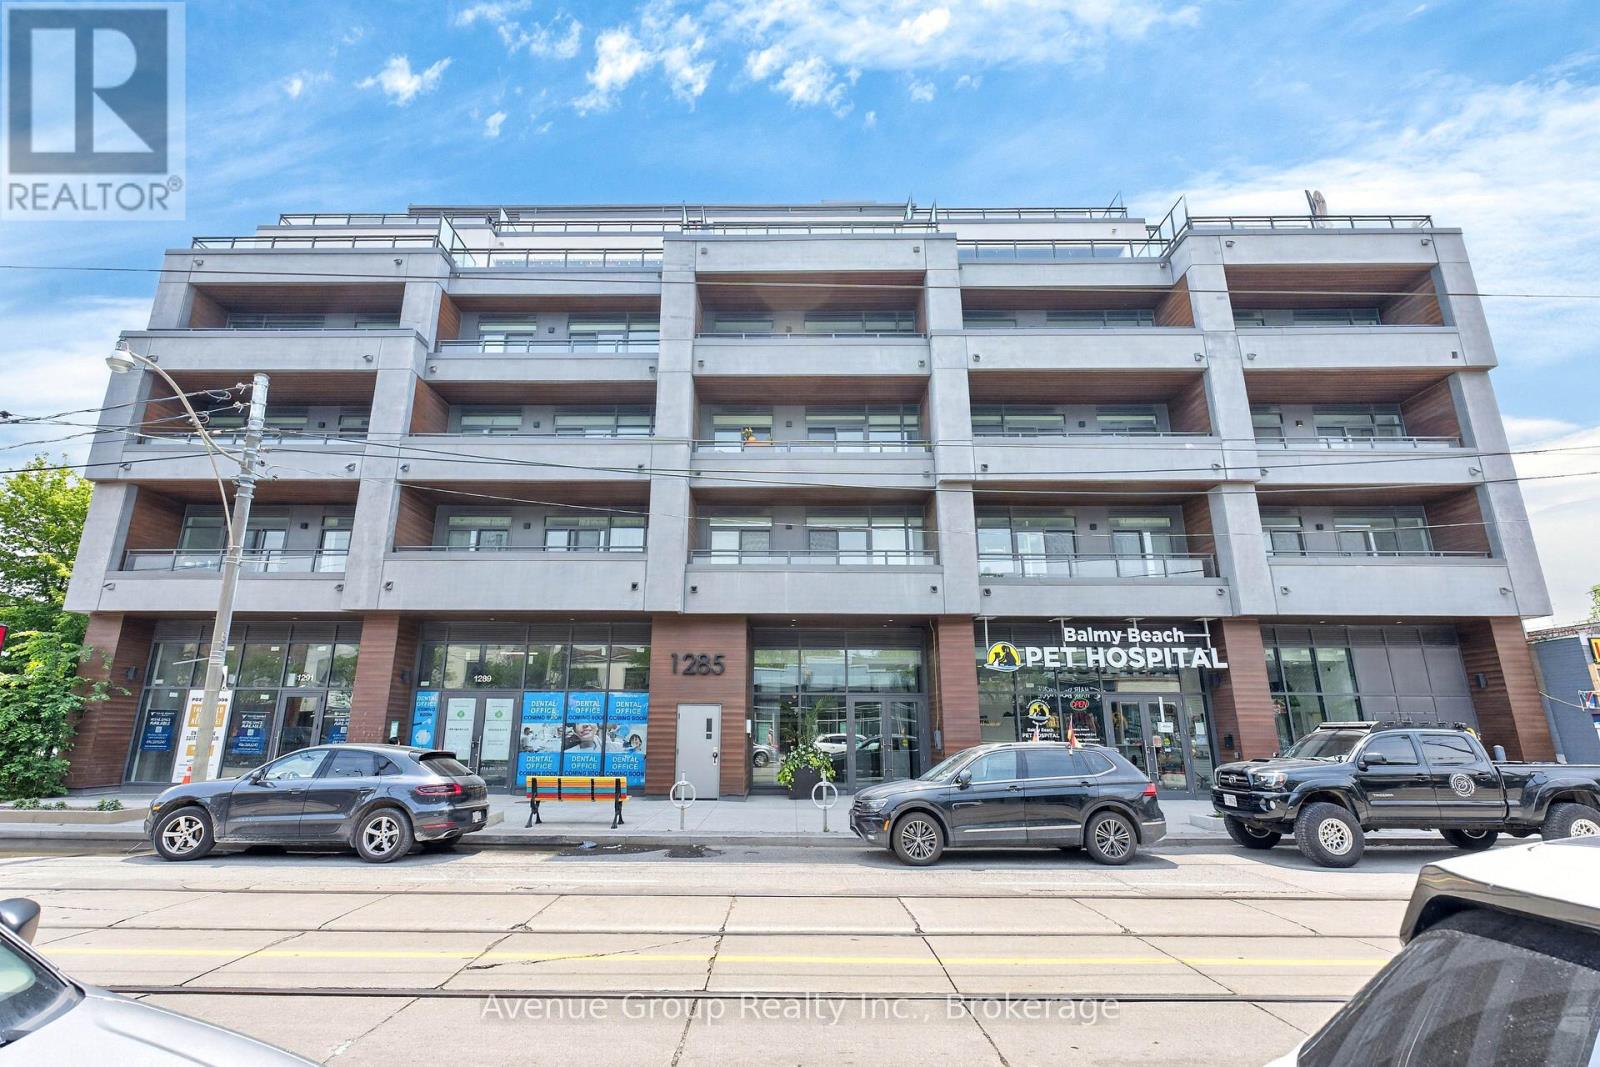
1285 Queen Street
Toronto (Greenwood-Coxwell), Ontario M4L1C2
MLS # E13549024
Property Details
Type
Condo Townhouse
Beds
2
Baths
2
Status
For Sale
More homes like this
About this property
Welcome to **THE POET** a RARE opportunity to own a brand-new 2-storey townhome-style residence in the heart of Leslieville. This beautifully designed 2 bdrm, 2 bath home offers 885 sq ft of functional living space plus a private balcony. Enjoy a SOUTH-facing exposure with peaceful park views and your own private entrance directly from the park.Featuring 11-ft smooth ceilings on the main floor, 9-ft ceilings on 2nd floor, wide-plank flooring throughout. The designer kitchen is equipped with integrated appliances including a **Fulgor Milano** cooktop & B/I oven, upgraded quartz countertop & backsplash, soft-close cabinetry with valance lighting and an upgraded centre island with B/I microwave.The spacious primary bdrm offers a large w/i closet, private balcony and a 4-pc ensuite with double sink vanity, frameless glass shower and upgraded tile package. The 2nd bdrm features dual oversized windows overlooking the park.Residents enjoy a private fitness studio, rooftop terrace and stylish party lounge. TTC Queen streetcar is at your doorstep with easy access to the DVP & Gardiner. Surrounded by Leslieville's vibrant cafés, restaurants, parks and local shops. A PERFECT opportunity for first-time buyers, up sizers looking to own in one of Toronto's most desirable neighbourhoods. **Parking available for purchase
Mortgage Estimate
Estimated monthly payment
Calculating…
Estimate only. Taxes, insurance, condo fees, and lender terms are not included.
Monthly costs to verify
Property taxes: about $403/month based on listed annual taxes.
Condo / Maintenance Fee: $841.77/mo
Estimate only. Confirm taxes, condo/maintenance fees, insurance, utilities, and lender terms before making decisions.
Rooms
| Room | Level | Dimensions |
|---|---|---|
| Kitchen | Ground level | 3.9 x 3.82 |
| Living room | Ground level | 5.02 x 2.91 |
| Dining room | Ground level | 3.9 x 3.82 |
| Primary Bedroom | Second level | 3.48 x 3.05 |
| Bedroom 2 | Second level | 2.64 x 2.32 |
Facts & Location
Interior Size
885 sq ft
Annual Taxes
$4,834
Condo / Maintenance Fee
$841.77/mo
Listing data
Listing information is provided for personal, non-commercial use and should be independently verified before making real estate decisions.
Last refreshed: Oct 26, 2026 3:46 AM
Explore nearby searches
SEO-friendly searches for this area, property type, and nearby neighbourhoods.
Similar Properties
More nearby listings that may fit the same search.
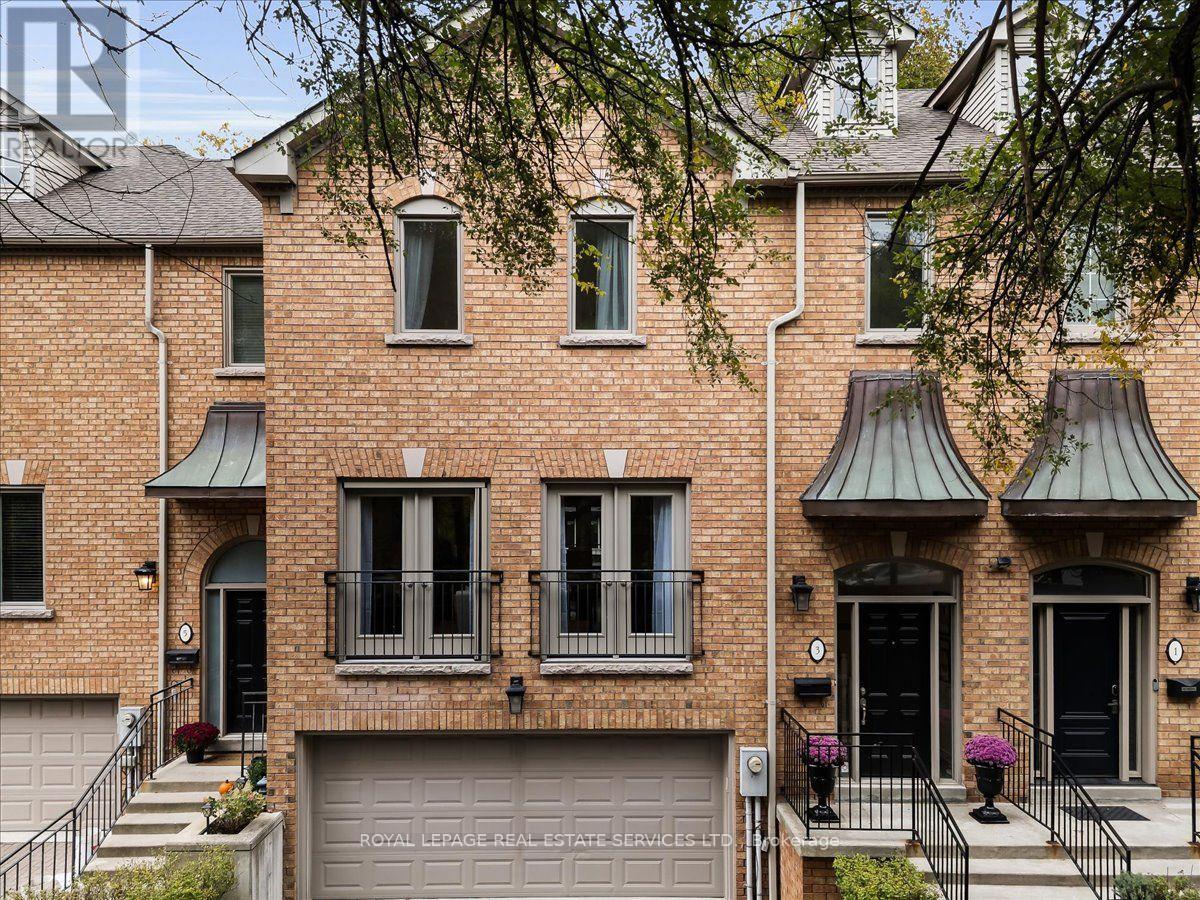
$1,958,000
3525 Yonge Street
Toronto (Bridle Path-Sunnybrook-York Mills) · MLS # C14081128
4 bed · 5 bath
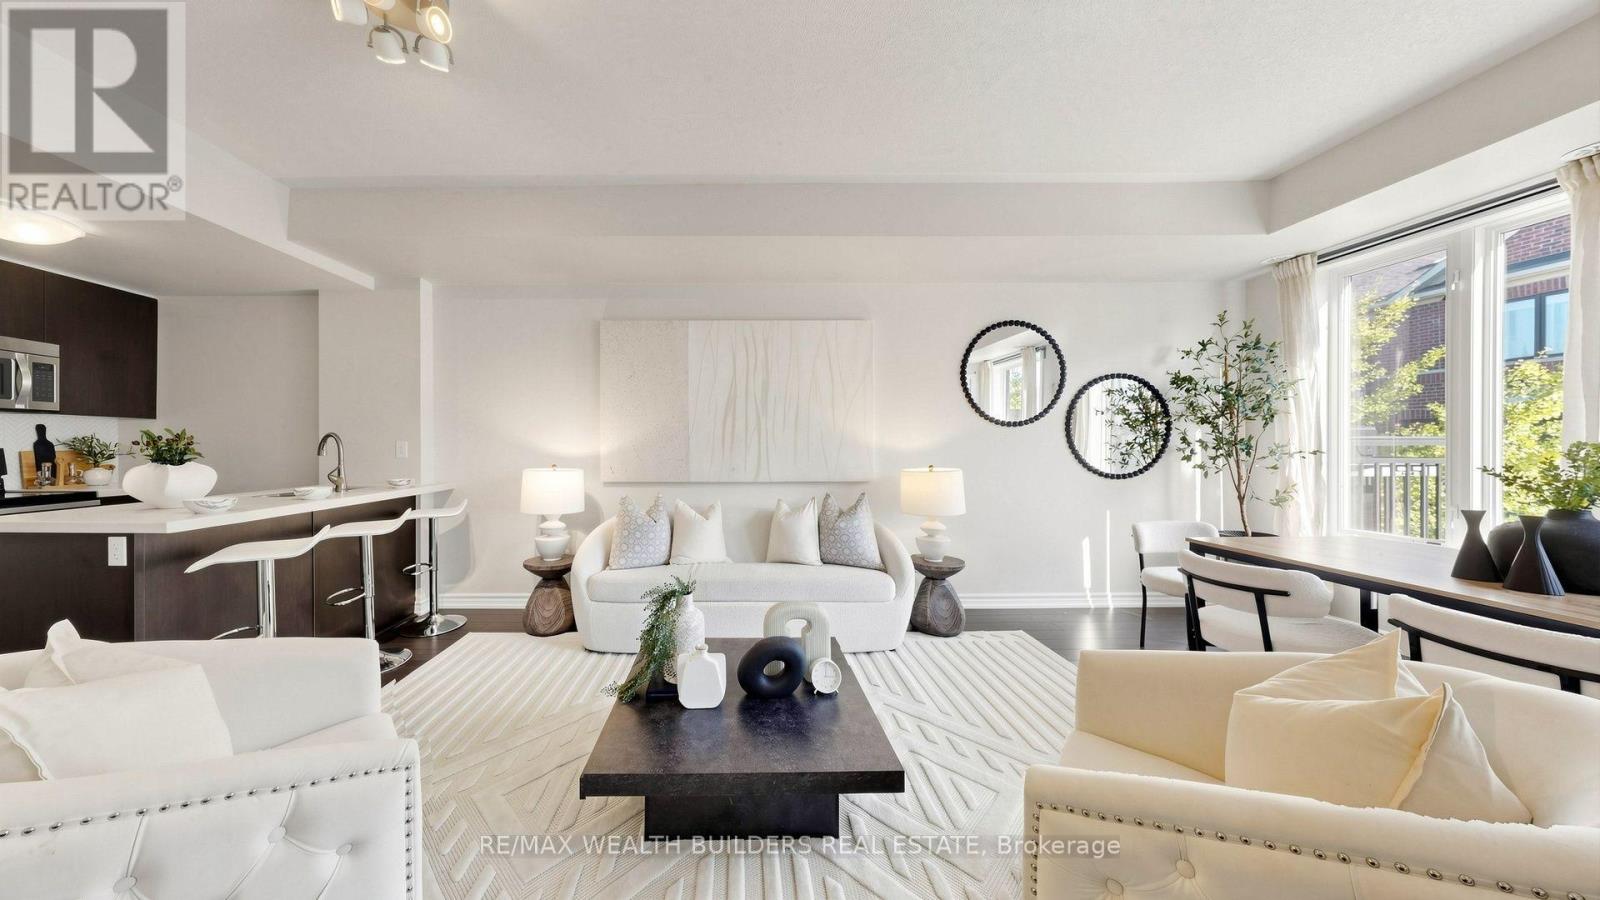
$750,000
40 Carnation Avenue
Toronto (Long Branch) · MLS # W14117464
2 bed · 3 bath
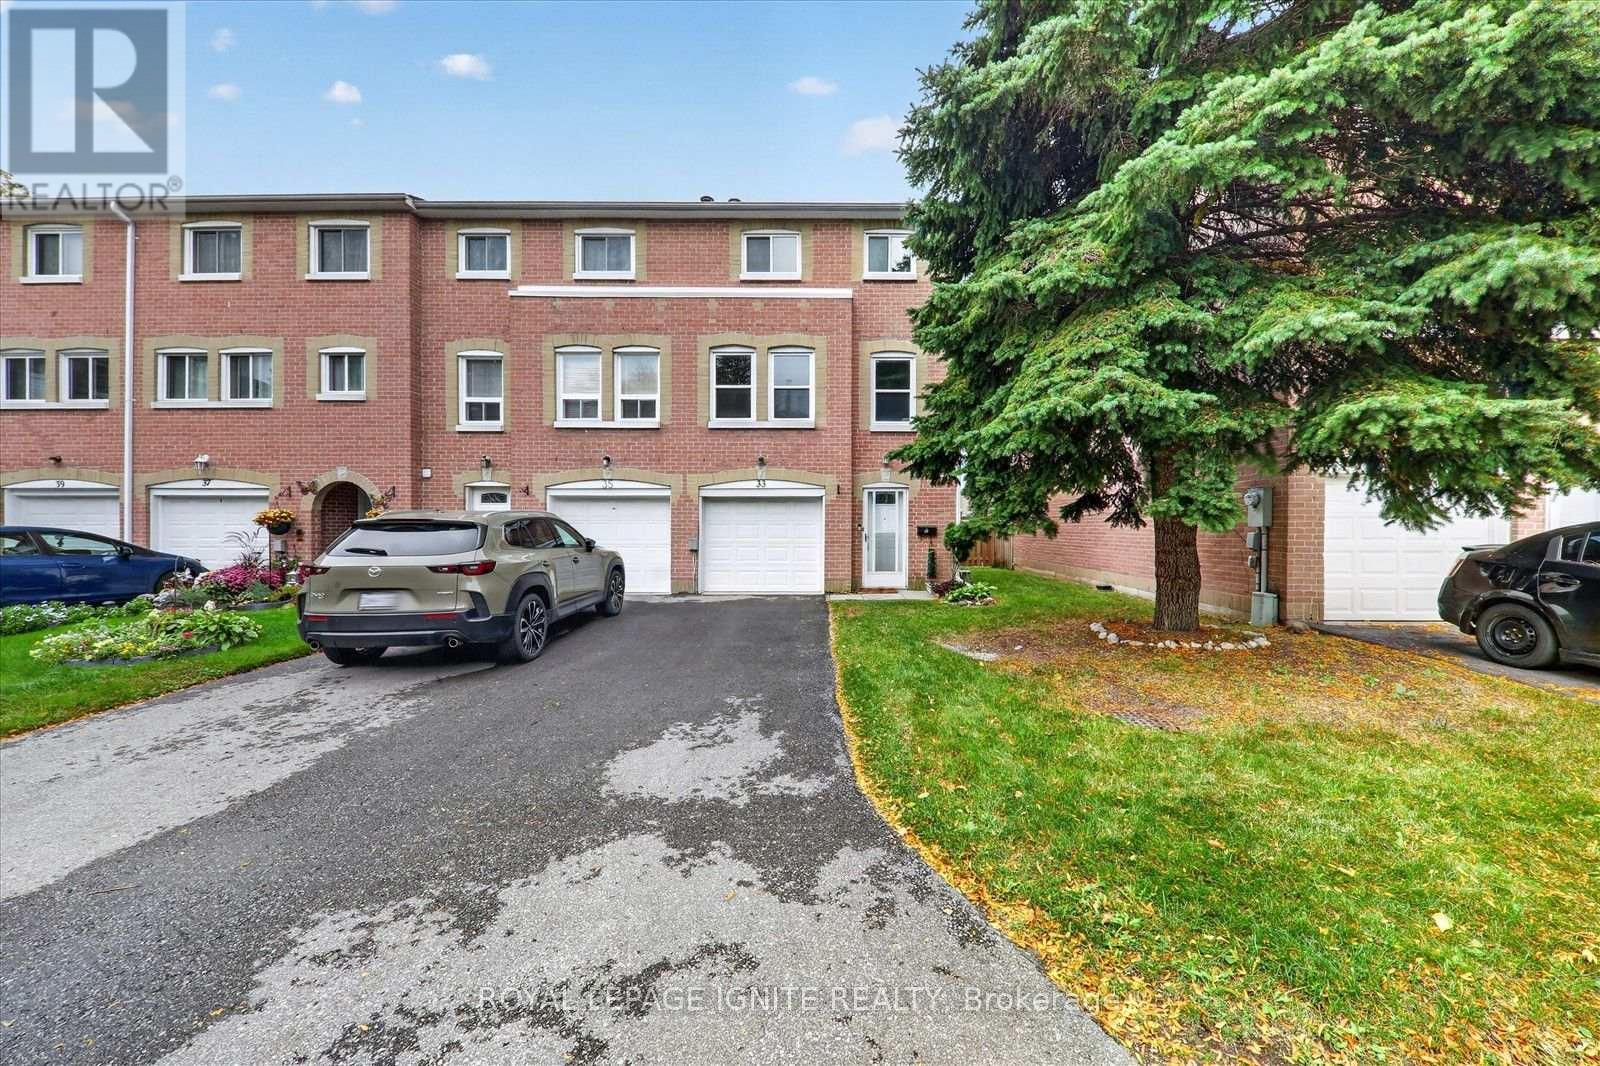
$599,900
200 Murison Boulevard
Toronto (Malvern) · MLS # E14118456
3 bed · 2 bath