8 GOLD CREEK Street
Vaughan (Kleinburg), Ontario L4H4R1
MLS # N13548912
Property Details
Type
Detached
Beds
4
Baths
5
Status
For Sale
More homes like this
About this property
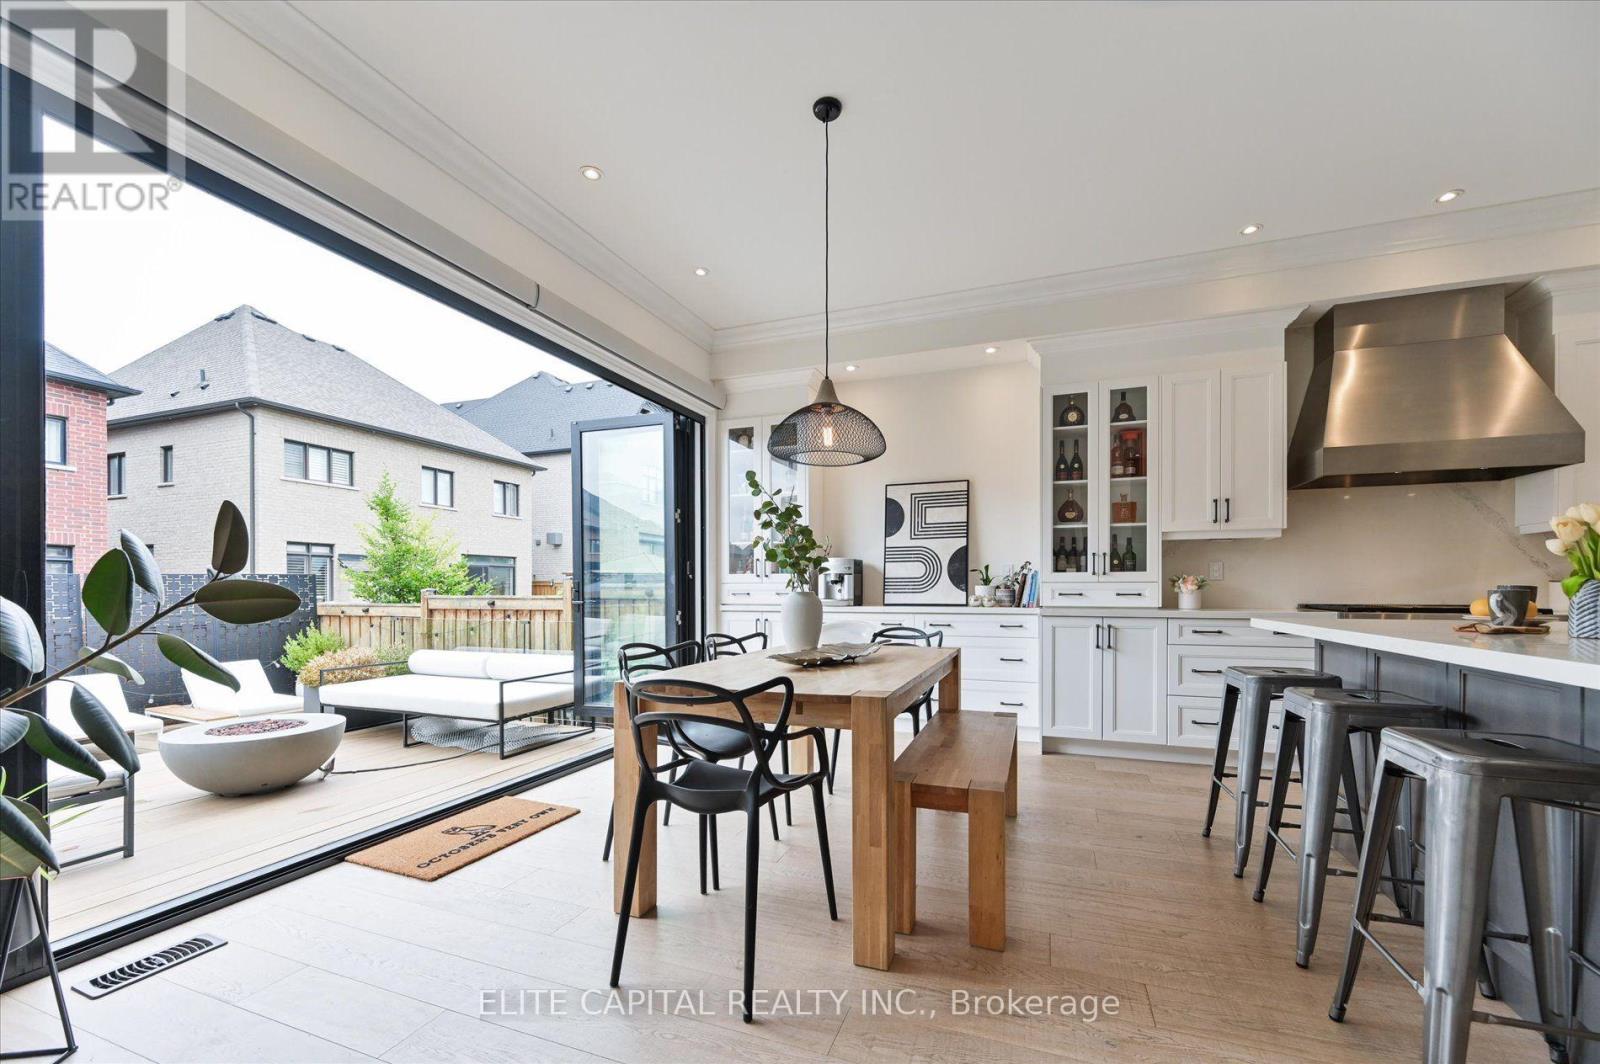
Welcome to 8 Gold Creek - where lucky number 8 meets a sun-filled, south-facing exposure that carries natural light through the home all day. Set on a 42ft lot in prestigious Kleinburg, this 4-bed, 5-bath home offers over 3,000 sq ft of finished living and more than $300K in upgrades. Ten-foot ceilings, 8ft doors, crown moulding and hardwood set a refined tone across the main floor. The kitchen is appointed for those who love to cook and host - 36" Wolf gas range, 48" Sub-Zero built-in fridge, Wolf wall oven and microwave, oversized Vent-a-hood range hood, and an extended pantry. Your open concept kitchen opens to the showpiece: panoramic doors that glide fully away onto a two-story composite deck, dissolving the line between inside and out for effortless indoor/outdoor entertaining. The primary suite rises beneath a 10ft tray ceiling, where a spa-inspired ensuite invites slow, unhurried mornings. Downstairs, retreat to your own home theatre, a dedicated gym, and a games area - all wired for a full 7.2.4 Atmos experience and built for movie nights that feel like the real thing. Outside: interlocked grounds, custom pergola, gas lines for BBQ and firepit, and a NEMA EV charger. Smart-home ready and freshly painted July 2026. See features & upgrades list for more+
Mortgage Estimate
Estimated monthly payment
Calculating…
Estimate only. Taxes, insurance, condo fees, and lender terms are not included.
Monthly costs to verify
Property taxes: about $602/month based on listed annual taxes.
Estimate only. Confirm taxes, condo/maintenance fees, insurance, utilities, and lender terms before making decisions.
Rooms
| Room | Level | Dimensions |
|---|---|---|
| Living room | Main level | 4.88 x 3.96 |
| Media | Basement | 4.55 x 6.78 |
| Recreational, Games room | Basement | 4.88 x 8.89 |
| Dining room | Main level | 4.63 x 3.05 |
| Kitchen | Main level | 5.03 x 3.05 |
| Eating area | Main level | 4.72 x 3.35 |
| Office | Main level | 3.05 x 2.9 |
| Laundry room | Main level | 2.54 x 1.75 |
| Primary Bedroom | Second level | 4.8768 x 4.3891 |
| Bedroom 2 | Second level | 4.57 x 3.66 |
| Bedroom 3 | Second level | 3.048 x 3.66 |
| Bedroom 4 | Second level | 3.38 x 4.37 |
Facts & Location
Interior Size
3,000 sq ft
Parking
5 spaces
Lot Size
42.3 x 10² FT
Annual Taxes
$7,224
Listing data
Listing information is provided for personal, non-commercial use and should be independently verified before making real estate decisions.
Last refreshed: Aug 17, 2026 3:33 AM
Explore nearby searches
SEO-friendly searches for this area, property type, and nearby neighbourhoods.
Similar Properties
More nearby listings that may fit the same search.
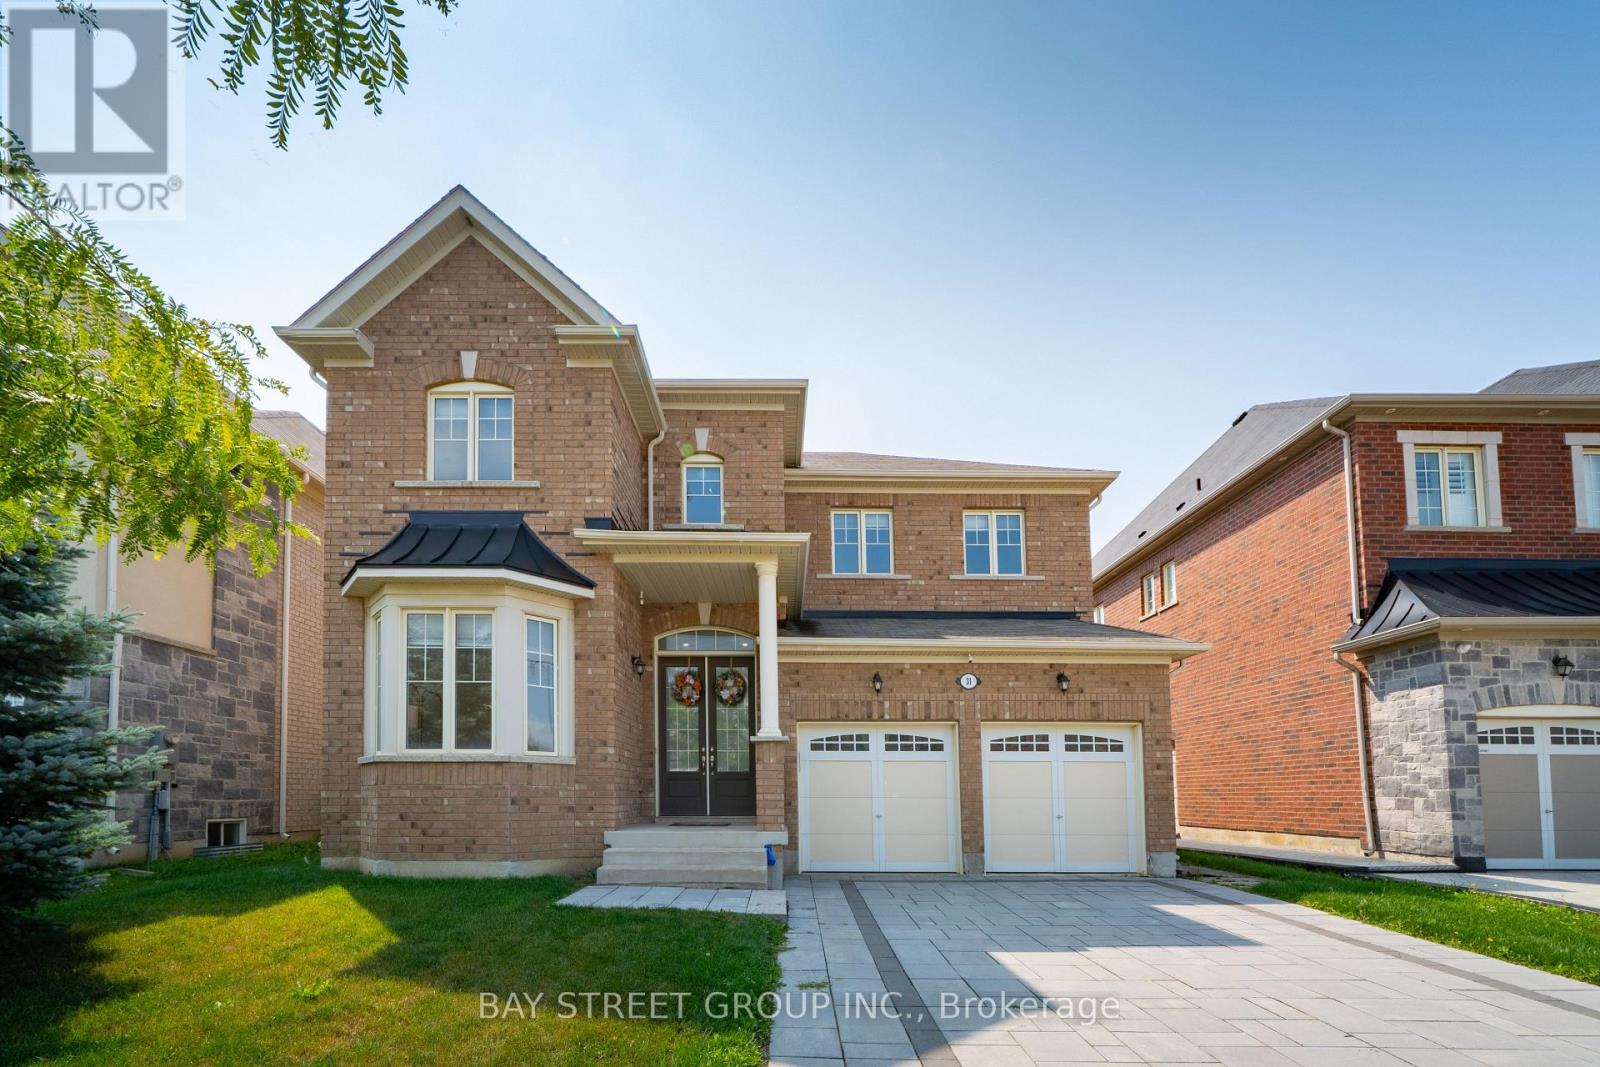
$1,848,800
31 Woodgate Pines Drive
Vaughan (Kleinburg) · MLS # N13619098
4 bed · 4 bath · 3,242 sq ft
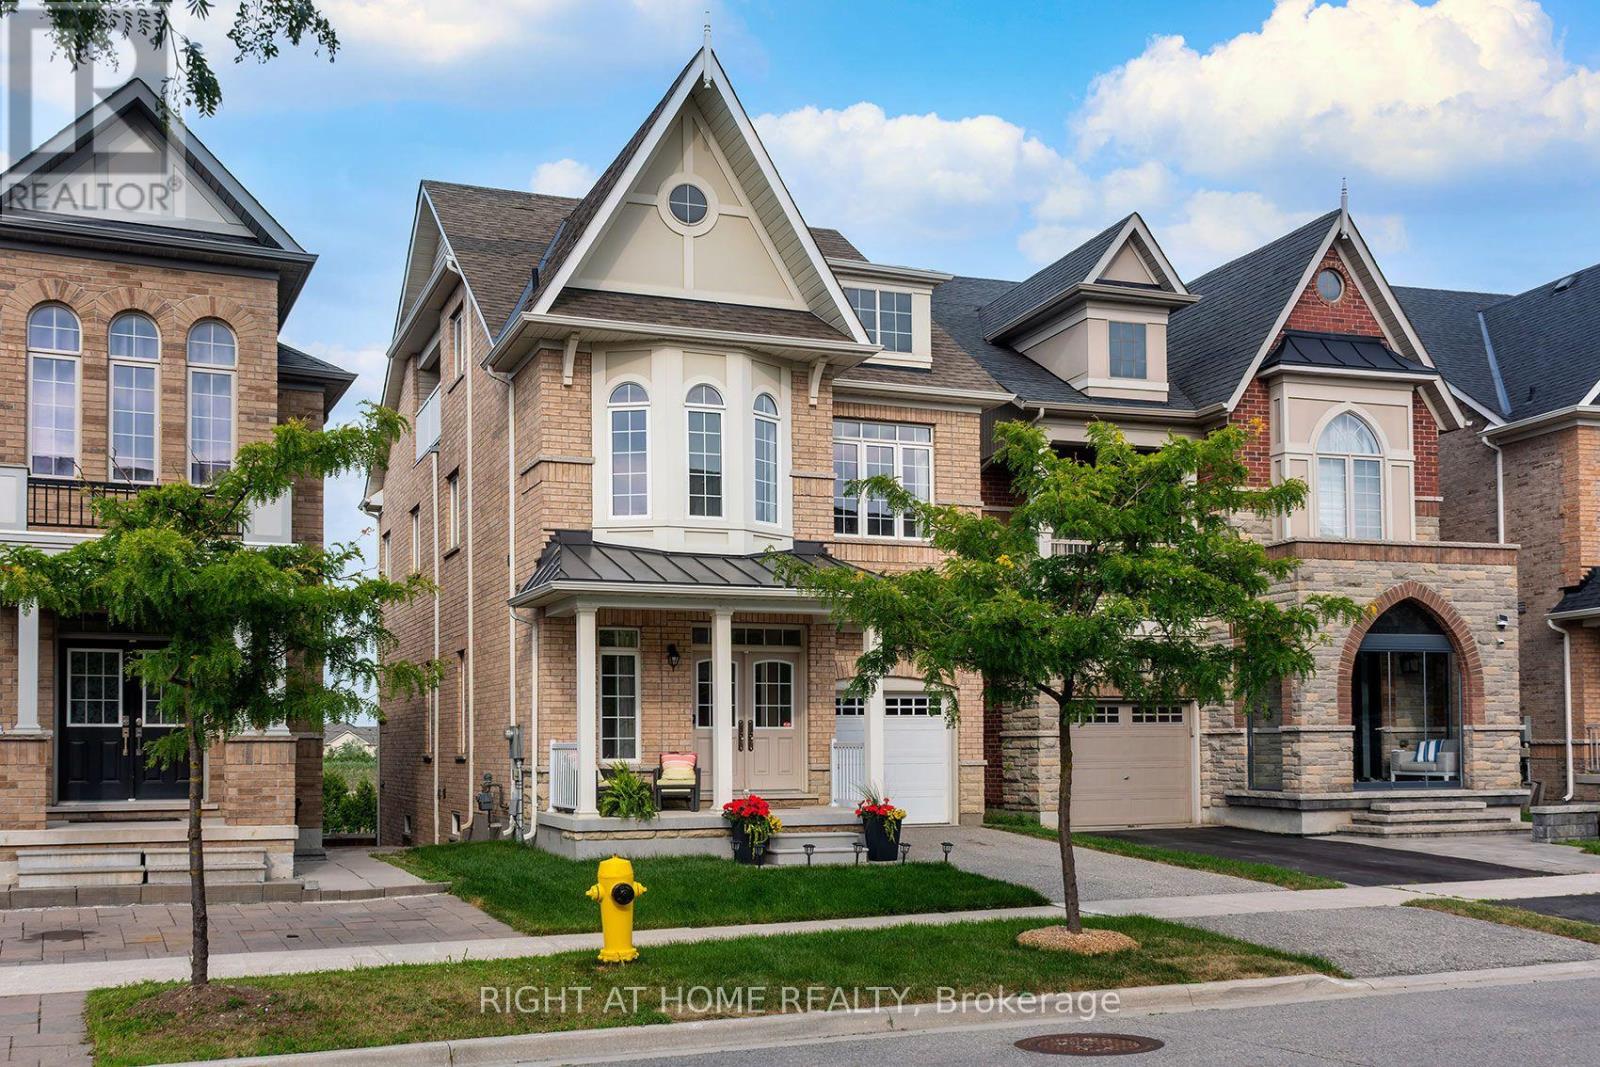
$1,850,888
43 Hopewell Street
Vaughan (Kleinburg) · MLS # N13601060
4 bed · 5 bath · 3,200 sq ft
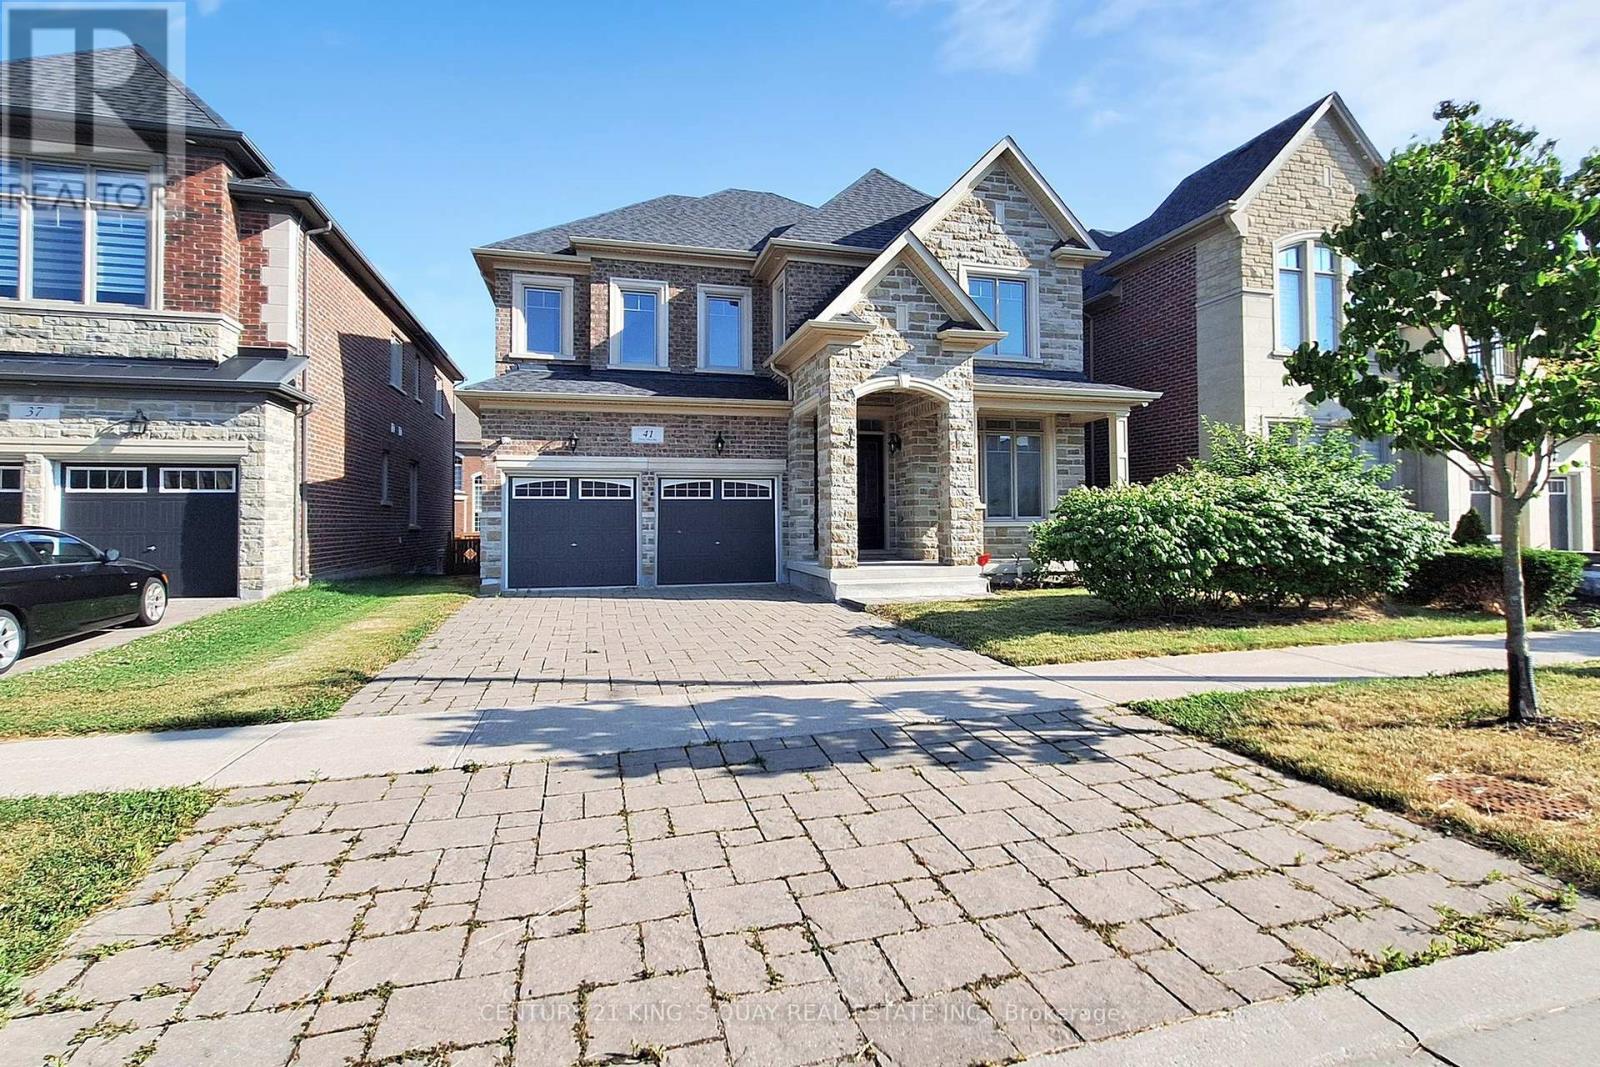
$1,889,900
41 Torrey Pines Road
Vaughan (Kleinburg) · MLS # N13211856
4 bed · 4 bath · 3,800 sq ft