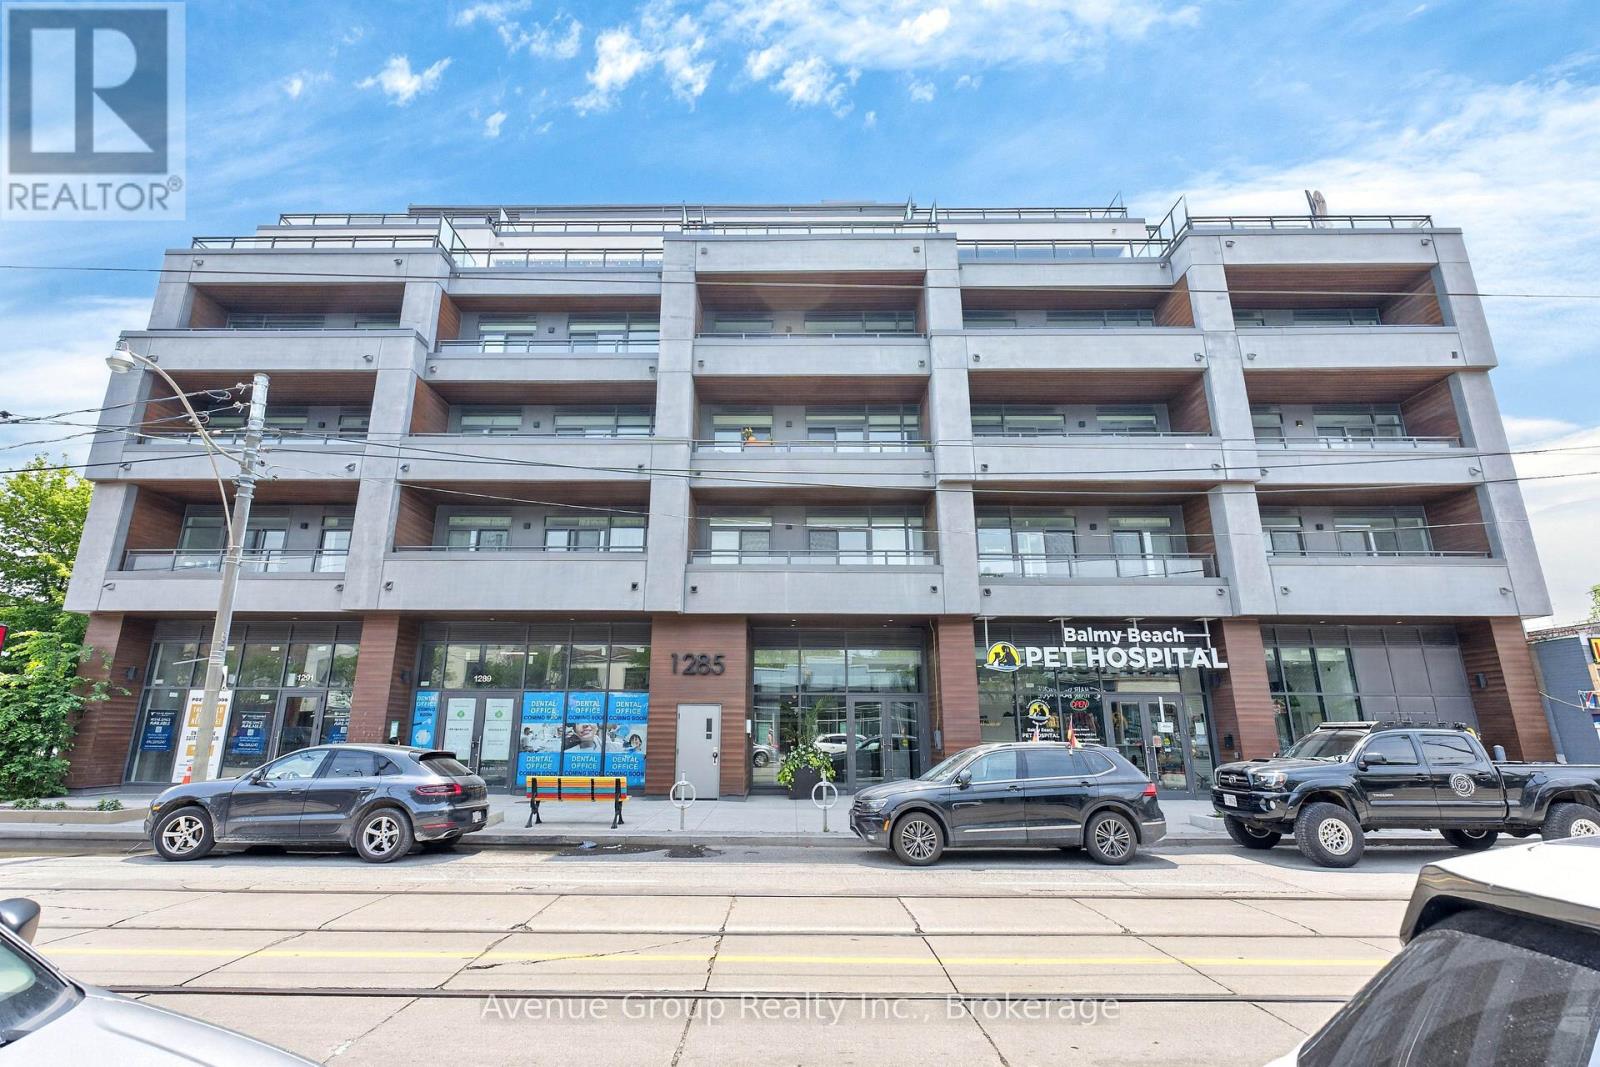
1285 Queen Street
Toronto (Greenwood-Coxwell), Ontario M4L1C2
MLS # E13548846
Property Details
Type
Condo Apartment
Beds
3
Baths
3
Status
For Sale
More homes like this
About this property
Welcome to **THE POET**, a RARE opportunity to own a brand-new Penthouse corner residence in the heart of Leslieville. This beautifully designed 3 bdrm, 2.5 bath home offers 995 sq ft of functional living space plus an oversized 284 sq ft terrace and an additional 25 sq ft private balcony. Enjoy SOUTHWEST exposure with breathtaking unobstructed city views and views of the CN Tower from the terrace. Featuring 10-ft smooth ceilings and wide-plank flooring throughout. The designer kitchen is equipped with integrated appliances including a **Fulgor Milano** cooktop & B/I oven, B/I microwave, upgraded quartz countertop & backsplash, soft-close cabinetry with valance lighting and an upgraded centre island. The spacious primary bdrm offers a 3-pc ensuite with frameless glass shower, upgraded tile package and w/o to the terrace. The 2nd bdrm features floor-to-ceiling windows with balcony access, while the 3rd bdrm also offers floor-to-ceiling windows with city views. Residents can enjoy a private fitness studio and rooftop terrace. TTC Queen streetcar is at your doorstep with easy access to the DVP & Gardiner. Surrounded by Leslieville's vibrant cafés, restaurants, parks and local shops. A PERFECT opportunity for end users, upsizers or investors looking to own in one of Toronto's most desirable neighbourhoods. *Parking available for purchase
Mortgage Estimate
Estimated monthly payment
Calculating…
Estimate only. Taxes, insurance, condo fees, and lender terms are not included.
Monthly costs to verify
Property taxes: about $504/month based on listed annual taxes.
Condo / Maintenance Fee: $934.64/mo
Estimate only. Confirm taxes, condo/maintenance fees, insurance, utilities, and lender terms before making decisions.
Rooms
| Room | Level | Dimensions |
|---|---|---|
| Kitchen | Flat | 3.866 x 4.645 |
| Living room | Flat | 2.98 x 2.93 |
| Dining room | Flat | 2.98 x 2.93 |
| Primary Bedroom | Flat | 3.64 x 3.1 |
| Bedroom 2 | Flat | 2.96 x 2.49 |
| Bedroom 3 | Flat | 2.4 x 2.39 |
Facts & Location
Interior Size
995 sq ft
Annual Taxes
$6,048
Condo / Maintenance Fee
$934.64/mo
Listing data
Listing information is provided for personal, non-commercial use and should be independently verified before making real estate decisions.
Last refreshed: Sep 14, 2026 4:00 AM
Explore nearby searches
SEO-friendly searches for this area, property type, and nearby neighbourhoods.
Similar Properties
More nearby listings that may fit the same search.
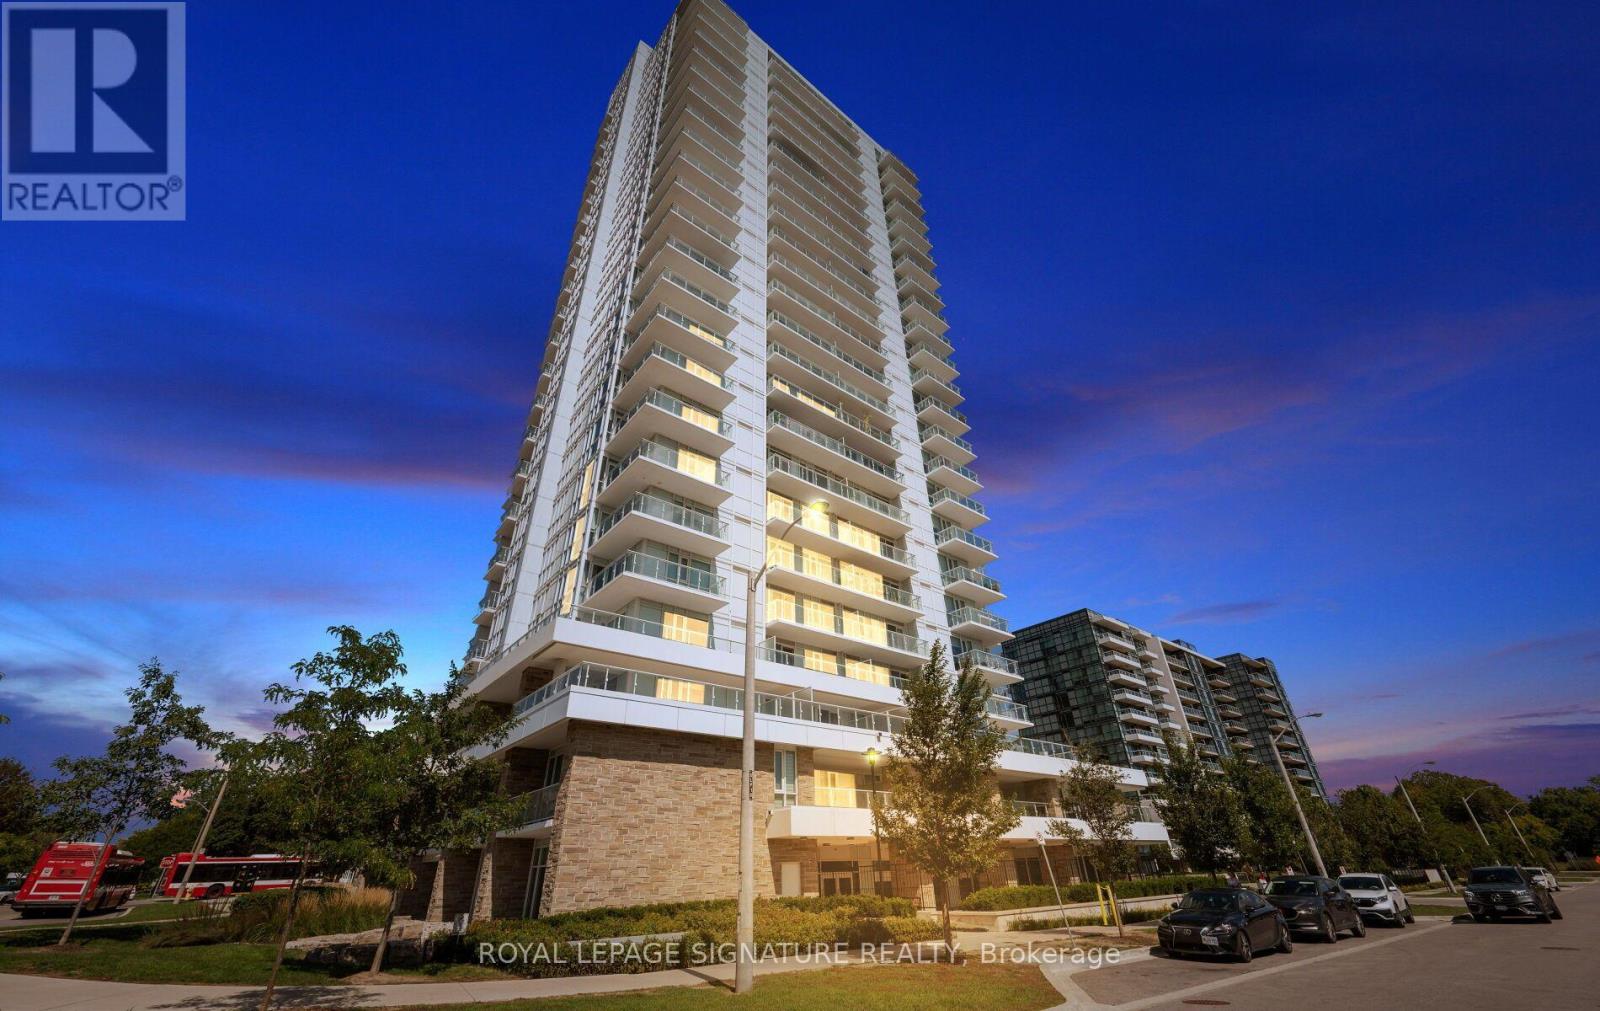
$599,000
10 Deerlick Court
Toronto (Parkwoods-Donalda) · MLS # C13782406
2 bed · 2 bath · 4,600 sq ft
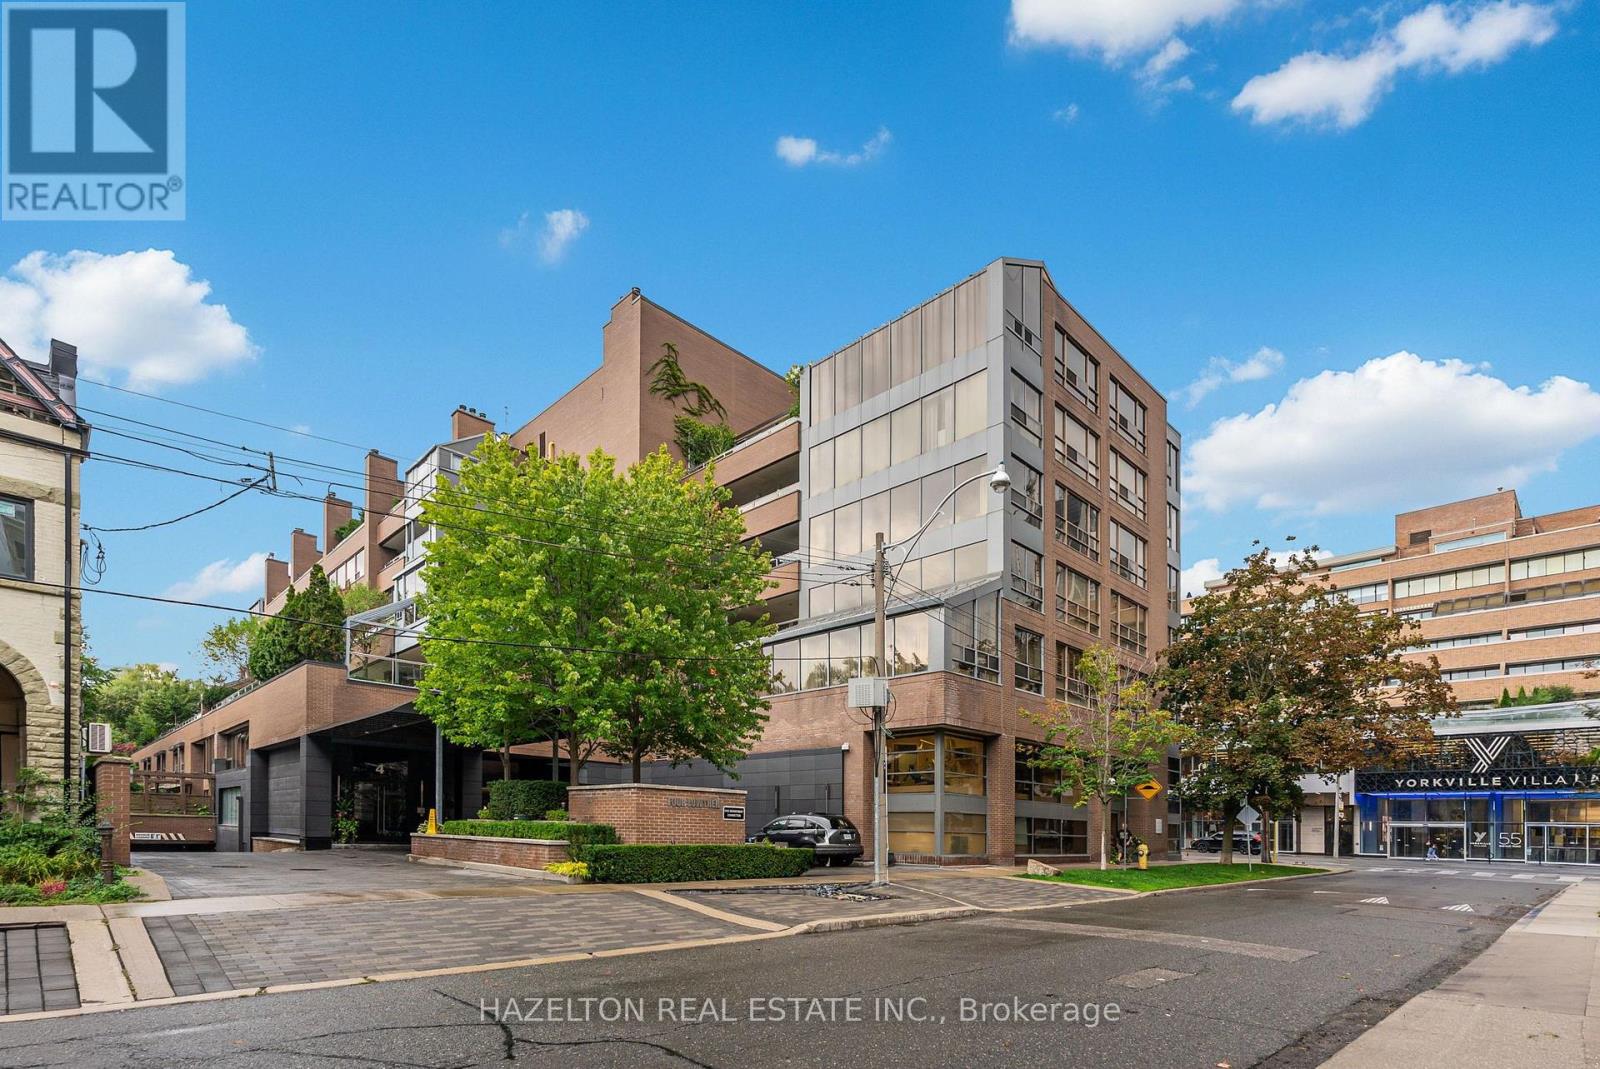
$3,498,000
4 Lowther Avenue
Toronto (Annex) · MLS # C13782722
2 bed · 3 bath · 2,300 sq ft
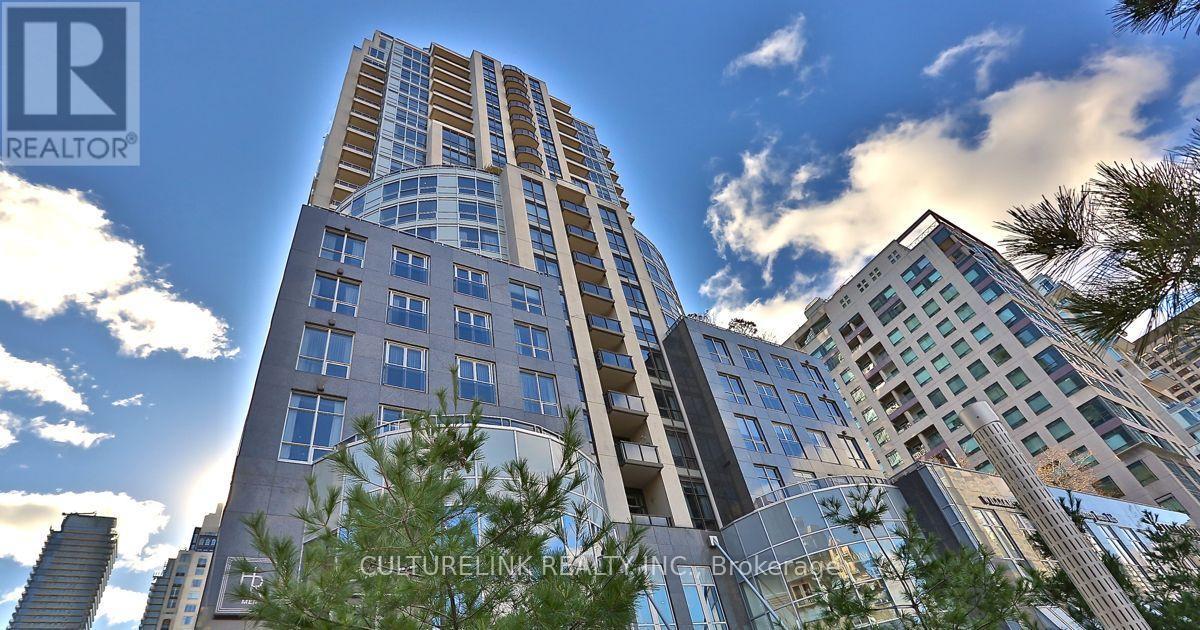
$2,628,000
10 Bellair Street
Toronto (Annex) · MLS # C13759356
3 bed · 3 bath · 1,922 sq ft