27 McMahon Drive
Toronto (Bayview Village), Ontario M2K0J2
MLS # C13548608
Property Details
Type
Condo Apartment
Beds
3
Baths
3
Status
For Rent
More homes like this
About this property
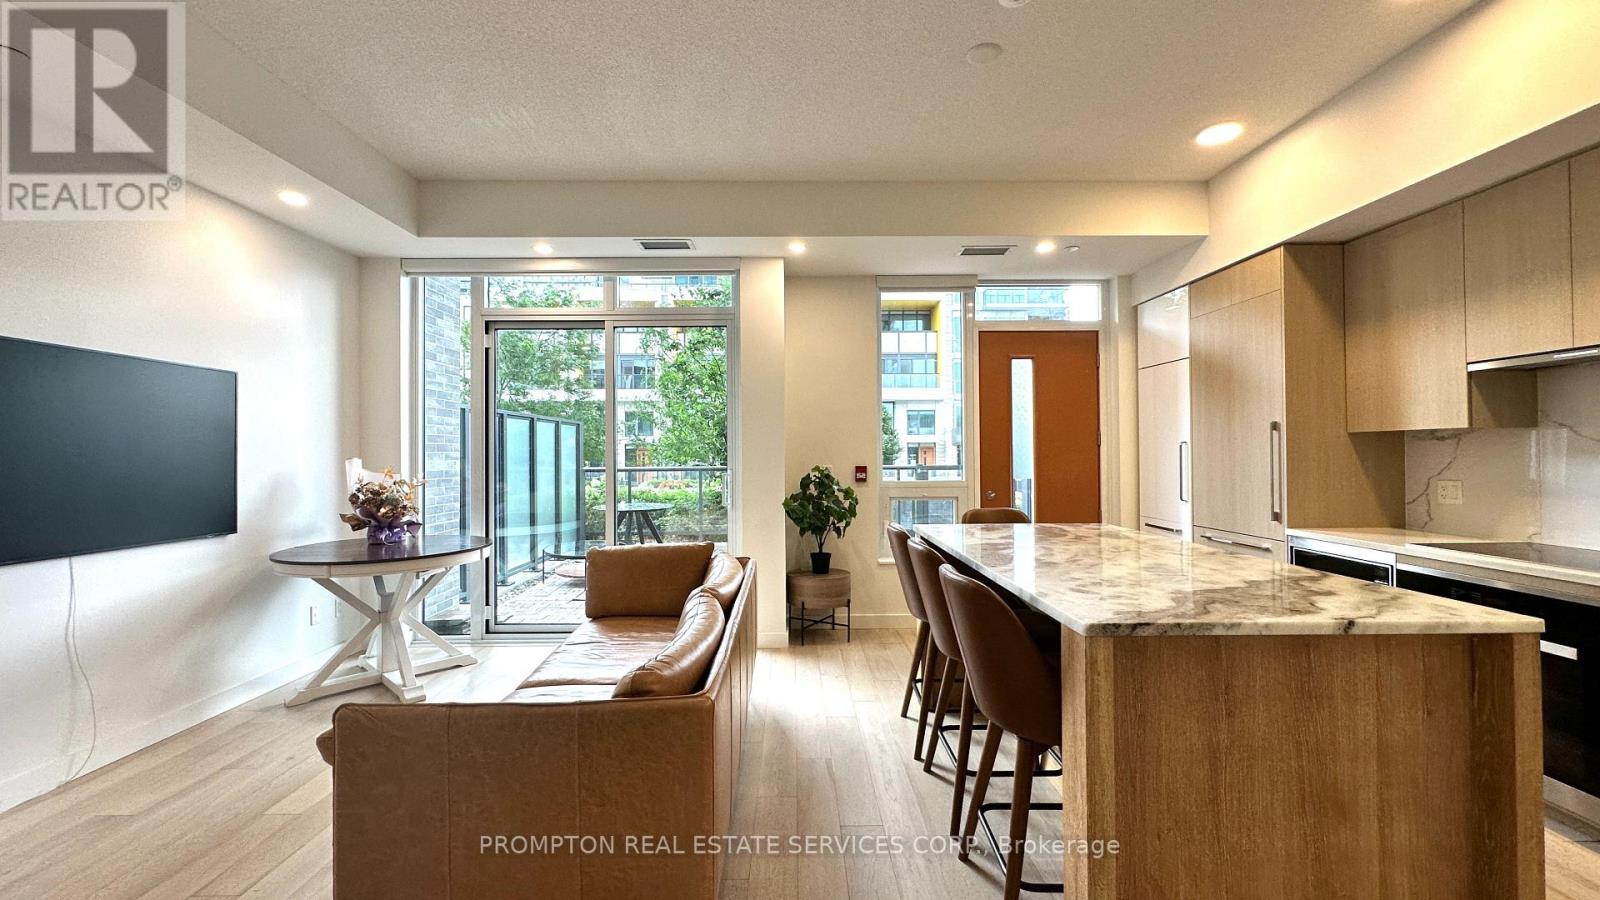
One-of-a-Kind Luxury 3-Bedroom Villa at Saisons, Concord Park PlaceExperience sophisticated living in this rare 2-storey, 3-bedroom villa in the prestigious Saisons at Concord Park Place. Overlooking a beautifully landscaped park and private English garden, this exceptional home offers breathtaking views, abundant natural light, and approximately 1,400 sq. ft. of interior living space plus a spacious 430 sq. ft. private terrace.Designed with premium finishes throughout, the main floor features soaring 9.5-ft ceilings, while the second level boasts impressive 10-ft ceilings. A stunning custom glass staircase with a dramatic 19-ft open-to-above ceiling creates a striking architectural focal point. Engineered hardwood flooring flows throughout the home, complemented by a designer kitchen featuring custom cabinetry, a large eat-in marble island, quartz countertops, premium Blum hardware, and a full suite of built-in Miele appliances.The spacious dining area walks out to a private patio, creating the perfect setting for outdoor dining and entertainingResidents enjoy world-class amenities, including 24-hour concierge service, an outdoor lounge, swimming pool, fully equipped fitness centre, and elegant party room.Ideally located just steps from the TTC subway station with quick access to Highways 401, 404, and the DVP. Minutes to North York General Hospital, Bayview Village Shopping Centre, Fairview Mall, T&T Supermarket, IKEA, Canadian Tire, and an outstanding selection of shopping, dining, and everyday conveniences. Unit is furnished with basic furnitures.
Rent Affordability
Affordability guide
Enter income
A common guideline is keeping rent near 30% of gross monthly income. This is an estimate only.
Rooms
| Room | Level | Dimensions |
|---|---|---|
| Living room | Flat | 6.05 x 4.7 |
| Kitchen | Flat | 6.05 x 4.7 |
| Dining room | Flat | 6.05 x 4.7 |
| Bedroom | Second level | 4.3 x 3.05 |
| Bedroom 2 | Second level | 2.9 x 2.8 |
| Bedroom 3 | Flat | 2.9 x 2.8 |
Facts & Location
Interior Size
1,400 sq ft
Parking
1 spaces
Listing data
Listing information is provided for personal, non-commercial use and should be independently verified before making real estate decisions.
Last refreshed: Aug 3, 2026 4:16 AM
Explore nearby searches
SEO-friendly searches for this area, property type, and nearby neighbourhoods.
Similar Properties
More nearby listings that may fit the same search.
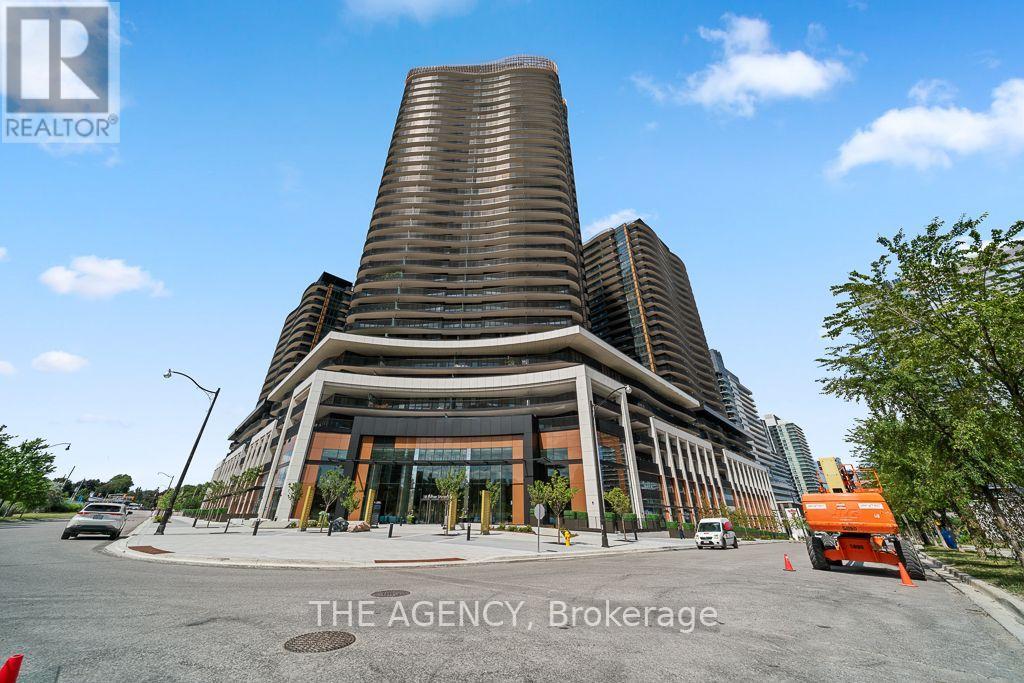
$4,600/mo
18 Esther Shiner Boulevard
Toronto (Bayview Village) · MLS # C13615940
3 bed · 2 bath · 1,122 sq ft
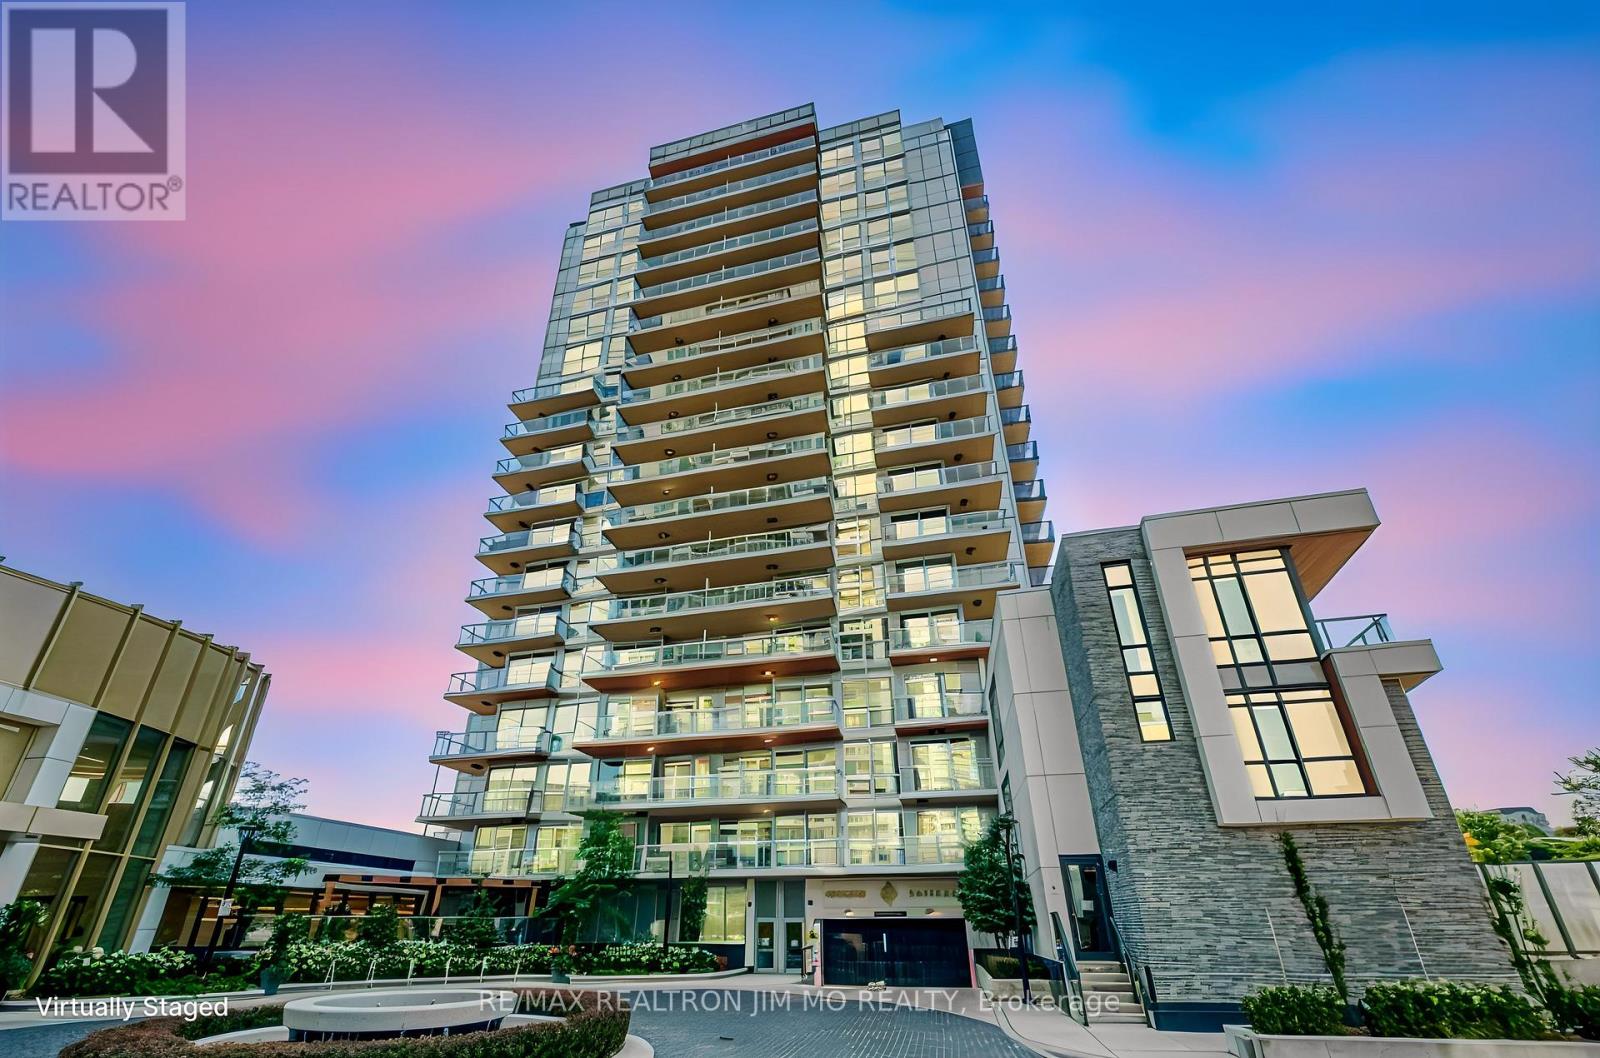
$4,500/mo
25 McMahon Drive
Toronto (Bayview Village) · MLS # C13606946
3 bed · 3 bath
$4,200/mo
95 Mcmahon Drive
Toronto (Bayview Village) · MLS # C13481994
3 bed · 3 bath · 1,090 sq ft