Videos & Virtual Tours
Open available video, 3D tour, or virtual-tour media for this listing.
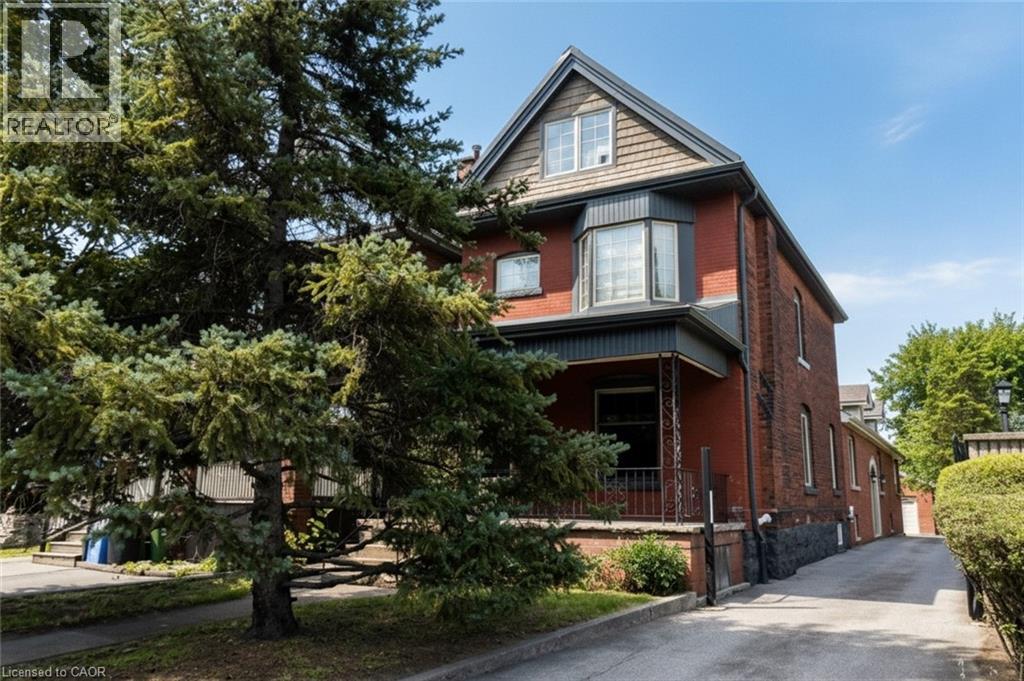
506 ABERDEEN Avenue
Hamilton, Ontario L8P2S2
MLS # 40846763
Property Details
Type
Detached
Beds
5
Baths
4
Status
For Sale
More homes like this
About this property
Excellent investment opportunity in prime southwest Hamilton close to all amenities including transportation, highway access, shopping, university, hospitals, Chedoke Golf course, trails, trendy Locke St. shops and restaurants. 2 1/2 storey brick home with a large modern brick addition. Spacious and well maintained units updated with superior finishes, modern conveniences and plenty of on site parking; updated electrical & plumbing. Large bonus room/bedroom on main floor not included in apartments. Partially finished basement with separate entrance, living, dining areas, kitchen, room, two 3 pce baths & laundry area offers much potential. Home is situated on a deep lot with a double garage at rear of property with hydro and plumbing and may offer potential as an additional dwelling unit subject to approval by City of Hamilton.
Mortgage Estimate
Estimated monthly payment
Calculating…
Estimate only. Taxes, insurance, condo fees, and lender terms are not included.
Monthly costs to verify
Property taxes: about $770/month based on listed annual taxes.
Estimate only. Confirm taxes, condo/maintenance fees, insurance, utilities, and lender terms before making decisions.
Rooms
| Room | Level | Dimensions |
|---|---|---|
| Kitchen | Second level | 9'10'' x 10'6'' |
| Bedroom | Main level | 10'10'' x 23'0'' |
| Laundry room | Basement | x |
| 3pc Bathroom | Basement | 6'6'' x 7'0'' |
| 3pc Bathroom | Basement | 4'2'' x 5'10'' |
| Other | Basement | 8'0'' x 11'2'' |
| Eat in kitchen | Basement | 13'9'' x 16'6'' |
| Dining room | Basement | 9'10'' x 21'3'' |
| Living room | Basement | 14'0'' x 16'10'' |
| Laundry room | Third level | 8'8'' x 12'9'' |
| Bedroom | Third level | 8'8'' x 19'10'' |
| 4pc Bathroom | Second level | 5'8'' x 7'2'' |
| Primary Bedroom | Second level | 10'6'' x 11'0'' |
| Living room/Dining room | Second level | 10'2'' x 17'0'' |
| Laundry room | Main level | 9'0'' x 13'0'' |
| 5pc Bathroom | Main level | 10'4'' x 10'4'' |
| Bedroom | Main level | 9'3'' x 10'6'' |
| Primary Bedroom | Main level | 15'8'' x 17'2'' |
| Eat in kitchen | Main level | 12'6'' x 17'1'' |
| Living room | Main level | 10'11'' x 16'4'' |
Facts & Location
Interior Size
4,160 sq ft
Parking
5 spaces
Annual Taxes
$9,234
Listing data
Listing information is provided for personal, non-commercial use and should be independently verified before making real estate decisions.
Last refreshed: Oct 9, 2026 3:30 AM
Explore nearby searches
SEO-friendly searches for this area, property type, and nearby neighbourhoods.
Similar Properties
More nearby listings that may fit the same search.
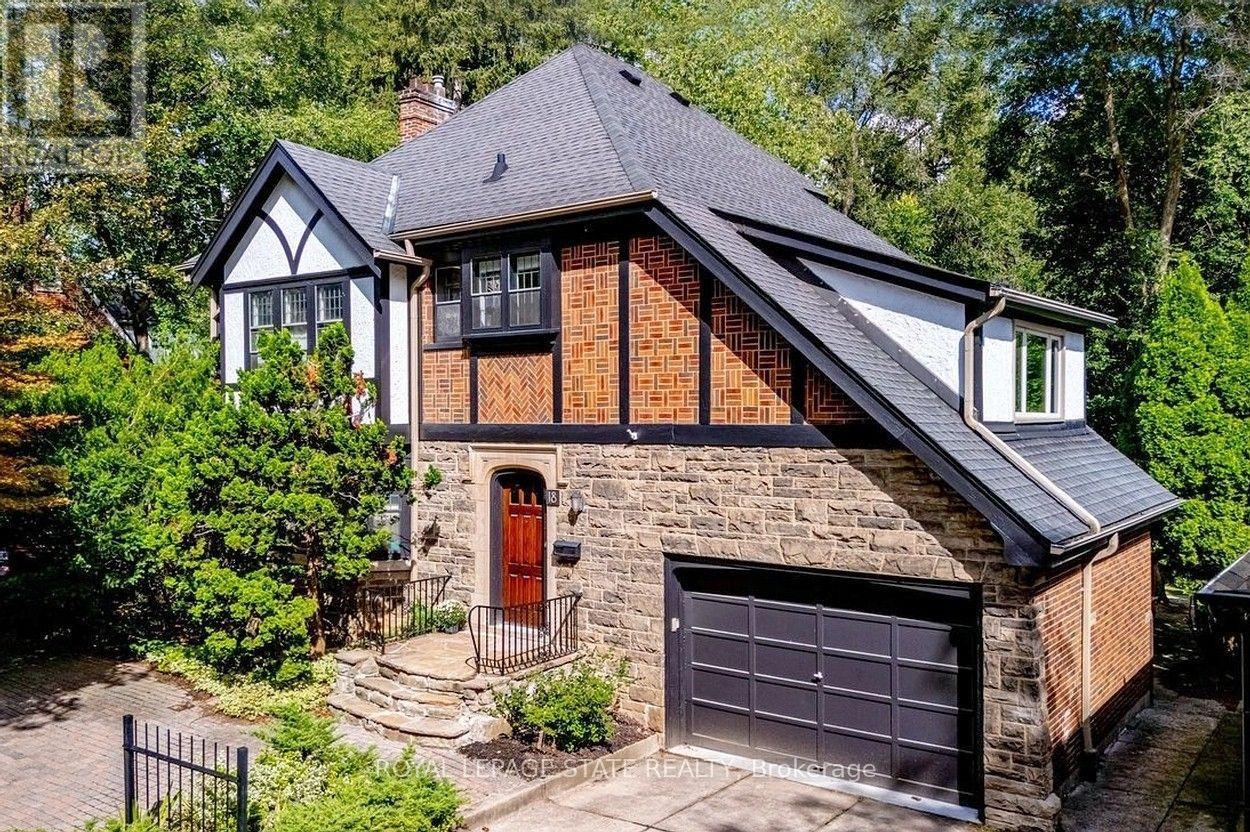
$1,599,900
18 Forsyth Avenue
Hamilton (Westdale) · MLS # X13799812
5 bed · 4 bath
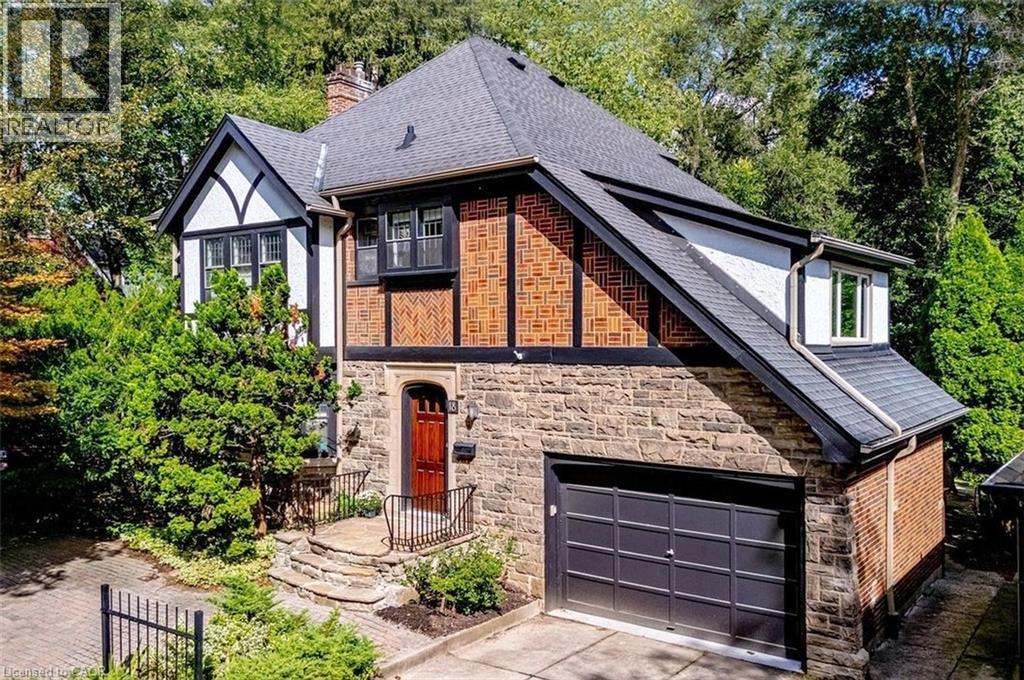
$1,599,900
18 FORSYTH Avenue
Hamilton · MLS # 40864098
5 bed · 4 bath · 3,630 sq ft
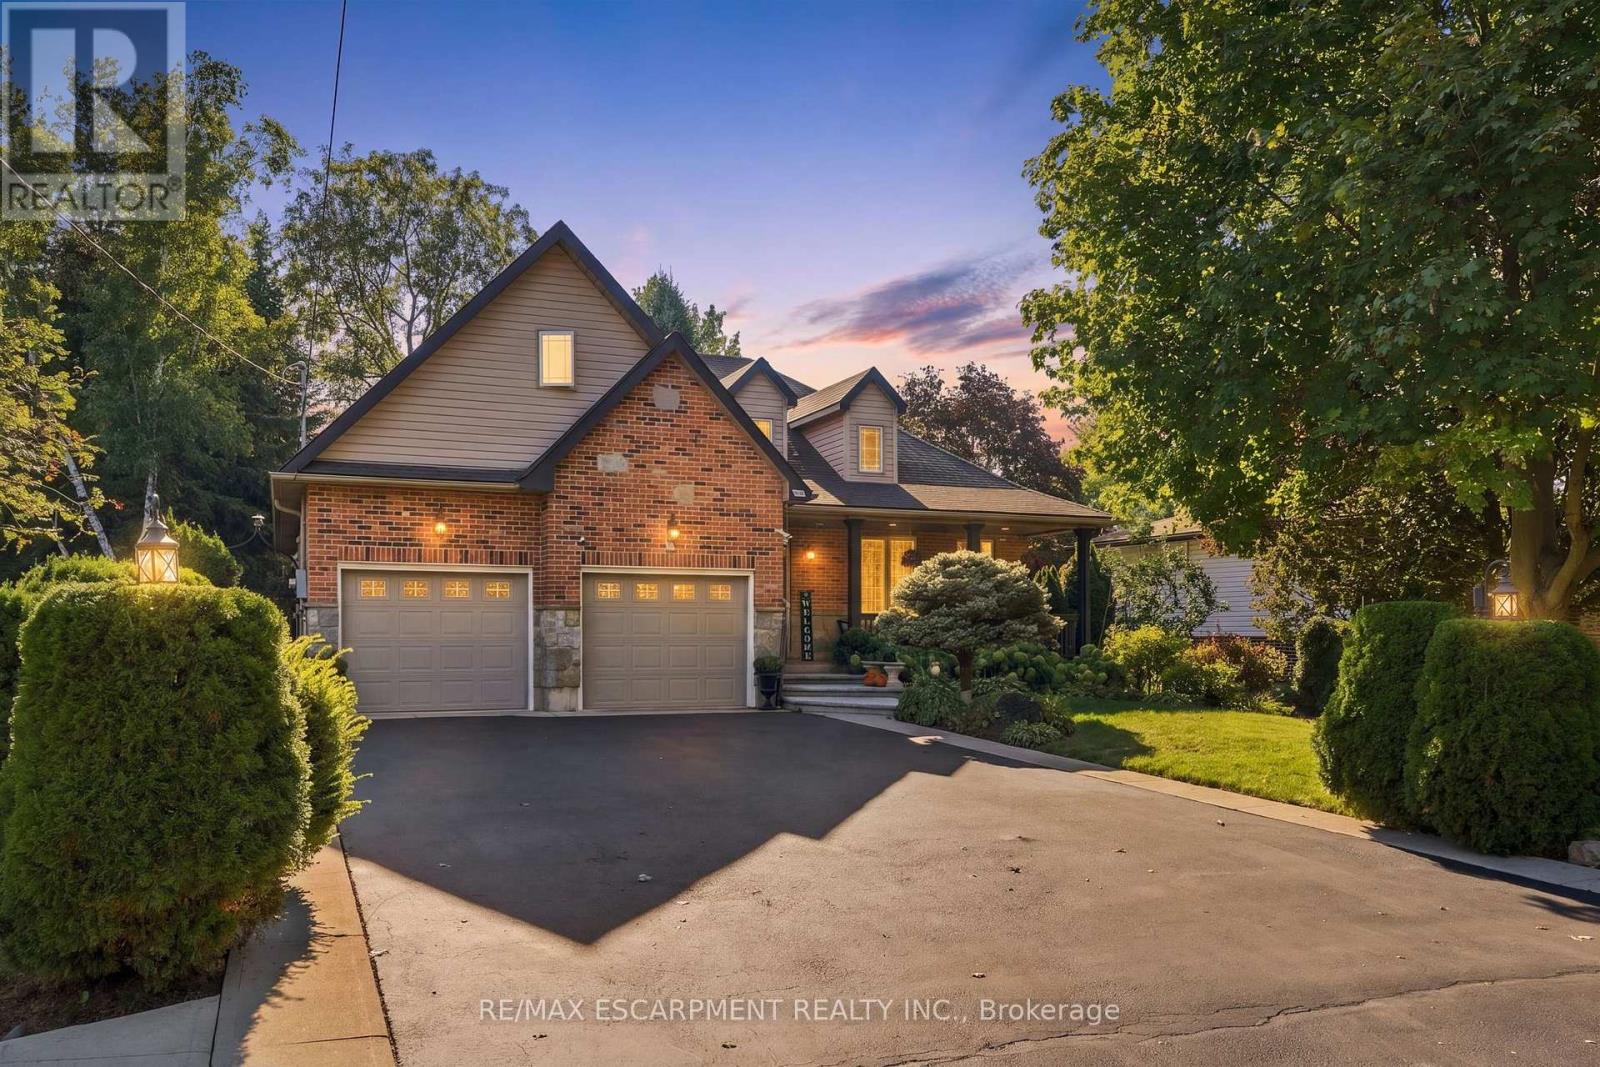
$1,599,900
4 SUMMIT Drive
Hamilton (Waterdown) · MLS # X13825988
5 bed · 3 bath