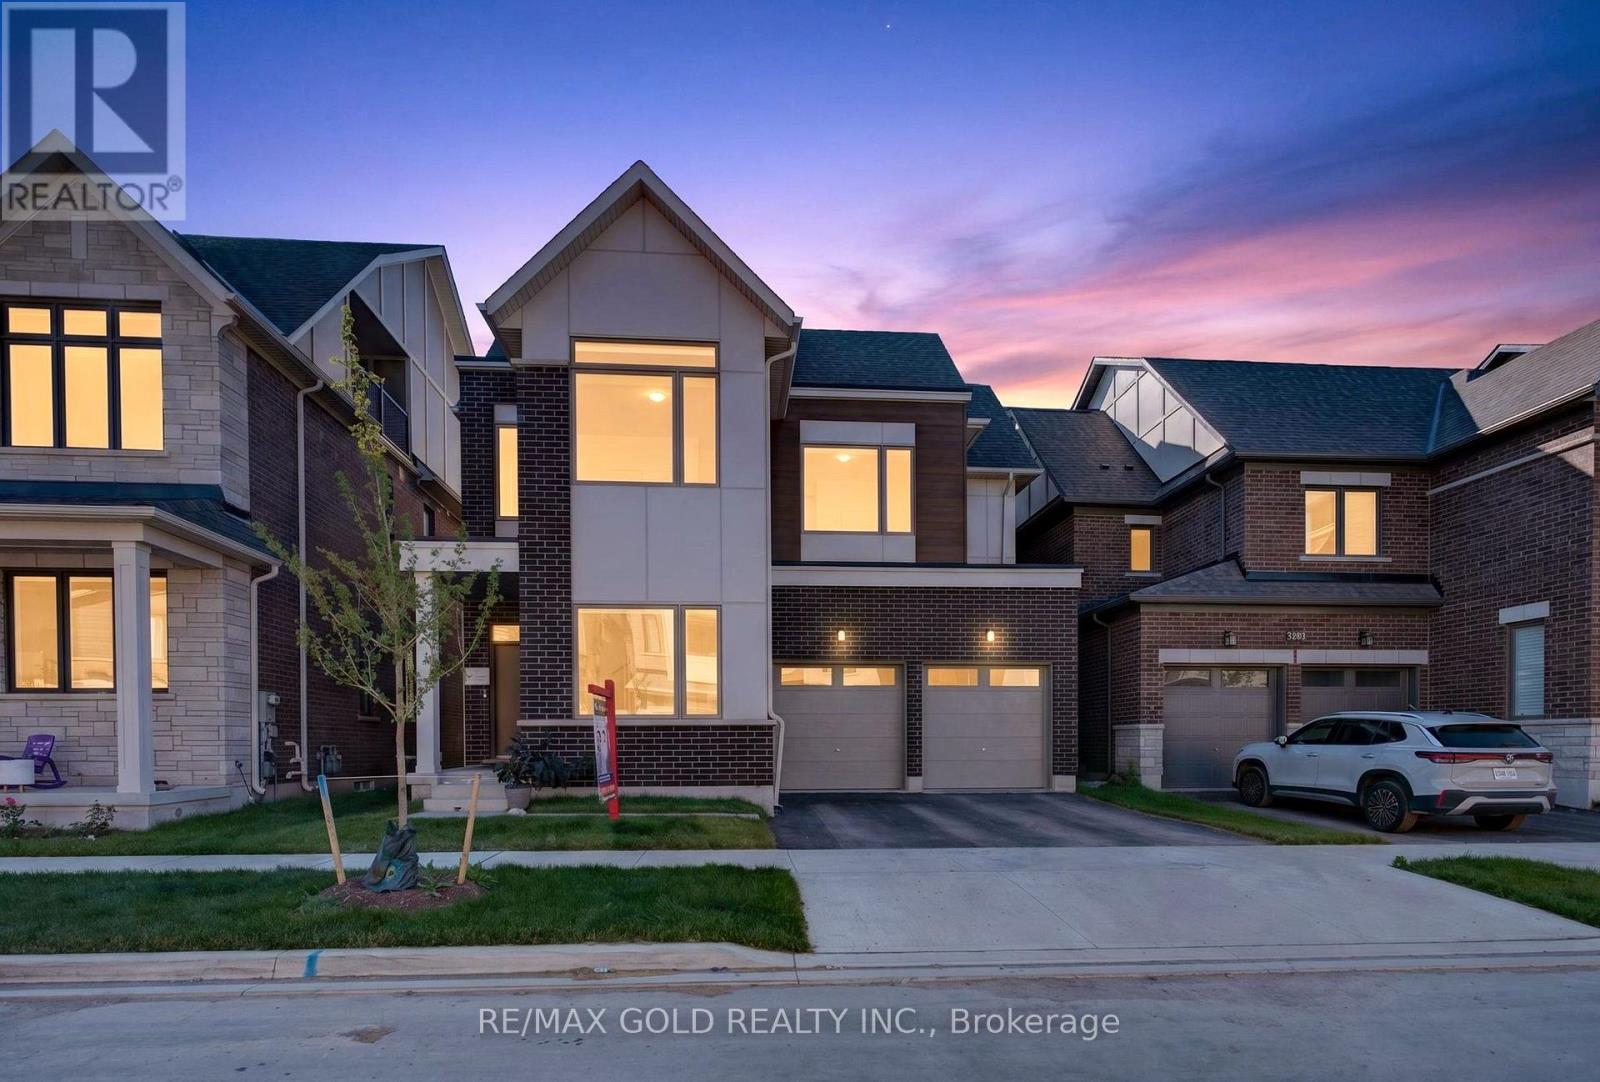
3288 Mariner Pass
Oakville (GO Glenorchy), Ontario L6M4K1
MLS # W13548056
Property Details
Type
Detached
Beds
7
Baths
6
Status
For Sale
More homes like this
About this property
Discover exceptional family living in this impressive North Oakville detached home offering approximately 3,581 sq. ft. of beautifully designed living space. Featuring 7 bedrooms and 6 bathrooms, including a fully finished 2-bedroom basement with a separate entrance, full kitchen, laundry, and living area, this home is ideal for multi-generational living. The bright open-concept layout showcases 10-foot ceilings, hardwood flooring, oversized windows, a private office, and a stylish kitchen with quartz countertops, stainless steel appliances, custom cabinetry, and a large centre island overlooking the spacious family room. The upper levels offer generously sized bedrooms, including a luxurious primary suite with a spa-inspired ensuite, while the rare third-floor retreat features its own bedroom, full bathroom, walk-in closet, and private balcony. Complete with a double-car garage and ideally located near top-rated schools, parks, scenic trails, shopping, Oakville Trafalgar Memorial Hospital, and major highways, this exceptional home offers the perfect blend of luxury, functionality, and convenience.
Mortgage Estimate
Estimated monthly payment
Calculating…
Estimate only. Taxes, insurance, condo fees, and lender terms are not included.
Monthly costs to verify
Property taxes: about $719/month based on listed annual taxes.
Estimate only. Confirm taxes, condo/maintenance fees, insurance, utilities, and lender terms before making decisions.
Rooms
| Room | Level | Dimensions |
|---|---|---|
| Den | Main level | 3.02 x 4.33 |
| Bedroom | Basement | 3.39 x 2.78 |
| Great room | Main level | 5.15 x 4.72 |
| Kitchen | Main level | 2.8 x 4.3 |
| Eating area | Main level | 2.16 x 4.3 |
| Primary Bedroom | Second level | 4.69 x 3.69 |
| Bedroom 2 | Second level | 3.63 x 2.99 |
| Bedroom 3 | Second level | 3.68 x 3.02 |
| Bedroom 4 | Second level | 3.05 x 3.35 |
| Loft | Third level | 4.57 x 3.54 |
Facts & Location
Interior Size
3,581 sq ft
Parking
4 spaces
Lot Size
42 x 79.4 FT
Annual Taxes
$8,630
Listing data
Listing information is provided for personal, non-commercial use and should be independently verified before making real estate decisions.
Last refreshed: Sep 16, 2026 3:19 AM
Explore nearby searches
SEO-friendly searches for this area, property type, and nearby neighbourhoods.
Similar Properties
More nearby listings that may fit the same search.
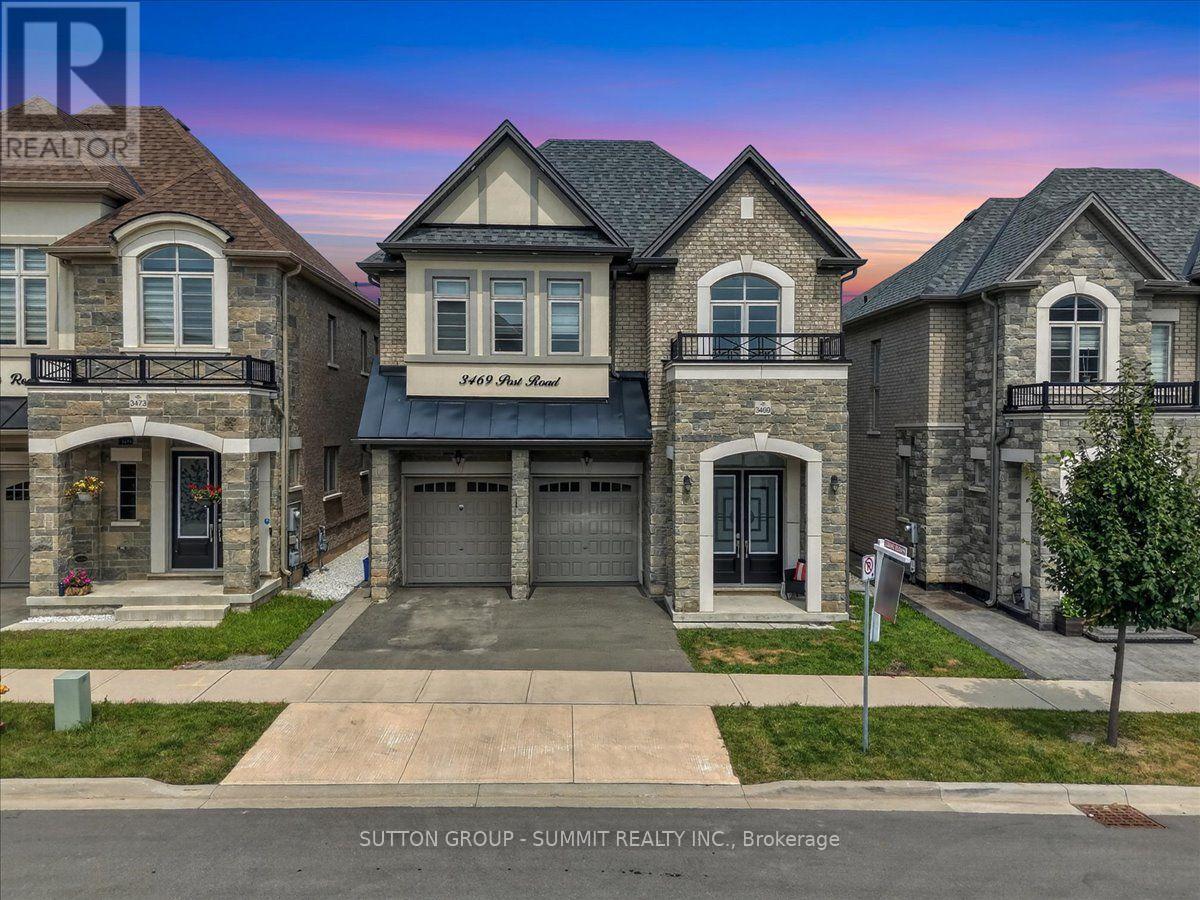
$1,849,000
3469 Post Road
Oakville (GO Glenorchy) · MLS # W13613642
6 bed · 5 bath · 3,600 sq ft
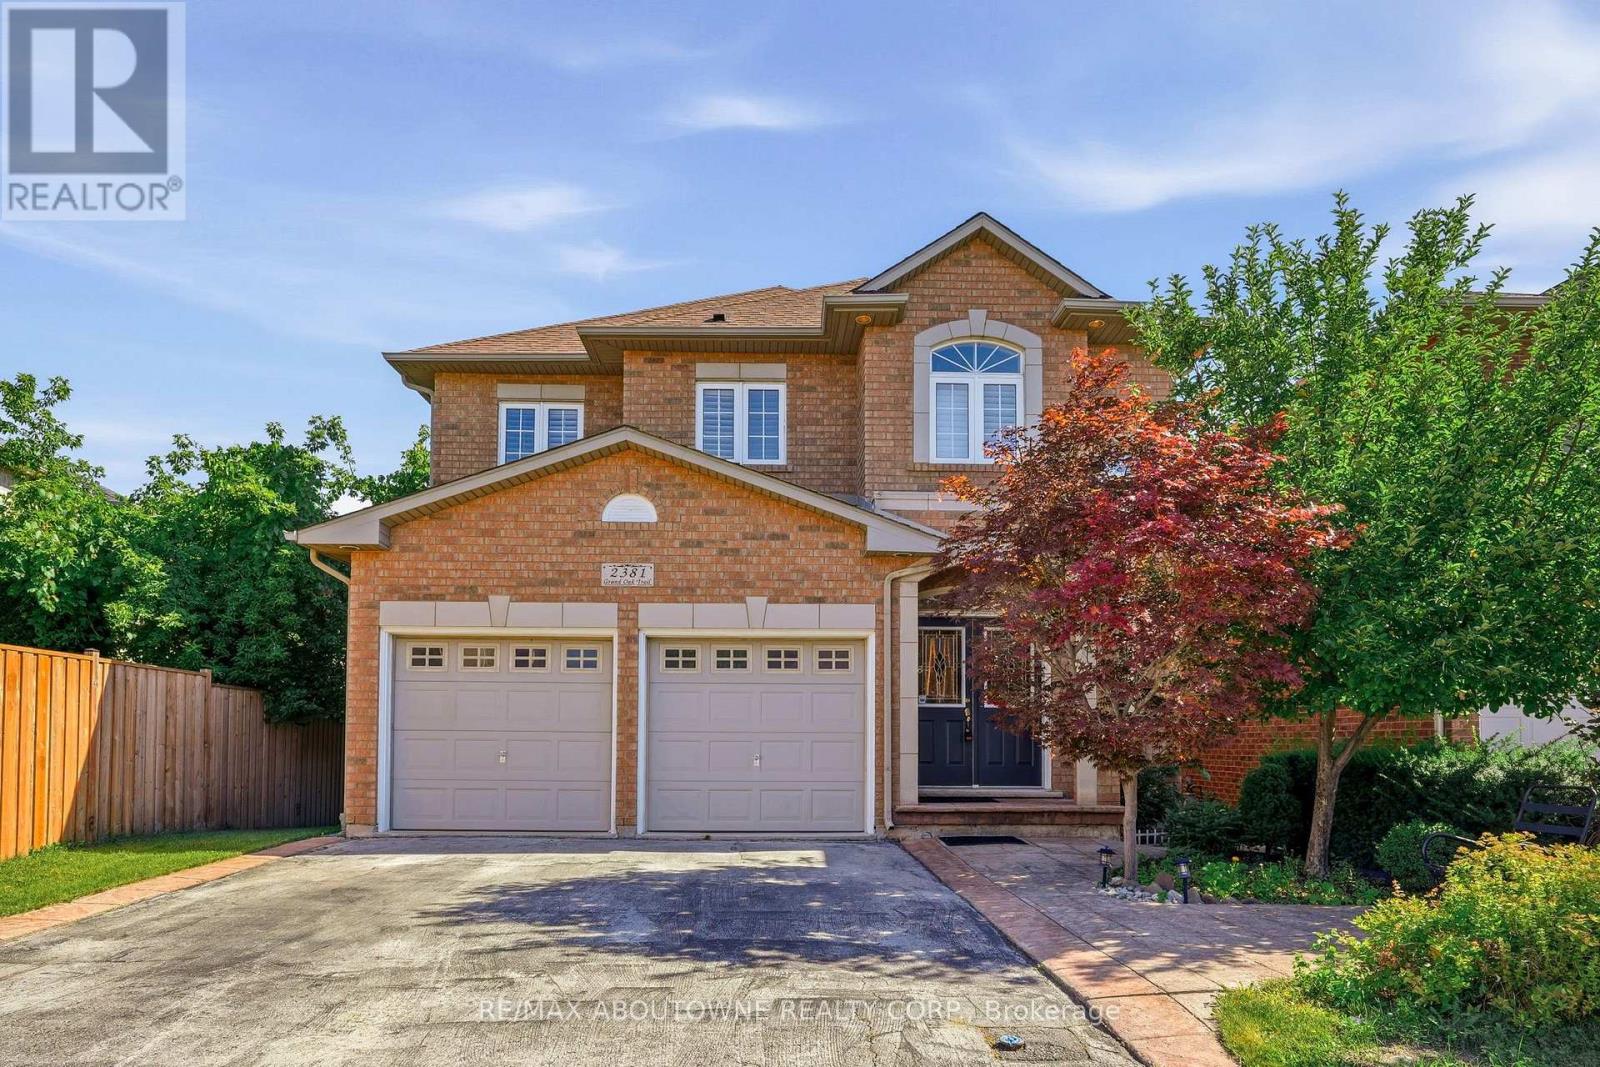
$1,615,000
2381 Grand Oak Trail
Oakville (WM Westmount) · MLS # W13730148
5 bed · 4 bath · 3,500 sq ft
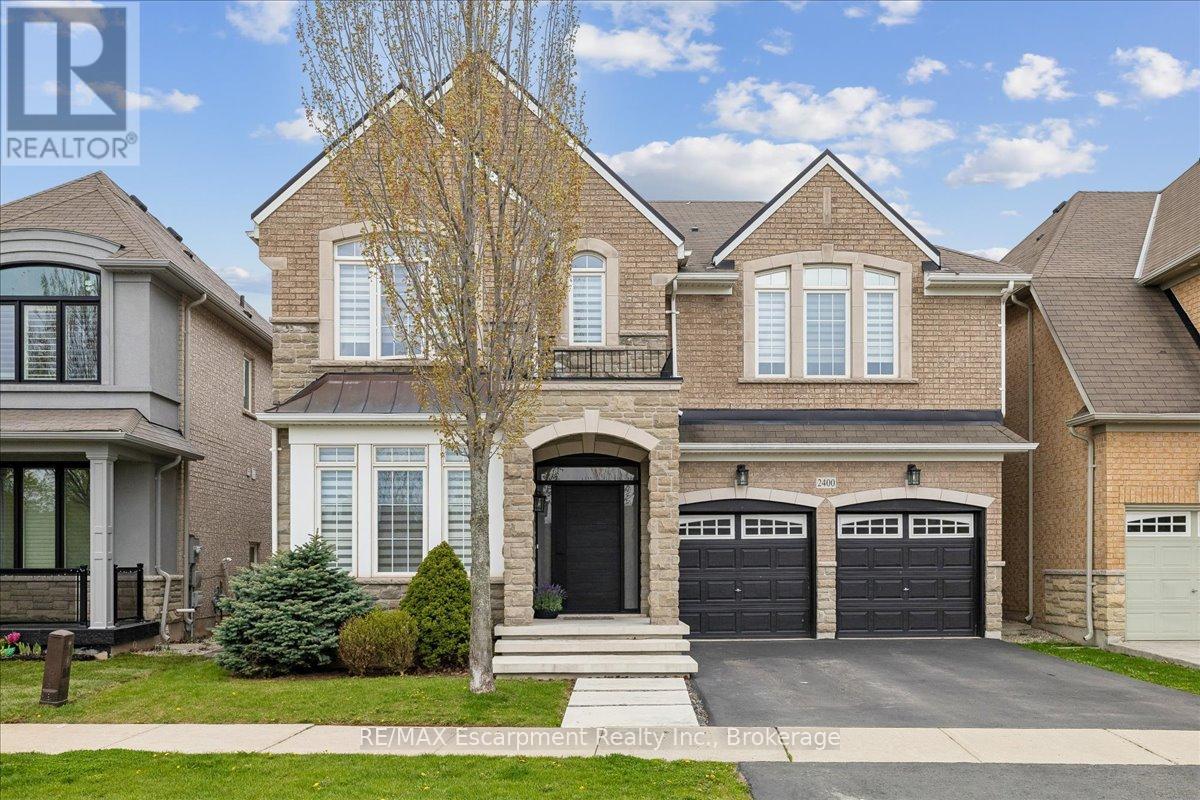
$1,689,900
2400 Spring Meadow Way
Oakville (WM Westmount) · MLS # W13787996
4 bed · 4 bath