46 Plateau Crescent
Toronto (Banbury-Don Mills), Ontario M3C1M8
MLS # C13548076
Property Details
Type
Semi-Detached
Beds
3
Baths
2
Status
For Sale
More homes like this
About this property
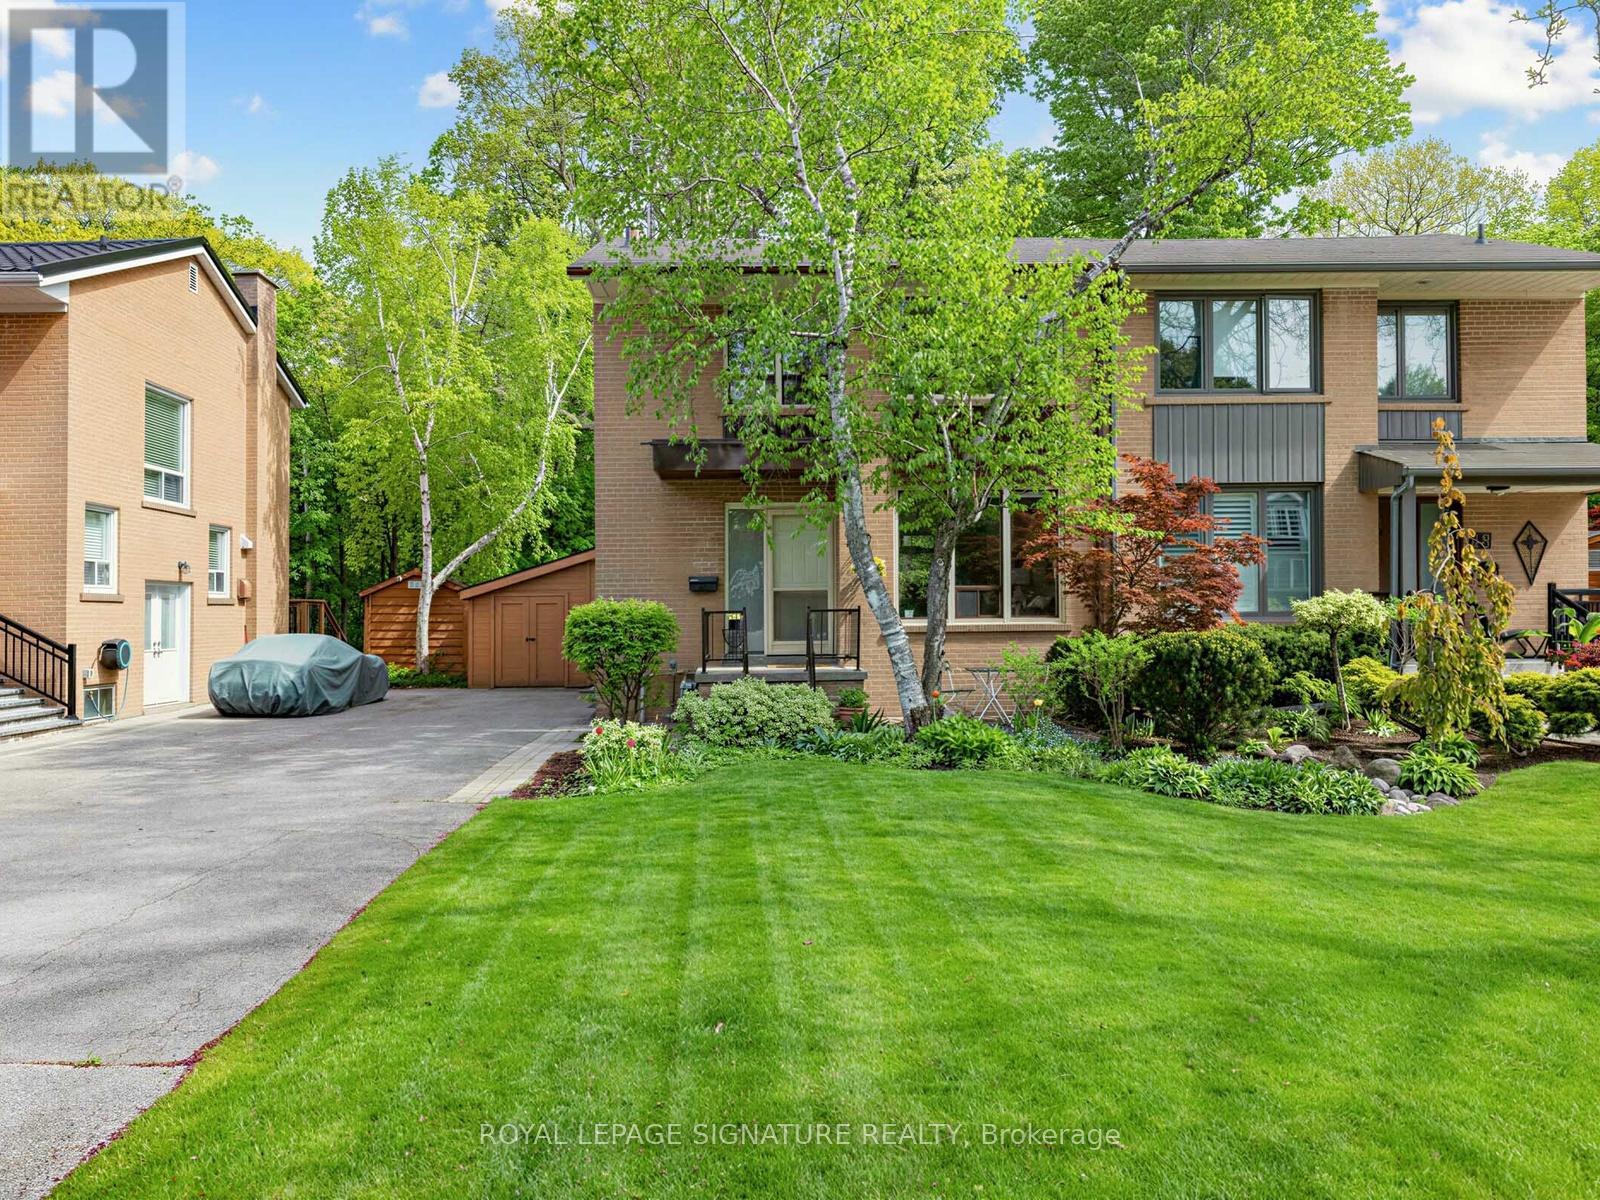
"Where Don Mills meets the ravine" A true Don Mills gem! Beautifully renovated 2-storey semi-detached home on a picturesque tree-lined street, backing onto a serene ravine - it truly doesn't get better than this. Stunning open-concept renovated kitchen, sun-filled interiors, newly finished hardwood floors, and spacious living and dining areas designed for both everyday living and entertaining. The second floor features 3 generous bedrooms and a spa-inspired renovated 3-piece bathroom, with large windows throughout allowing natural light to pour in from every angle. The finished basement offers incredible versatility - ideal for entertaining, a children's play area, home office, guest space, or whatever suits your lifestyle - plus tons of storage. Rarely offered ravine lot with beautifully landscaped front and backyard, offering the feeling of country living right in the city. Steps to great schools, parks, greenspace, Moccasin Trail, walking trails, TTC, and the Shops at Don Mills, with easy access to major highways. A truly special home you won't want to miss.
Mortgage Estimate
Estimated monthly payment
Calculating…
Estimate only. Taxes, insurance, condo fees, and lender terms are not included.
Monthly costs to verify
Property taxes: about $525/month based on listed annual taxes.
Estimate only. Confirm taxes, condo/maintenance fees, insurance, utilities, and lender terms before making decisions.
Rooms
| Room | Level | Dimensions |
|---|---|---|
| Kitchen | Main level | 3.43 x 2.92 |
| Laundry room | Basement | 3.45 x 3.3 |
| Bedroom 2 | Second level | 3.23 x 3.3 |
| Living room | Main level | 4.6 x 3.3 |
| Utility room | Basement | 1.52 x 3.3 |
| Recreational, Games room | Basement | 7.47 x 3.07 |
| Cold room | Basement | 1.57 x 1.68 |
| Foyer | Main level | 1.57 x 1.07 |
| Primary Bedroom | Second level | 3.68 x 3.3 |
| Bedroom 3 | Second level | 2.67 x 3.23 |
| Dining room | Main level | 3.05 x 2.74 |
Facts & Location
Parking
4 spaces
Lot Size
35 x 155.2 FT
Annual Taxes
$6,304
Listing data
Listing information is provided for personal, non-commercial use and should be independently verified before making real estate decisions.
Last refreshed: Aug 9, 2026 4:15 AM
Explore nearby searches
SEO-friendly searches for this area, property type, and nearby neighbourhoods.
Similar Properties
More nearby listings that may fit the same search.
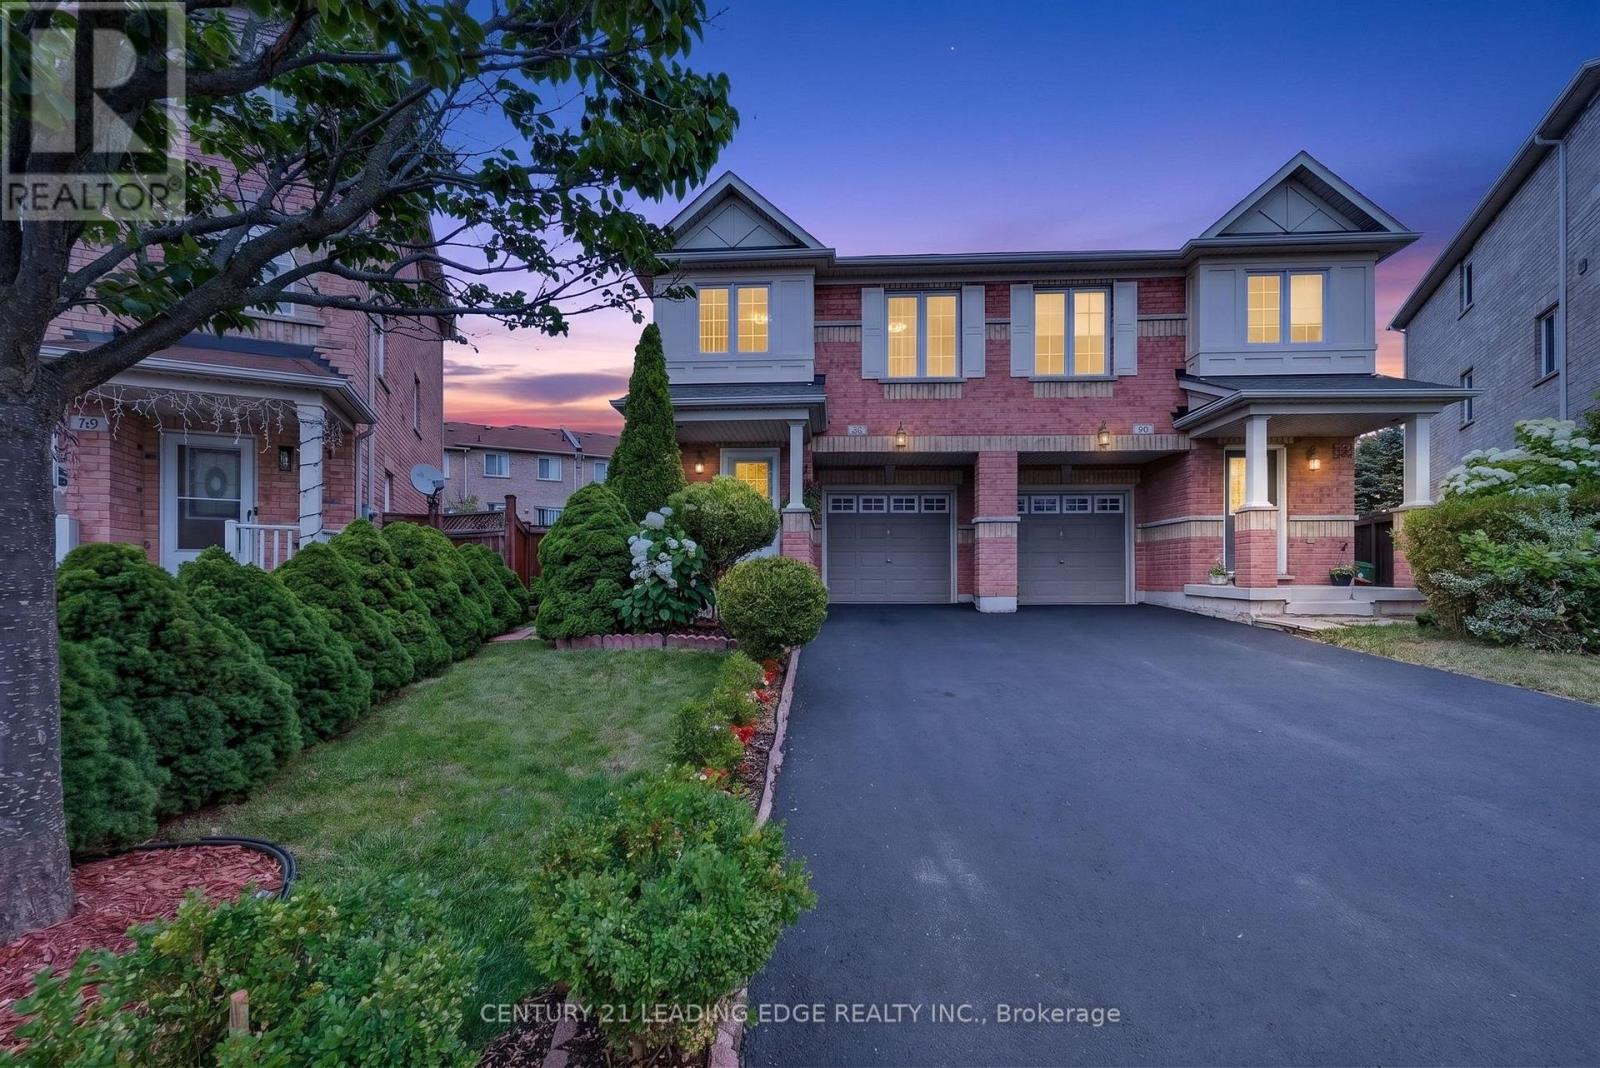
$799,000
63 Wilkes Crescent
Toronto (Clairlea-Birchmount) · MLS # E13635622
4 bed · 3 bath
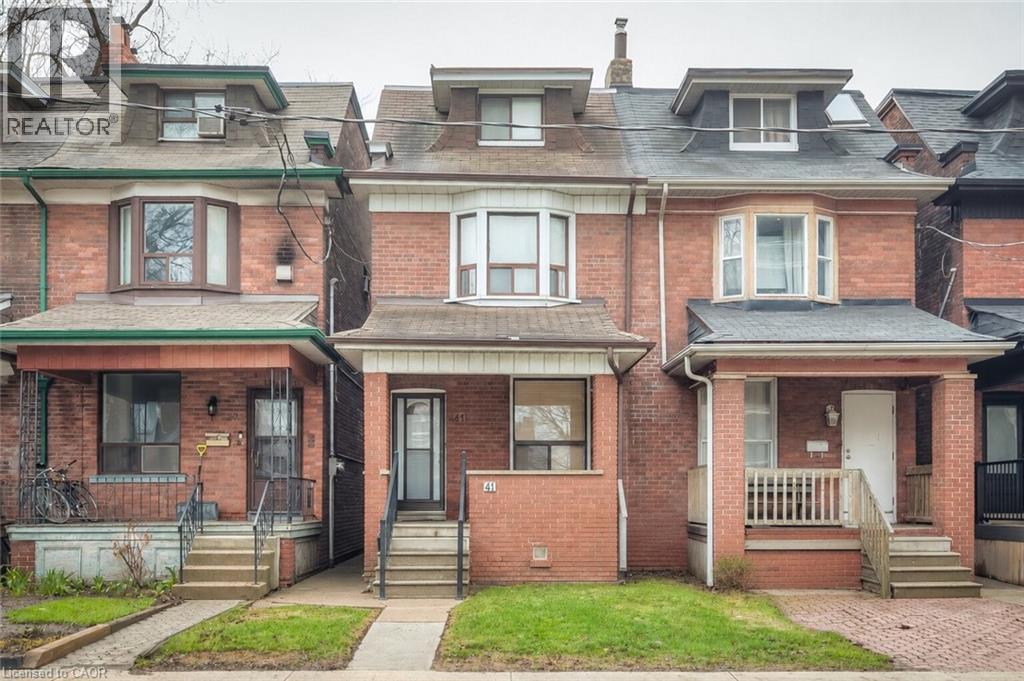
$999,999
41 SPRINGHURST Avenue
Toronto · MLS # 40840811
5 bed · 2 bath · 1,726 sq ft
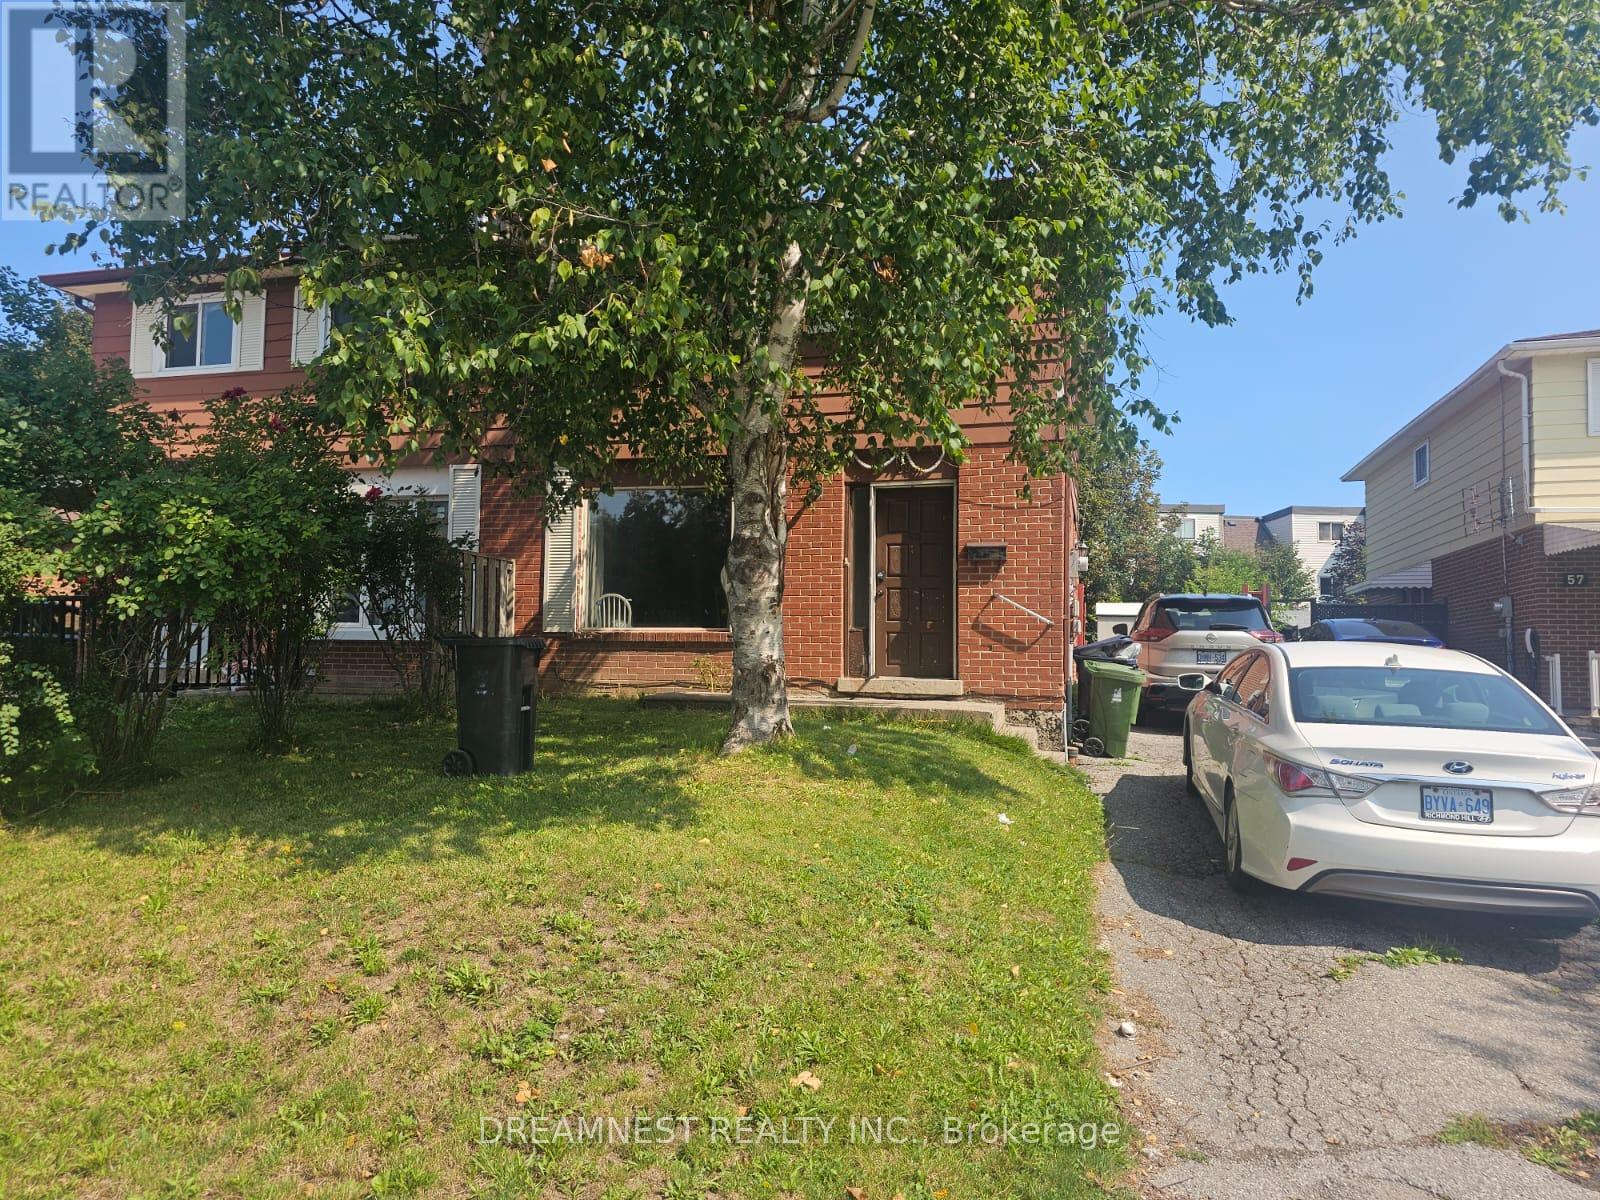
$799,900
59 Coxworth Crescent
Toronto (Malvern) · MLS # E13655806
5 bed · 3 bath