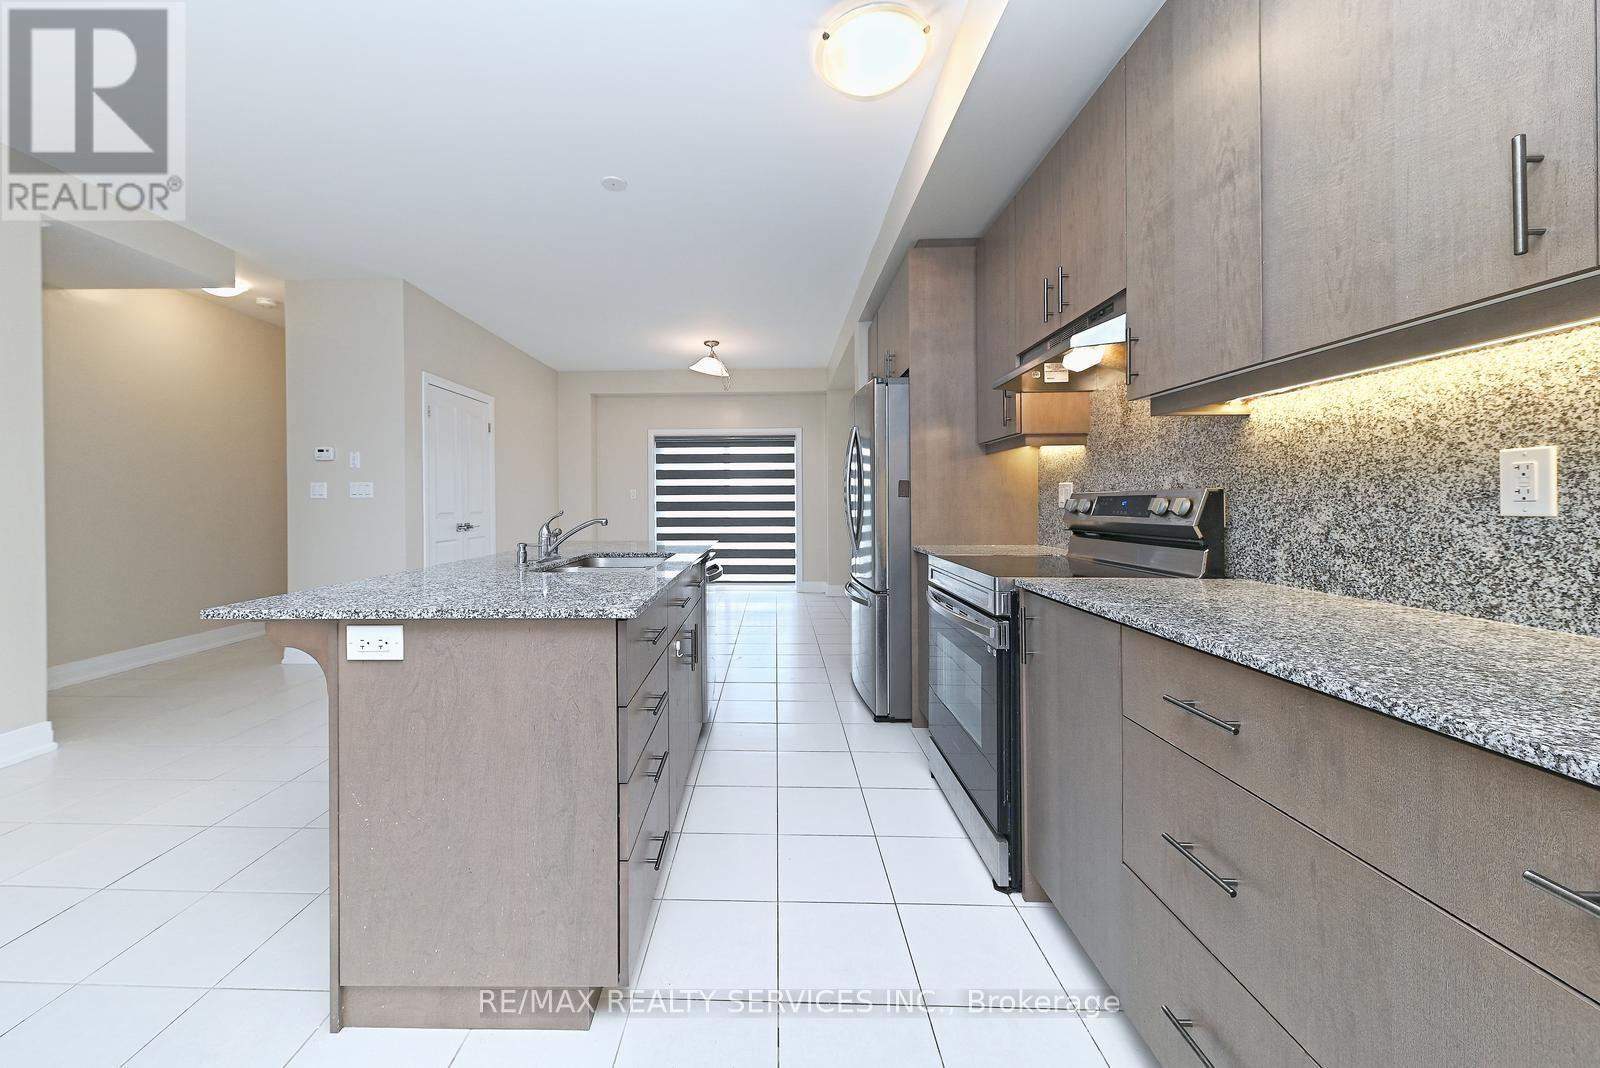
Videos & Virtual Tours
Open available video, 3D tour, or virtual-tour media for this listing.
52 Humberstone Drive
Halton Hills (Georgetown), Ontario L7G0P6
MLS # W13542832
Property Details
Type
Townhouse
Beds
3
Baths
3
Status
For Sale
More homes like this
About this property
Exceptional Freehold Townhome in Georgetown's Desirable Trafalgar Square Community! Welcome to 52 Humberstone Drive, a stylish and move-in-ready 3-bedroom, 3-bathroom townhome offering approximately 1,500-2,000 sq. ft. of thoughtfully designed living space with NO CONDO FEES. Ideally positioned across from the golf course, this home combines modern comfort with an outstanding location. The bright, open-concept main living area is perfect for everyday living and entertaining, featuring contemporary finishes and an inviting layout filled with natural light. The spacious kitchen provides excellent functionality and flows seamlessly into the dining and living areas. Upstairs, you'll find three comfortable bedrooms, including a private primary retreat with ensuite. The versatile lower-level recreation room offers valuable additional living space-ideal for a home office, family room, gym or play area. Enjoy the convenience of an attached garage, private driveway and low-maintenance lifestyle. Located minutes from Georgetown Hospital, schools, parks, shopping, restaurants, recreation and major commuter routes. A fantastic opportunity for first-time buyers, professionals, families or downsizers looking for a newer freehold home in Georgetown without monthly condo fees. Move in and enjoy!
Mortgage Estimate
Estimated monthly payment
Calculating…
Estimate only. Taxes, insurance, condo fees, and lender terms are not included.
Monthly costs to verify
Property taxes: about $366/month based on listed annual taxes.
Estimate only. Confirm taxes, condo/maintenance fees, insurance, utilities, and lender terms before making decisions.
Rooms
| Room | Level | Dimensions |
|---|---|---|
| Recreational, Games room | Ground level | 4.66 x 2.99 |
| Kitchen | Second level | 4.76 x 4.15 |
| Dining room | Second level | 4 x 2.75 |
| Family room | Second level | 5.03 x 4.73 |
| Primary Bedroom | Third level | 4.18 x 3.66 |
| Bedroom 2 | Third level | 3.66 x 3.17 |
| Bedroom 3 | Third level | 3.54 x 2.5 |
Facts & Location
Interior Size
1,500–2,000 sq ft
Parking
2 spaces
Lot Size
19.7 x 83.7 FT
Annual Taxes
$4,395
Listing data
Listing information is provided for personal, non-commercial use and should be independently verified before making real estate decisions.
Last refreshed: Sep 30, 2026 3:34 AM
Explore nearby searches
SEO-friendly searches for this area, property type, and nearby neighbourhoods.
Similar Properties
More nearby listings that may fit the same search.
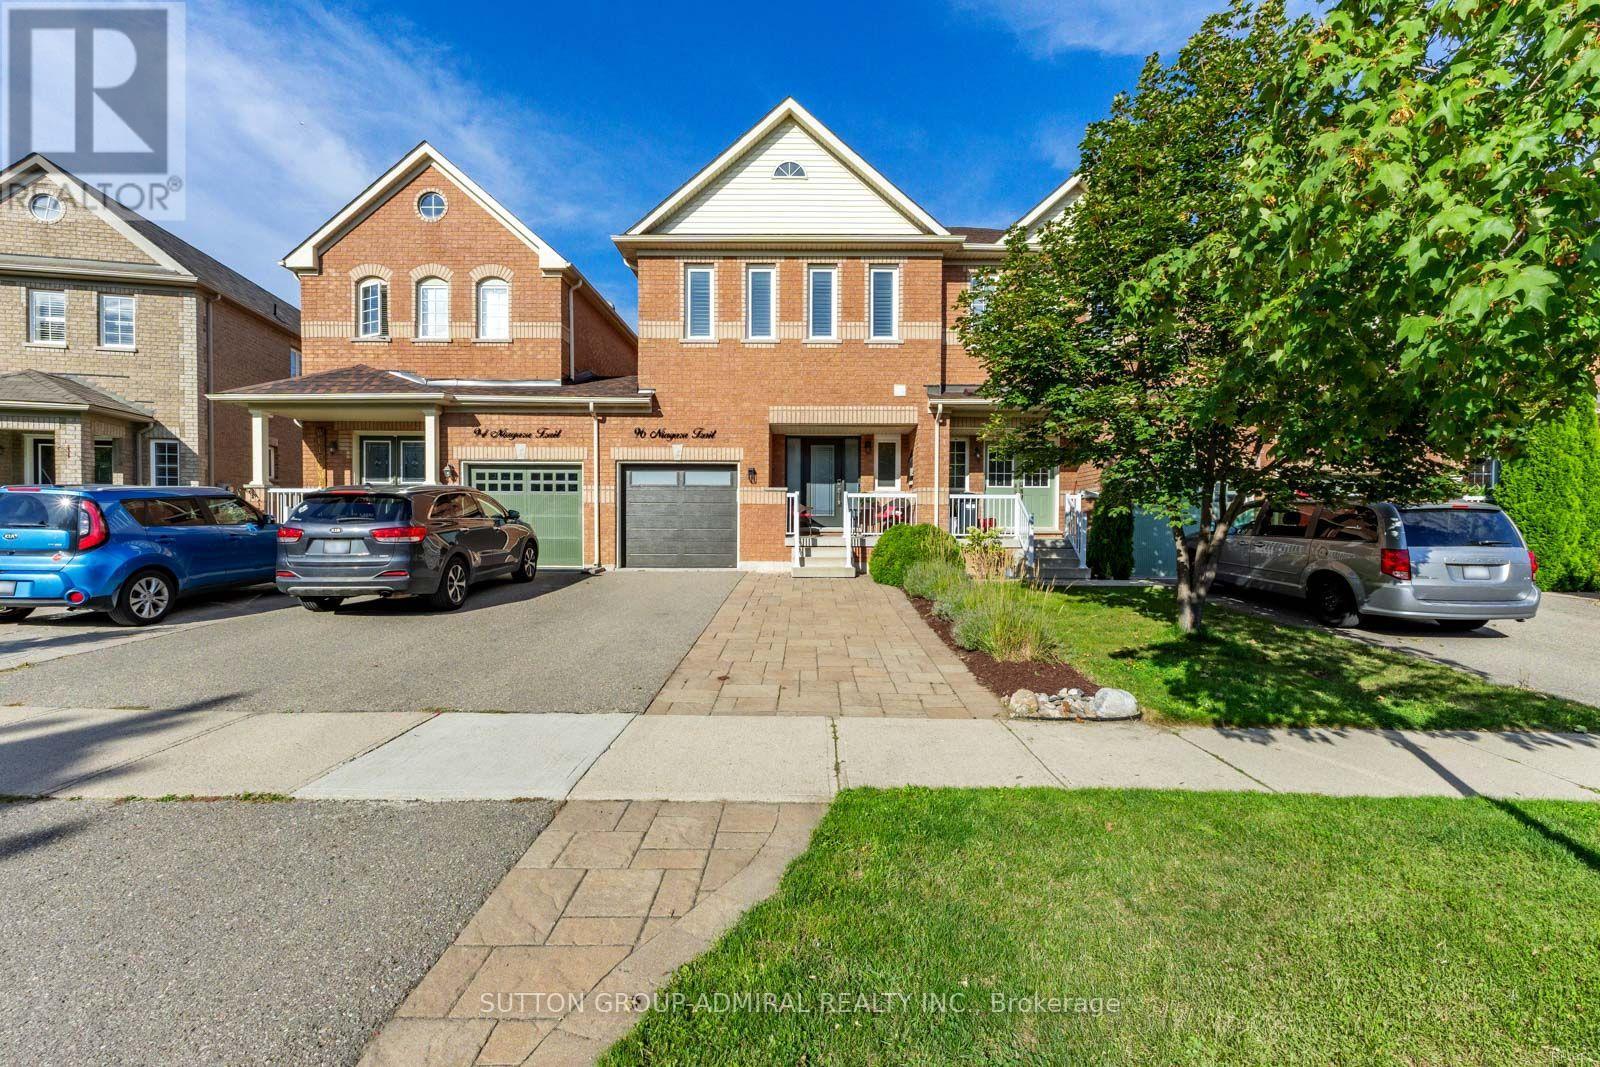
$884,000
96 Niagara Trail
Halton Hills (Georgetown) · MLS # W13785158
3 bed · 3 bath
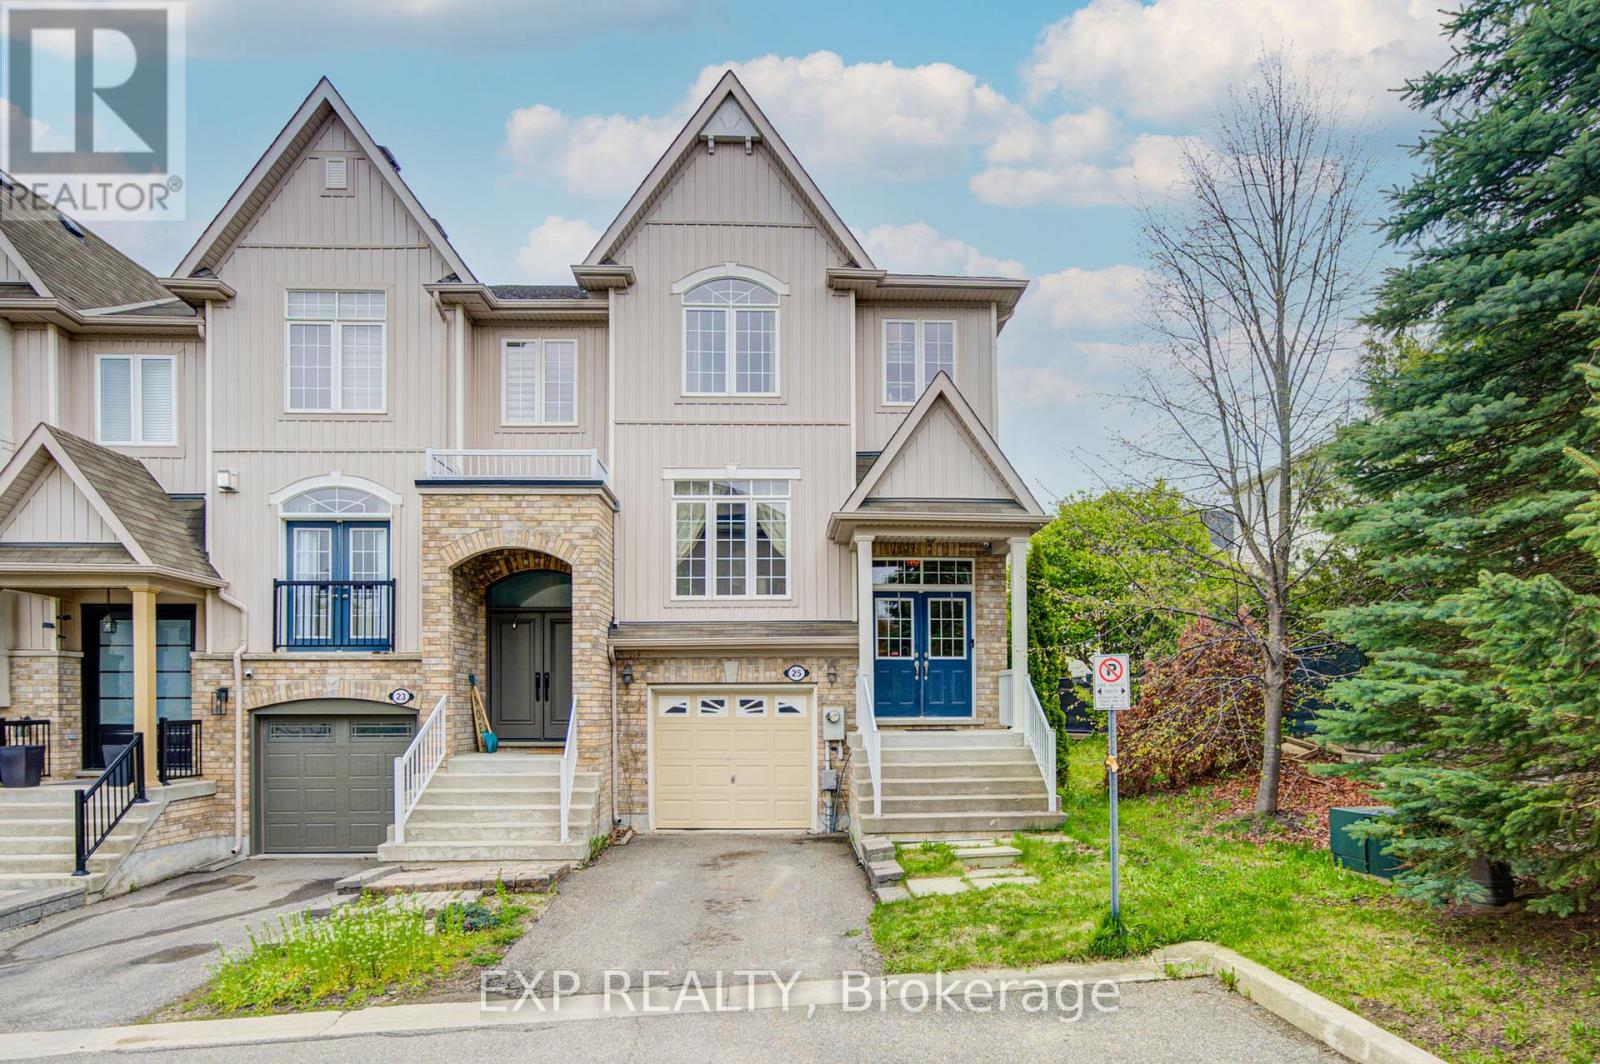
$870,000
25 Sutcliff Lane
Halton Hills (Georgetown) · MLS # W13680870
4 bed · 4 bath
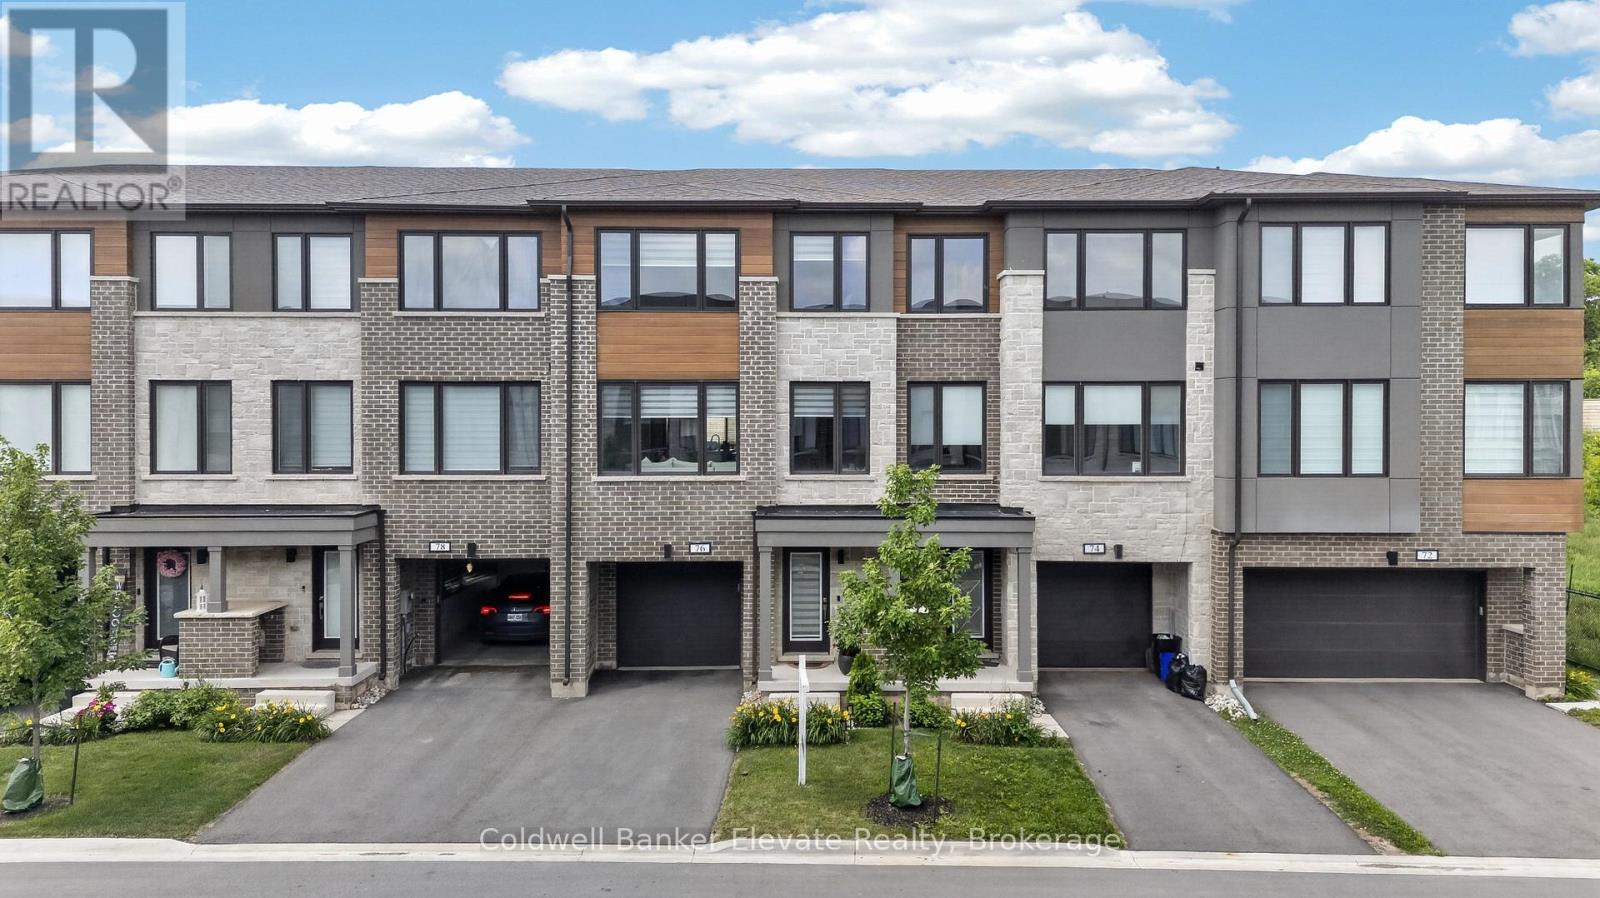
$889,000
76 Windtree Way
Halton Hills (Georgetown) · MLS # W13802662
3 bed · 4 bath · 2,000 sq ft