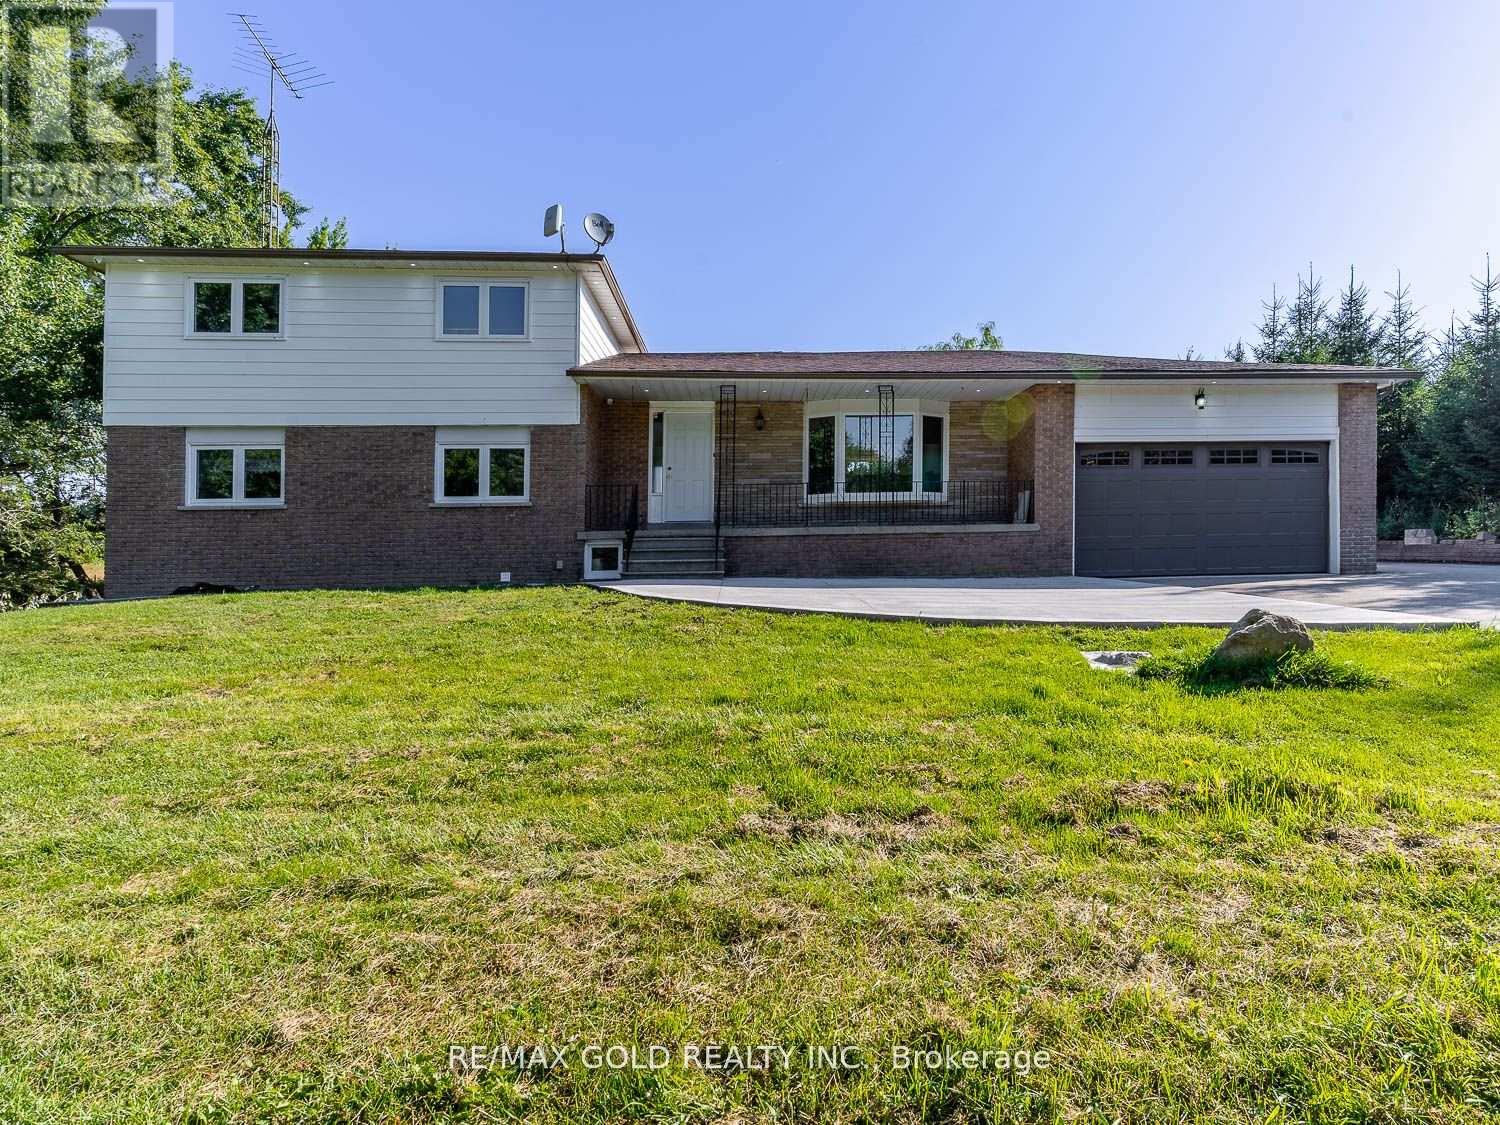
19139 Heart Lake Road
Caledon, Ontario L7K2A6
MLS # W13545594
Property Details
Type
Detached
Beds
5
Baths
3
Status
For Sale
More homes like this
About this property
Welcome to this beautifully renovated detached family home situated on a premium 1+ acre lot with spectacular views. Offering 5 spacious bedrooms and 3 full bathrooms, this bright and elegant home features a large open-concept living and dining area that flows seamlessly into a designer kitchen equipped with stainless steel appliances, quartz countertops, and ample cabinetry.This home boasts hardwood flooring, porcelain tiles, pot lights throughout the interior and exterior, updated windows, and quality finishes throughout. The spacious kitchen walks out to a large double-tier deck, perfect for entertaining and enjoying the peaceful surroundings.Relax in the cozy family room with a fireplace or work comfortably from the private home office. The home is equipped with an energy-efficient geothermal heating system, helping reduce monthly utility costs. Concrete surrounds all four sides of the home, including a spacious patio accessible directly from the family room.Experience the perfect blend of luxury, comfort, privacy, and convenience at 19139 Heart Lake Road, Caledon.
Mortgage Estimate
Estimated monthly payment
Calculating…
Estimate only. Taxes, insurance, condo fees, and lender terms are not included.
Monthly costs to verify
Property taxes: about $464/month based on listed annual taxes.
Estimate only. Confirm taxes, condo/maintenance fees, insurance, utilities, and lender terms before making decisions.
Rooms
| Room | Level | Dimensions |
|---|---|---|
| Bedroom 2 | Second level | 3.5 x 3 |
| Bedroom 4 | Lower level | 4 x 3.2 |
| Recreational, Games room | Basement | 4 x 4 |
| Dining room | Main level | 3 x 3 |
| Bedroom 3 | Second level | 4.55 x 3.15 |
| Office | Basement | 2.75 x 2.95 |
| Bedroom 5 | Lower level | 2.85 x 2.75 |
| Kitchen | Main level | 4.55 x 3 |
| Mud room | Basement | 2.75 x 2.5 |
| Primary Bedroom | Second level | 4.3 x 3.85 |
| Living room | Main level | 5.29 x 4.15 |
| Family room | Lower level | 4.55 x 3.9 |
Facts & Location
Parking
10 spaces
Lot Size
150 x 300 FT ; Irregular-1.03Acres
Annual Taxes
$5,566
Listing data
Listing information is provided for personal, non-commercial use and should be independently verified before making real estate decisions.
Last refreshed: Oct 4, 2026 3:33 AM
Explore nearby searches
SEO-friendly searches for this area, property type, and nearby neighbourhoods.
Similar Properties
More nearby listings that may fit the same search.
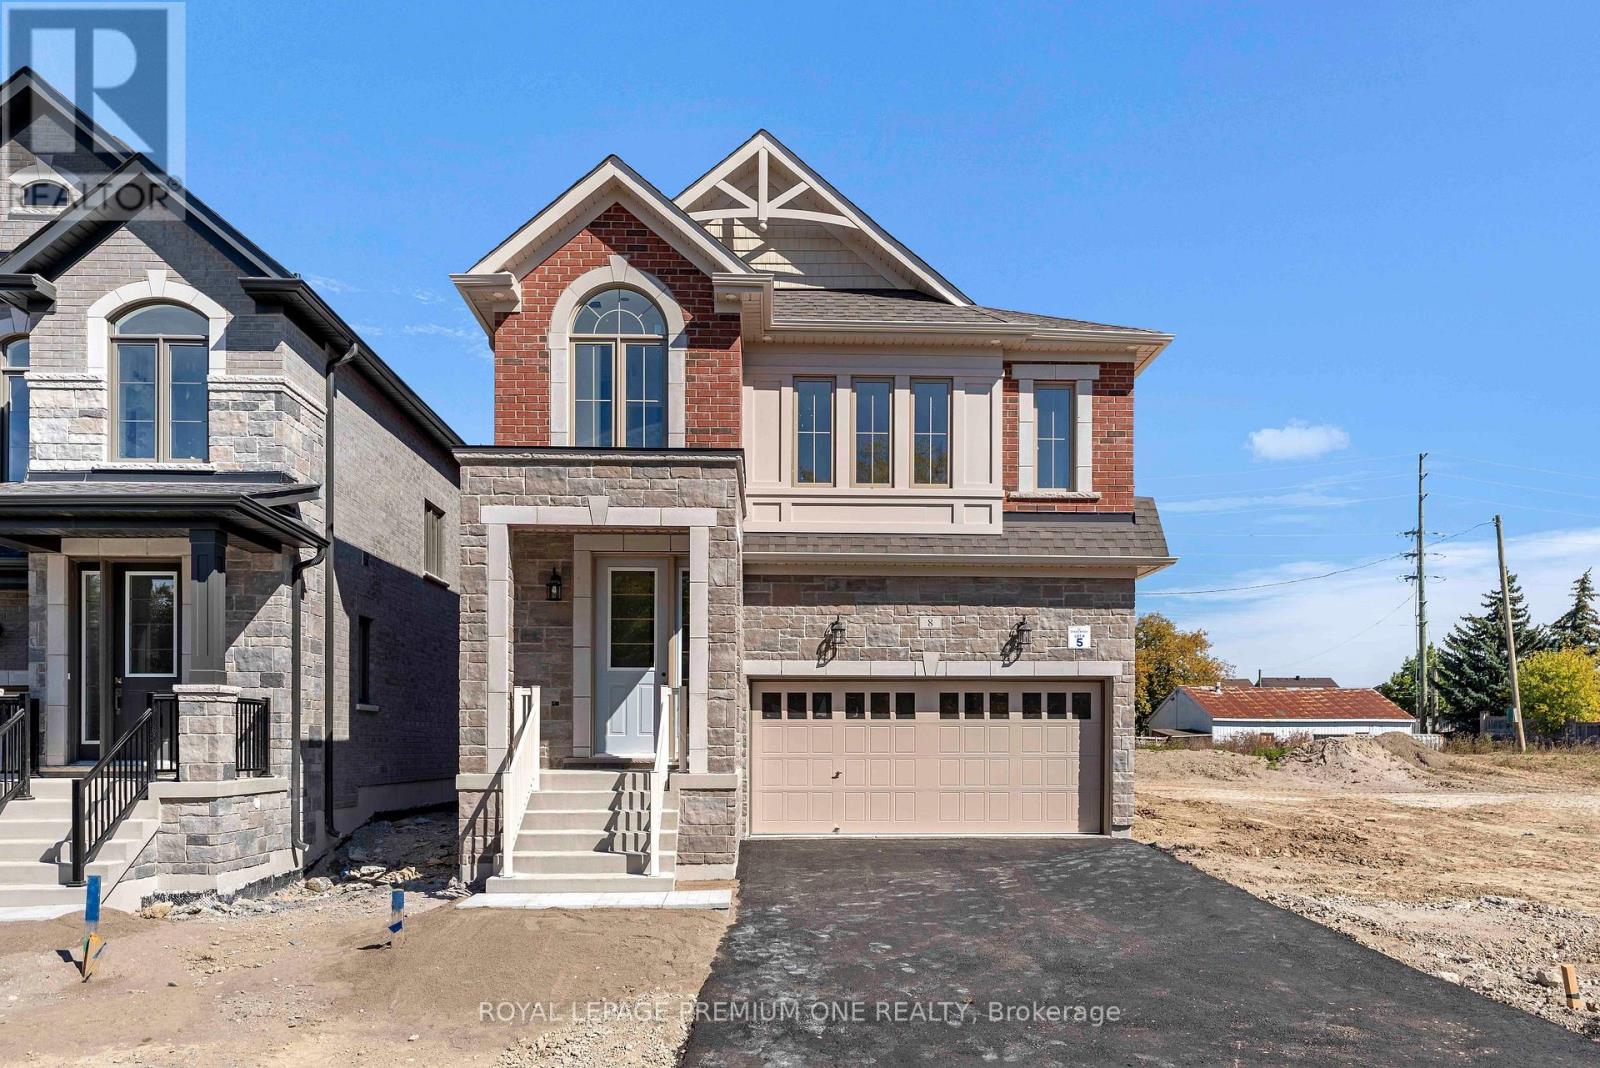
$1,194,990
8 Jack Kenny Court
Caledon (Bolton West) · MLS # W13857498
4 bed · 4 bath

$1,199,000
30 Borland Crescent
Caledon (Caledon East) · MLS # W13847802
5 bed · 3 bath
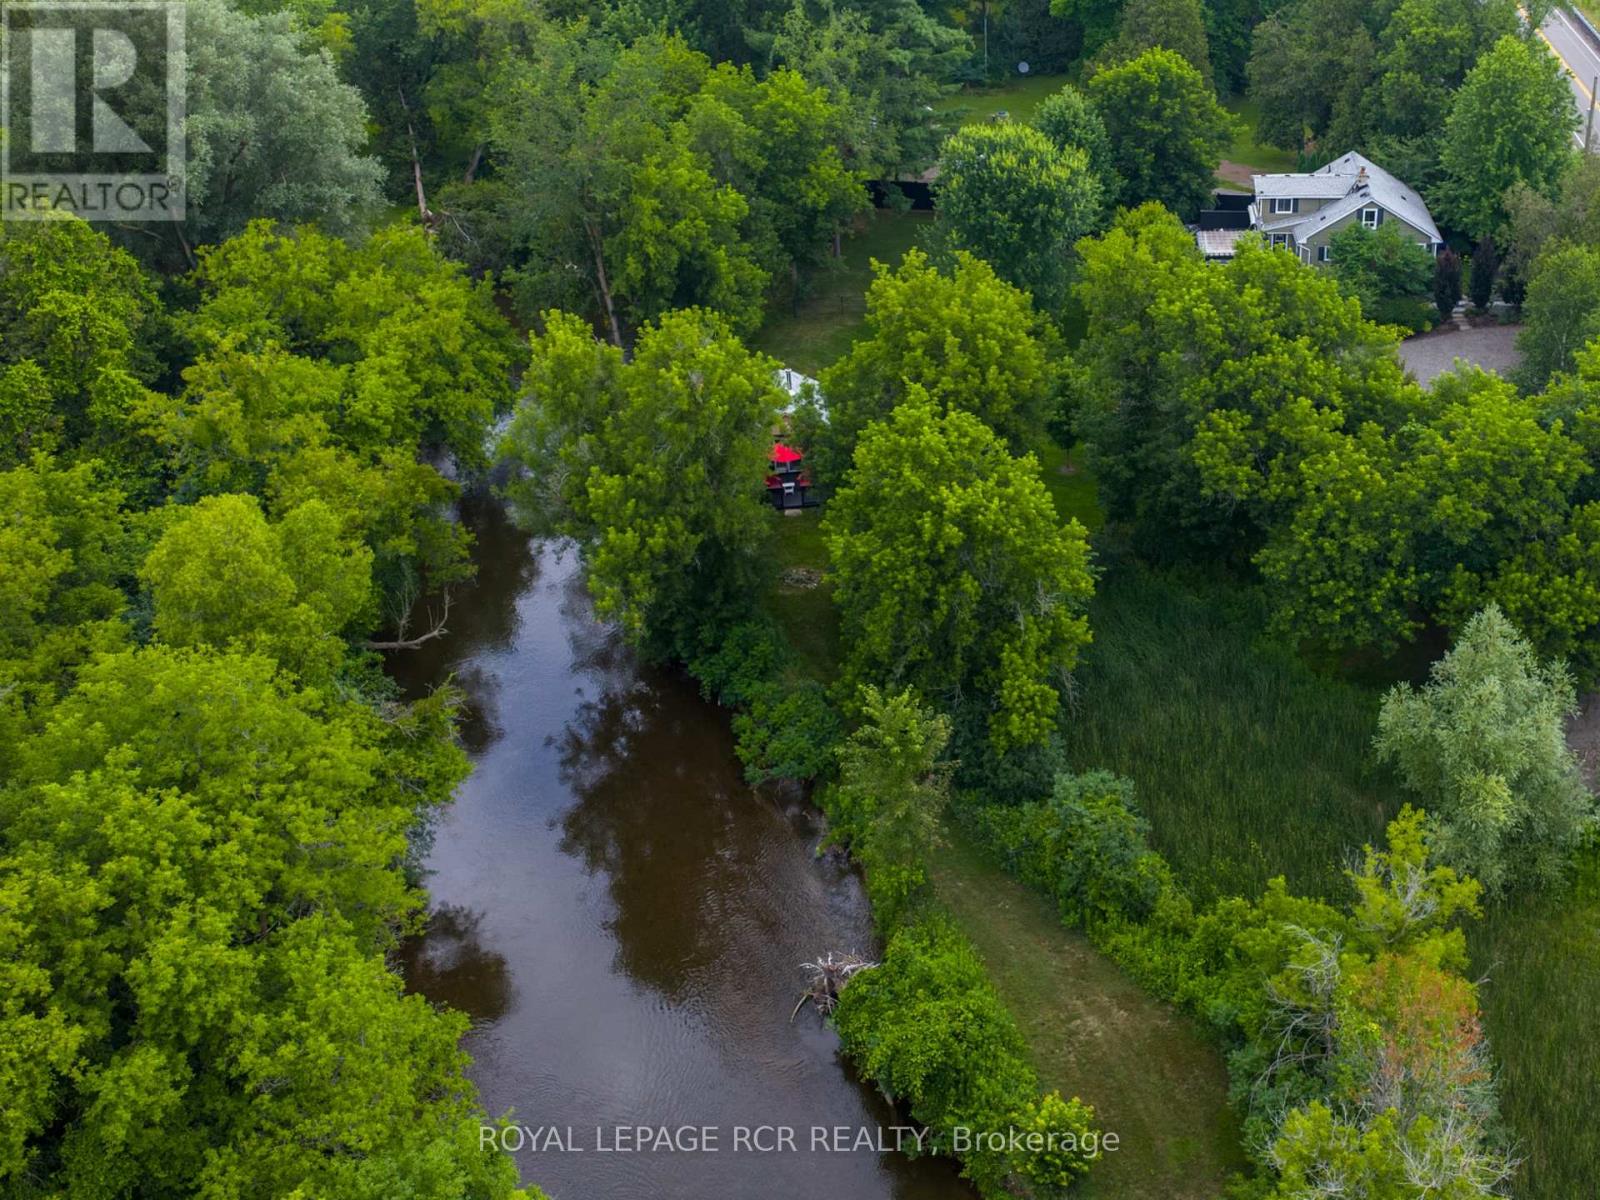
$1,199,000
2408 Olde Base Line Road
Caledon · MLS # W13782790
5 bed · 3 bath