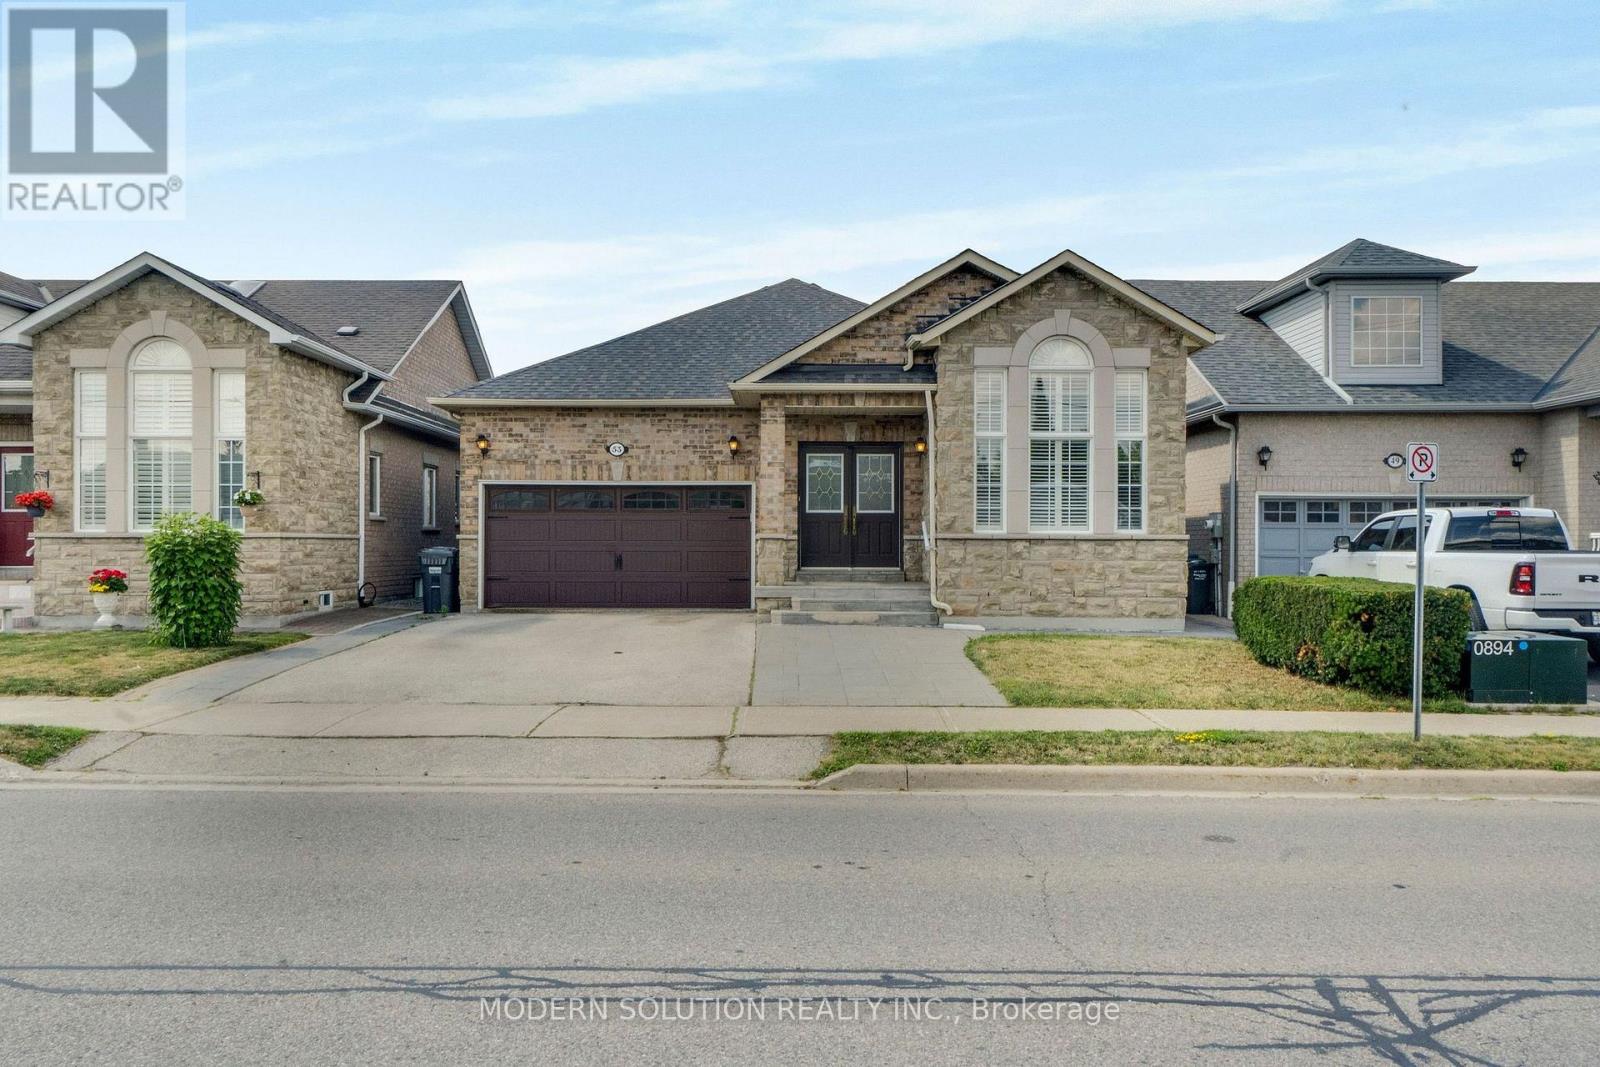
53 Ellwood Drive
Caledon (Bolton West), Ontario L7E4W8
MLS # W13544334
Property Details
Type
Detached
Beds
4
Baths
3
Status
For Sale
More homes like this
About this property
Welcome to one of Bolton's most charming turn-key bungalows, perfectly situated in the heart of town! This beautifully updated 3+1 bedroom home offers bright, open-concept living with a stunning renovated kitchen that's perfect for everyday living and entertaining.Step out from eat-in-kitchen into your private backyard retreat, featuring an oversized deck-an ideal space for summer barbecues, family gatherings, or simply relaxing outdoors.The spacious primary bedroom boasts a convenient 4-piece semi-ensuite, while the fully finished lower level offers exceptional versatility with a large family room, a kitchenette complete with fourth bedroom or home office, separate laundry room, 3-piece bathroom, cantina and direct access to the garage. Beautifully exterior curb appeal, this home is truly move-in ready. Enjoy an unbeatable location within walking distance to Bolton's incredible amenities, including grocery stores, pharmacies, restaurants, schools, parks, and more. With an impressive Walk Score of 72, everything you need is just steps from your front door.
Mortgage Estimate
Estimated monthly payment
Calculating…
Estimate only. Taxes, insurance, condo fees, and lender terms are not included.
Monthly costs to verify
Property taxes: about $474/month based on listed annual taxes.
Estimate only. Confirm taxes, condo/maintenance fees, insurance, utilities, and lender terms before making decisions.
Rooms
| Room | Level | Dimensions |
|---|---|---|
| Great room | Main level | 5.91 x 3.71 |
| Kitchen | Main level | 3.35 x 3.23 |
| Eating area | Main level | 3.53 x 3.23 |
| Laundry room | Main level | 0 x 0 |
| Primary Bedroom | Main level | 3.96 x 3.65 |
| Bedroom 2 | Main level | 2.98 x 3.04 |
| Bedroom 3 | Main level | 3.04 x 2.74 |
| Family room | Basement | 10.66 x 3.96 |
| Bedroom 4 | Basement | 0 x 0 |
| Cold room | Basement | 0 x 0 |
Facts & Location
Parking
4 spaces
Lot Size
43.2 x 88.6 FT
Annual Taxes
$5,694
Listing data
Listing information is provided for personal, non-commercial use and should be independently verified before making real estate decisions.
Last refreshed: Aug 5, 2026 3:34 AM
Explore nearby searches
SEO-friendly searches for this area, property type, and nearby neighbourhoods.
Similar Properties
More nearby listings that may fit the same search.
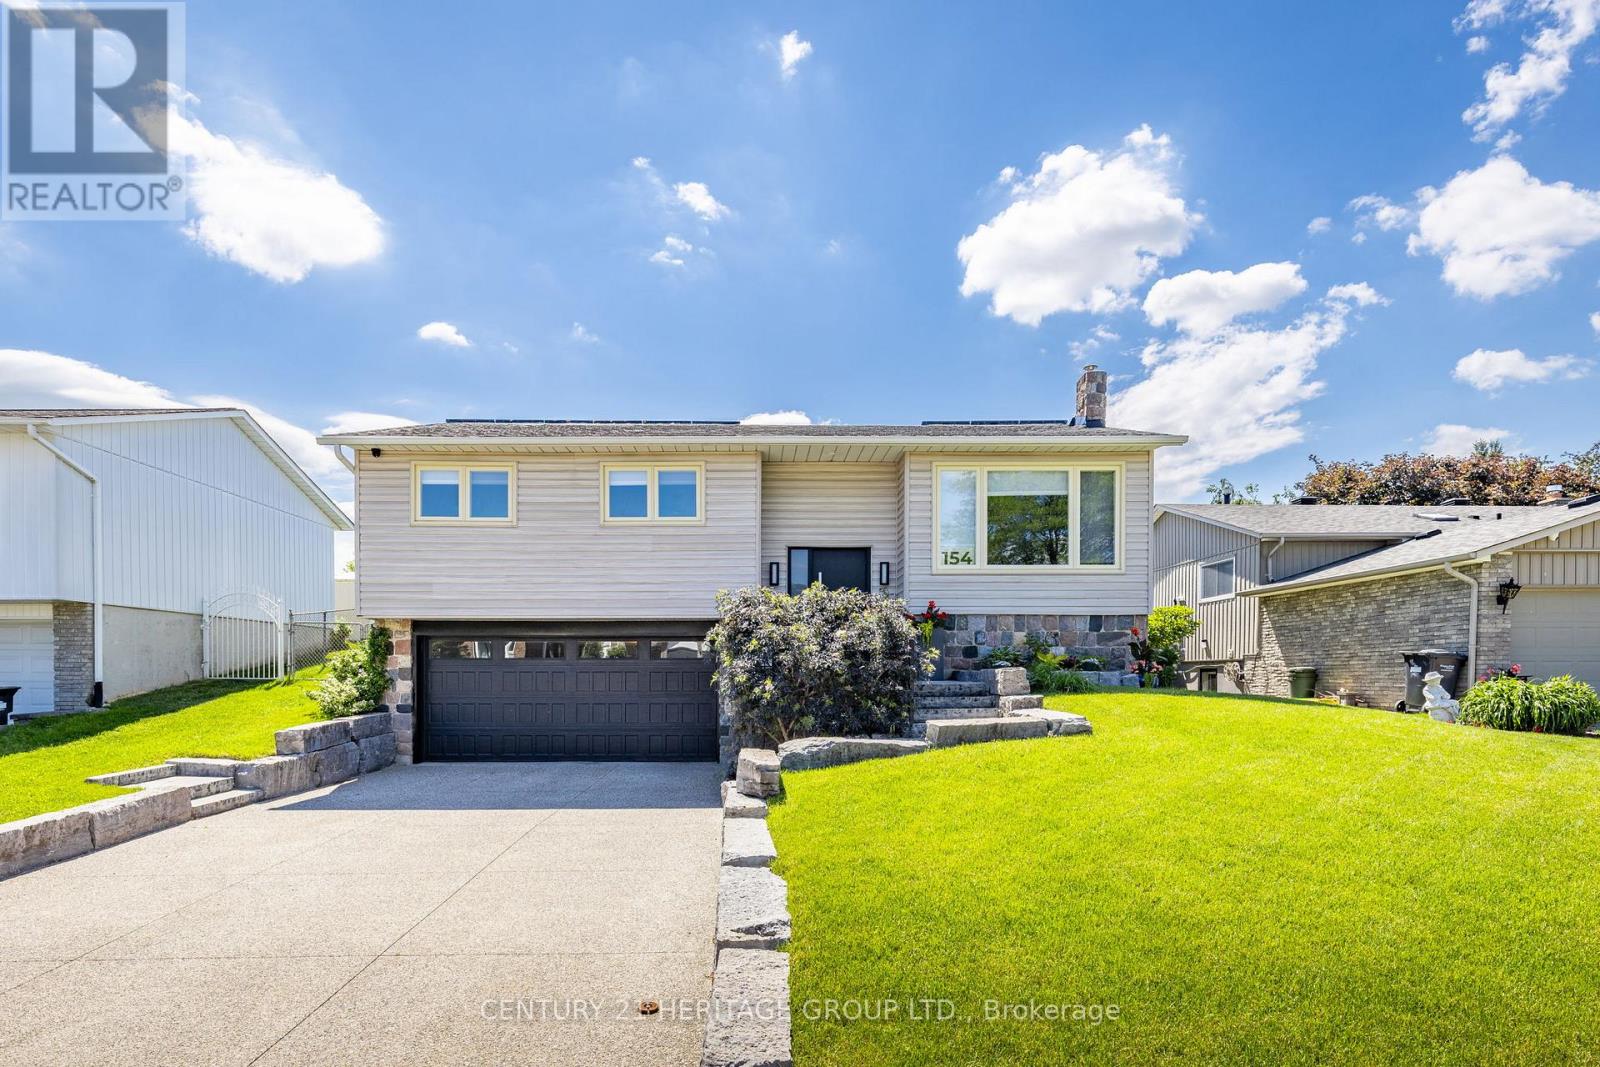
$1,115,000
154 Ridge Road
Caledon (Bolton West) · MLS # W13522608
3 bed · 3 bath
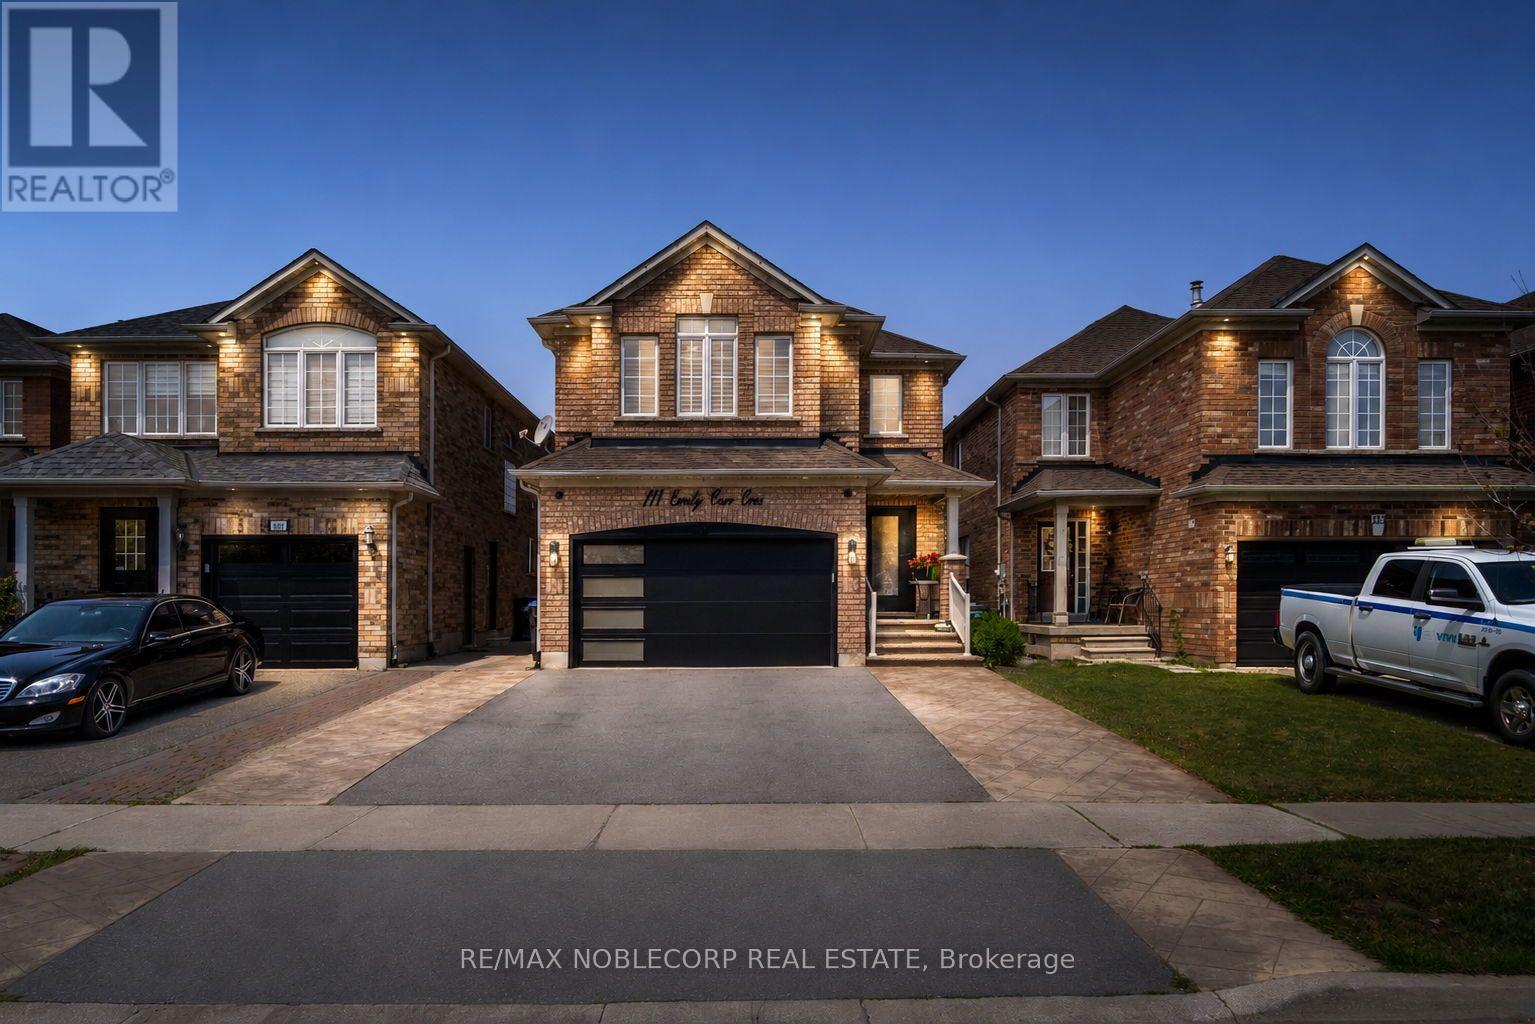
$1,169,300
111 Emily Carr Crescent
Caledon (Bolton West) · MLS # W13592122
4 bed · 4 bath
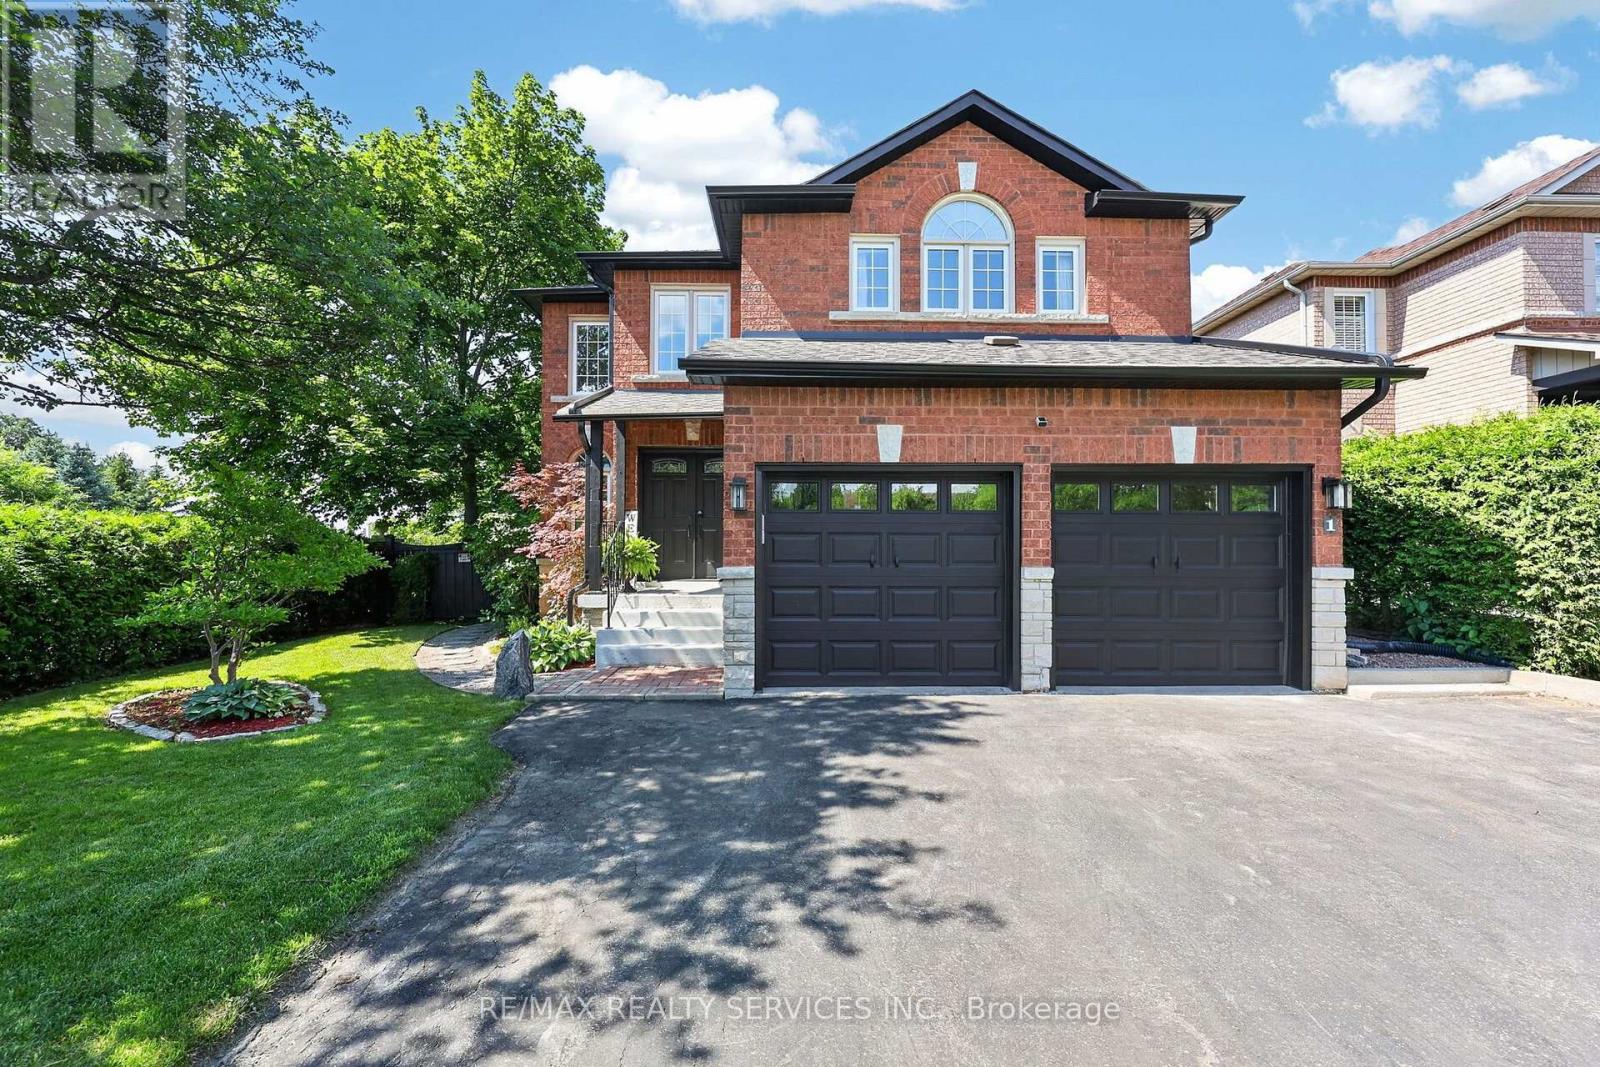
$1,175,000
1 Plummer Road
Caledon (Bolton West) · MLS # W13547018
5 bed · 3 bath · 2,600 sq ft