Videos & Virtual Tours
Open available video, 3D tour, or virtual-tour media for this listing.
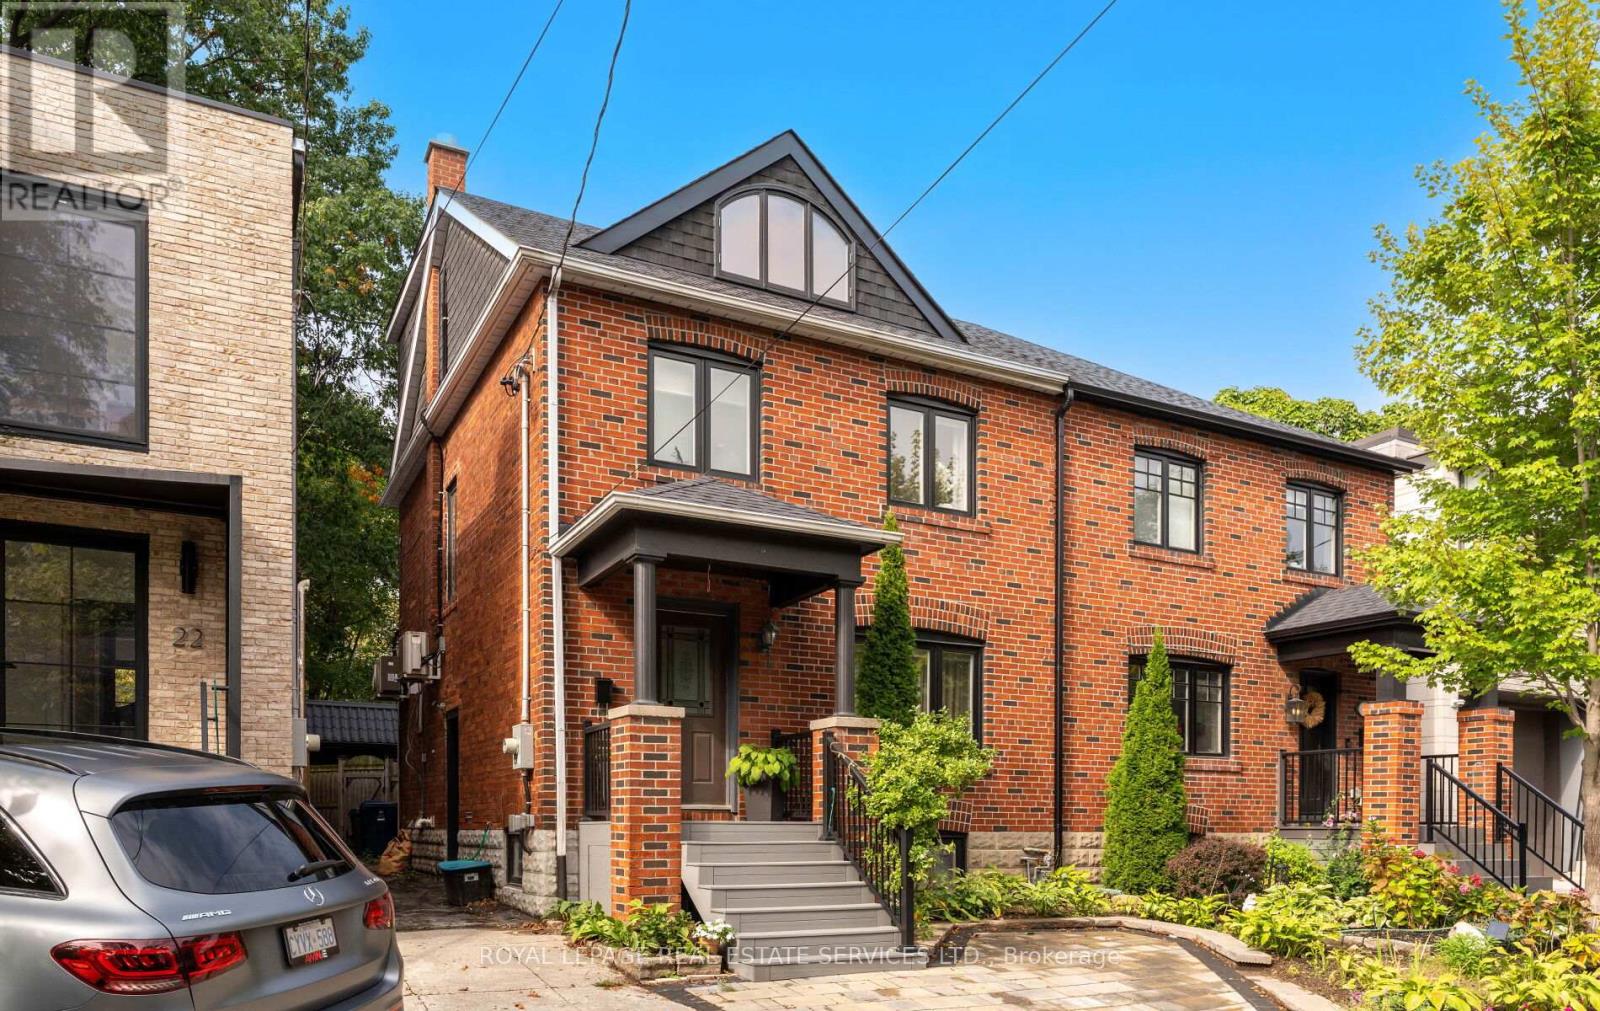
24 Mann Avenue
Toronto (Mount Pleasant East), Ontario M4S2Y3
MLS # C13546942
Property Details
Type
Semi-Detached
Beds
4
Baths
3
Status
For Rent
More homes like this
About this property
Rare opportunity to lease a beautifully furnished four-bedroom, three-bathroom executive home in the heart of sought-after Mount Pleasant East. Just minutes from Yonge Street, the subway, top-rated schools, parks, cafés, and boutique shopping, this exceptional home offers the perfect blend of luxury and convenience. The thoughtfully designed main floor features an elegant dining area, a chef-inspired kitchen with premium stainless steel appliances, a gas range, and an oversized island, plus a bright family room with soaring ceilings, a gas fireplace, built-in speakers, and a walkout to a private fenced backyard with a gas BBQ. The second floor offers three versatile bedrooms, including an ideal home office, and a stylish four-piece bath. The entire third floor is dedicated to a spacious primary retreat featuring a spa-inspired ensuite, a skylight, and room for a sitting area or workspace. Additional highlights include a private parking pad, quality furnishings throughout, and tasteful modern finishes. Located on one of Midtown Toronto's most desirable tree-lined streets, this home offers executive living in a vibrant, family-friendly community. Top Fraser Institute rated schools: Maurice Cody JrPS, Hodgson MS, Northern SS, St. Anselm CES, Blessed Sacrament CES, Holy Rosary CES Steps to TTC/subway, Charlotte Maher Park, Eglinton Park, Sunnybrook Park, private schools, restaurants, Child care, coffee shops and more. Parks in Mount Pleasant East feature playgrounds for kids, dog parks, and skating. There are 6 parks in this neighbourhood, with 22 recreational facilities in total. Available furnished or unfurnished.
Rent Affordability
Affordability guide
Enter income
A common guideline is keeping rent near 30% of gross monthly income. This is an estimate only.
Rooms
| Room | Level | Dimensions |
|---|---|---|
| Kitchen | Main level | 3.5 x 2.7 |
| Dining room | Main level | 3.9 x 3.1 |
| Living room | Main level | 4.5 x 3.2 |
| Family room | Main level | 5 x 3.2 |
| Bedroom | Second level | 3.8 x 3.5 |
| Bedroom | Second level | 3.3 x 2.9 |
| Bedroom | Second level | 2.9 x 2.2 |
| Primary Bedroom | Third level | 7.4 x 5.4 |
Facts & Location
Parking
1 spaces
Lot Size
25 x 137.8 FT
Listing data
Listing information is provided for personal, non-commercial use and should be independently verified before making real estate decisions.
Last refreshed: Oct 2, 2026 3:46 AM
Explore nearby searches
SEO-friendly searches for this area, property type, and nearby neighbourhoods.
Similar Properties
More nearby listings that may fit the same search.
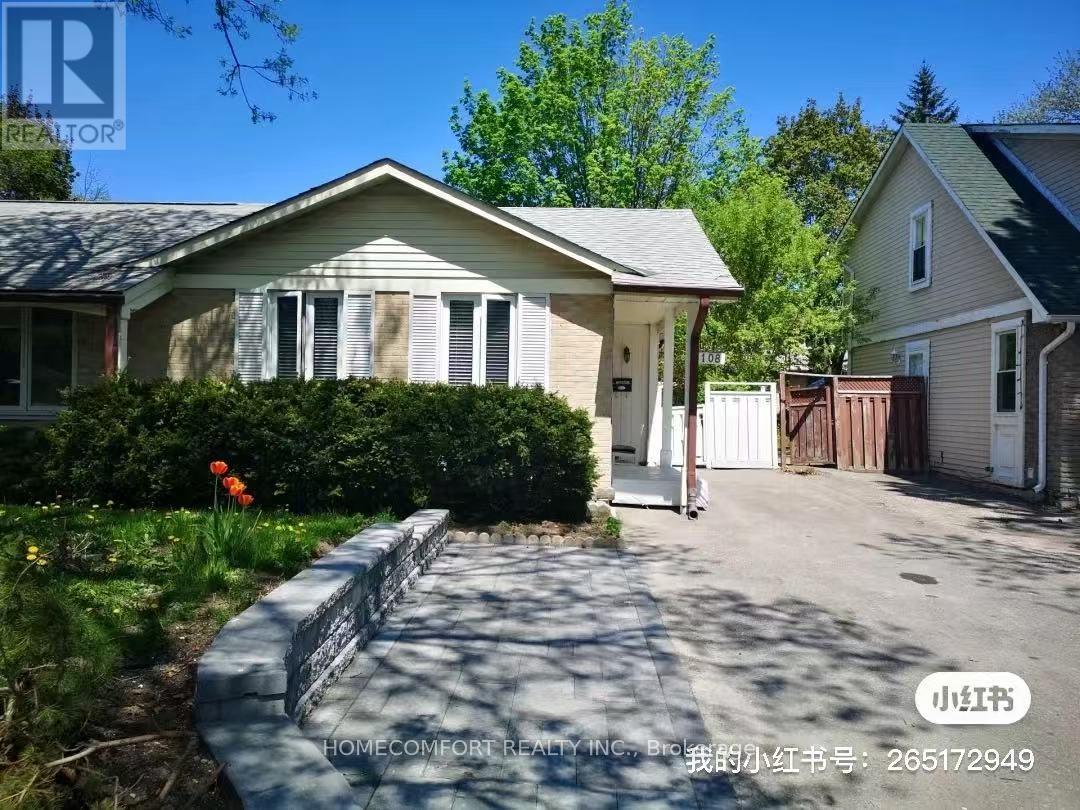
$2,750/mo
108 Freshmeadow Drive
Toronto (Hillcrest Village) · MLS # C13852622
4 bed · 2 bath
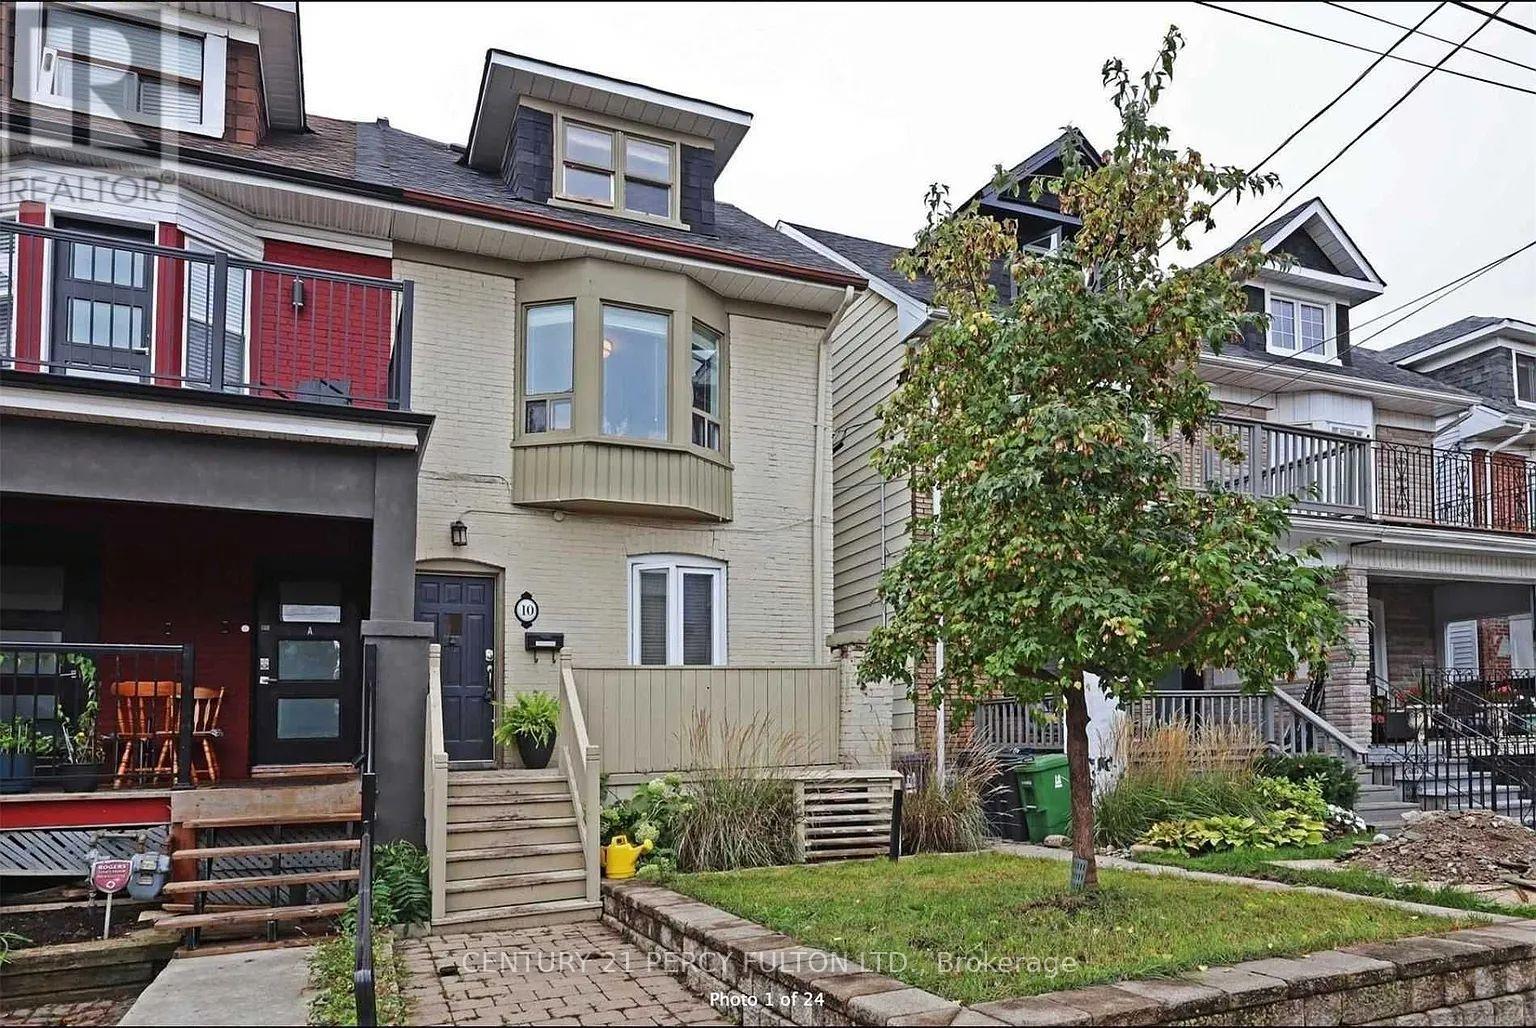
$1,500/mo
10 Muriel Avenue
Toronto (Danforth) · MLS # E13851562
Studio bed · 1 bath
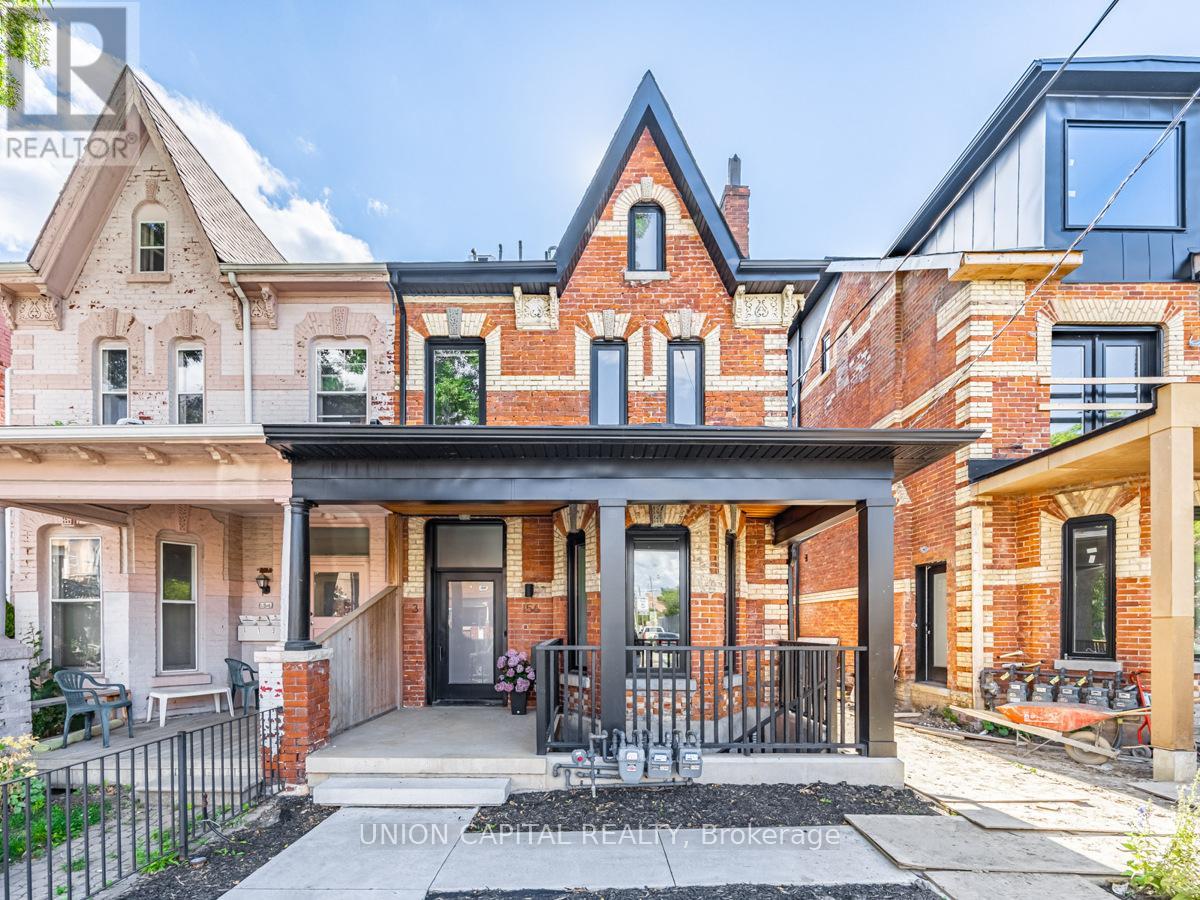
$2,500/mo
156 Dovercourt Road
Toronto (Little Portugal) · MLS # C13851974
2 bed · 2 bath · 1,000 sq ft