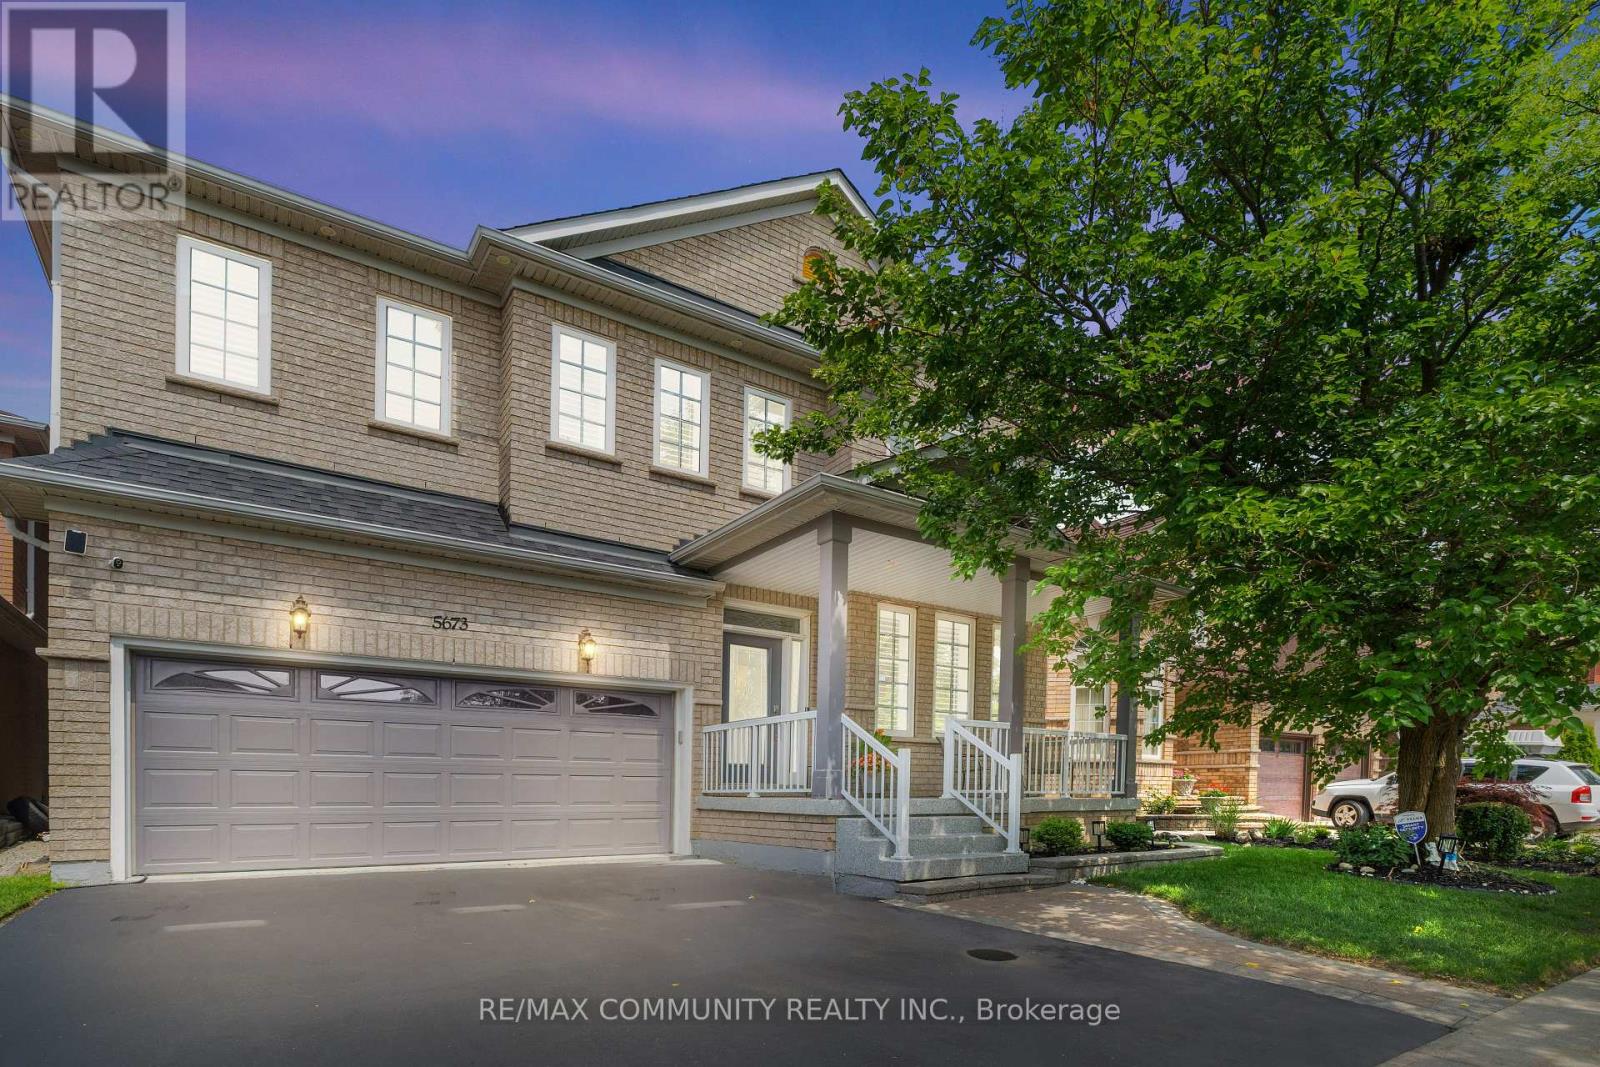
5673 Pegasus Street
Mississauga (Churchill Meadows), Ontario L5M7G2
MLS # W13546288
Property Details
Type
Detached
Beds
5
Baths
4
Status
For Sale
More homes like this
About this property
Welcome to a beautifully maintained detached home tucked away on a quiet, family-friendly street in one of Meadowvale's most sought-after pockets. From the moment you step inside, the elegant, open-concept layout sets the tone - bright, spacious, and functional, designed for both everyday family living and effortless entertaining. Soaring 9' ceilings on the main floor create an airy, welcoming feel, while a convenient main-floor laundry with direct garage entry makes daily life that much easier. The home has been thoughtfully upgraded throughout: a stylish kitchen with custom cabinetry and quartz countertops, renovated bathrooms (2023), and refinished upper-level stairs and flooring (2025). California shutters dress every window adds comfort and peace of mind. The fully finished basement (2020) delivers valuable additional living space, and the fully fenced backyard is ready for kids, pets, and summer gatherings. Ideally located within walking distance to top schools and shopping, with quick access to the 401, 403, and transit, this is a rare opportunity to own a turn-key home in a neighborhoods families rarely leave.
Mortgage Estimate
Estimated monthly payment
Calculating…
Estimate only. Taxes, insurance, condo fees, and lender terms are not included.
Monthly costs to verify
Property taxes: about $673/month based on listed annual taxes.
Estimate only. Confirm taxes, condo/maintenance fees, insurance, utilities, and lender terms before making decisions.
Rooms
| Room | Level | Dimensions |
|---|---|---|
| Living room | Main level | 3.35 x 2.9 |
| Exercise room | Basement | 4.52 x 8.89 |
| Bedroom | Basement | 4.47 x 4.14 |
| Bathroom | Basement | 1.98 x 2.64 |
| Dining room | Main level | 3.35 x 3.2 |
| Family room | Main level | 4.88 x 3.66 |
| Kitchen | Main level | 3.05 x 2.39 |
| Eating area | Main level | 4.88 x 3.05 |
| Primary Bedroom | Second level | 5.03 x 3.96 |
| Bedroom 2 | Second level | 3.25 x 3.05 |
| Bedroom 3 | Second level | 3.65 x 3.65 |
| Bedroom 4 | Second level | 2.9 x 2.9 |
| Living room | Basement | 5.44 x 3.63 |
Facts & Location
Parking
4 spaces
Lot Size
41 x 85.4 FT
Annual Taxes
$8,074
Listing data
Listing information is provided for personal, non-commercial use and should be independently verified before making real estate decisions.
Last refreshed: Jul 27, 2026 3:16 AM
Explore nearby searches
SEO-friendly searches for this area, property type, and nearby neighbourhoods.
Similar Properties
More nearby listings that may fit the same search.
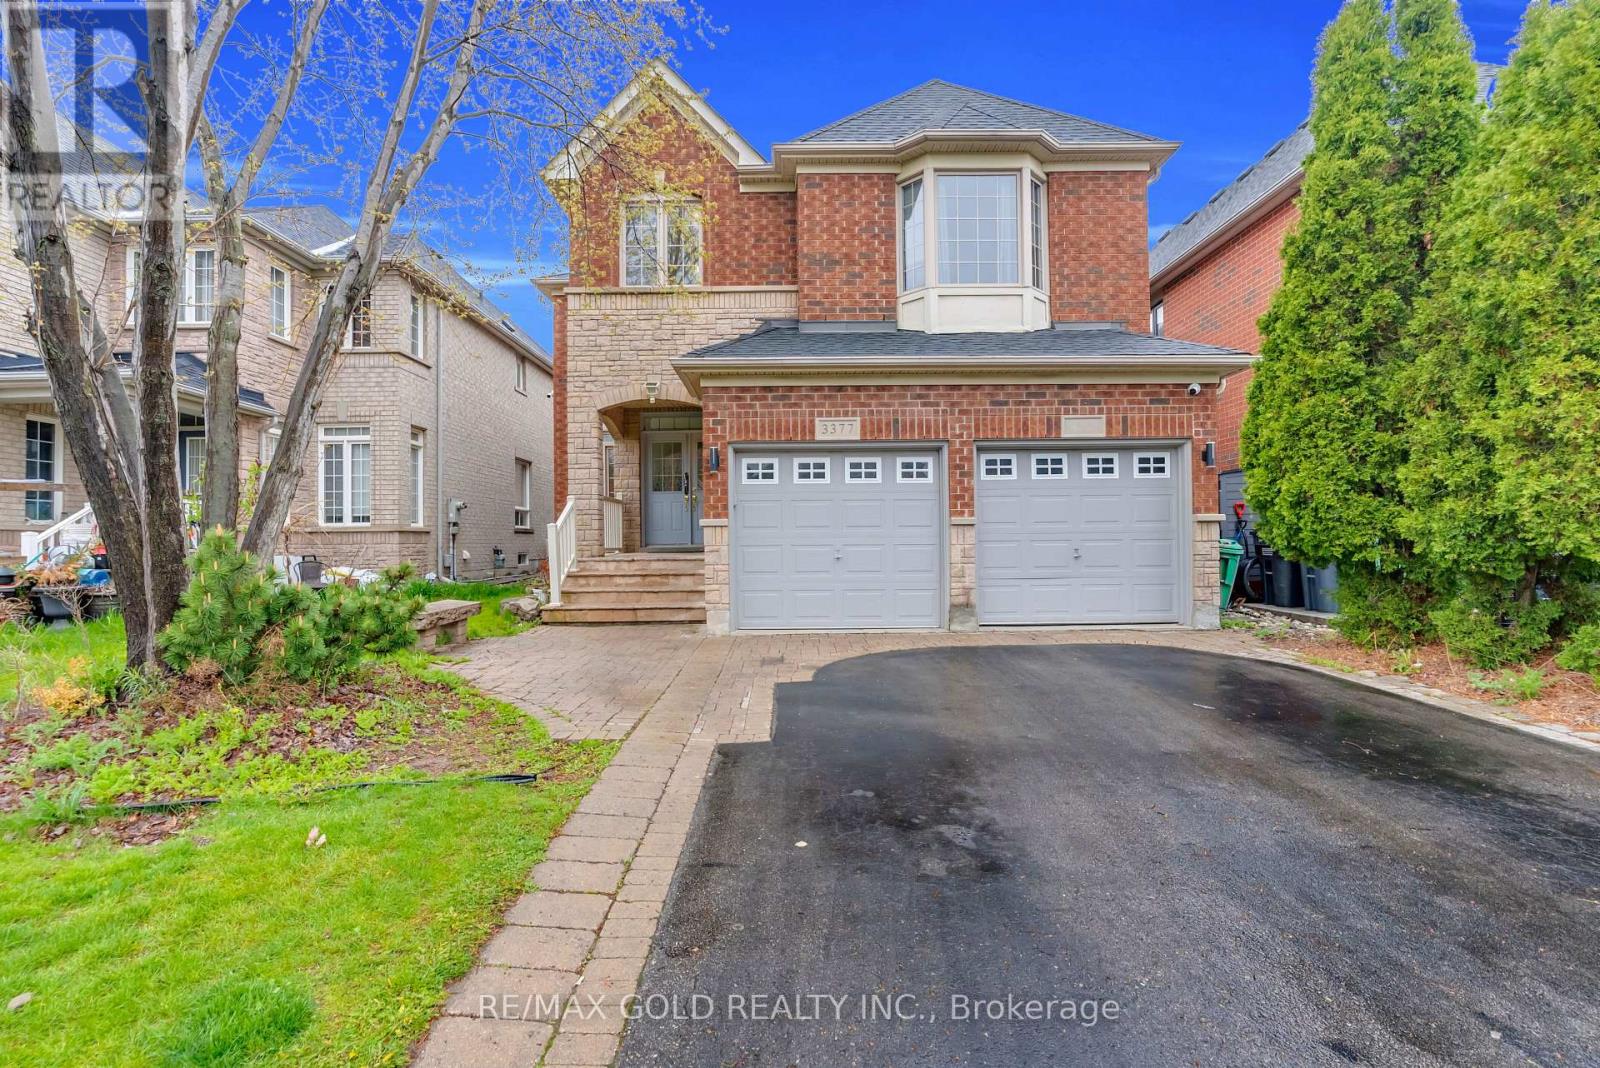
$1,399,999
3377 Destination Drive
Mississauga (Churchill Meadows) · MLS # W13107206
4 bed · 3 bath
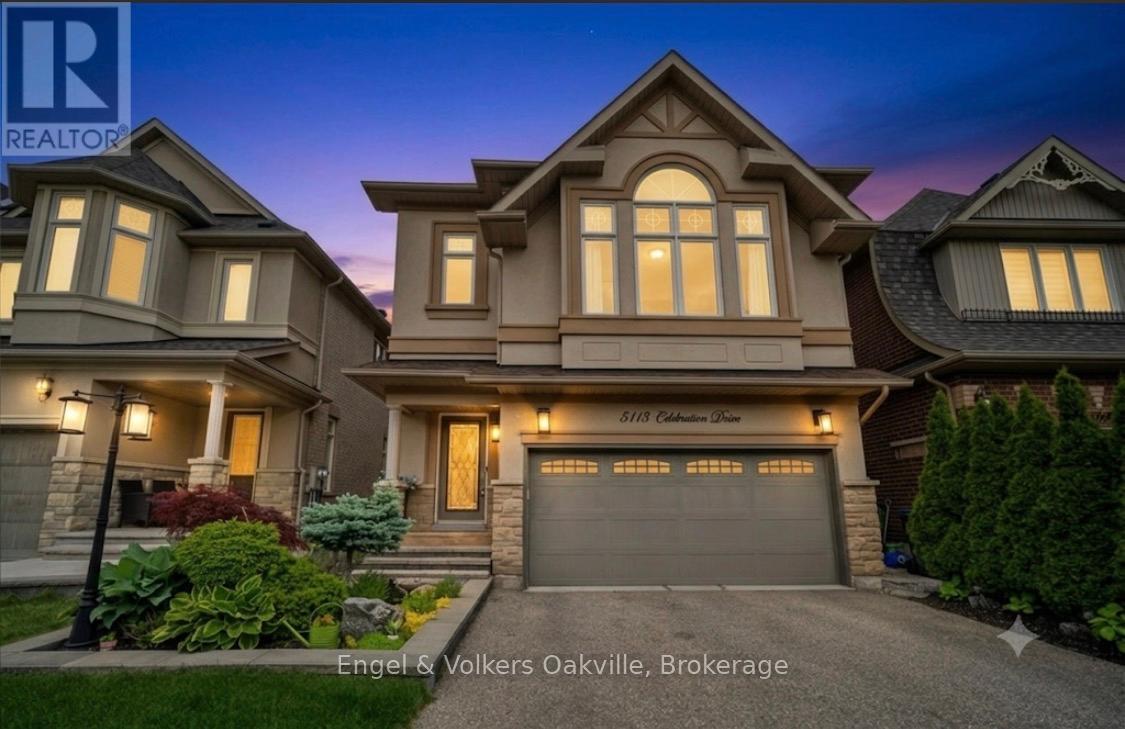
$1,399,000
5113 Celebration Drive
Mississauga (Churchill Meadows) · MLS # W13532058
5 bed · 4 bath · 3,664 sq ft
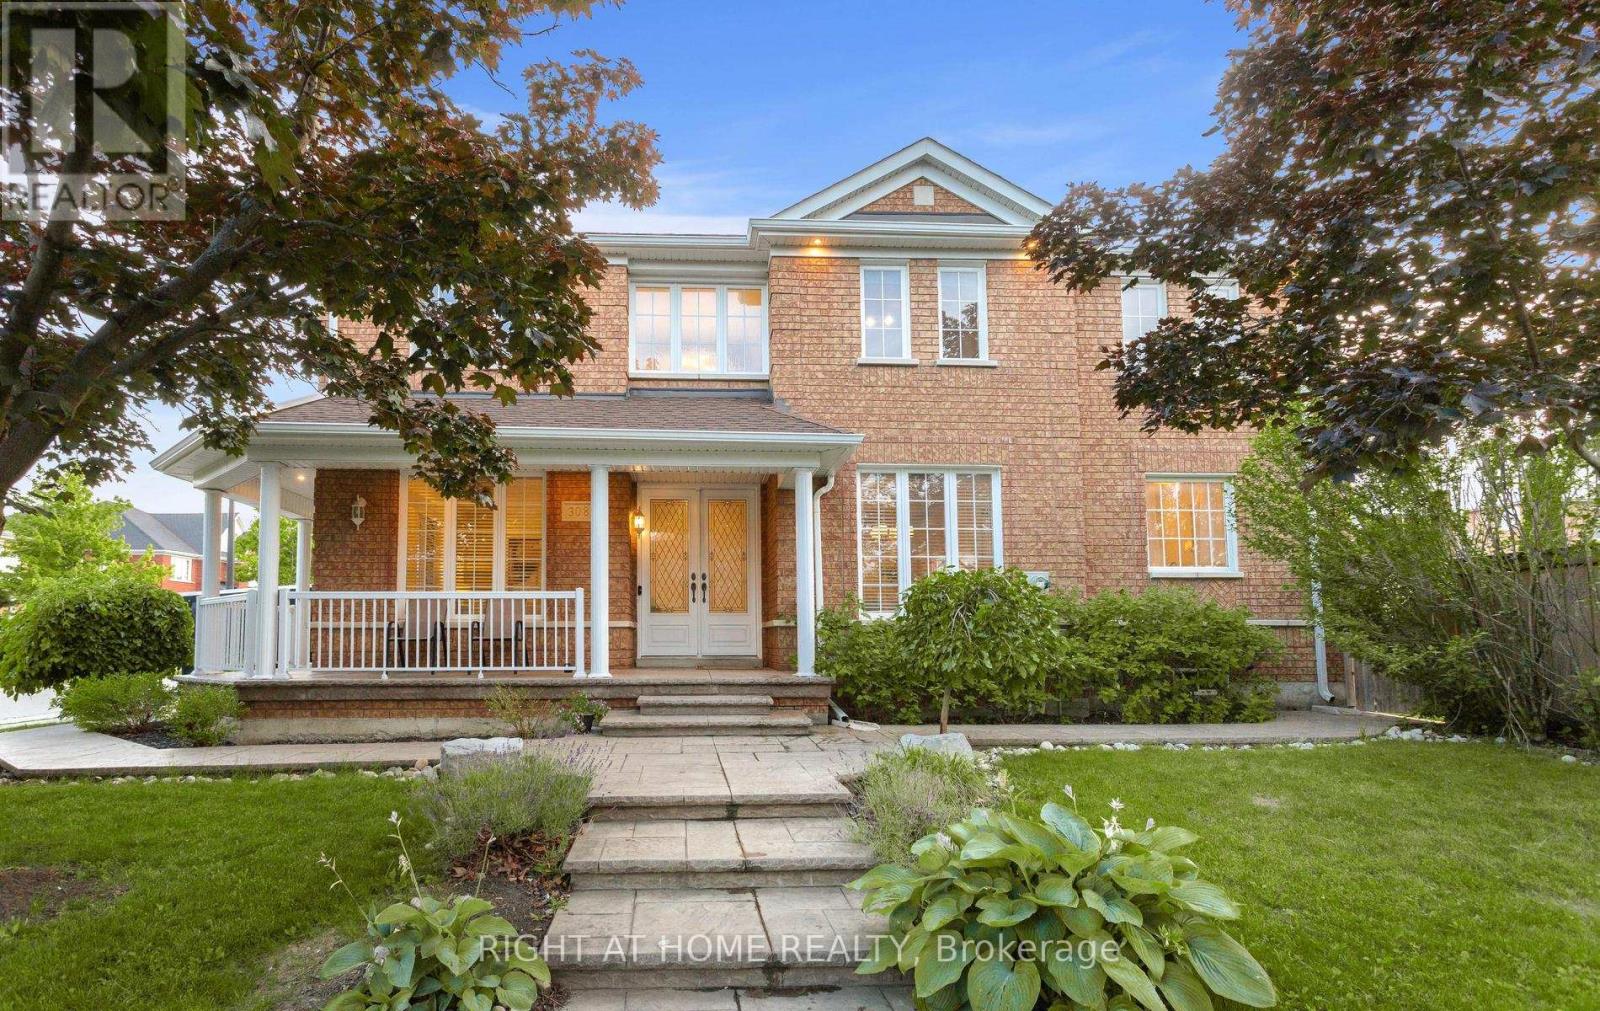
$1,399,000
3081 Baron Drive
Mississauga (Churchill Meadows) · MLS # W13495524
5 bed · 4 bath