1066 FALGARWOOD Drive
Oakville, Ontario L6H2P3
MLS # 40846867
Property Details
Type
Condo Townhouse
Beds
3
Baths
2
Status
For Sale
More homes like this
About this property
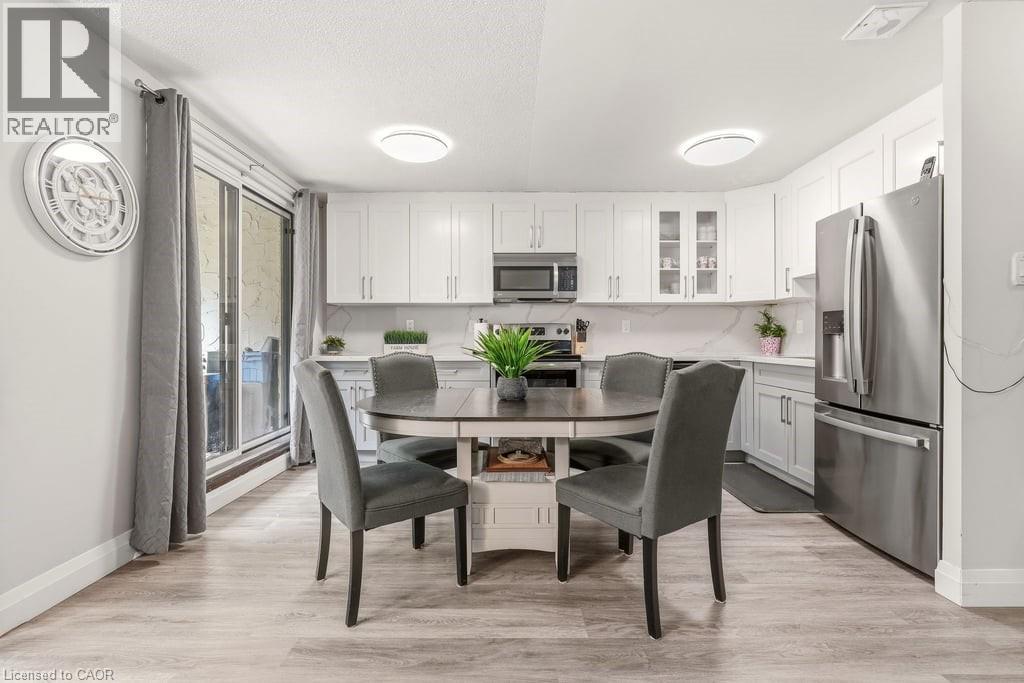
BUYER INCENTIVE!! Seller will pay the first year of condominium fees for the buyer at closing!! Welcome to this low priced condo townhouse currently available in Oakville. An incredible opportunity for first-time buyers, young families, or savvy investors looking to enter one of Oakville's desirable communities.This beautifully maintained 3 bedroom, 1.5 bathroom home offers exceptional value with thoughtful updates throughout. The main floor was fully renovated in 2023, creating a bright open-concept layout perfect for everyday living and entertaining. The modern kitchen features quartz countertops, stainless steel appliances, and plenty of storage. Fresh paint throughout gives the home a clean, move in ready feel.The unique multi-level layout offers privacy and functionality, with the spacious primary bedroom set on its own level. Two additional bedrooms, the main bathroom, and convenient upper level laundry complete the upper floor. Step outside to your walkout patio overlooking open green space. The perfect spot for morning coffee, relaxing evenings, or entertaining outdoors.Condo fees add incredible value by including water, cable TV, and high-speed internet, helping keep monthly expenses simple and predictable. Lovingly cared for by the same owners for over 20 years, this home is a true testament to comfort, community, and lifestyle. Affordable, stylish, partially updated, and move-in ready, this is your chance to break into the Oakville market without compromise. Conveniently located minutes to highways, schools, shopping, restaurants, trails, transit, and Oakville Place. Welcome Home!
Mortgage Estimate
Estimated monthly payment
Calculating…
Estimate only. Taxes, insurance, condo fees, and lender terms are not included.
Monthly costs to verify
Property taxes: about $173/month based on listed annual taxes.
Condo / Maintenance Fee: $932.33/mo
Estimate only. Confirm taxes, condo/maintenance fees, insurance, utilities, and lender terms before making decisions.
Rooms
| Room | Level | Dimensions |
|---|---|---|
| Laundry room | Third level | x |
| 4pc Bathroom | Third level | 8'10'' x 4'11'' |
| Bedroom | Third level | 10'6'' x 10'9'' |
| Bedroom | Third level | 8'10'' x 13'5'' |
| Primary Bedroom | Second level | 11'2'' x 14'3'' |
| 2pc Bathroom | Main level | 4'0'' x 4'7'' |
| Living room | Main level | 11'2'' x 15'5'' |
| Eat in kitchen | Main level | 8'5'' x 14'5'' |
Facts & Location
Interior Size
1,404 sq ft
Parking
1 spaces
Annual Taxes
$2,081
Condo / Maintenance Fee
$932.33/mo
Year Built
1973
Listing data
Listing information is provided for personal, non-commercial use and should be independently verified before making real estate decisions.
Last refreshed: Jul 30, 2026 3:20 AM
Explore nearby searches
SEO-friendly searches for this area, property type, and nearby neighbourhoods.
Similar Properties
More nearby listings that may fit the same search.
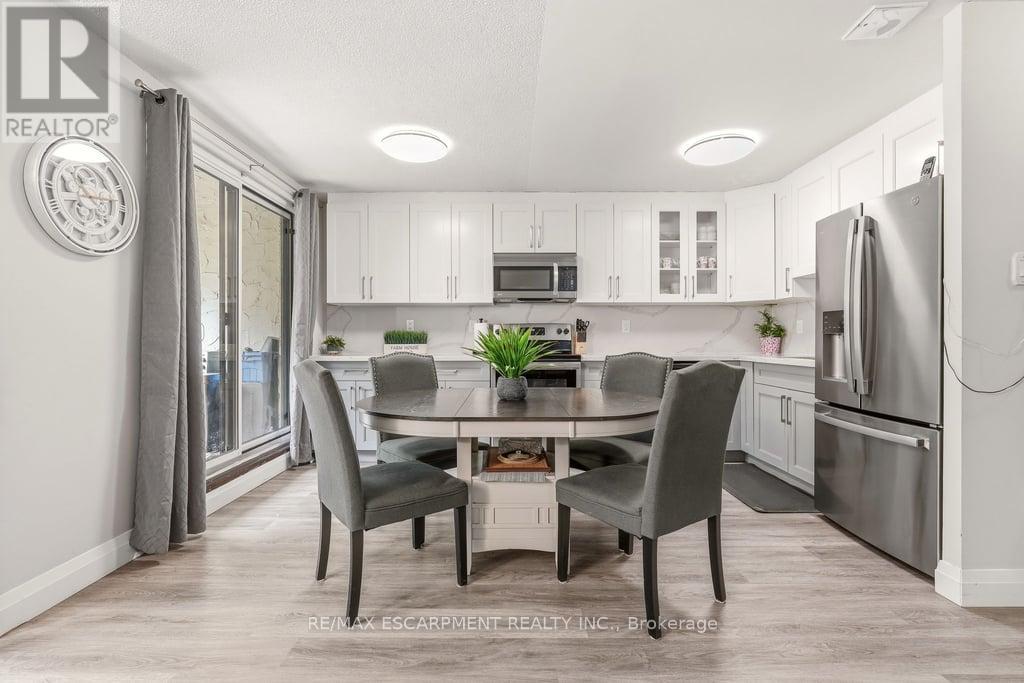
$459,900
1066 Falgarwood Drive
Oakville (FA Falgarwood) · MLS # W13547204
3 bed · 2 bath
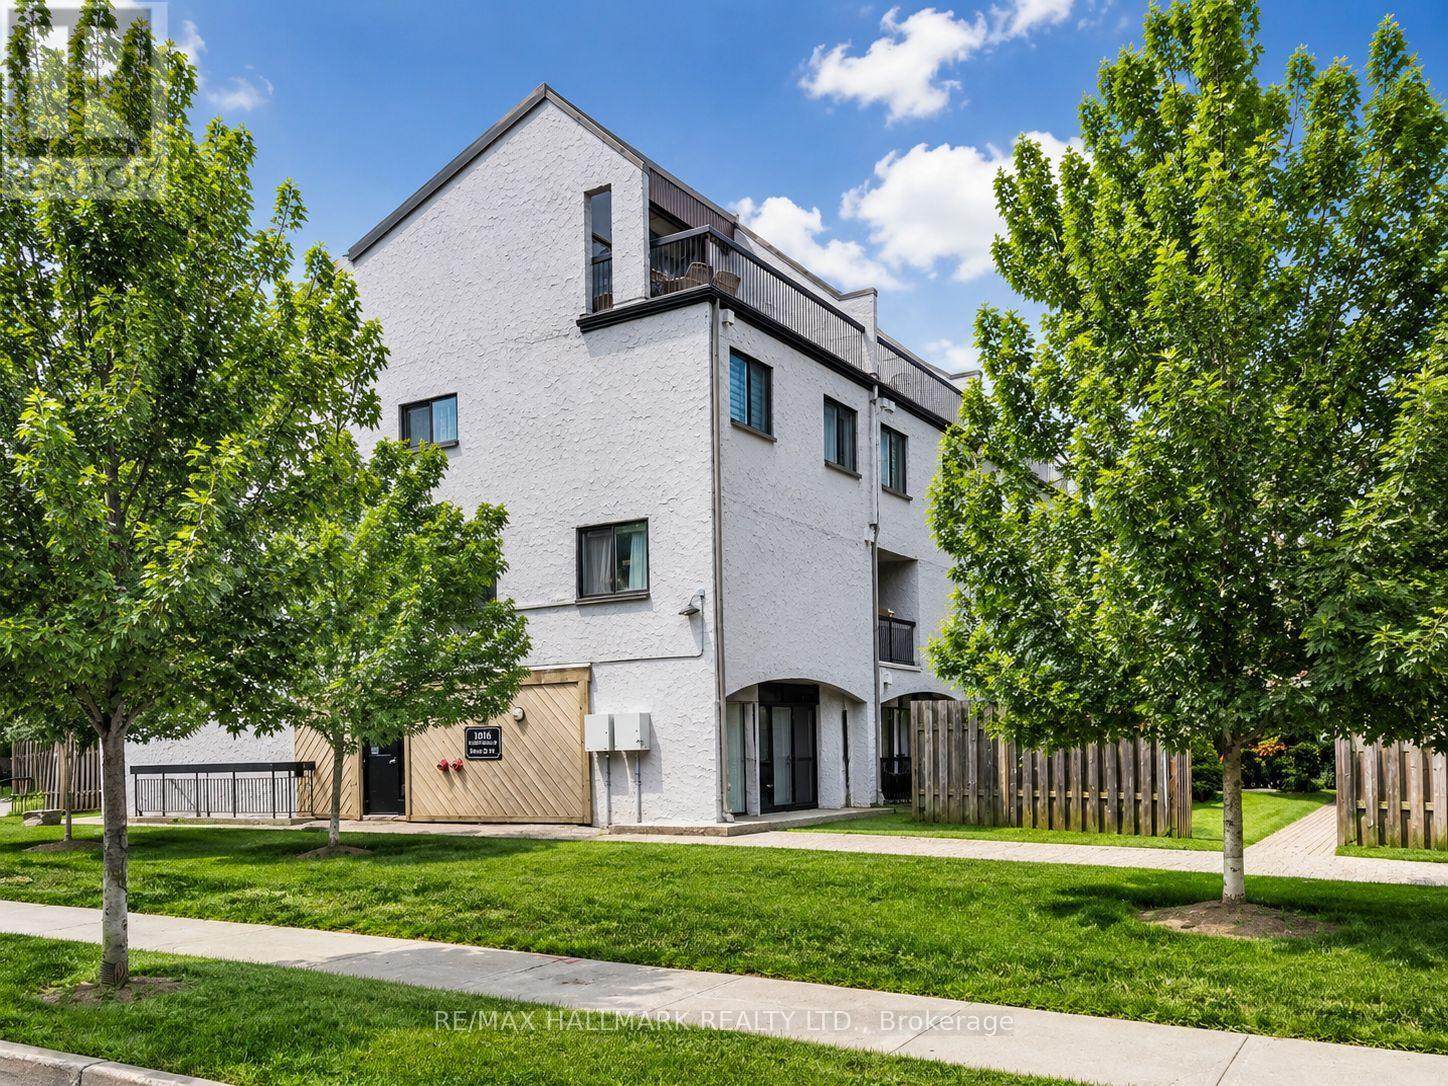
$441,000
1016 Falgarwood Drive
Oakville (FA Falgarwood) · MLS # W13522752
3 bed · 2 bath
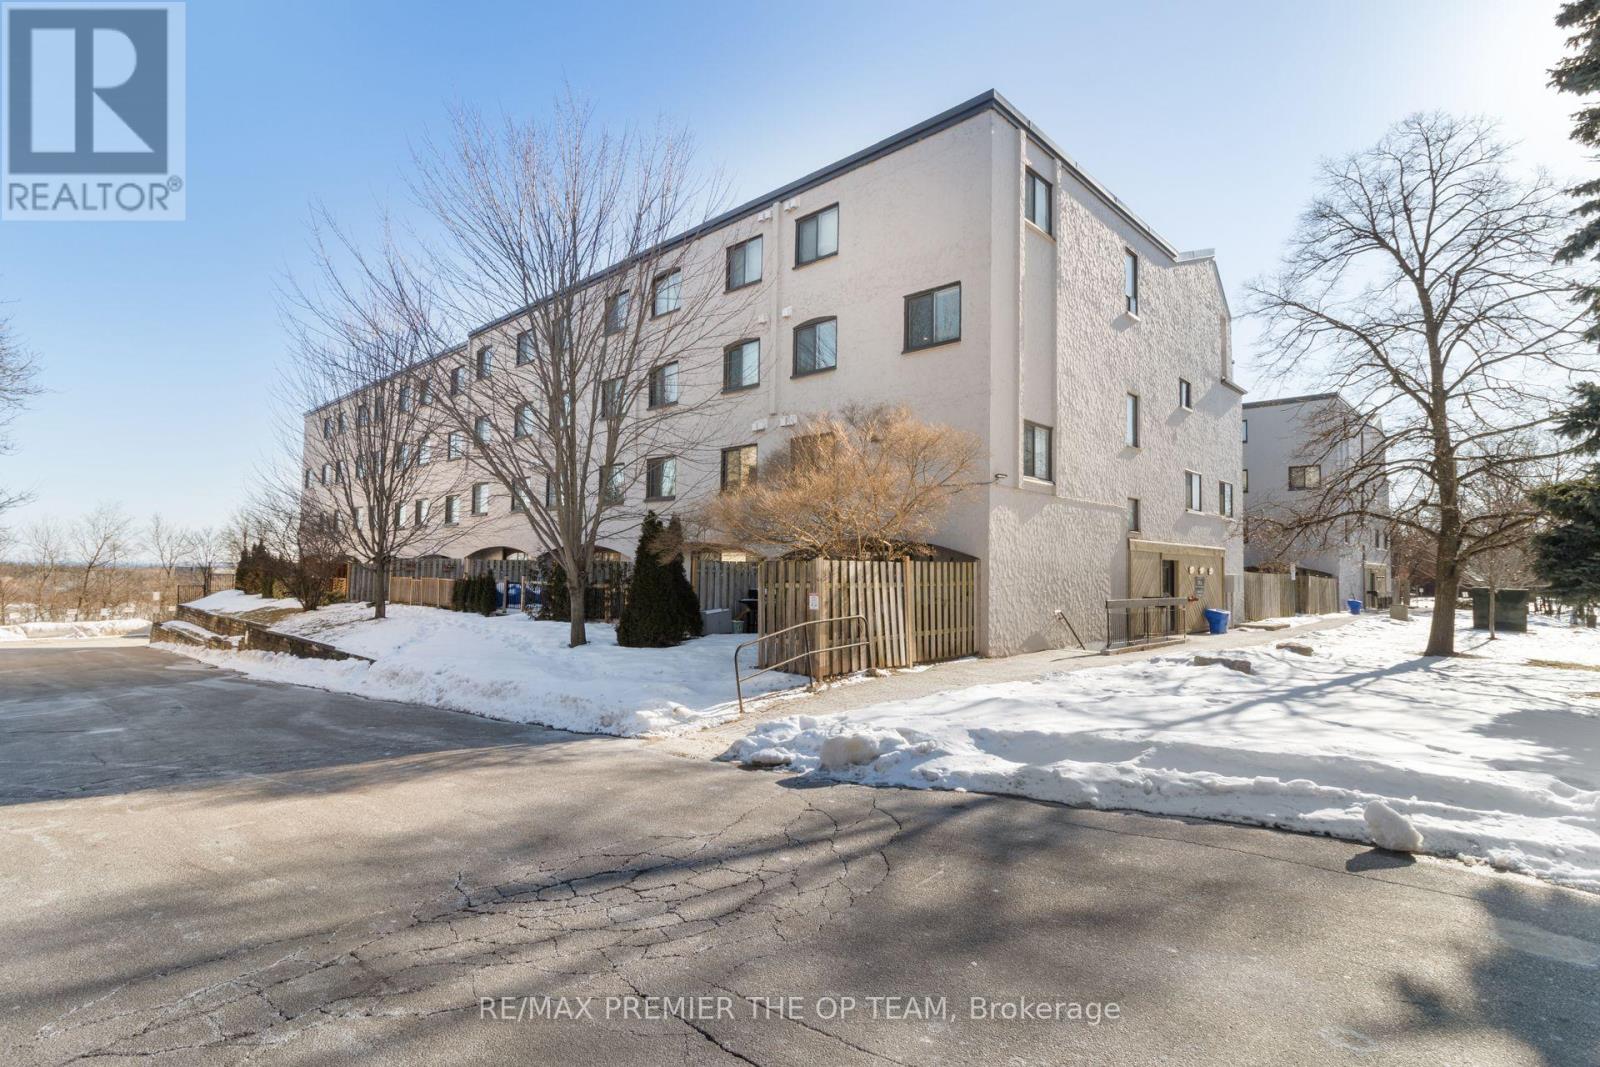
$499,000
Unit 37 - 1016 Falgarwood Drive
Oakville (FA Falgarwood) · MLS # W12888438
3 bed · 1 bath · 1,349 sq ft