Videos & Virtual Tours
Open available video, 3D tour, or virtual-tour media for this listing.
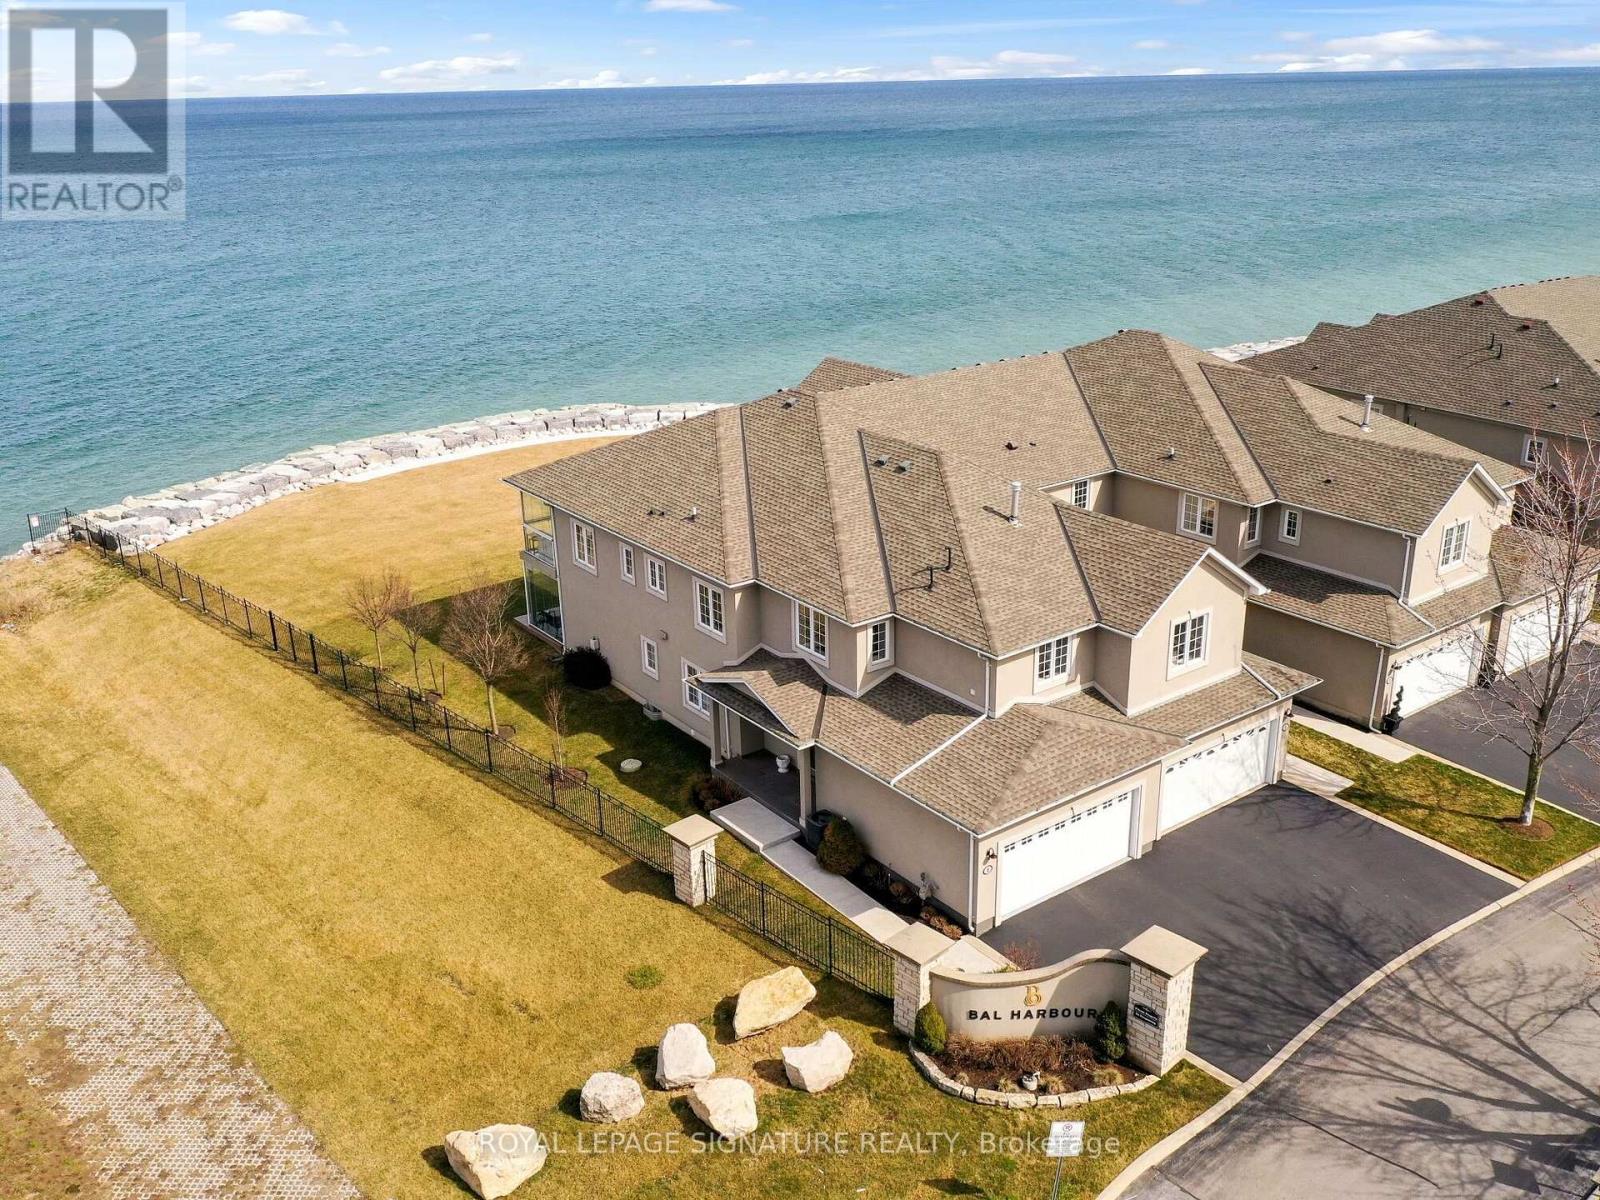
484 Millen Road
Hamilton (Stoney Creek), Ontario L8E6G4
MLS # X13545942
Property Details
Type
Condo Townhouse
Beds
3
Baths
3
Status
For Sale
More homes like this
About this property
Nestled in the prestigious resort like setting of Bal Harbour, this exceptional waterfront residence on Lake Ontario exudes luxury & tranquility. This end unit offers optimal exposure &the most favorable floor plan spanning 3050 sq ft. & a 1000 sq ft custom finished basement. This residence features meticulously designed interiors & lush surroundings including amenities like a private elevator, wine room, sauna & steam bath that truly redefines waterfront living. The expansive kitchen & living area seamlessly connect to a sun-drenched balcony with stunning lake views, while the primary suite offers integrated bedroom & bathroom spaces, complemented by a spacious walk-in closet & direct sunroom access. The basement recreational room is a haven for entertainment enthusiasts, complete with a snug corner for movie nights as well as a sauna& steam bath for unwinding & rejuvenation. *** WATCH VIDEO TOUR *** This end unit boasts a private elevator, an impressive glass railing staircase, luxurious wide plank hardwood flooring, pot lights & large windows overlooking the water, enhanced by motorized Hunter Douglas blinds.***WATCH VIDEO TOUR***
Mortgage Estimate
Estimated monthly payment
Calculating…
Estimate only. Taxes, insurance, condo fees, and lender terms are not included.
Monthly costs to verify
Property taxes: about $749/month based on listed annual taxes.
Condo / Maintenance Fee: $881.79/mo
Estimate only. Confirm taxes, condo/maintenance fees, insurance, utilities, and lender terms before making decisions.
Rooms
| Room | Level | Dimensions |
|---|---|---|
| Foyer | Main level | 4.08 x 4.5 |
| Living room | Second level | 6.75 x 8.11 |
| Dining room | Second level | 5.59 x 8.66 |
| Kitchen | Second level | 7.18 x 9.75 |
| Sunroom | Second level | 2.75 x 5.8 |
| Primary Bedroom | Second level | 3.84 x 5.86 |
| Bathroom | Second level | 4.49 x 4.22 |
| Bedroom 2 | Second level | 3.63 x 4.1 |
| Recreational, Games room | Basement | 7.86 x 5.66 |
Facts & Location
Interior Size
3,050 sq ft
Parking
4 spaces
Annual Taxes
$8,985
Condo / Maintenance Fee
$881.79/mo
Listing data
Listing information is provided for personal, non-commercial use and should be independently verified before making real estate decisions.
Last refreshed: Oct 12, 2026 3:30 AM
Explore nearby searches
SEO-friendly searches for this area, property type, and nearby neighbourhoods.
Similar Properties
More nearby listings that may fit the same search.
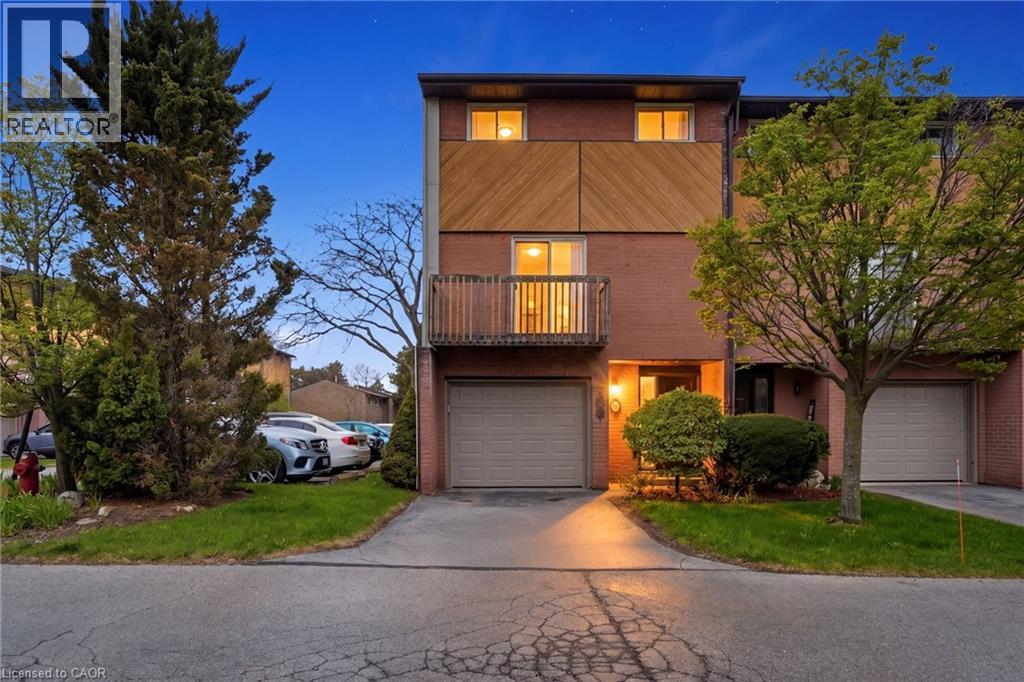
$499,999
445 STONE CHURCH Road
Hamilton · MLS # 40853518
4 bed · 2 bath · 1,626 sq ft
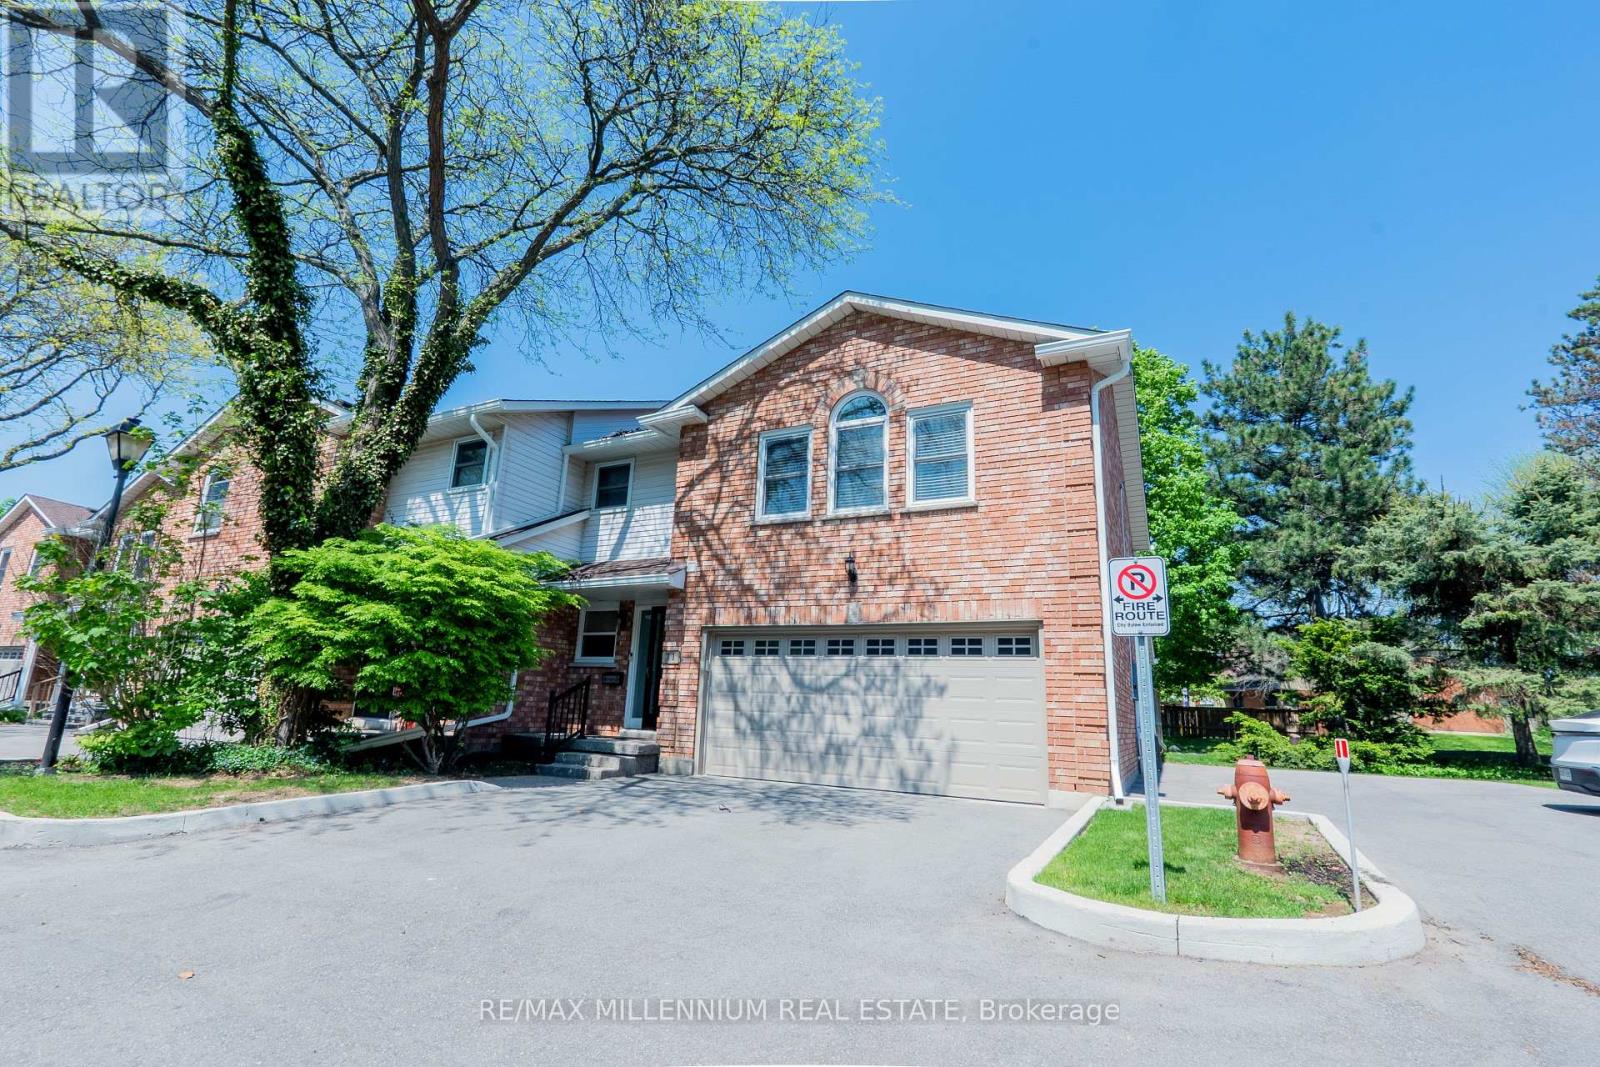
$699,999
230 Meadowbrook Drive
Hamilton (Ancaster) · MLS # X13701438
4 bed · 4 bath · 2,200 sq ft
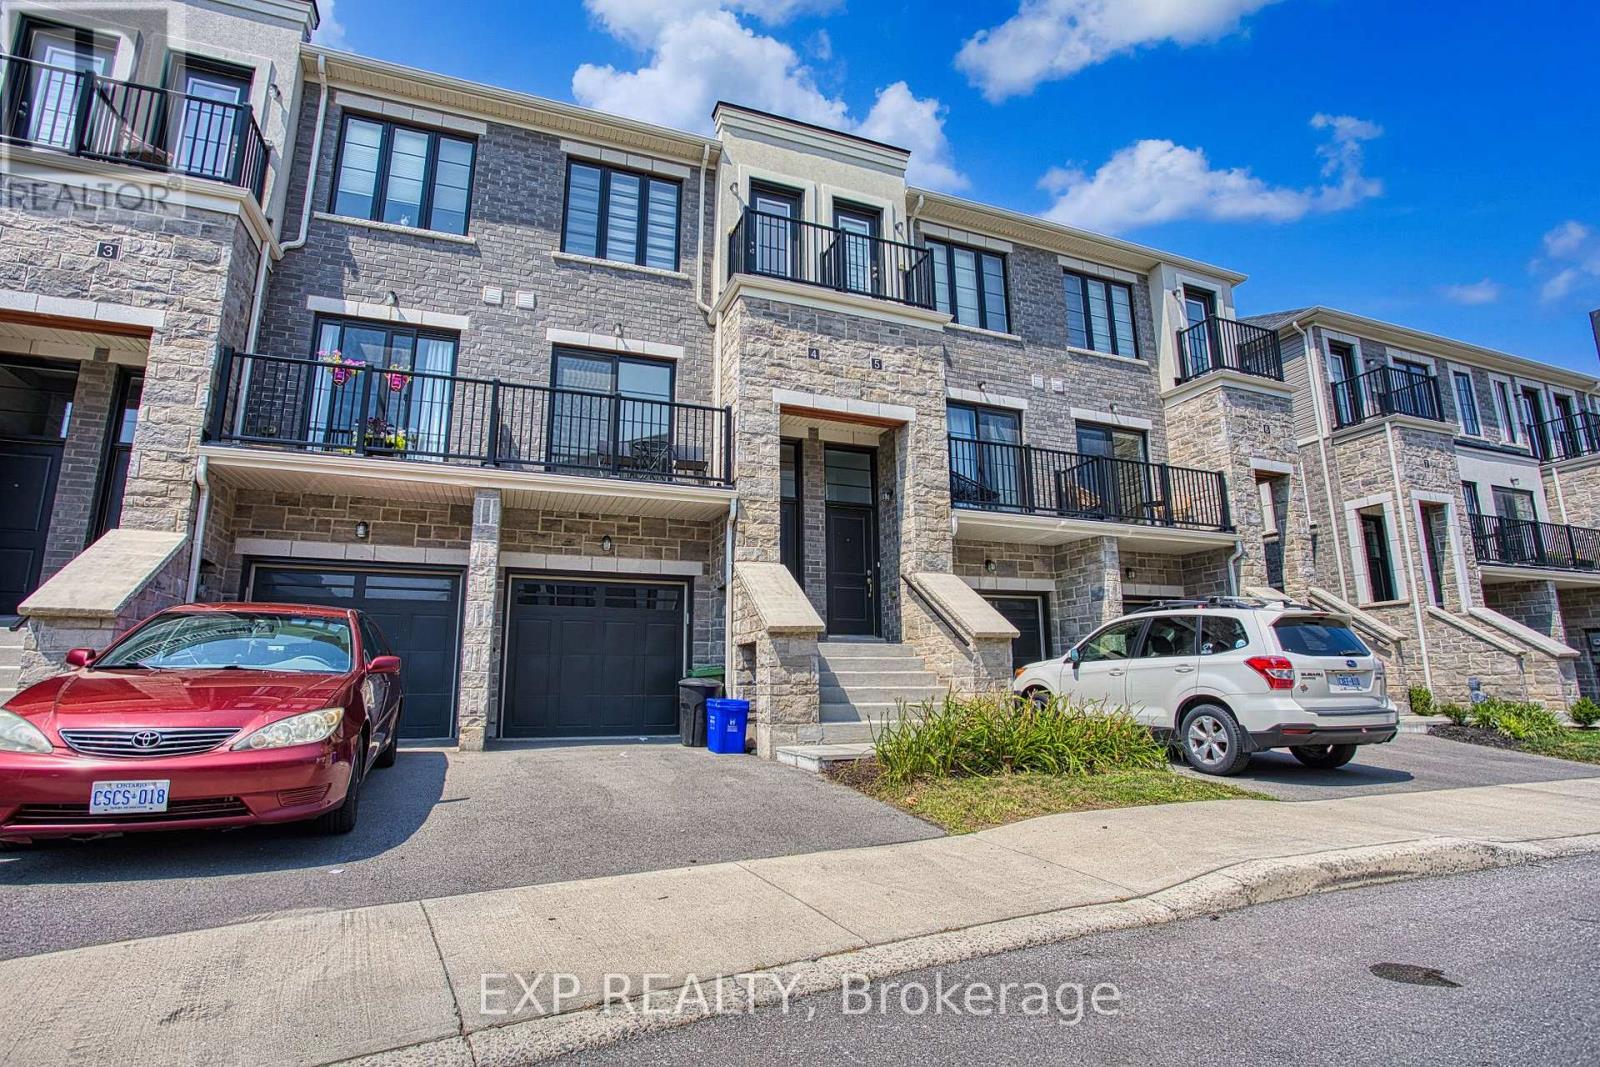
$774,990
383 Dundas Street
Hamilton (Waterdown) · MLS # X13672156
4 bed · 3 bath