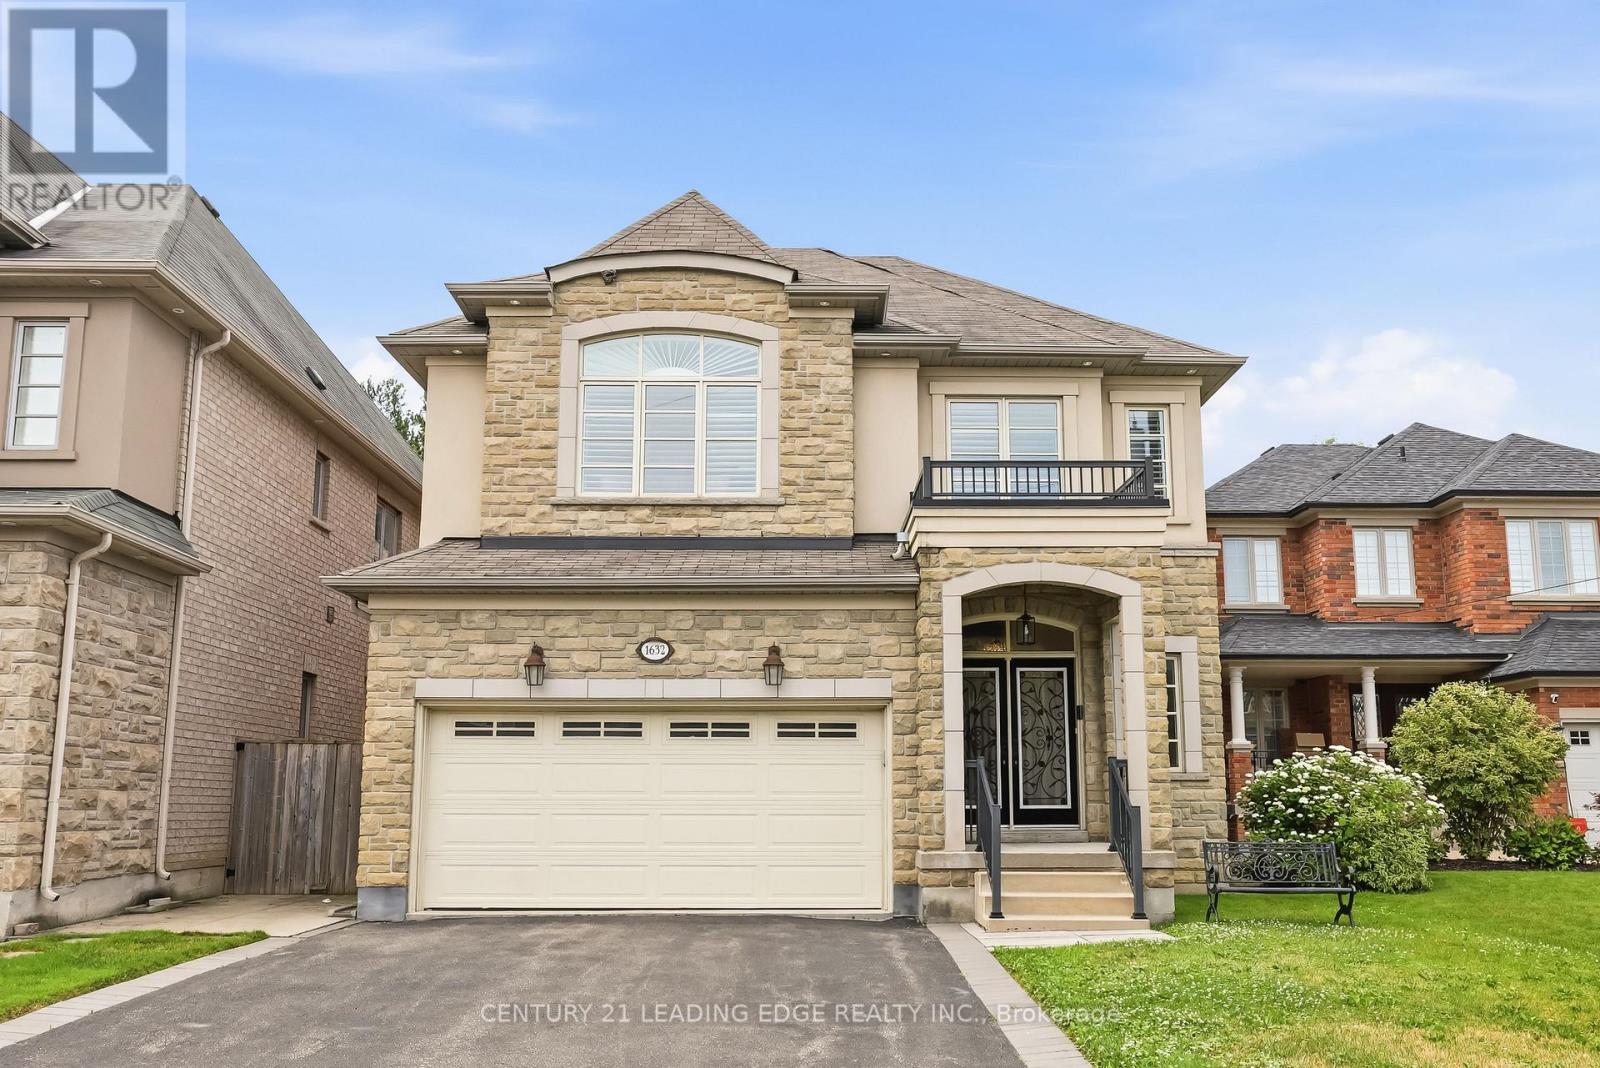
1632 Barbertown Road
Mississauga (East Credit), Ontario L5M6J2
MLS # W13546002
Property Details
Type
Detached
Beds
5
Baths
5
Status
For Sale
More homes like this
About this property
Imagine coming home to over 300 feet of your own private retreat in the city. This custom built home in Mississauga's desirable East Credit community offers luxury, space, and nature in one exceptional property. The backyard is the real showpiece, featuring lush landscaping, interlock seating areas, fountains, waterfalls, a pergola, and beautiful lighting - perfect for entertaining or relaxing in privacy. Inside, the home offers over 3,000 square feet of living space. The elegant eat-in kitchen features quartz counters, stainless steel appliances, a large centre island, generous cabinetry, and a bright breakfast area overlooking the serene backyard, blending everyday comfort with peaceful views of nature. The spacious primary bedroom offers a peaceful retreat with large windows overlooking the private backyard, ensuite washroom, and a large walk-in closet. Need room for extended family or future income potential? The spacious walk-up basement offers a separate entrance, kitchen, washroom, and flexible living space, with potential to be converted into a rental unit for extra income. With nearby ravines, trails, mature greenery, and quick access to schools, shopping, highways, and Square One, this home gives you the best of both worlds: peaceful living and everyday convenience.
Mortgage Estimate
Estimated monthly payment
Calculating…
Estimate only. Taxes, insurance, condo fees, and lender terms are not included.
Monthly costs to verify
Property taxes: about $1,047/month based on listed annual taxes.
Estimate only. Confirm taxes, condo/maintenance fees, insurance, utilities, and lender terms before making decisions.
Rooms
| Room | Level | Dimensions |
|---|---|---|
| Family room | Main level | 4.99 x 4.27 |
| Bedroom | Upper Level | 5.03 x 4.86 |
| Bedroom | Upper Level | 3.86 x 4.86 |
| Recreational, Games room | Basement | 8.99 x 6.32 |
| Kitchen | Basement | 3.86 x 5.88 |
| Eating area | Main level | 3.99 x 2.76 |
| Kitchen | Main level | 5.32 x 4.3 |
| Dining room | Main level | 3.57 x 2.94 |
| Living room | Main level | 3.68 x 3.74 |
| Office | Main level | 2.61 x 3.9 |
| Partial bathroom | Main level | 0 x 0 |
| Bathroom | Upper Level | 0 x 0 |
| Primary Bedroom | Upper Level | 5.43 x 4.66 |
| Bedroom | Upper Level | 3.58 x 3.66 |
Facts & Location
Interior Size
3,000 sq ft
Parking
6 spaces
Lot Size
42.2 x 307.7 FT
Annual Taxes
$12,565
Listing data
Listing information is provided for personal, non-commercial use and should be independently verified before making real estate decisions.
Last refreshed: Sep 28, 2026 3:15 AM
Explore nearby searches
SEO-friendly searches for this area, property type, and nearby neighbourhoods.
Similar Properties
More nearby listings that may fit the same search.
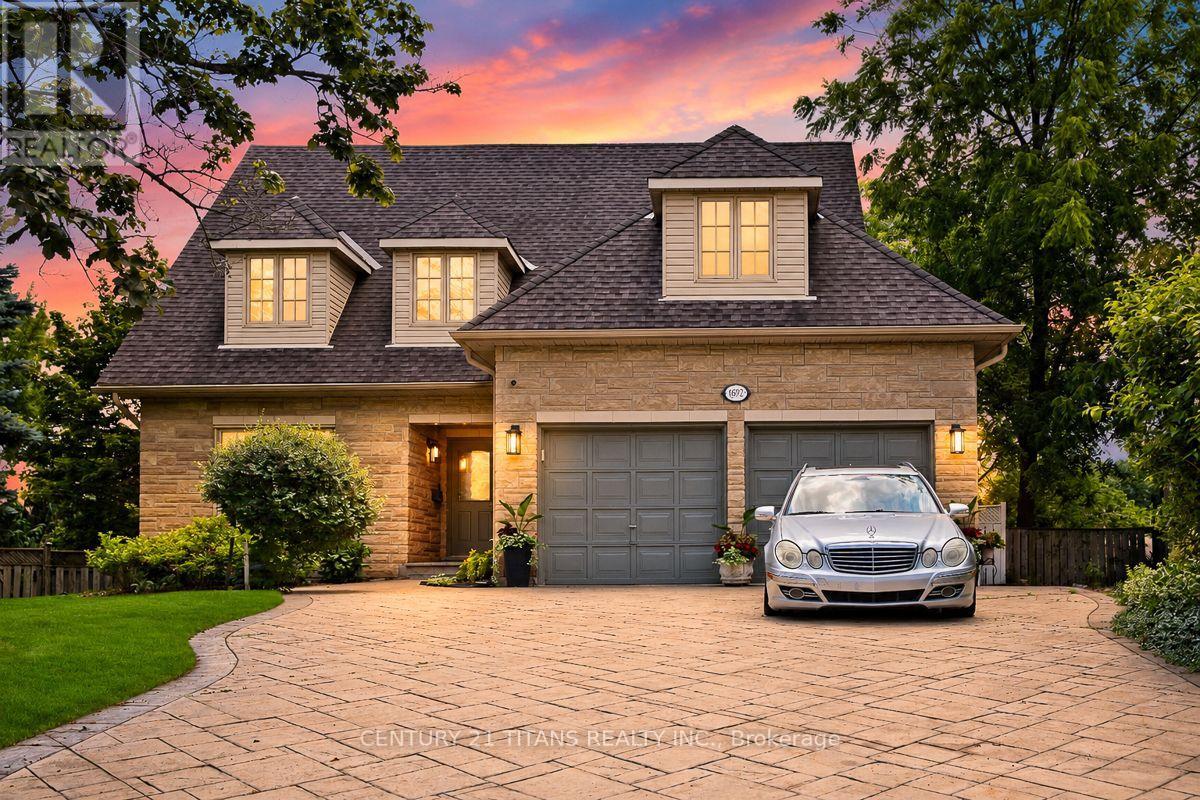
$1,950,000
1692 Baymill Court
Mississauga (East Credit) · MLS # W13673726
4 bed · 5 bath
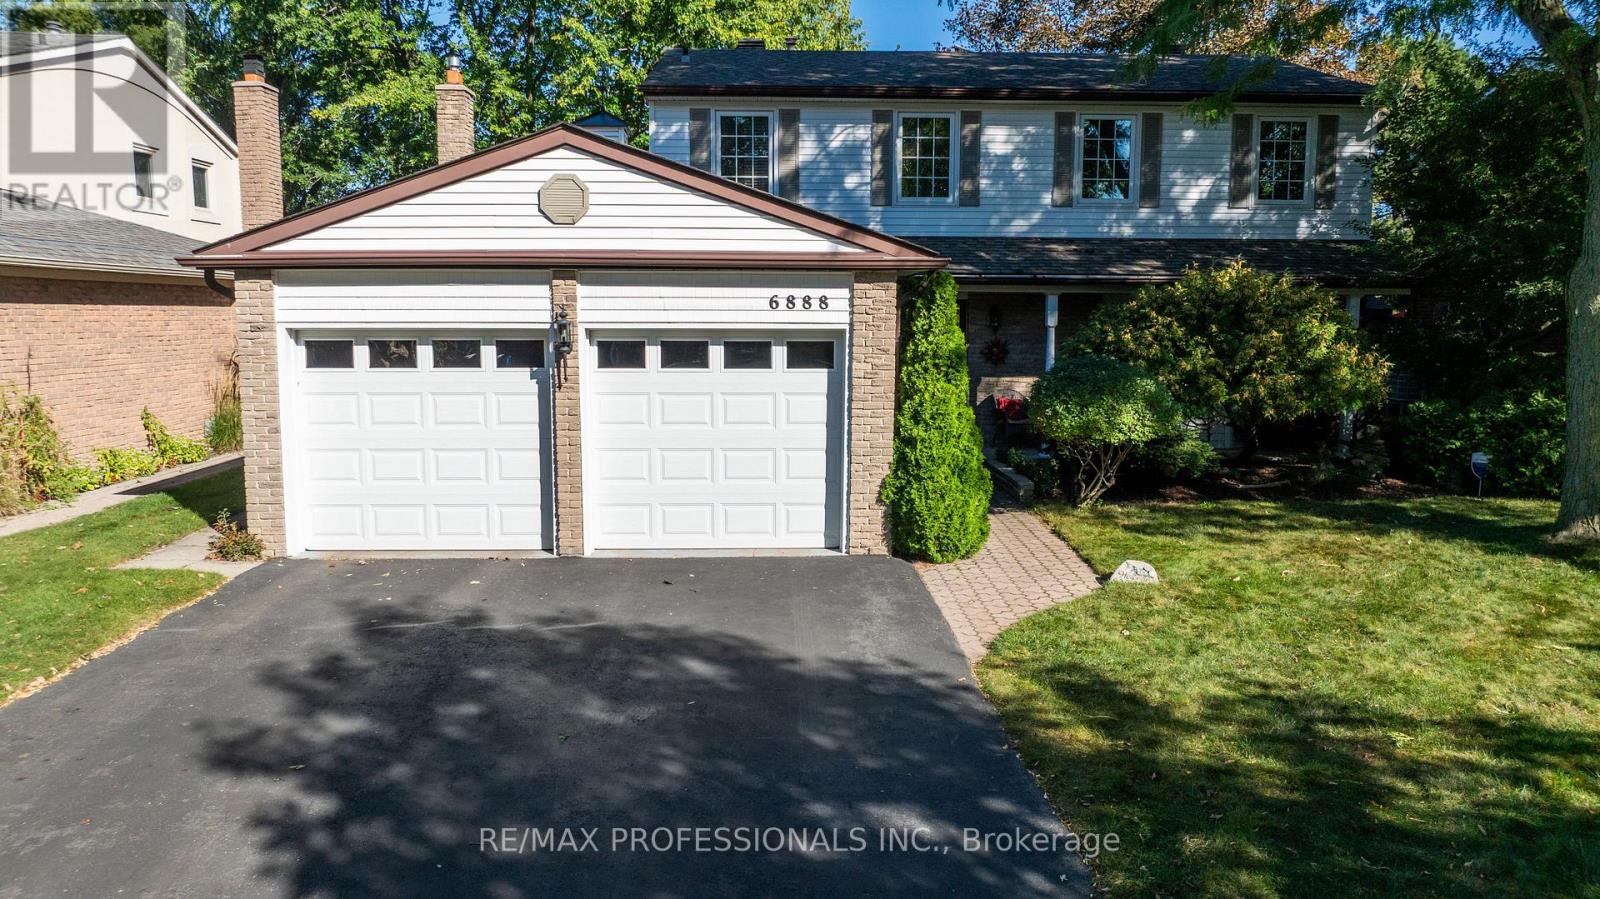
$1,238,000
6888 Barrisdale Drive
Mississauga (Meadowvale) · MLS # W13822118
3 bed · 4 bath · 2,131 sq ft
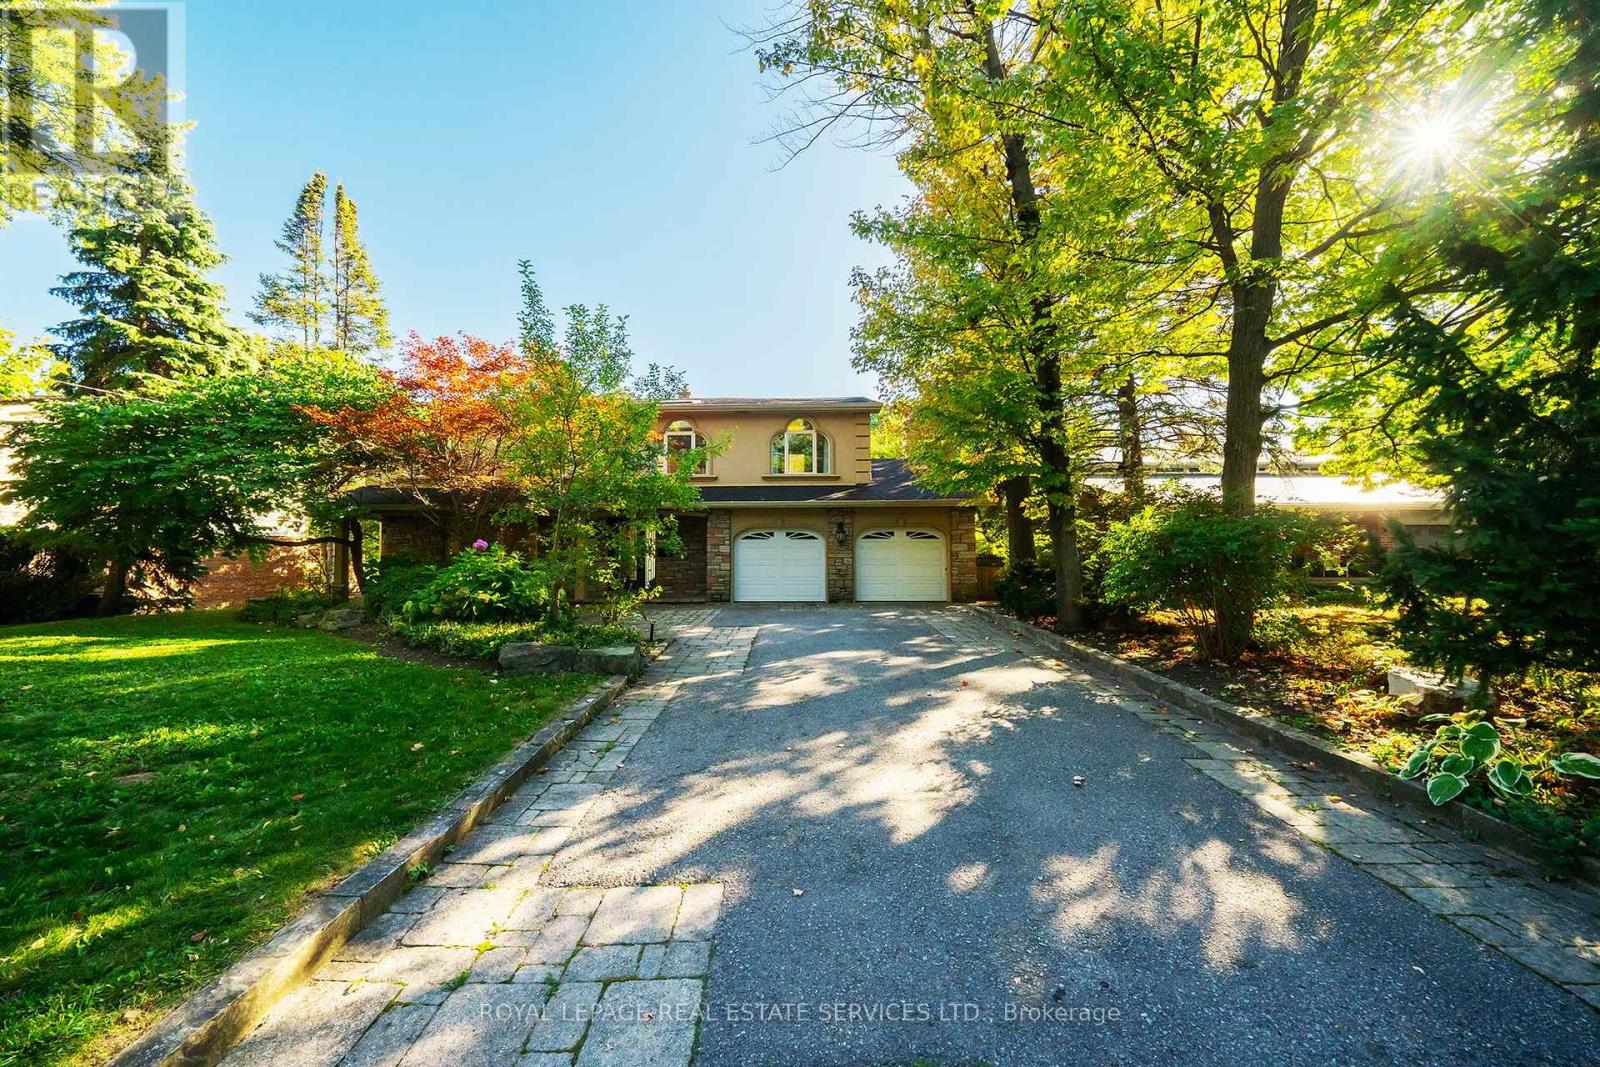
$2,420,000
3278 Credit Heights Drive
Mississauga (Erindale) · MLS # W13820184
4 bed · 4 bath