440 Avenue Road
Toronto (Casa Loma), Ontario M4V2H8
MLS # C13545606
Property Details
Type
Multi-Family
Beds
2
Baths
1
Status
For Rent
More homes like this
About this property
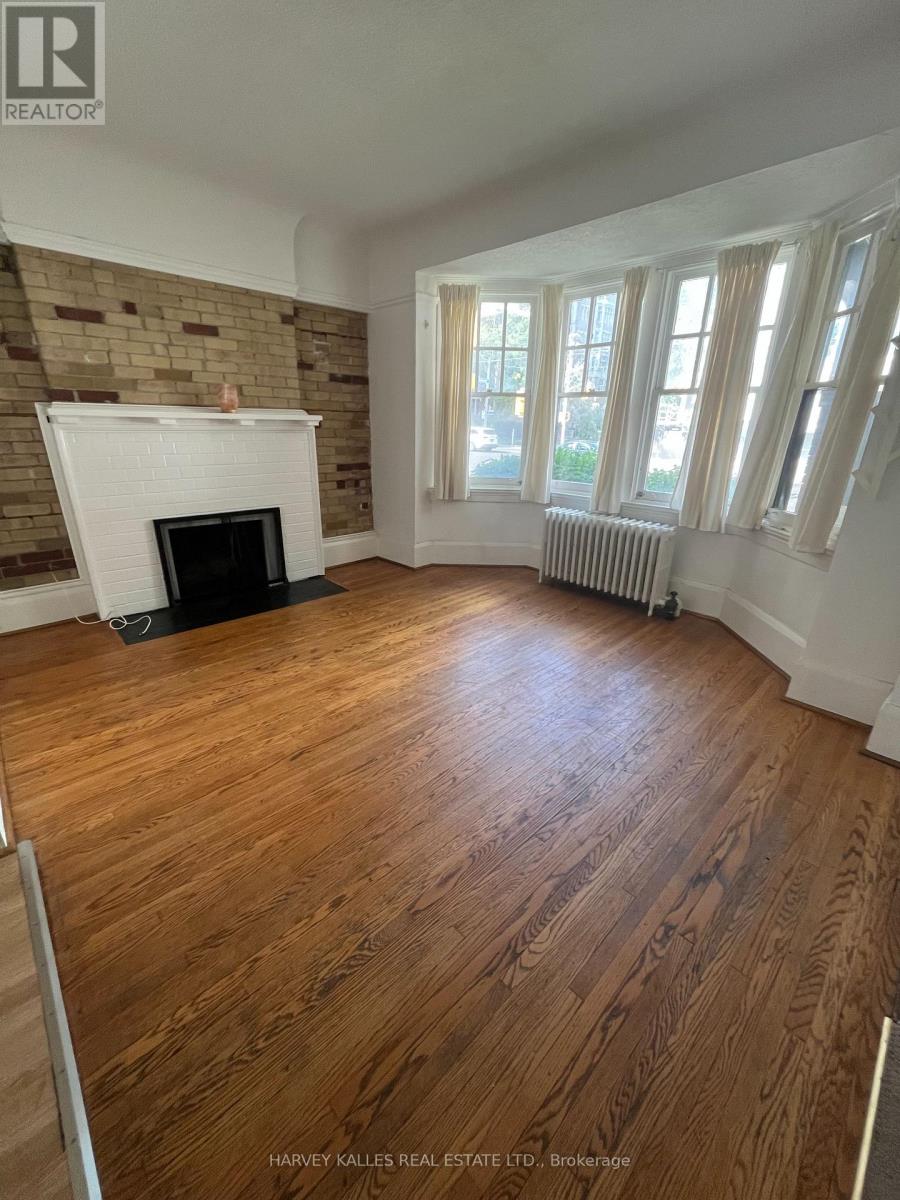
Welcome home to this bright and beautiful main-floor unit in a charming, well-maintained multiplex. Perfectly blending character with modern convenience, this spacious 2-bedroom, 1 bathroom layout offers the feel of a standalone home without the maintenance hassle.The living area boasts large windows that flood the space with natural light. The kitchen features full-sized appliances, ample cabinetry, and generous counter space and a butcher block island withshelves below that allows for home cooking and entertaining. The Kitchen also has a window ale unit.The primary bedroom is in the lower level and is large enough to fit a King size bed with excellent closet storage. The second has two large windows allowing natural light into the room. The exposed brick on the wall adds charm to the room.The unit is located on Avenue Road which is convenient for transit and easy access to downtown Toronto.Shared coin operated laundry available in basement. Please note: NO parking available on site. Hydro, Water and Heat are included with rent. Suitable for a single occupant or couple. Available immediately.Features: Shared laundry coin operated in basement. Located in a quiet professionally managed building. Transit outside your door and close to all amenities. Pets Welcome. Smoke Free unit. Hydro, Water and Heat included in rent. One Window A/C included. Available immediately. Applicants will be required to provide proof of income, credit report and references. Do not miss out on this well located, pet friendly unit. Schedule a viewing today! **Move in before October 1, 2026 and get $1500.00 off 2nd months rent***
Rent Affordability
Affordability guide
Enter income
A common guideline is keeping rent near 30% of gross monthly income. This is an estimate only.
Rooms
| Room | Level | Dimensions |
|---|---|---|
| Living room | Main level | 4.17 x 3.78 |
| Dining room | Main level | 2.26 x 1.83 |
| Kitchen | Main level | 3.51 x 3.1 |
| Bedroom 2 | Main level | 3.61 x 2.62 |
| Primary Bedroom | Basement | 4.27 x 4.14 |
Facts & Location
Parking
1 spaces
Listing data
Listing information is provided for personal, non-commercial use and should be independently verified before making real estate decisions.
Last refreshed: Oct 6, 2026 3:46 AM
Explore nearby searches
SEO-friendly searches for this area, property type, and nearby neighbourhoods.
Similar Properties
More nearby listings that may fit the same search.
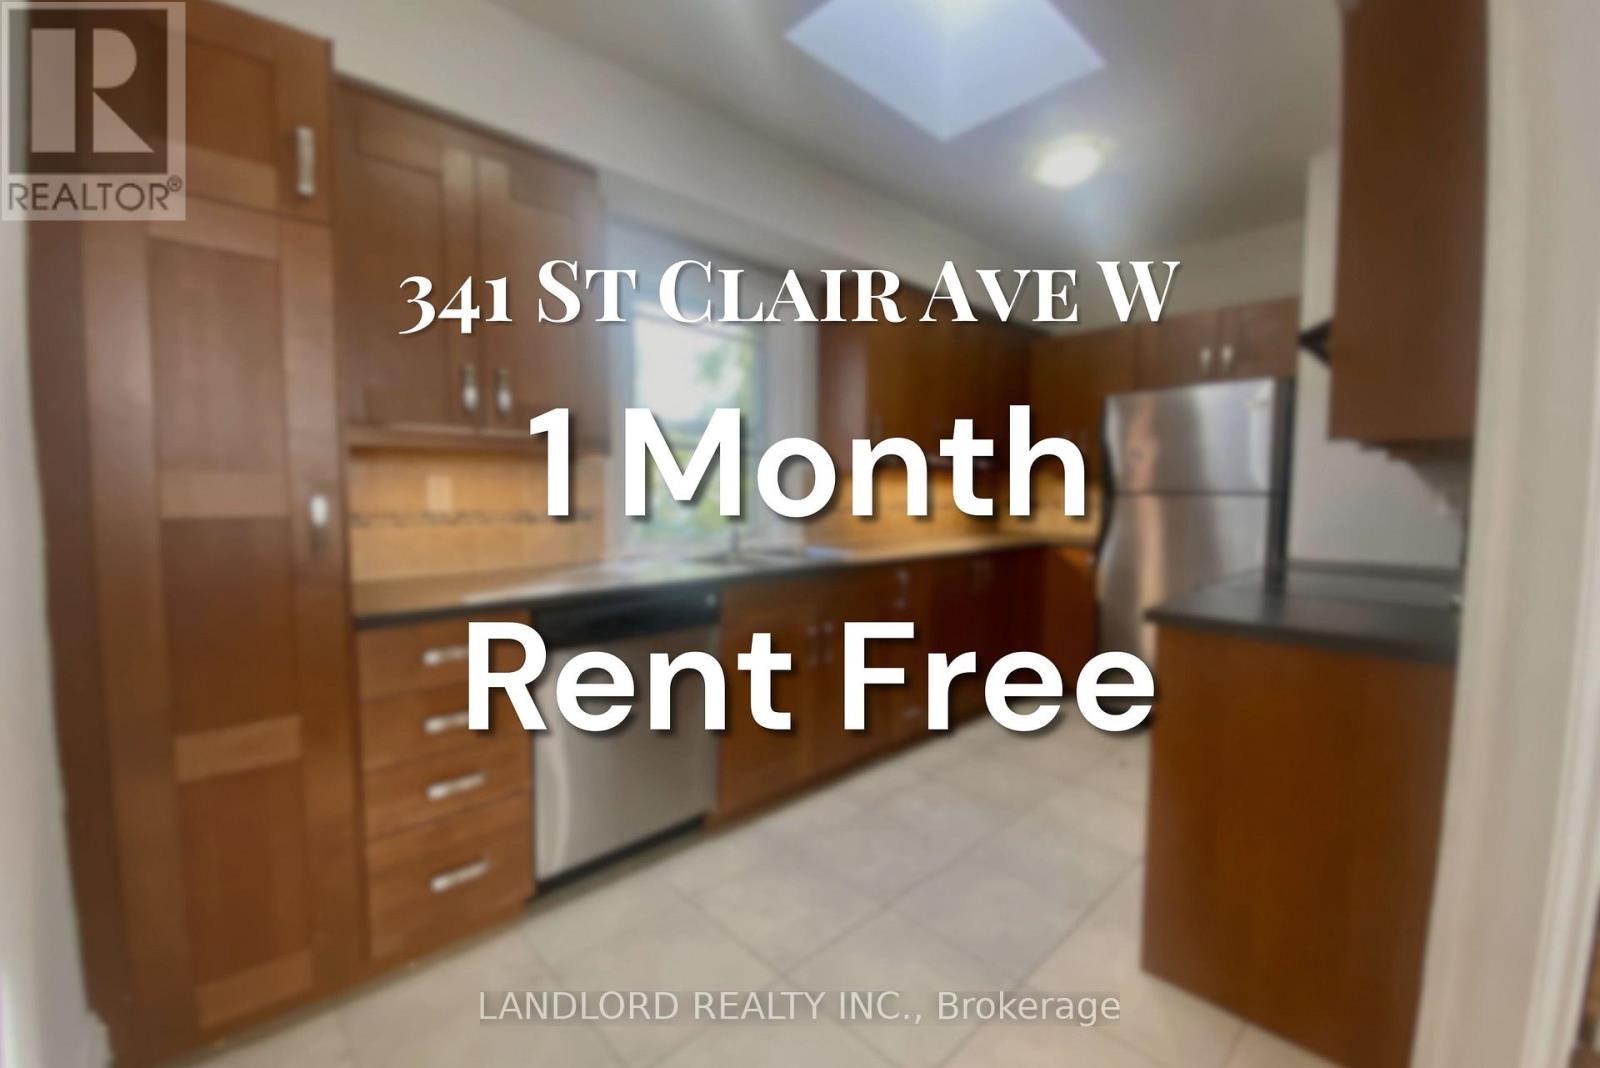
$2,400/mo
341 St Clair Avenue
Toronto (Casa Loma) · MLS # C13869024
2 bed · 2 bath
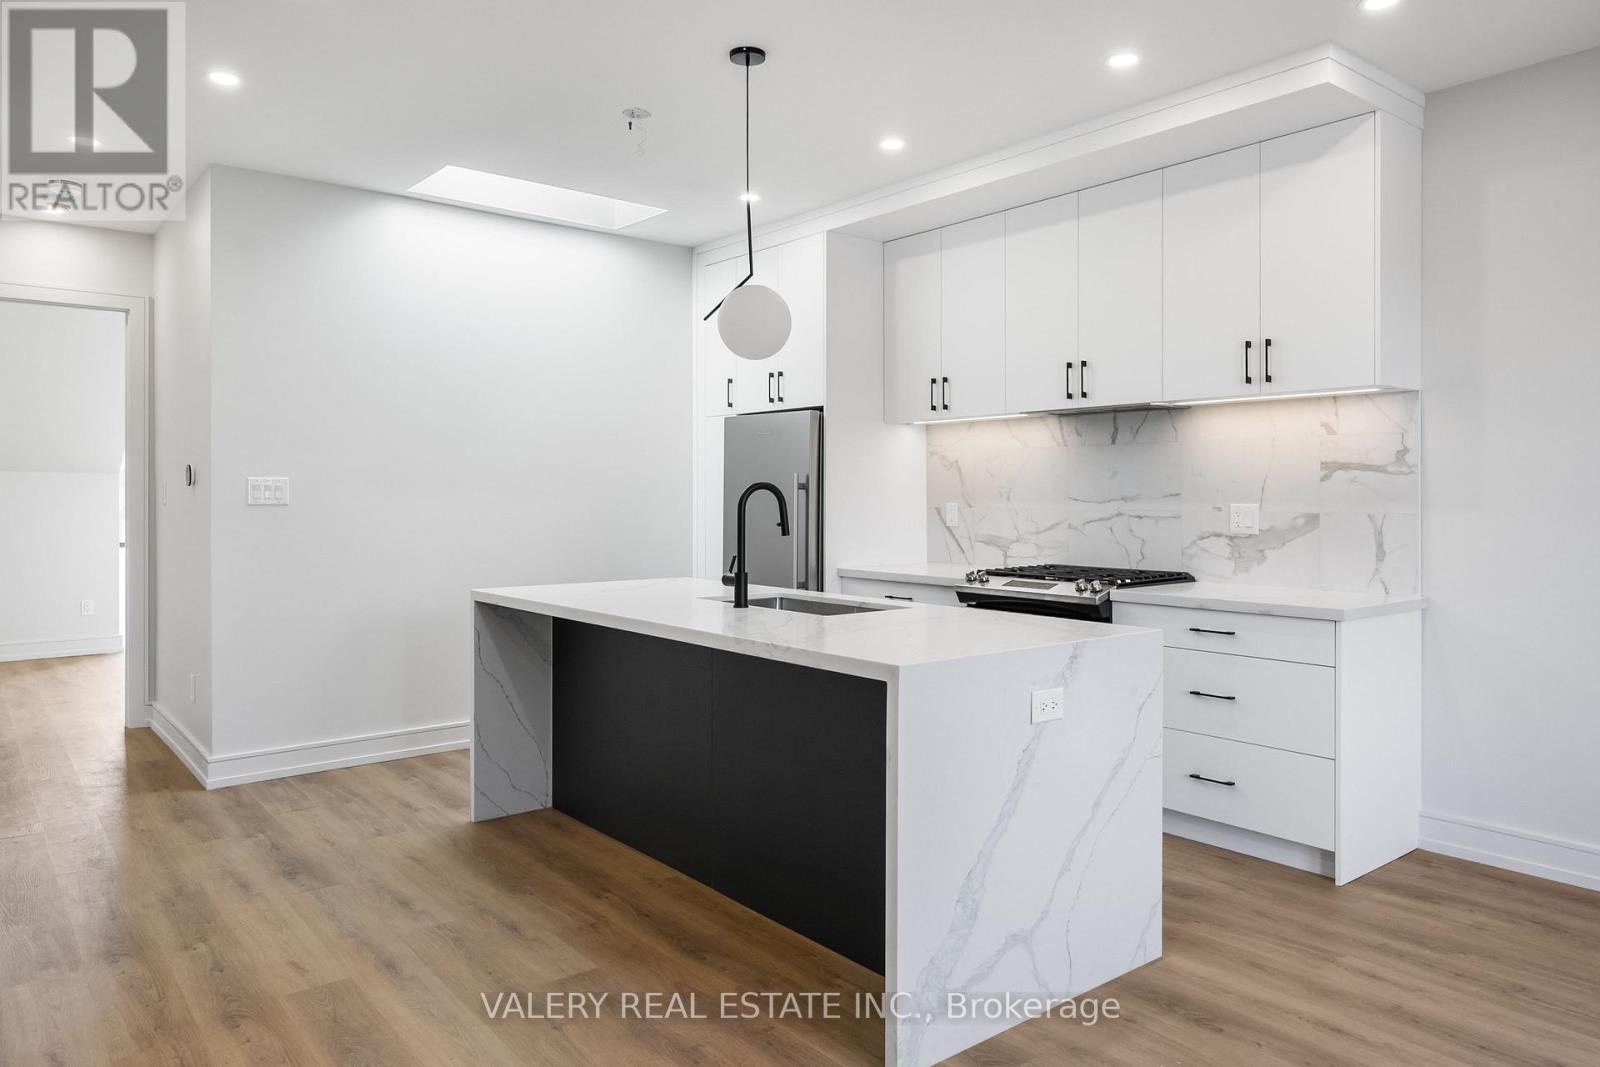
$3,350/mo
158 Dovercourt Road
Toronto (Trinity-Bellwoods) · MLS # C13869488
1 bed · 2 bath
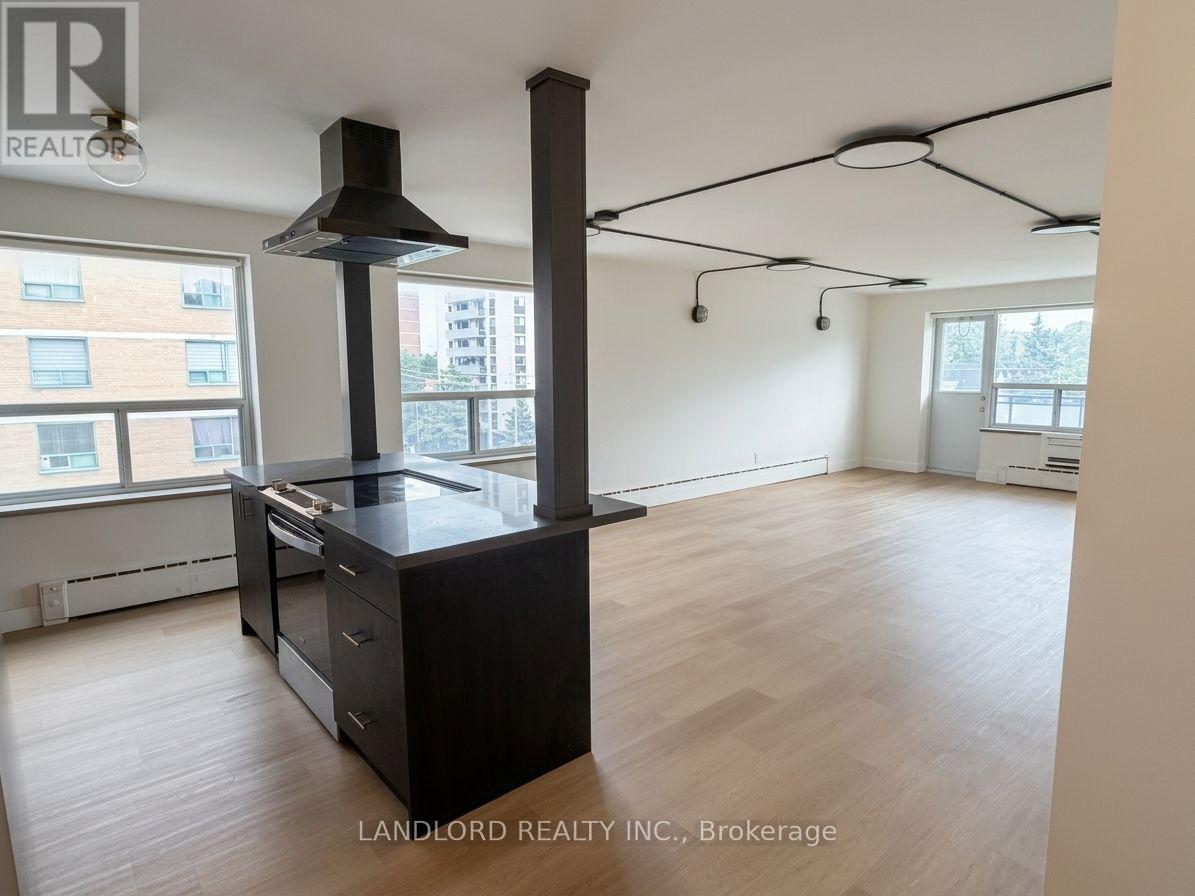
$2,995/mo
420 Eglinton Avenue
Toronto (Mount Pleasant East) · MLS # C13869230
2 bed · 1 bath