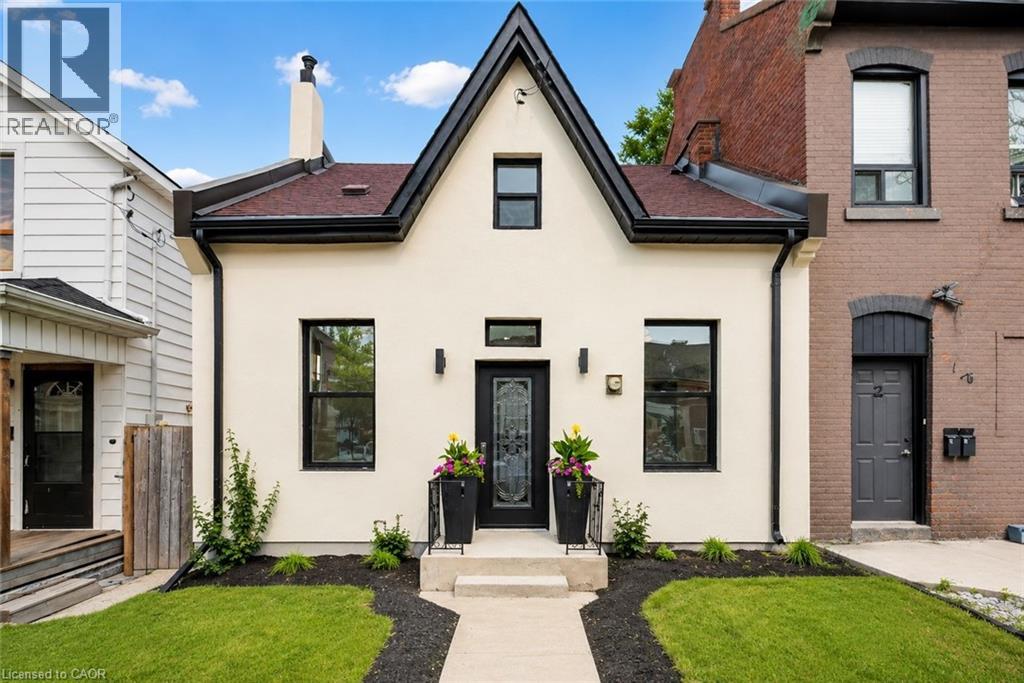
118 CATHCART Street
Hamilton, Ontario L8L5A2
MLS # 40846697
Property Details
Type
Semi-Detached
Beds
3
Baths
2
Status
For Sale
More homes like this
About this property
Welcome to 118 Cathcart Street, where timeless century-home character meets exceptional modern design. Completely reimagined from top to bottom, this stunning 3-bedroom, 2-bathroom home offers over 1,000 sq. ft. of beautifully finished living space, low property taxes, and parking for three vehicles in one of Hamilton's rapidly revitalizing neighbourhoods. From the striking new stucco exterior to the thoughtfully curated interior, every detail has been designed to impress. Step inside to soaring ceilings, oversized windows, and a beautifully restored original mantel that adds warmth, charm, and timeless character to the living space. The designer kitchen is a true showpiece, featuring custom ceiling-height cabinetry, quartz countertops with a full-height backsplash, premium hardware, abundant storage, and brand-new stainless steel appliances backed by a Costco warranty. Two spacious bedrooms and a beautifully appointed bathroom complete the main level, offering flexibility for families, guests, or a home office. Upstairs, a stunning exposed brick feature wall and custom glass railing lead to a private loft-style primary retreat. This incredible space is complemented by a magazine-worthy spa-inspired ensuite featuring a freestanding soaker tub, oversized glass shower, designer vanity, and luxurious finishes that create the ultimate escape. Behind the walls, nearly every major component has been updated, including ESA-certified 100-amp electrical, all-new plumbing, new windows and doors, new exterior stucco, a new 2-ton A/C with warranty, and a high-efficiency furnace (2019). Outside, enjoy a fully fenced backyard, parking for three vehicles, and a prime location just minutes from Hamilton General Hospital, downtown, GO Transit, parks, schools, restaurants, shopping, and highway access. A rare opportunity to own a thoughtfully restored century home where timeless craftsmanship meets modern luxury. Simply move in and enjoy.
Mortgage Estimate
Estimated monthly payment
Calculating…
Estimate only. Taxes, insurance, condo fees, and lender terms are not included.
Monthly costs to verify
Property taxes: about $204/month based on listed annual taxes.
Estimate only. Confirm taxes, condo/maintenance fees, insurance, utilities, and lender terms before making decisions.
Rooms
| Room | Level | Dimensions |
|---|---|---|
| Storage | Basement | x |
| Laundry room | Basement | x |
| 4pc Bathroom | Second level | 11'7'' x 11'10'' |
| Primary Bedroom | Second level | 12'8'' x 22'6'' |
| 3pc Bathroom | Main level | 3'9'' x 9'1'' |
| Kitchen | Main level | 14'2'' x 12'9'' |
| Bedroom | Main level | 11'4'' x 8'6'' |
| Bedroom | Main level | 11'7'' x 8'6'' |
| Dining room | Main level | 12'0'' x 13'8'' |
| Living room | Main level | 13'5'' x 13'8'' |
Facts & Location
Interior Size
1,098 sq ft
Parking
3 spaces
Lot Size
0.07
Annual Taxes
$2,446
Year Built
1890
Listing data
Listing information is provided for personal, non-commercial use and should be independently verified before making real estate decisions.
Last refreshed: Jul 23, 2026 7:45 PM
Explore nearby searches
SEO-friendly searches for this area, property type, and nearby neighbourhoods.
Similar Properties
More nearby listings that may fit the same search.
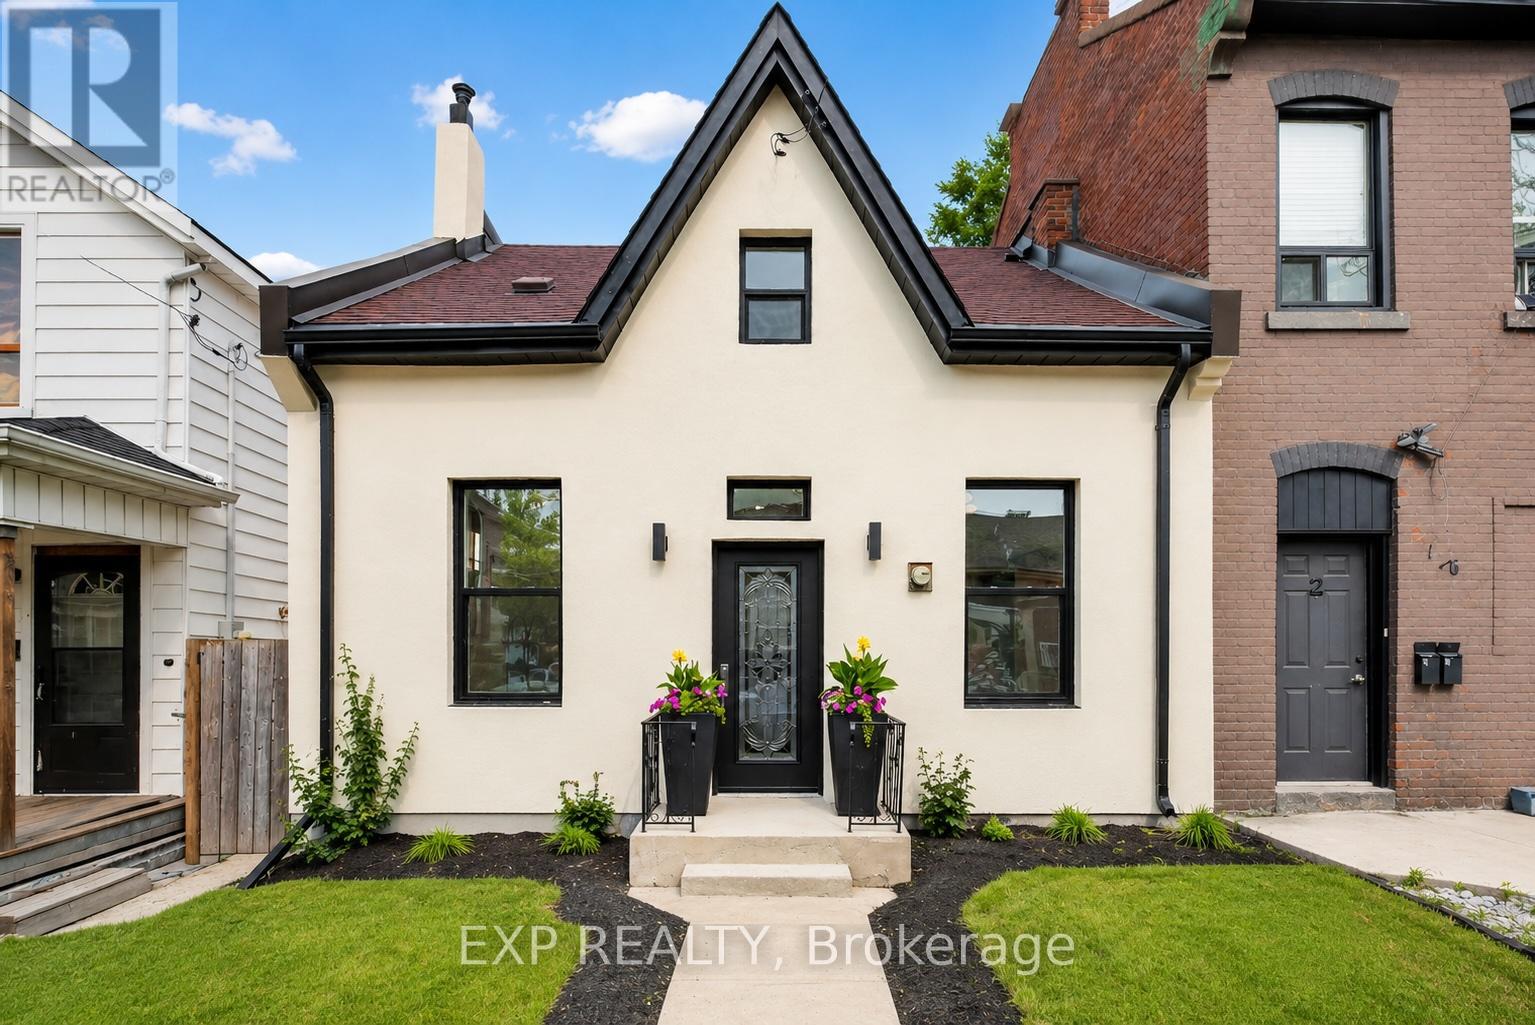
$474,900
118 Cathcart Street
Hamilton (Beasley) · MLS # X13543840
3 bed · 2 bath · 1,000 sq ft
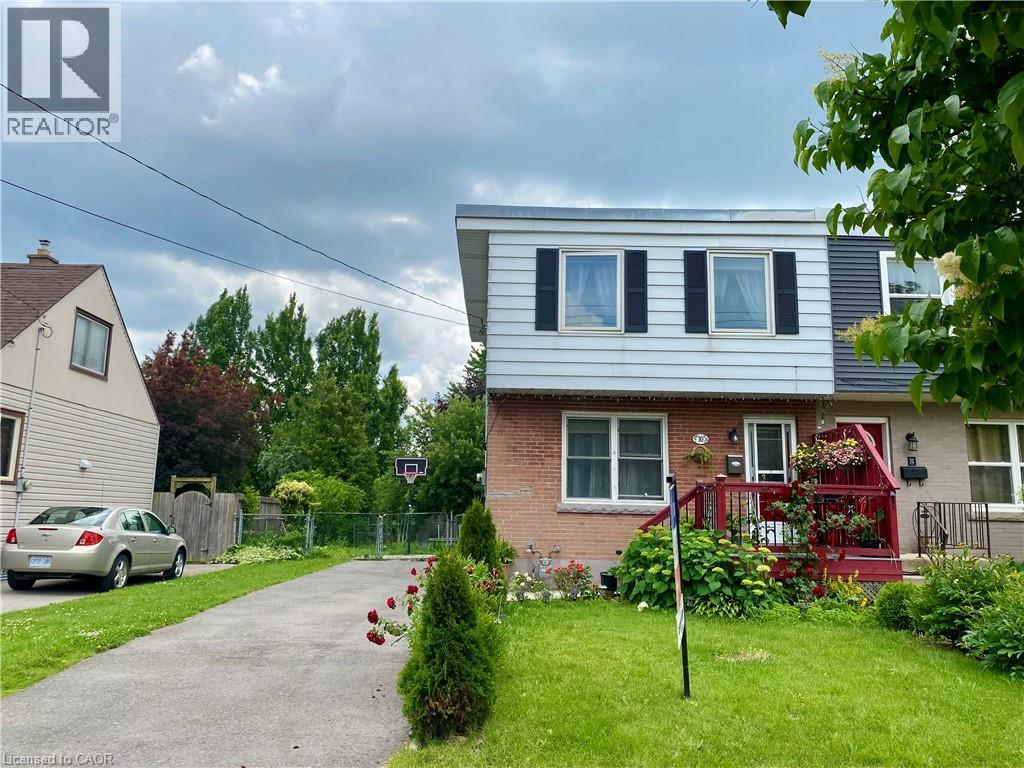
$479,900
10 ARMSTRONG Avenue
Hamilton · MLS # 40814926
3 bed · 1 bath · 947 sq ft

$469,000
265 HUNTER Street
Hamilton · MLS # 40801479
2 bed · 1 bath · 1,080 sq ft