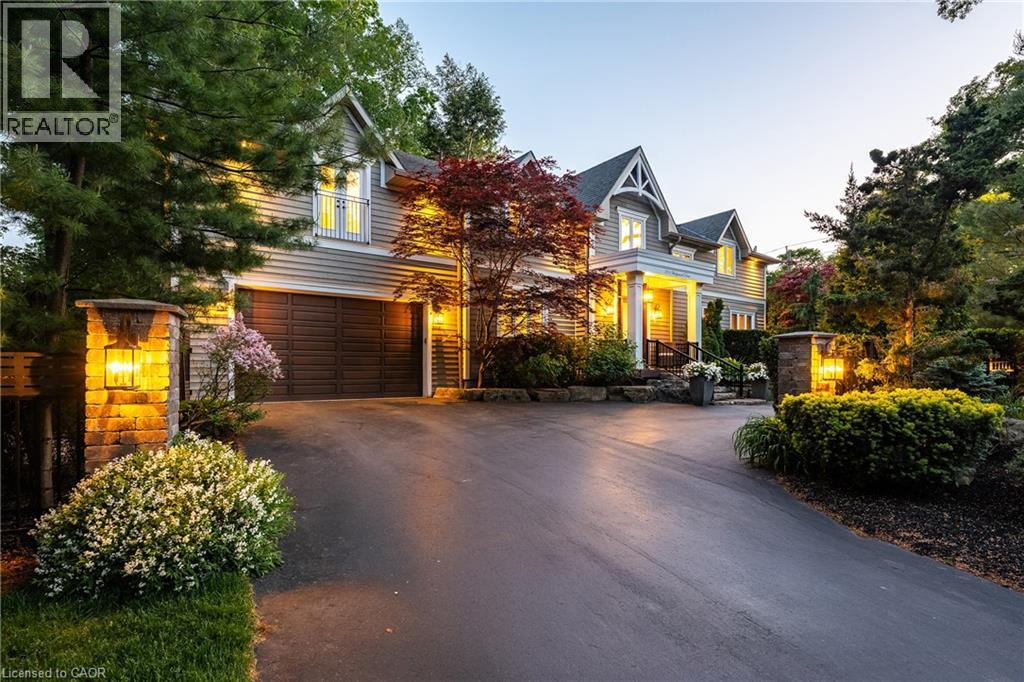
376 WEDGEWOOD Drive
Oakville, Ontario L6J4S1
MLS # 40846700
Property Details
Type
Detached
Beds
5
Baths
5
Status
For Sale
More homes like this
About this property
Set on a pristinely landscaped lot in coveted Morrison, this refined family residence blends timeless architecture w/everyday livability in one of Oakville’s most prestigious neighbourhoods. Positioned w/in a supreme school catchment, steps to Oakville Trafalgar HS, & moments to parks, Edgemere Promenade + local amenities, the location is as exceptional as the home itself. Traditional detailing, steep gables + crisp architectural lines lend a classic presence, while mature trees, curated gardens + layered natural stone frame the polished exterior. The resort-inspired rear grounds with a glistening pool, stone lounges + tranquil gardens are ideal for family fun. With over 5500sf of living space, 4+1 beds & 4.5 baths this home space + privacy when needed. Expansive glazing + elevated ceilings define bright, airy principal spaces. The dining room anchors the main level, seamlessly connecting the great room + expansive kitchen for effortless entertaining. The great room is centred around a fireplace + opens through double French doors to a private lounge with concrete gas fire bowl. The oversized kitchen island creates a natural gathering place, while a tucked-away home office overlooks the lush front gardens.The upper level offers four generously sized bedrooms with elevated ceilings, walk-in closets + expansive glazing. Privately positioned, the primary suite features vaulted ceilings, a marble fireplace, fully outfitted dressing room + hotel-inspired ensuite.The LL extends the home’s polished living spaces w/a spacious rec room, wet bar, games area, additional bedroom + full bath. Outdoors, multiple lounge + dining areas surround the resort-style pool beneath a canopy of mature trees, creating a private setting designed for both relaxed living + effortless entertaining. This is a refined home with a polished exterior in one of Oakville’s most established neighbourhoods.
Mortgage Estimate
Estimated monthly payment
Calculating…
Estimate only. Taxes, insurance, condo fees, and lender terms are not included.
Monthly costs to verify
Property taxes: about $1,492/month based on listed annual taxes.
Estimate only. Confirm taxes, condo/maintenance fees, insurance, utilities, and lender terms before making decisions.
Rooms
| Room | Level | Dimensions |
|---|---|---|
| Utility room | Basement | 8'0'' x 12'0'' |
| Other | Basement | 9'6'' x 20'1'' |
| 3pc Bathroom | Basement | x |
| Bedroom | Basement | 11'4'' x 11'11'' |
| Gym | Basement | 13'9'' x 17'4'' |
| Recreation room | Basement | 17'4'' x 23'5'' |
| Laundry room | Second level | 6'11'' x 13'10'' |
| Sitting room | Second level | 10'7'' x 12'3'' |
| 3pc Bathroom | Second level | x |
| Bedroom | Second level | 12'0'' x 15'0'' |
| 5pc Bathroom | Second level | x |
| Bedroom | Second level | 12'3'' x 18'3'' |
| Bedroom | Second level | 12'2'' x 23'11'' |
| 5pc Ensuite bath | Second level | x |
| Primary Bedroom | Second level | 17'0'' x 17'1'' |
| 2pc Bathroom | Main level | x |
| Mud room | Main level | 9'11'' x 22'8'' |
| Office | Main level | 9'11'' x 13'10'' |
| Living room | Main level | 20'11'' x 27'9'' |
| Dining room | Main level | 11'4'' x 16'0'' |
Facts & Location
Interior Size
5,574 sq ft
Parking
7 spaces
Annual Taxes
$17,902
Year Built
2011
Listing data
Listing information is provided for personal, non-commercial use and should be independently verified before making real estate decisions.
Last refreshed: Sep 15, 2026 3:20 AM
Explore nearby searches
SEO-friendly searches for this area, property type, and nearby neighbourhoods.
Similar Properties
More nearby listings that may fit the same search.
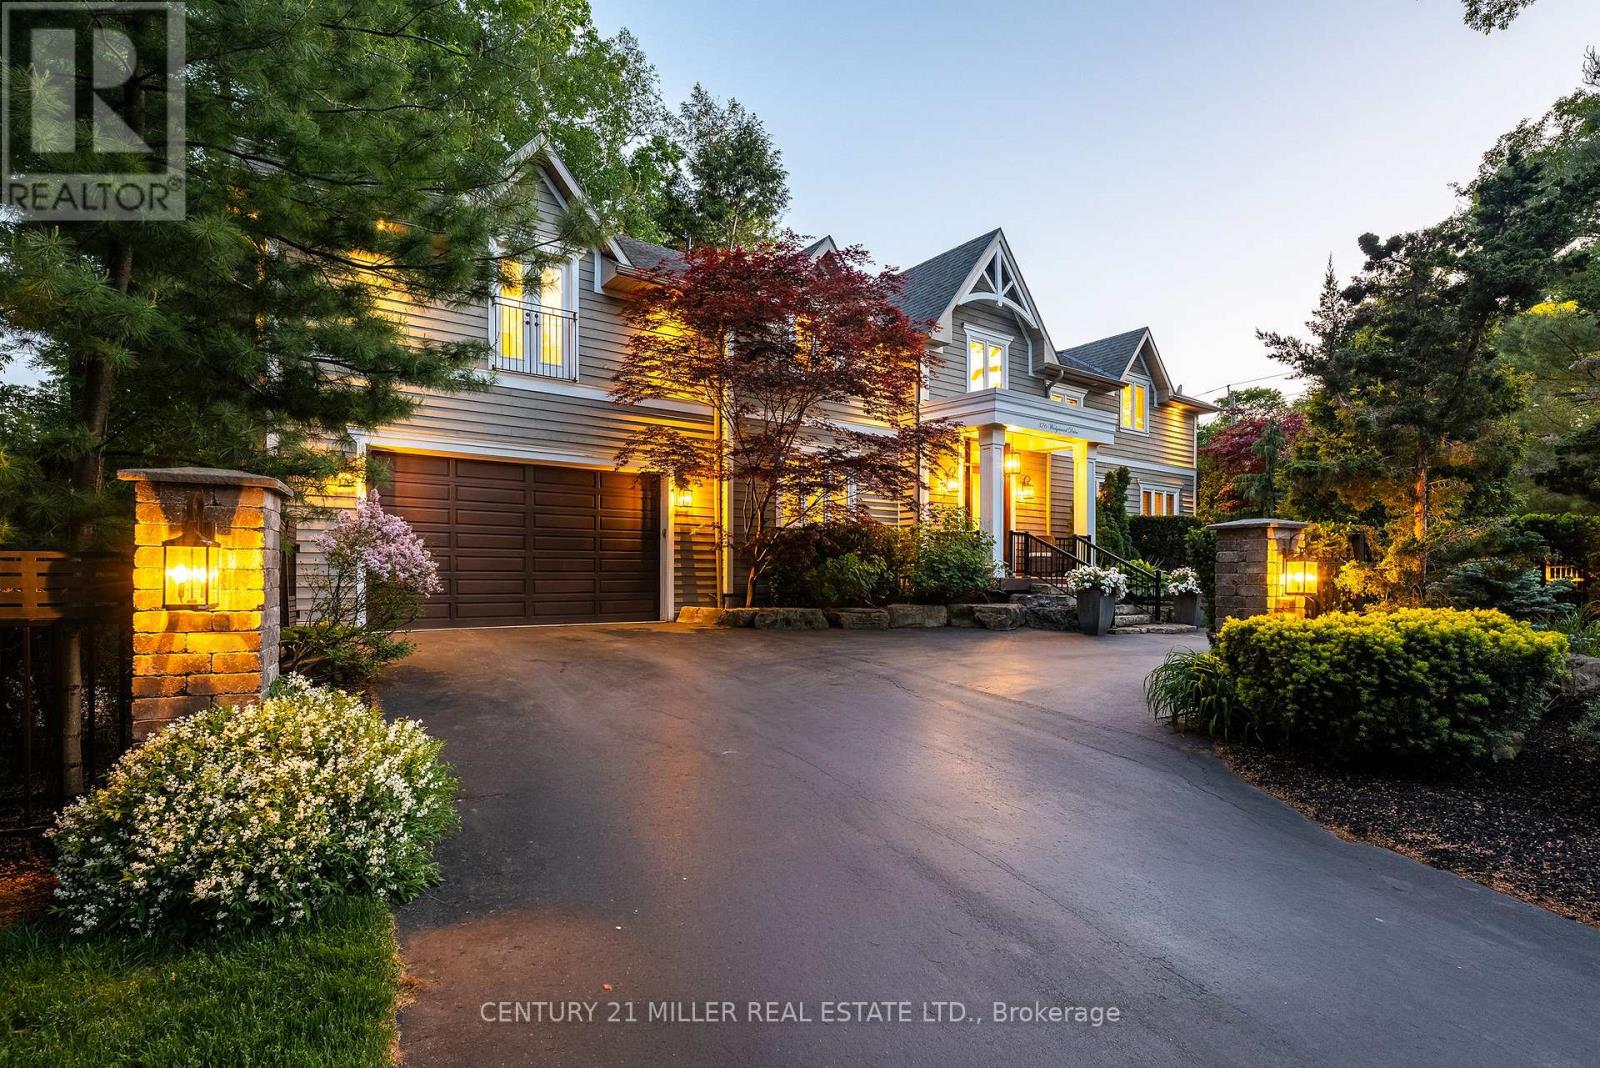
$3,898,000
376 Wedgewood Drive
Oakville (MO Morrison) · MLS # W13543596
5 bed · 5 bath
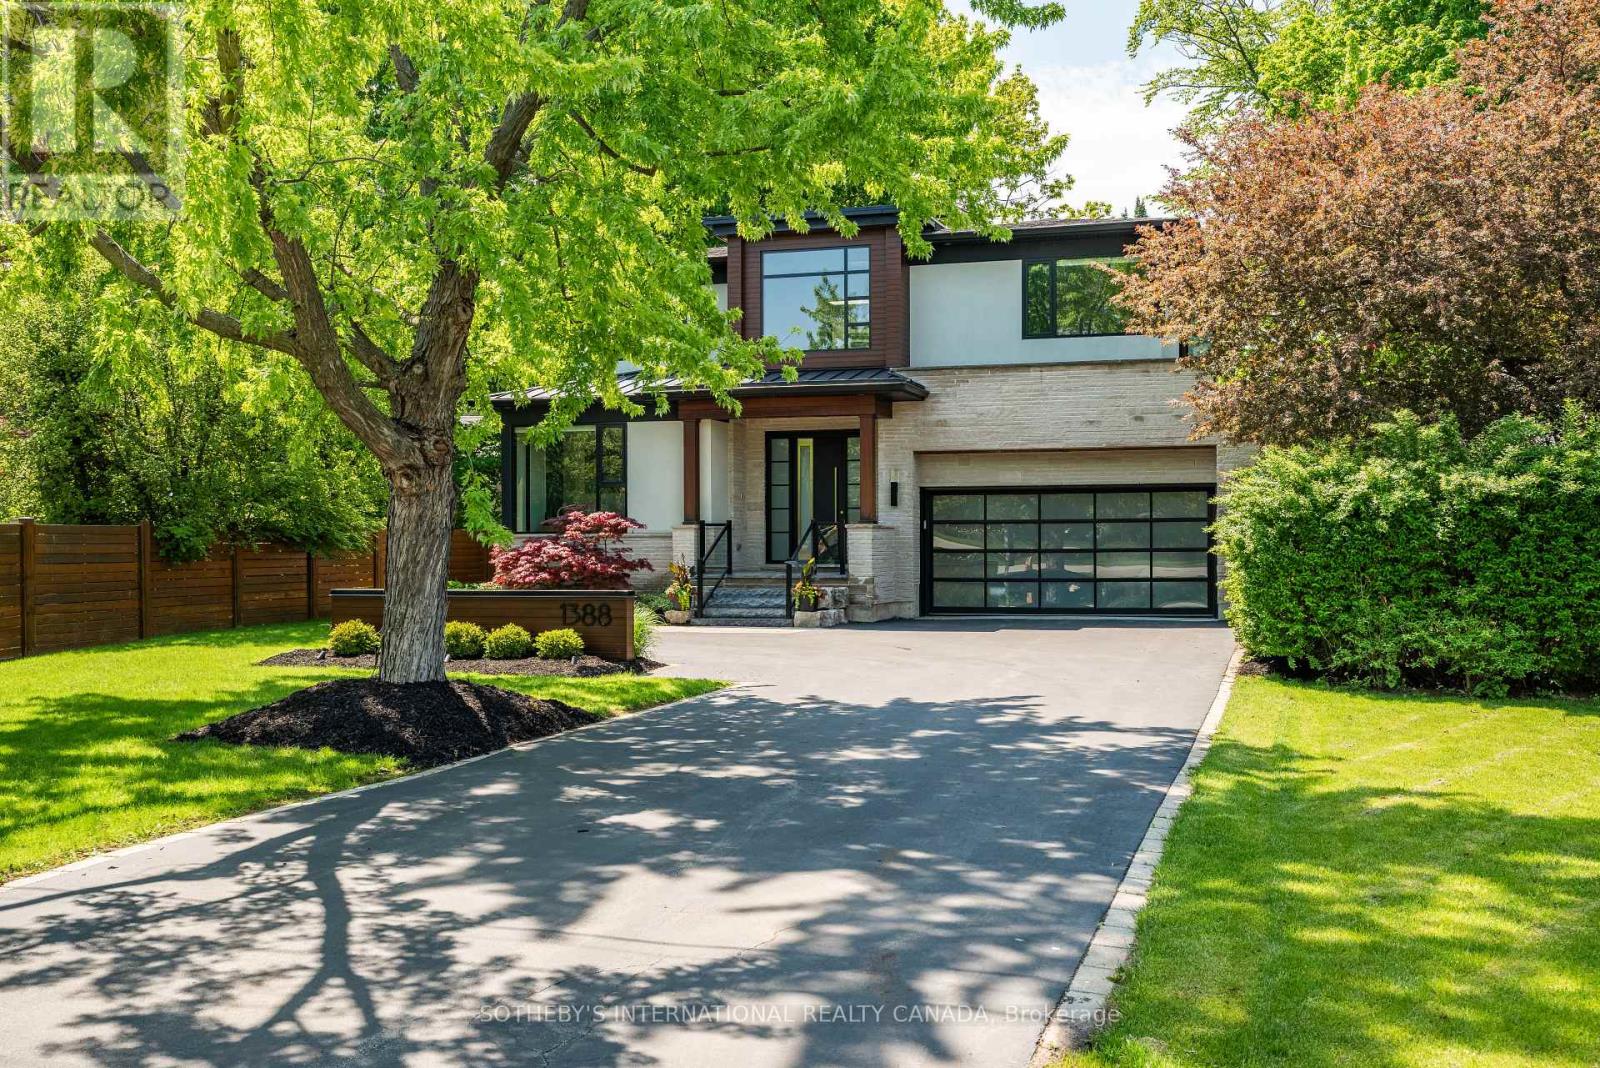
$3,895,000
1388 Acton Crescent
Oakville (MO Morrison) · MLS # W13717050
5 bed · 5 bath · 5,700 sq ft
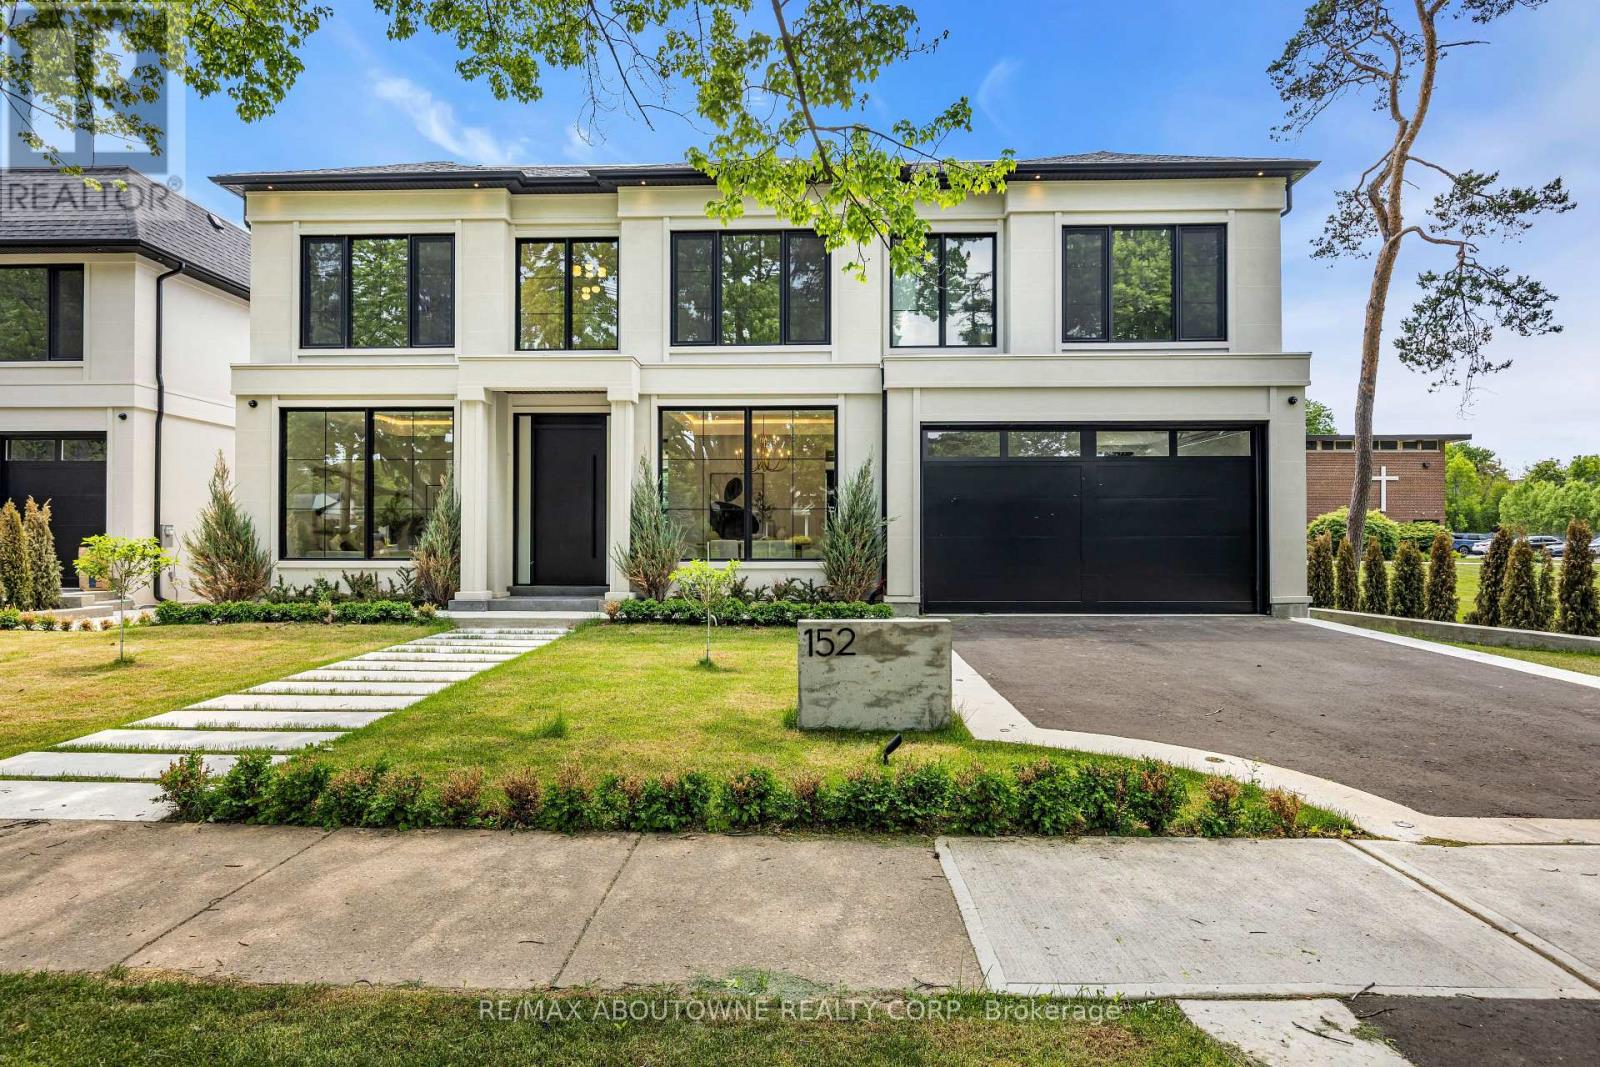
$3,895,000
152 Third Line
Oakville (BR Bronte) · MLS # W13417462
5 bed · 6 bath · 5,500 sq ft