460 Adelaide Street
Toronto (Moss Park), Ontario M5A0E7
MLS # C13543016
Property Details
Type
Condo Apartment
Beds
2
Baths
2
Status
For Sale
More homes like this
About this property
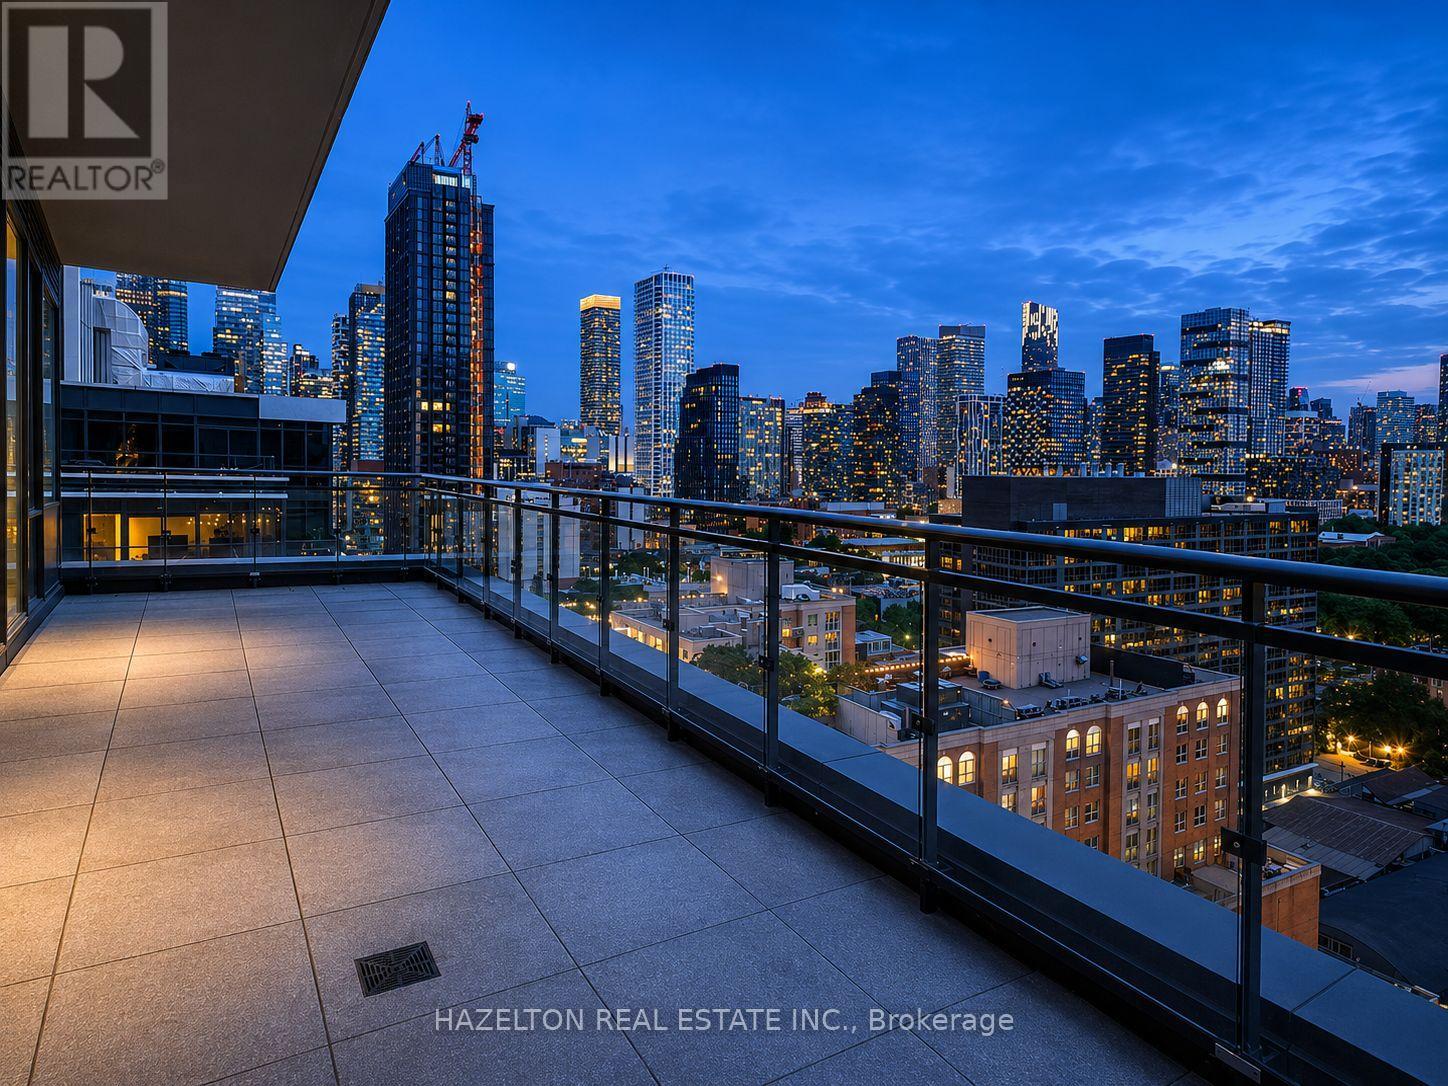
Welcome to Penthouse 103 at 460 Adelaide St E! A truly exceptional turnkey residence offering the perfect blend of luxury design, premium finishes, and remarkable outdoor living in one of Toronto's most sought-after neighborhoods. This spectacular penthouse features over 1,215 sq ft of beautifully upgraded interior and exterior space space with an incredible 400 sq ft northwest-facing terrace with unobstructed city views and a private 60 sq ft west-facing balcony off the primary bedroom. Soaring 10-ft ceilings, floor-to-ceiling windows and clear exposures in every direction flood the suite with natural light throughout the day. Meticulously customized throughout, the home showcases a stunning Scavolini kitchen, custom Scavolini closet systems, exposed white brick feature walls, designer lighting installations, motorized roller shades and premium finishes at every turn. Thoughtfully designed for both everyday living and entertaining, this one-of-a-kind residence seamlessly blends warmth, sophistication and functionality. Parking and locker are included. A curated collection of designer furnishings and sought-after artwork is available for purchase separately, offering buyers the opportunity to enjoy a truly turnkey luxury penthouse experience.. Located steps from St. Lawrence Market, the Distillery District, Corktown Common, world-class dining, cafes, boutique shopping, waterfront trails, transit and the Financial District. Experience elevated urban living with extraordinary indoor-outdoor space in one of Toronto's most vibrant, walkable and rapidly appreciating communities
Mortgage Estimate
Estimated monthly payment
Calculating…
Estimate only. Taxes, insurance, condo fees, and lender terms are not included.
Monthly costs to verify
Property taxes: about $345/month based on listed annual taxes.
Condo / Maintenance Fee: $730.26/mo
Estimate only. Confirm taxes, condo/maintenance fees, insurance, utilities, and lender terms before making decisions.
Rooms
| Room | Level | Dimensions |
|---|---|---|
| Living room | Ground level | 6.71 x 3.71 |
| Kitchen | Ground level | 6.71 x 3.71 |
| Dining room | Ground level | 6.71 x 3.71 |
| Primary Bedroom | Ground level | 3.76 x 3.35 |
| Bedroom 2 | Ground level | 2.7 x 3.05 |
| Foyer | Ground level | 2.7 x 1.2 |
Facts & Location
Interior Size
1,215 sq ft
Parking
1 spaces
Annual Taxes
$4,140
Condo / Maintenance Fee
$730.26/mo
Listing data
Listing information is provided for personal, non-commercial use and should be independently verified before making real estate decisions.
Last refreshed: Sep 28, 2026 3:47 AM
Explore nearby searches
SEO-friendly searches for this area, property type, and nearby neighbourhoods.
Similar Properties
More nearby listings that may fit the same search.

$998,000
287 Richmond Street
Toronto (Moss Park) · MLS # C13177602
2 bed · 2 bath
$988,000
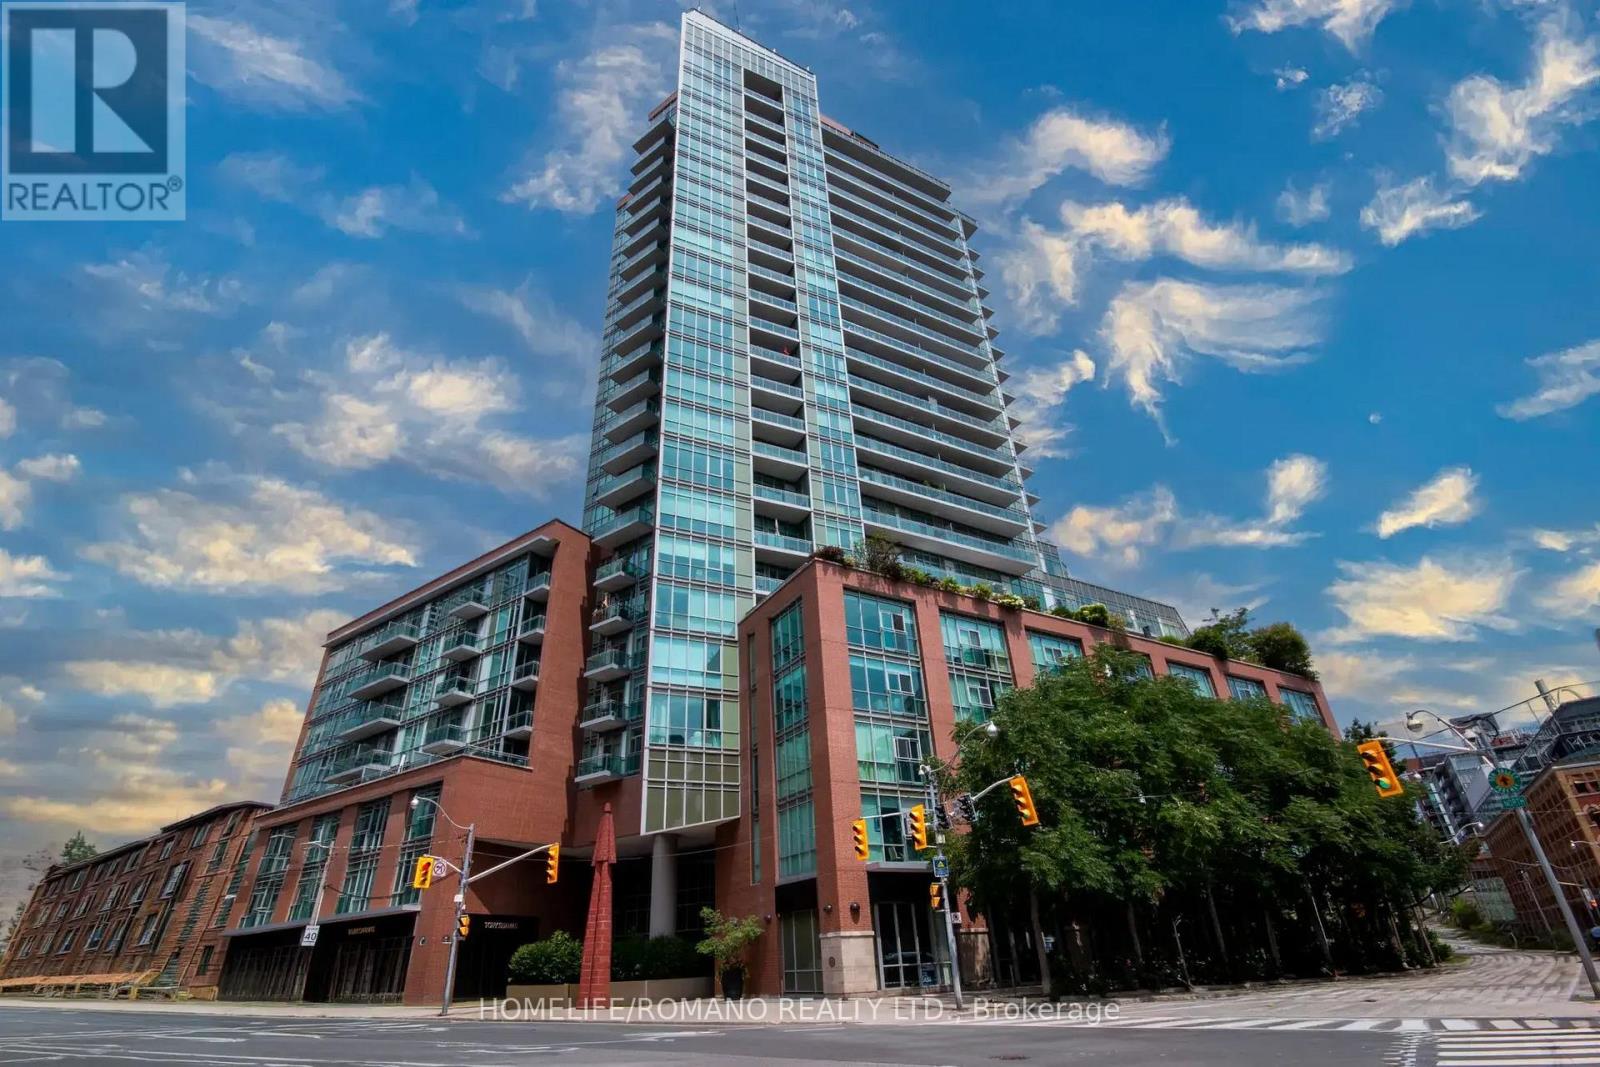
112 George Street
Toronto (Moss Park) · MLS # C13776736
2 bed · 2 bath
$960,000
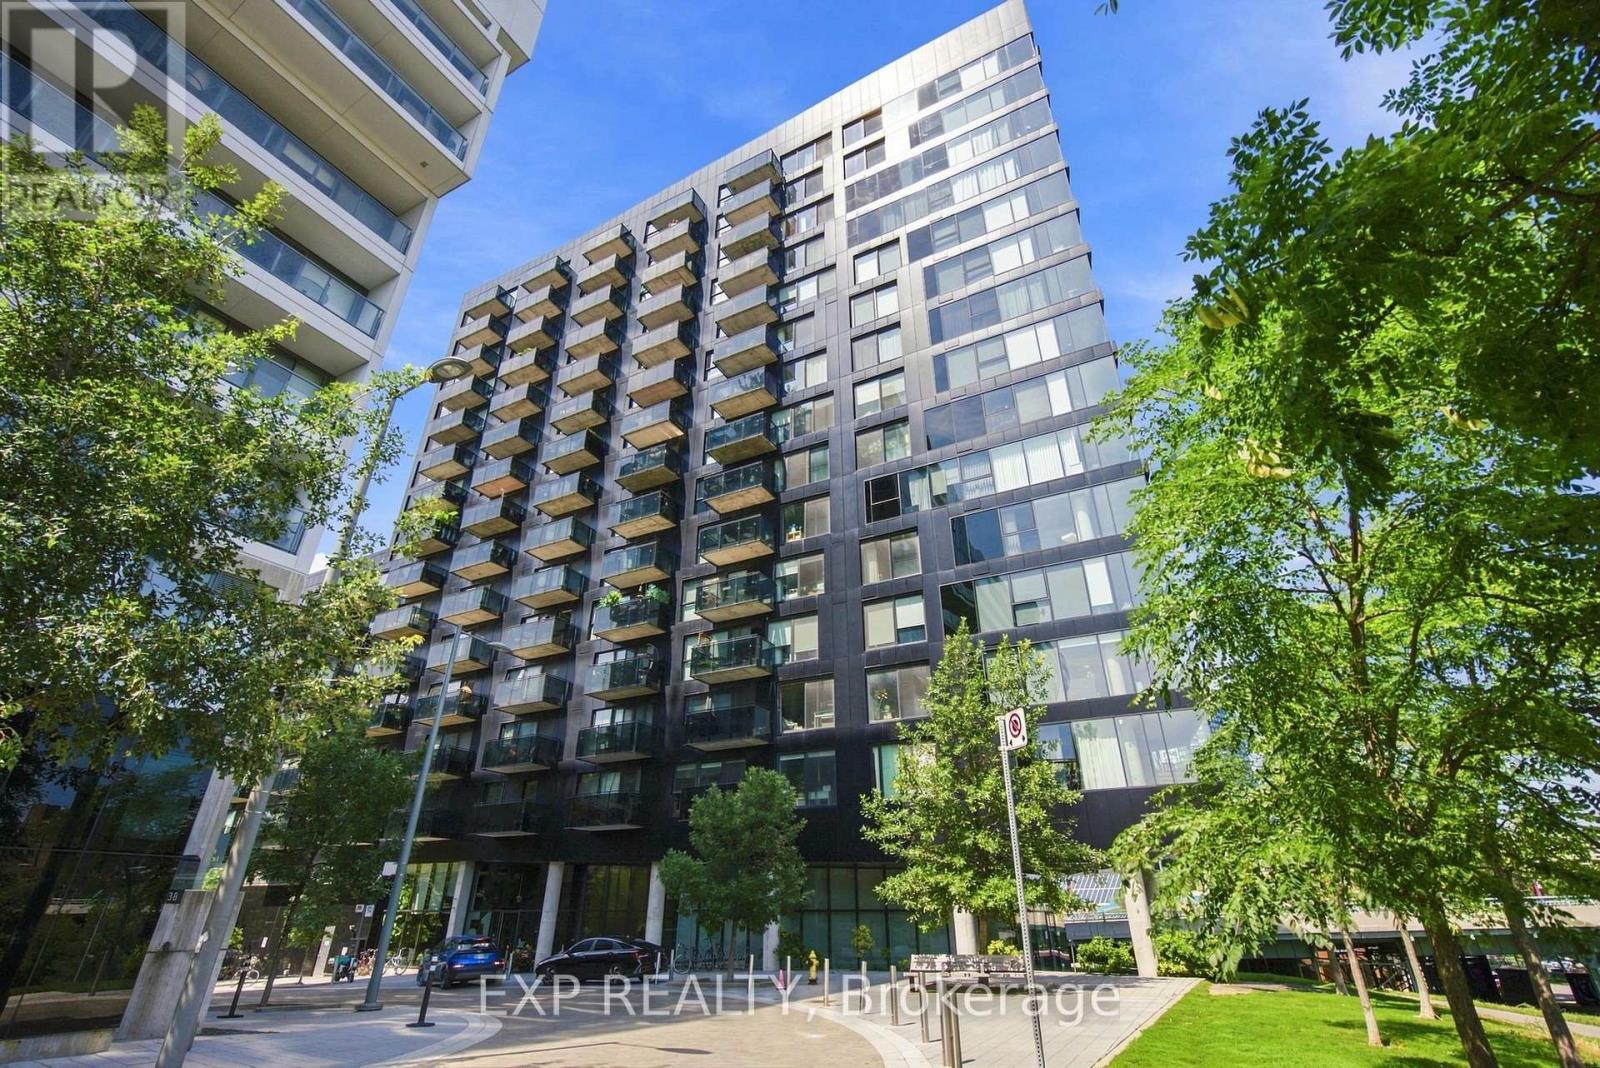
51 Trolley Crescent
Toronto (Moss Park) · MLS # C13753276
3 bed · 2 bath