Videos & Virtual Tours
Open available video, 3D tour, or virtual-tour media for this listing.
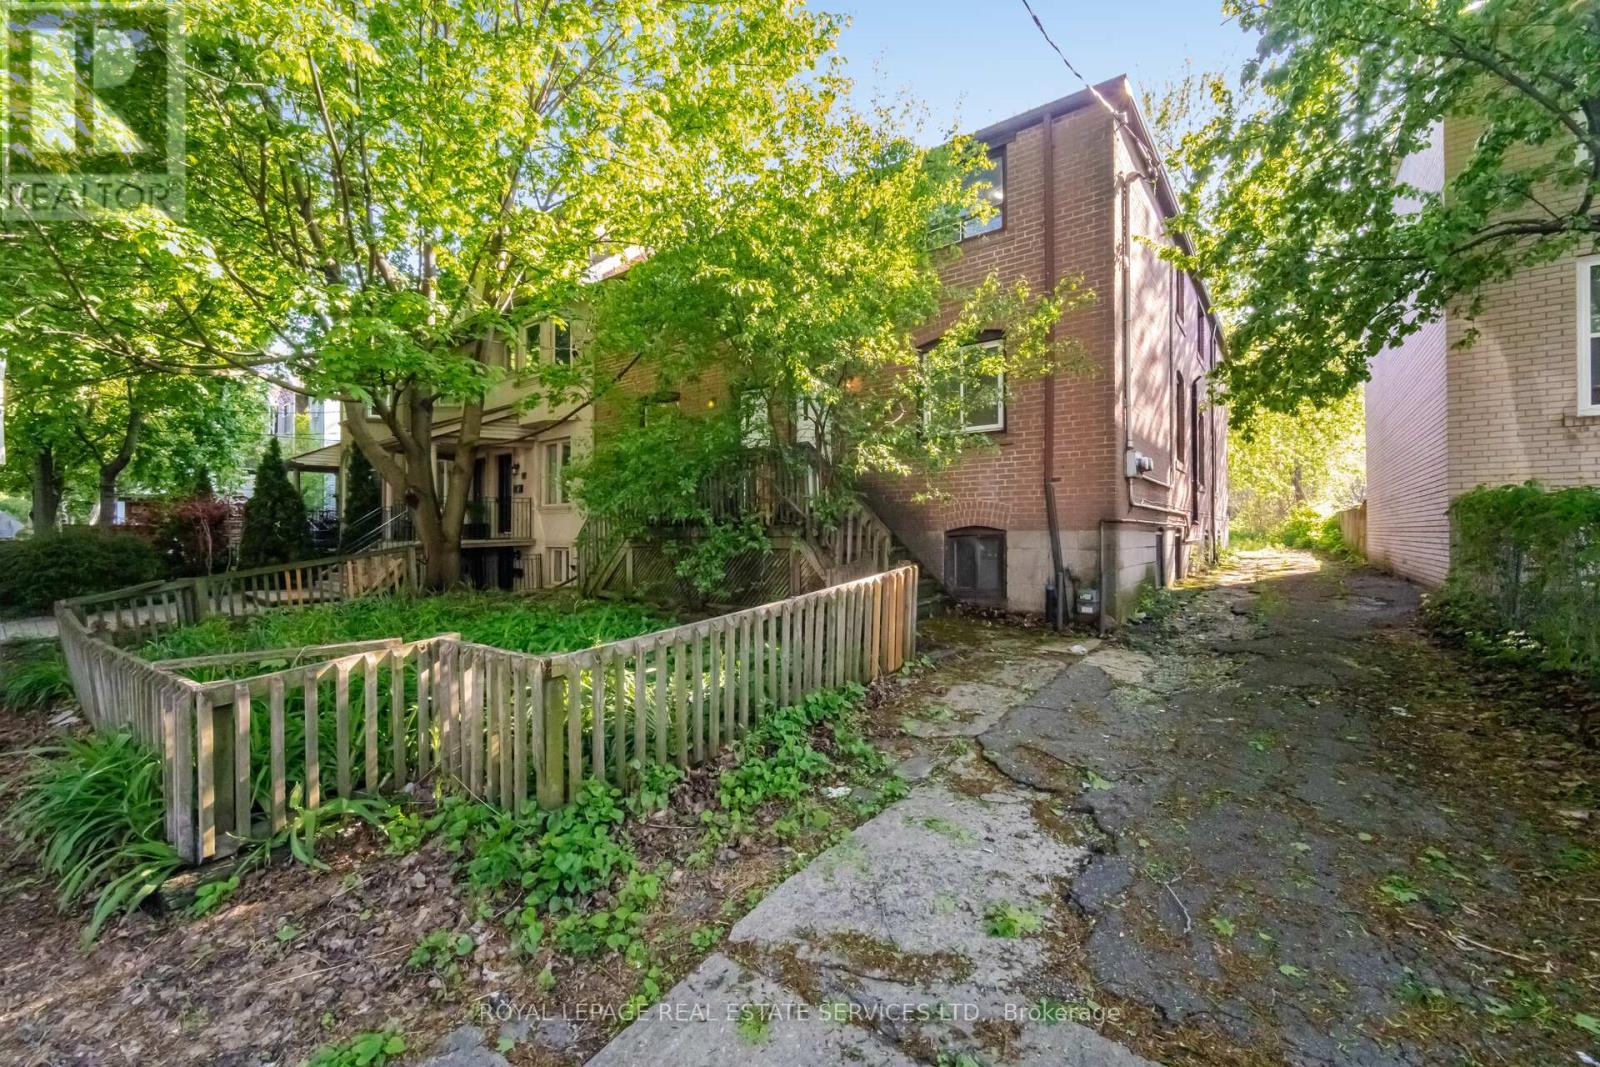
76-78 Lewis Street
Toronto (South Riverdale), Ontario M4M2H3
MLS # E13543146
Property Details
Type
Multi-Family
Beds
12
Baths
4
Status
For Sale
More homes like this
About this property
DELIVERED 100% VACANT! Set your own market rents from Day 1 with this massive, turn-key Leslieville multi-unit powerhouse. Boasting a rare 44 x 135 ft double lot with R(d1*7) high-density zoning. 3-car parking with a private drive, this premier asset offers unmatched cash-flow potential, severance upside, or garden suite development. Featuring four, sun-filled 3-bedroom suites, the building is completely empty and primed for immediate equity optimization, high-yield tenant placement, or premium co-ownership/multi-generational living. No tenant transitions, no rent-control ceilings on new tenancies-just pure, vacant potential in South Riverdale's most sought-after pocket. Walk to Queen East, transit, and top-tier parks. Truly a generational asset.
Mortgage Estimate
Estimated monthly payment
Calculating…
Estimate only. Taxes, insurance, condo fees, and lender terms are not included.
Monthly costs to verify
Property taxes: about $863/month based on listed annual taxes.
Estimate only. Confirm taxes, condo/maintenance fees, insurance, utilities, and lender terms before making decisions.
Rooms
| Room | Level | Dimensions |
|---|---|---|
| Living room | Ground level | 3.1 x 3.8 |
| Living room | Second level | 4.5 x 3.4 |
| Living room | Second level | 4.5 x 3.4 |
| Bedroom | Second level | 2.8 x 3 |
| Bedroom | Second level | 3.1 x 3 |
| Bedroom 2 | Second level | 3.5 x 2.6 |
| Bedroom 2 | Second level | 3.5 x 2.6 |
| Bedroom 3 | Second level | 3.5 x 2.6 |
| Bedroom 3 | Second level | 3.5 x 2.6 |
| Kitchen | Second level | 4.5 x 2.5 |
| Kitchen | Second level | 4.5 x 2.5 |
| Living room | Ground level | 2.8 x 3.8 |
| Bedroom | Ground level | 2.8 x 3 |
| Bedroom | Ground level | 3 x 3 |
| Bedroom 2 | Ground level | 3.5 x 2.6 |
| Bedroom 2 | Ground level | 3.5 x 2.6 |
| Bedroom 3 | Ground level | 3.5 x 2.6 |
| Bedroom 3 | Ground level | 3.5 x 2.6 |
| Kitchen | Ground level | 4.5 x 2.3 |
| Kitchen | Ground level | 4.5 x 2.3 |
Facts & Location
Parking
3 spaces
Lot Size
44.1 x 135 FT
Annual Taxes
$10,354
Listing data
Listing information is provided for personal, non-commercial use and should be independently verified before making real estate decisions.
Last refreshed: Oct 7, 2026 3:46 AM
Explore nearby searches
SEO-friendly searches for this area, property type, and nearby neighbourhoods.
Similar Properties
More nearby listings that may fit the same search.
$1,349,000
203 Fairview Avenue
Toronto (Junction Area) · MLS # W13866630
— bed · — bath · 2,512 sq ft

$2,700,000
415 Brunswick Avenue
Toronto (Annex) · MLS # C13858208
11 bed · 8 bath

$2,700,000
415 Brunswick Avenue
Toronto (Annex) · MLS # C13858206
— bed · — bath · 6,037 sq ft