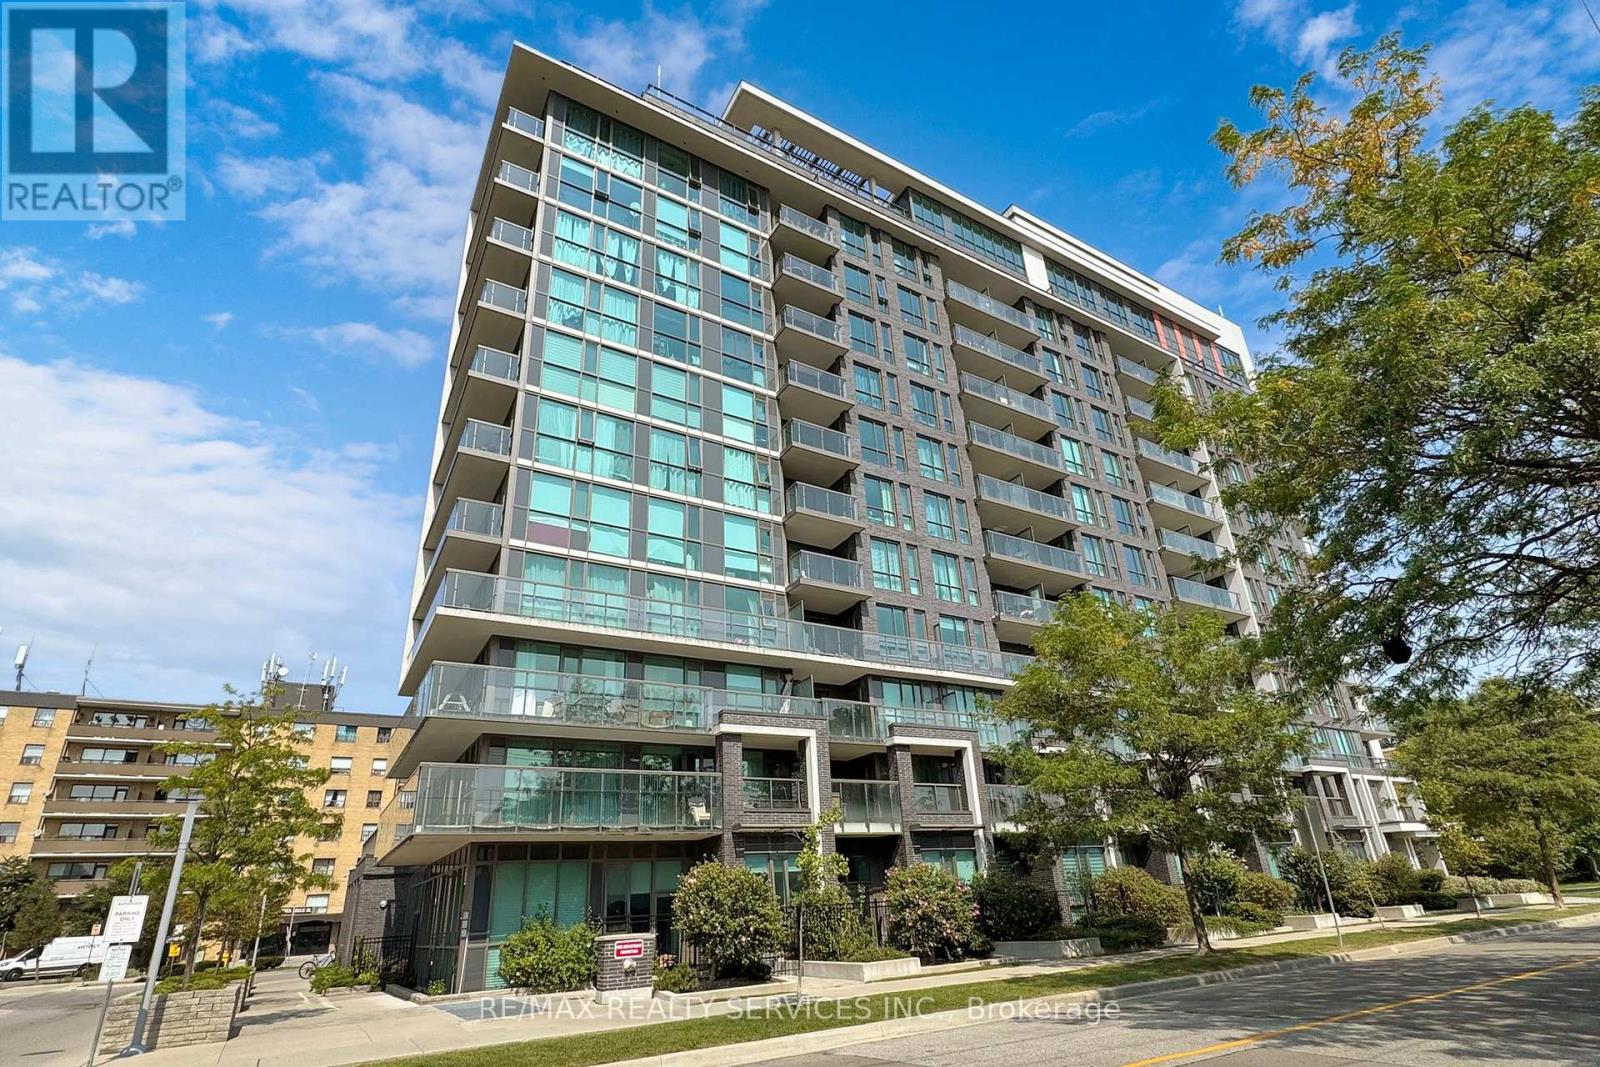
80 Esther Lorrie Drive
Toronto (West Humber-Clairville), Ontario M9W0C6
MLS # W13543034
Property Details
Type
Condo Apartment
Beds
2
Baths
1
Status
For Rent
More homes like this
About this property
Gorgeous 1 Bedroom + Den Suite At The Cloud 9 Condominiums! Available On August 1st! This Bright & Spacious Suite Features Stunning Laminate Floors Through Out, A Spacious Master Bedroom With A Built-In Closet & A Walk Out To The Balcony. Separate Den Can Be Used As An Office! Designer Kitchen Includes Granite Counter Top & Glass Ceramic Back Splash. 1 Underground Parking & 1 Locker Included! Resort Style Spectacular Roof Top Amenities Inc- Lounge Area, Kitchen , A BBQ Area, Indoor Pool +++ Great Location With Easy Access To Transit, Shopping, Parks & Much More.
Rent Affordability
Affordability guide
Enter income
A common guideline is keeping rent near 30% of gross monthly income. This is an estimate only.
Rooms
| Room | Level | Dimensions |
|---|---|---|
| Living room | Flat | 3.57 x 3.15 |
| Dining room | Flat | 2.5 x 3.15 |
| Kitchen | Flat | 2.5 x 3.15 |
| Primary Bedroom | Flat | 3.38 x 3.05 |
| Den | Flat | 2.38 x 1.83 |
Facts & Location
Parking
1 spaces
Listing data
Listing information is provided for personal, non-commercial use and should be independently verified before making real estate decisions.
Last refreshed: Jul 30, 2026 4:16 AM
Explore nearby searches
SEO-friendly searches for this area, property type, and nearby neighbourhoods.
Similar Properties
More nearby listings that may fit the same search.
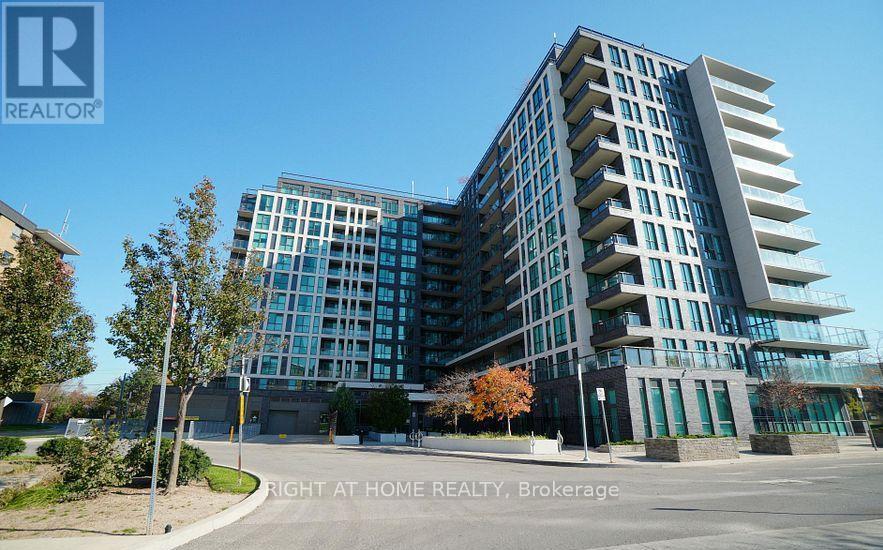
$2,150/mo
80 Esther Lorrie Drive
Toronto (West Humber-Clairville) · MLS # W13580550
2 bed · 1 bath
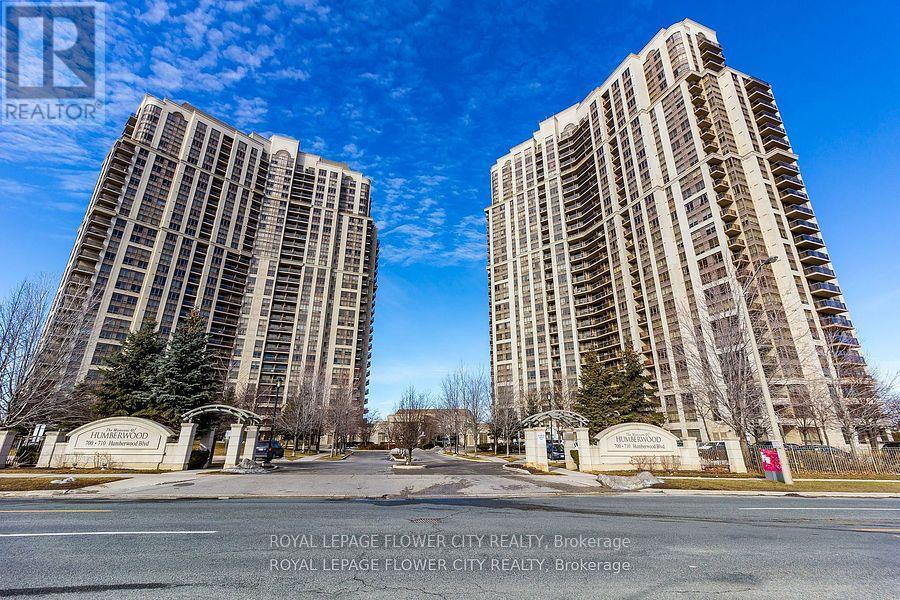
$2,150/mo
710 Humberwood Boulevard
Toronto (West Humber-Clairville) · MLS # W13614102
1 bed · 1 bath
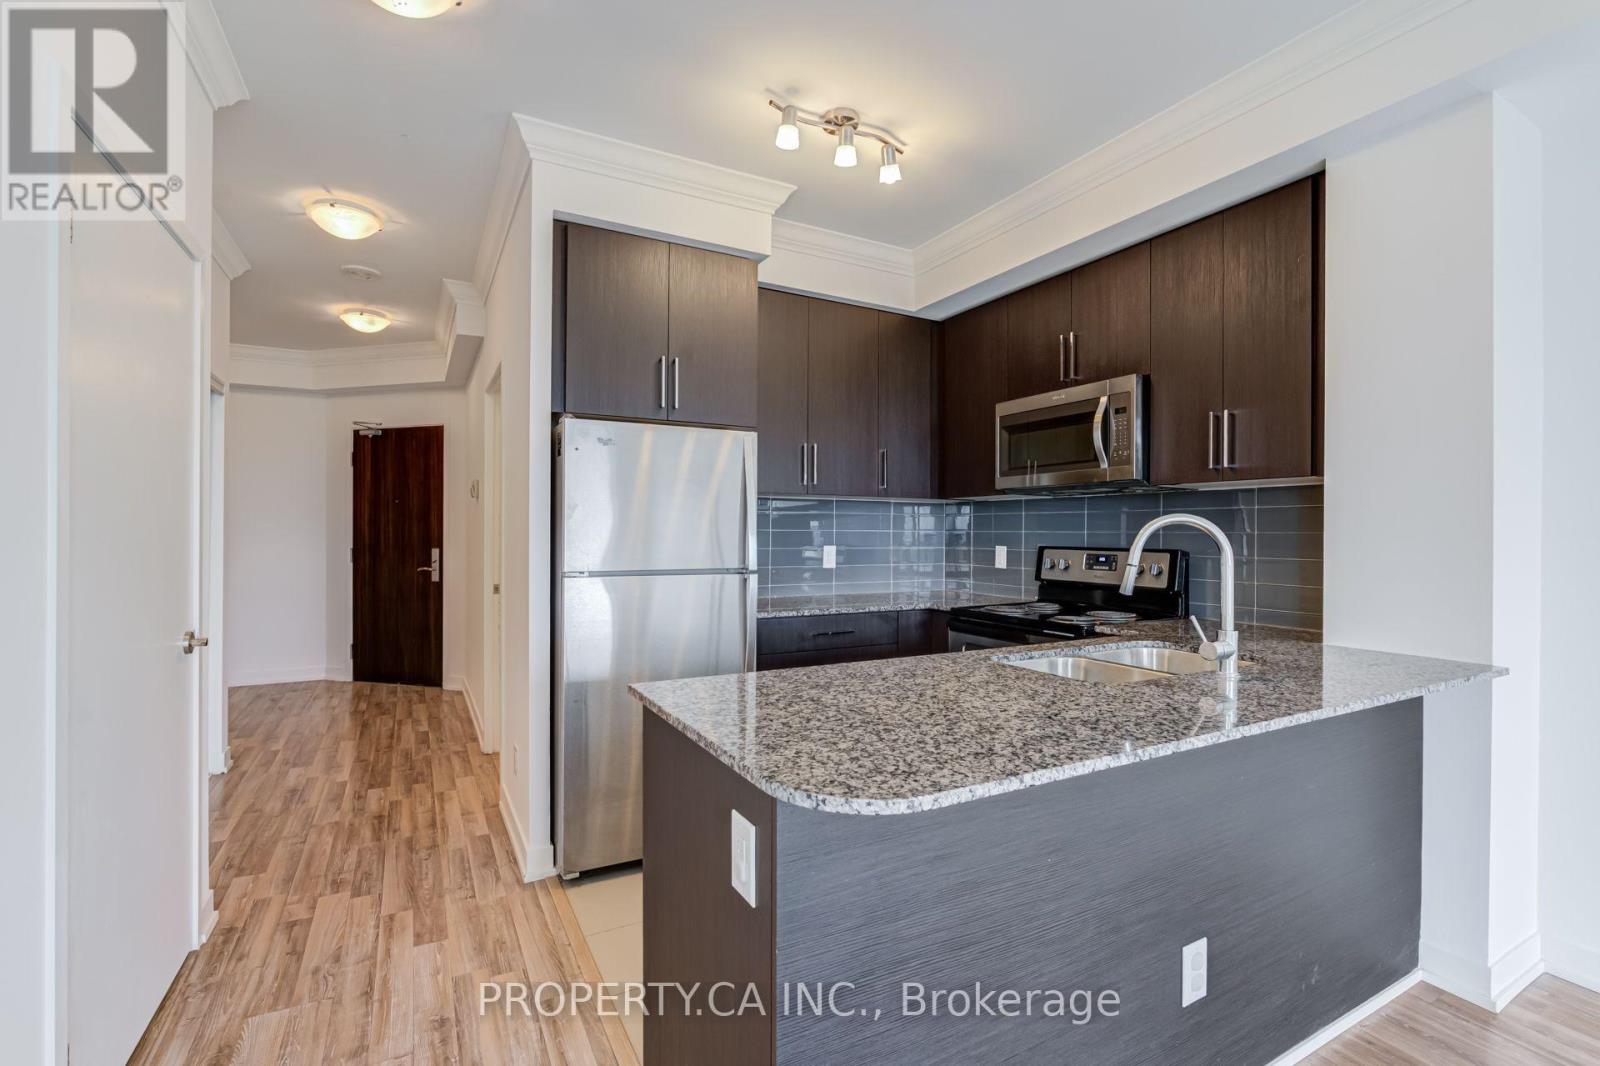
$2,300/mo
840 Queens Plate Drive
Toronto (West Humber-Clairville) · MLS # W13587570
2 bed · 2 bath · 712 sq ft