Videos & Virtual Tours
Open available video, 3D tour, or virtual-tour media for this listing.
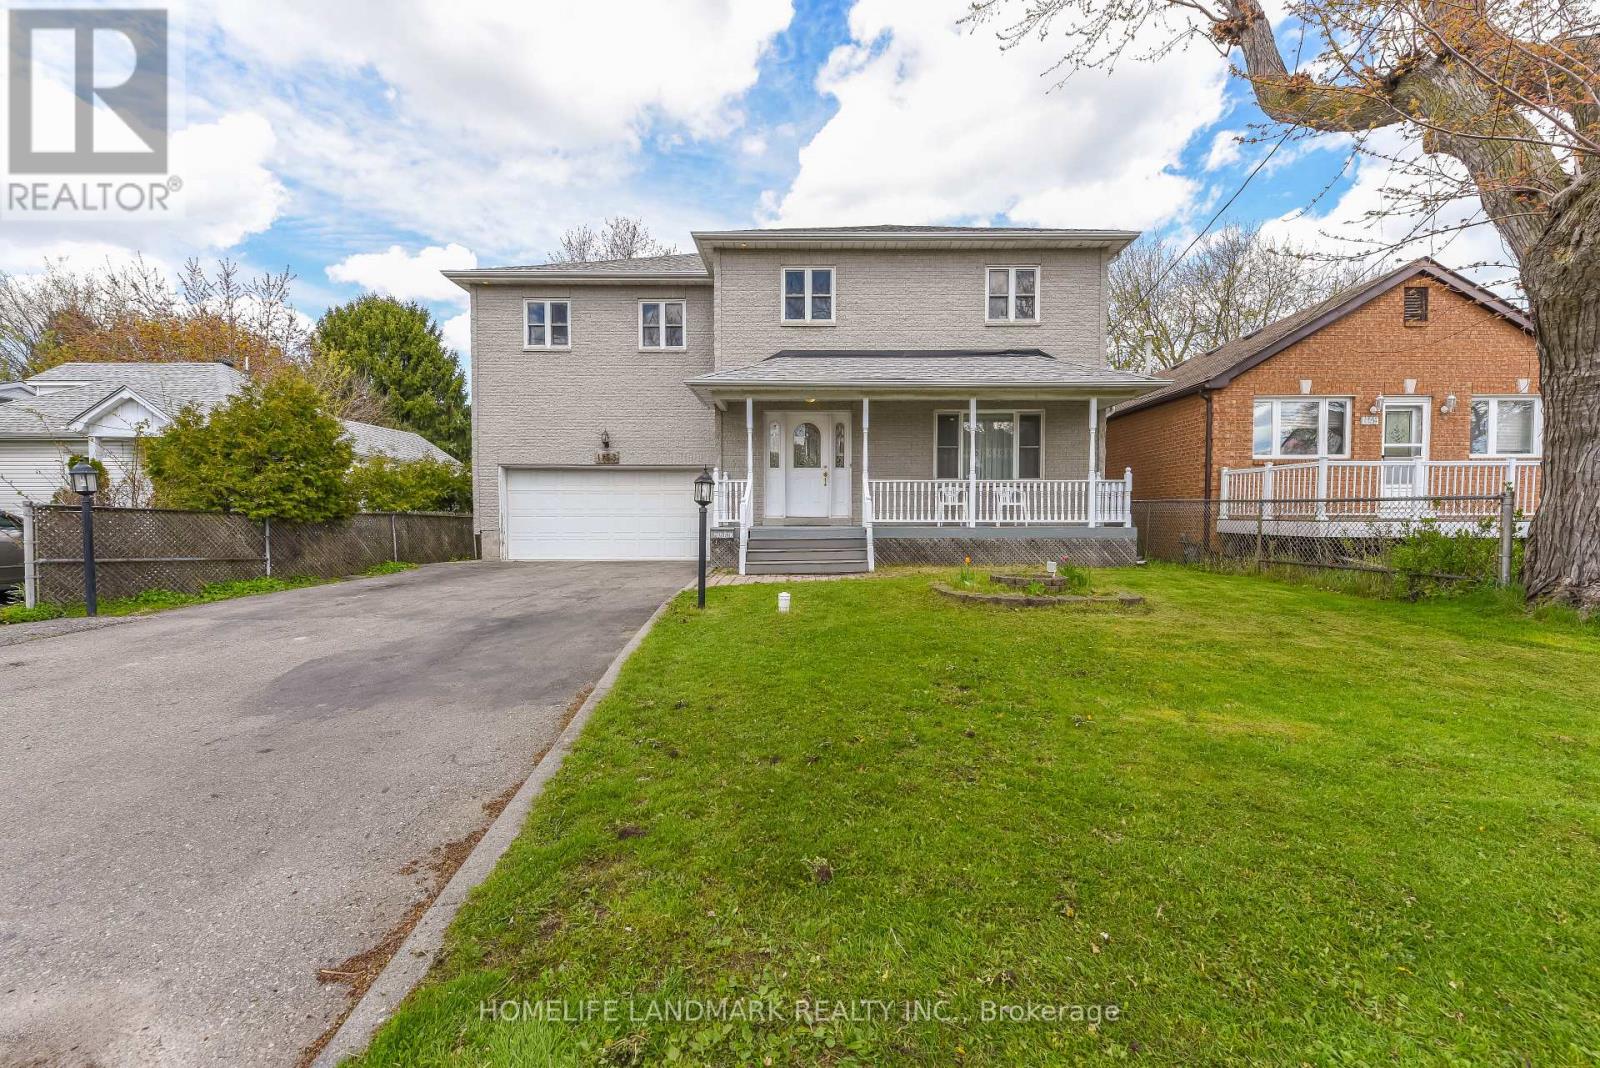
1153 Ogden Avenue
Mississauga (Lakeview), Ontario L5E2G8
MLS # W13542960
Property Details
Type
Detached
Beds
7
Baths
6
Status
For Sale
More homes like this
About this property
Fantastic Detached 5 Bedrooms, 6 Washrooms all solid stone house In The vibrant Lakeview village. Main floor has formal living, ding and family room, Walkout from the family room to the huge Beautiful maintenance free 20X10 composite Deck At Backyard perfect for entertaining. Upstairs has 5 Spacious bedrooms with 4 washrooms, primary bedroom with jacuzzi bathtub . Separate Entrance To The basement apartment Through Garage .15 minute drive to downtown Toronto, walk minutes to lake Ontario. Surrounded by custom builds , This home is conveniently located near top schools (Cawthra Park Arts, Allan Martin IBT, Toronto French), Lakefront Promenade, Waterfront Trails, Boardwalks, shopping centers, parks, easy access to amenities, highways, and close proximity to 2 GO Stations, Close To All Amenities, School, Golf Course, Library, Transit At The Door Step . Don't miss your future dream home!
Mortgage Estimate
Estimated monthly payment
Calculating…
Estimate only. Taxes, insurance, condo fees, and lender terms are not included.
Monthly costs to verify
Property taxes: about $673/month based on listed annual taxes.
Estimate only. Confirm taxes, condo/maintenance fees, insurance, utilities, and lender terms before making decisions.
Rooms
| Room | Level | Dimensions |
|---|---|---|
| Living room | Main level | 5.52 x 3.66 |
| Bedroom 5 | Second level | 3.01 x 2.79 |
| Bathroom | Second level | 3.19 x 1.52 |
| Living room | Basement | 6.61 x 3.56 |
| Kitchen | Basement | 3.2 x 2.36 |
| Dining room | Main level | 5.52 x 3 |
| Bedroom | Basement | 3.65 x 3.52 |
| Bedroom | Basement | 4.98 x 2.44 |
| Exercise room | Ground level | 2.5 x 2 |
| Family room | Main level | 5.52 x 3 |
| Office | Main level | 4.79 x 3.57 |
| Kitchen | Main level | 4.79 x 3.1 |
| Eating area | Main level | 3.57 x 2 |
| Primary Bedroom | Second level | 4.82 x 4.71 |
| Bedroom 2 | Second level | 5.57 x 3.73 |
| Bedroom 3 | Second level | 4.68 x 4.61 |
| Bedroom 4 | Second level | 4.1 x 3.19 |
Facts & Location
Parking
6 spaces
Lot Size
50 x 110 FT
Annual Taxes
$8,074
Listing data
Listing information is provided for personal, non-commercial use and should be independently verified before making real estate decisions.
Last refreshed: Jul 29, 2026 1:12 PM
Explore nearby searches
SEO-friendly searches for this area, property type, and nearby neighbourhoods.
Similar Properties
More nearby listings that may fit the same search.
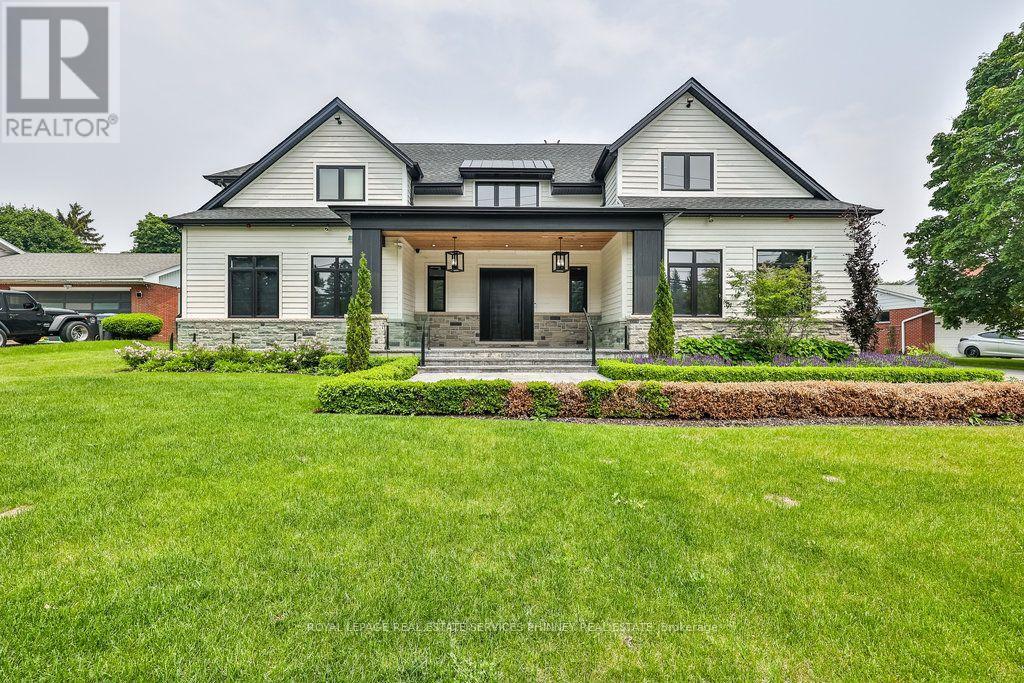
$4,299,000
57 Joymar Drive
Mississauga (Streetsville) · MLS # W13585842
7 bed · 8 bath · 8,000 sq ft
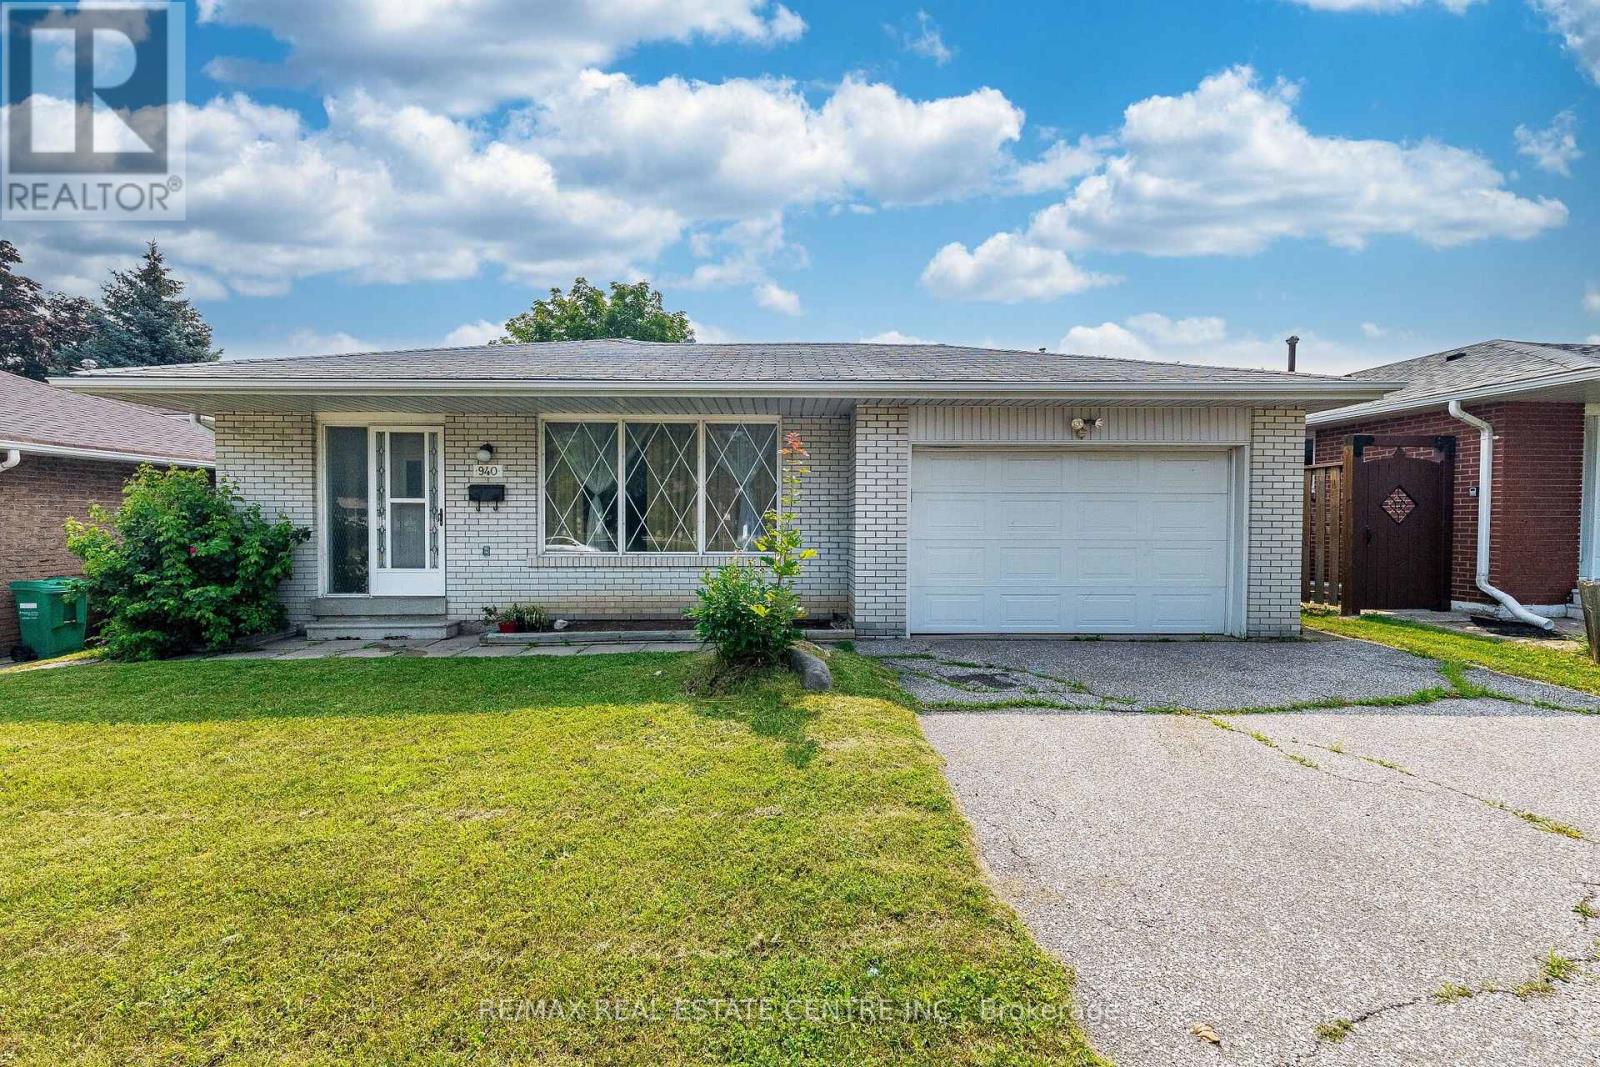
$799,000
940 Bloor Street
Mississauga (Applewood) · MLS # W13608764
4 bed · 2 bath
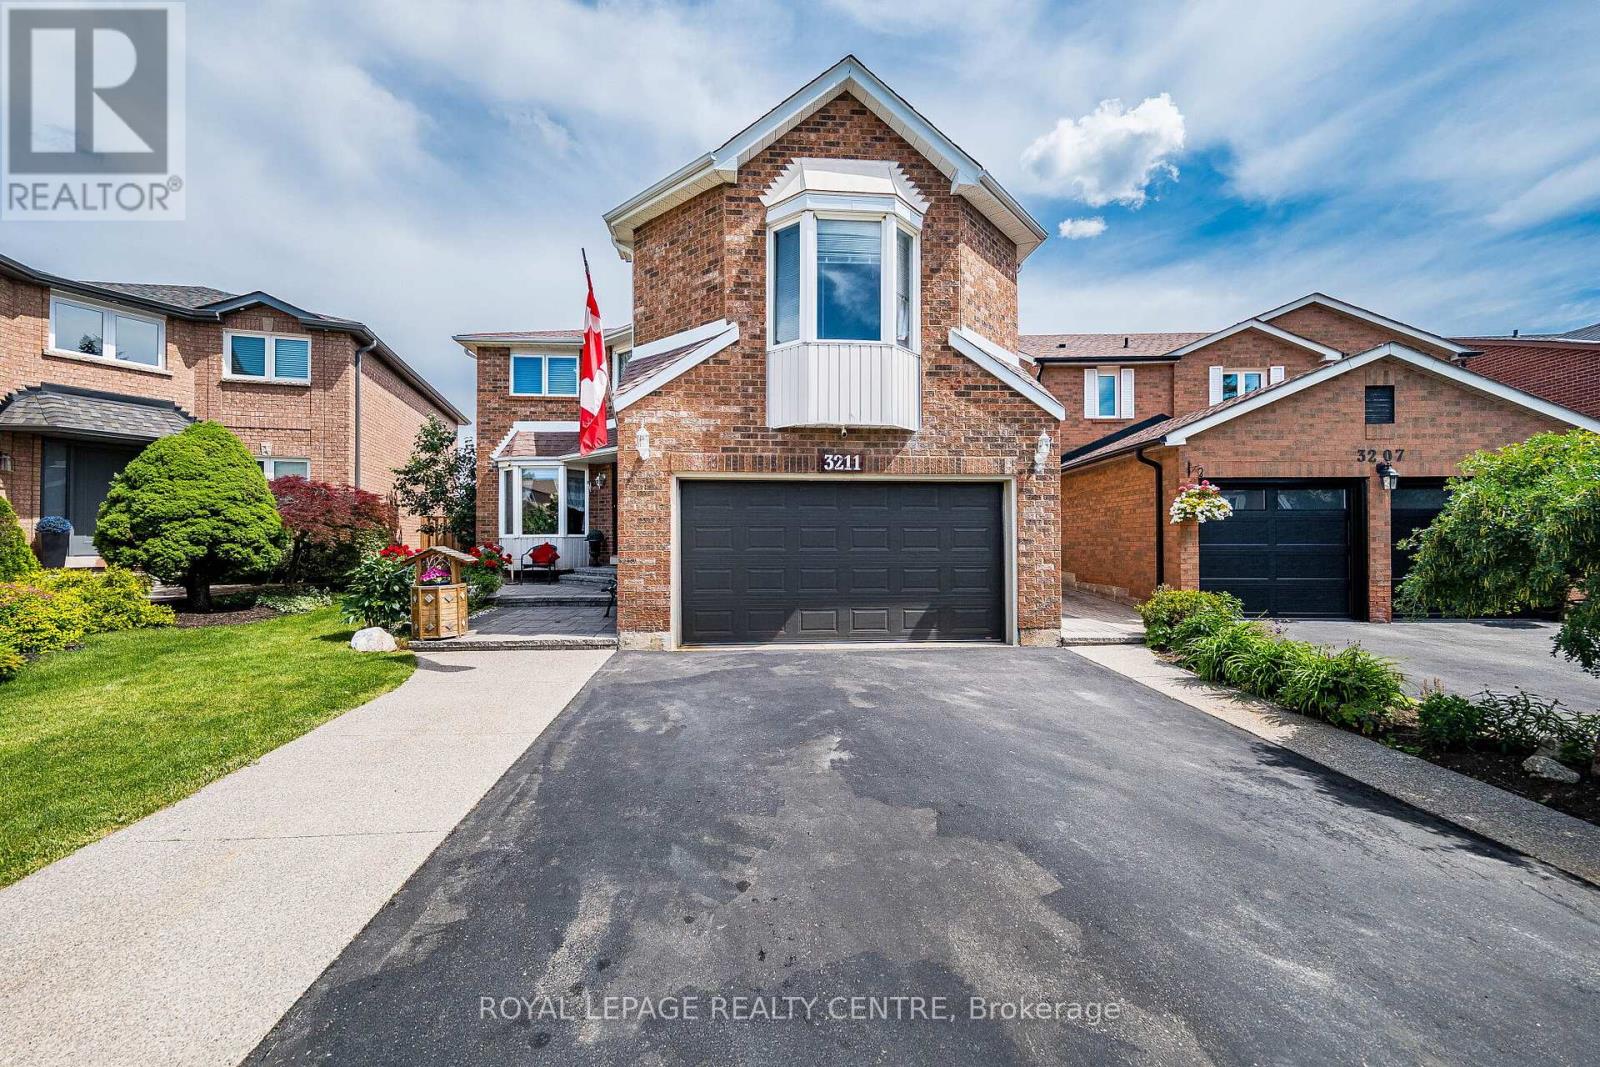
$1,499,000
3211 Dovetail Mews
Mississauga (Erin Mills) · MLS # W13615914
6 bed · 4 bath