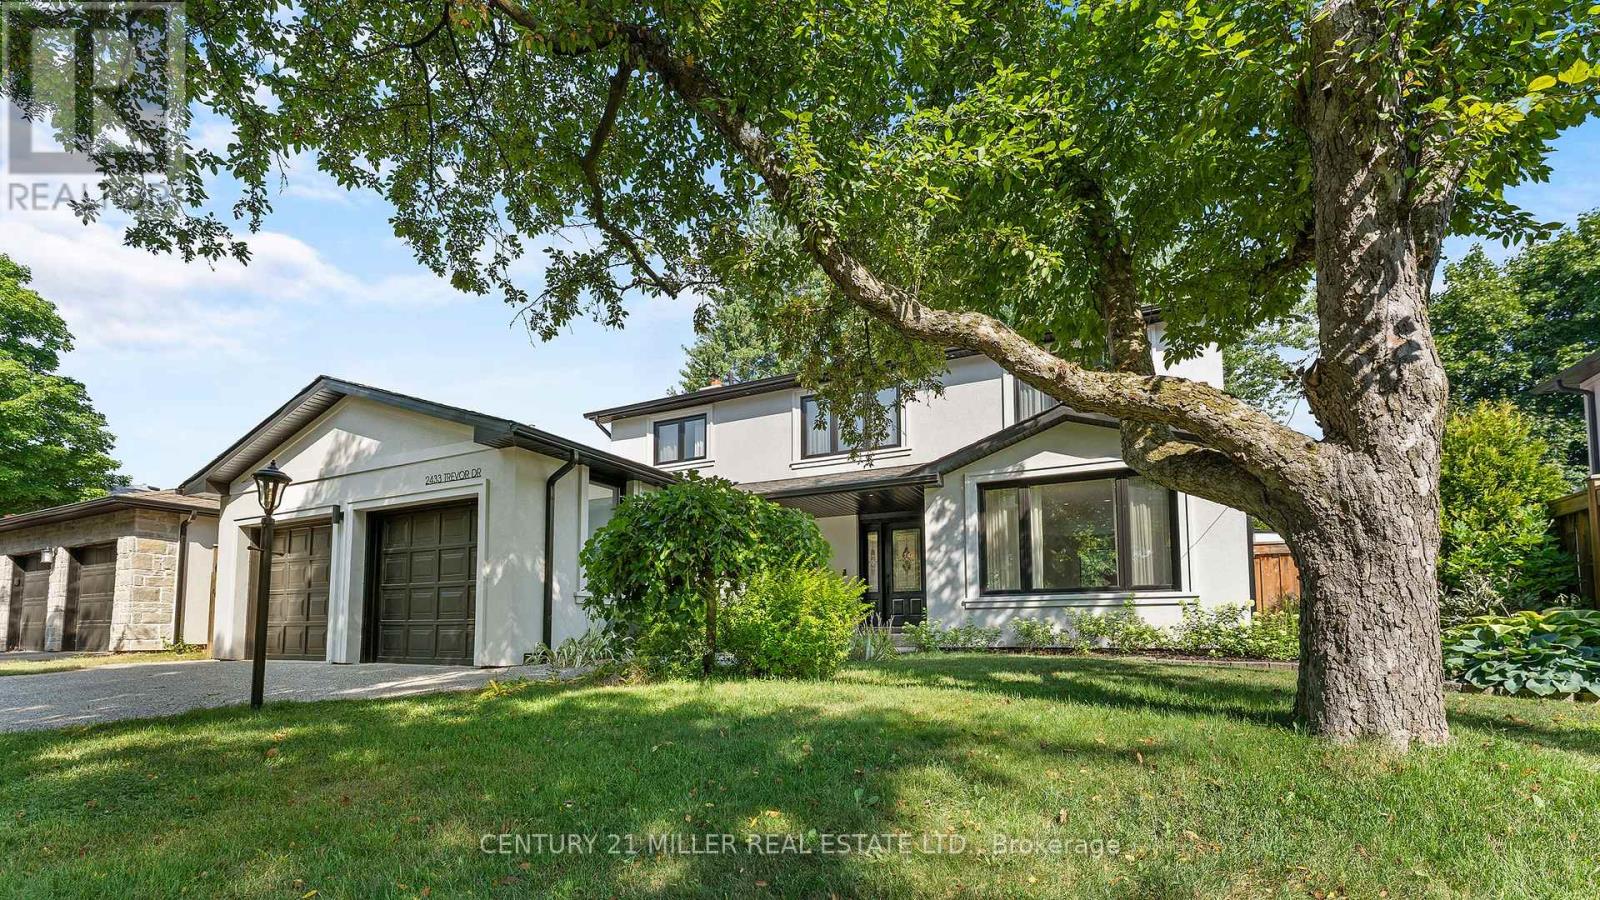
2433 Trevor Drive
Oakville (BR Bronte), Ontario L6L5C4
MLS # W13011664
Property Details
Type
Detached
Beds
4
Baths
4
Status
For Sale
More homes like this
About this property
Welcome to this beautifully renovated luxury home in Oakville's highly desirable Bronte neighbourhood, known for its family-friendly atmosphere, scenic parks, walking trails, and charming lakeside lifestyle. With nearby marinas, shops, restaurants, and excellent schools, this location offers the perfect blend of convenience and relaxed coastal living.Completely redesigned with high-end finishes and thoughtful attention to detail, this home offers a bright, open-concept layout ideal for modern family living. The main level features a stunning gourmet kitchen with a Calcutta marble waterfall island, custom cabinetry, and premium appliances, seamlessly connecting to spacious dining and living areas. Sliding glass doors lead to a private backyard oasis, while a convenient side hallway includes a powder room and unique dog washing station.Upstairs, natural light fills the space through skylights and a glass-accented staircase. Four generously sized bedrooms include a serene primary suite with a walk-in closet and a luxurious ensuite featuring double sinks and a walk-in shower. A full bathroom and laundry room complete this level.The fully finished lower level extends the living space with a recreation room, games area, kitchenette, den, and a stylish three-piece bathroom, offering excellent flexibility for guests or extended family.Outside, the private backyard is designed for both relaxation and entertaining, featuring a heated pool, multiple seating areas, and lush gardens. With seamless indoor-outdoor flow and views from the rear of the home, this property truly feels like a personal retreat.
Mortgage Estimate
Estimated monthly payment
Calculating…
Estimate only. Taxes, insurance, condo fees, and lender terms are not included.
Monthly costs to verify
Property taxes: about $664/month based on listed annual taxes.
Estimate only. Confirm taxes, condo/maintenance fees, insurance, utilities, and lender terms before making decisions.
Rooms
| Room | Level | Dimensions |
|---|---|---|
| Foyer | Main level | 2.74 x 2.26 |
| Laundry room | Second level | 2.21 x 1.68 |
| Games room | Basement | 8.33 x 3.25 |
| Recreational, Games room | Basement | 7.26 x 4.78 |
| Other | Basement | 3.05 x 2.13 |
| Utility room | Basement | 2.34 x 1.78 |
| Cold room | Basement | 3.78 x 1.24 |
| Kitchen | Main level | 5.11 x 3.28 |
| Other | Main level | 3.15 x 3.15 |
| Living room | Main level | 5.54 x 3.66 |
| Dining room | Main level | 4.9 x 3.15 |
| Mud room | Main level | 2.62 x 1.93 |
| Primary Bedroom | Second level | 4.9 x 3.81 |
| Bedroom 2 | Second level | 3.76 x 3.53 |
| Bedroom 3 | Second level | 3.4 x 3.4 |
| Bedroom 4 | Second level | 4.19 x 2.79 |
Facts & Location
Parking
6 spaces
Lot Size
60.6 x 100.5 FT ; 60.64' x 100.48' x 60.64' x 100.33'
Annual Taxes
$7,973
Listing data
Listing information is provided for personal, non-commercial use and should be independently verified before making real estate decisions.
Last refreshed: Aug 1, 2026 3:19 AM
Explore nearby searches
SEO-friendly searches for this area, property type, and nearby neighbourhoods.
Similar Properties
More nearby listings that may fit the same search.
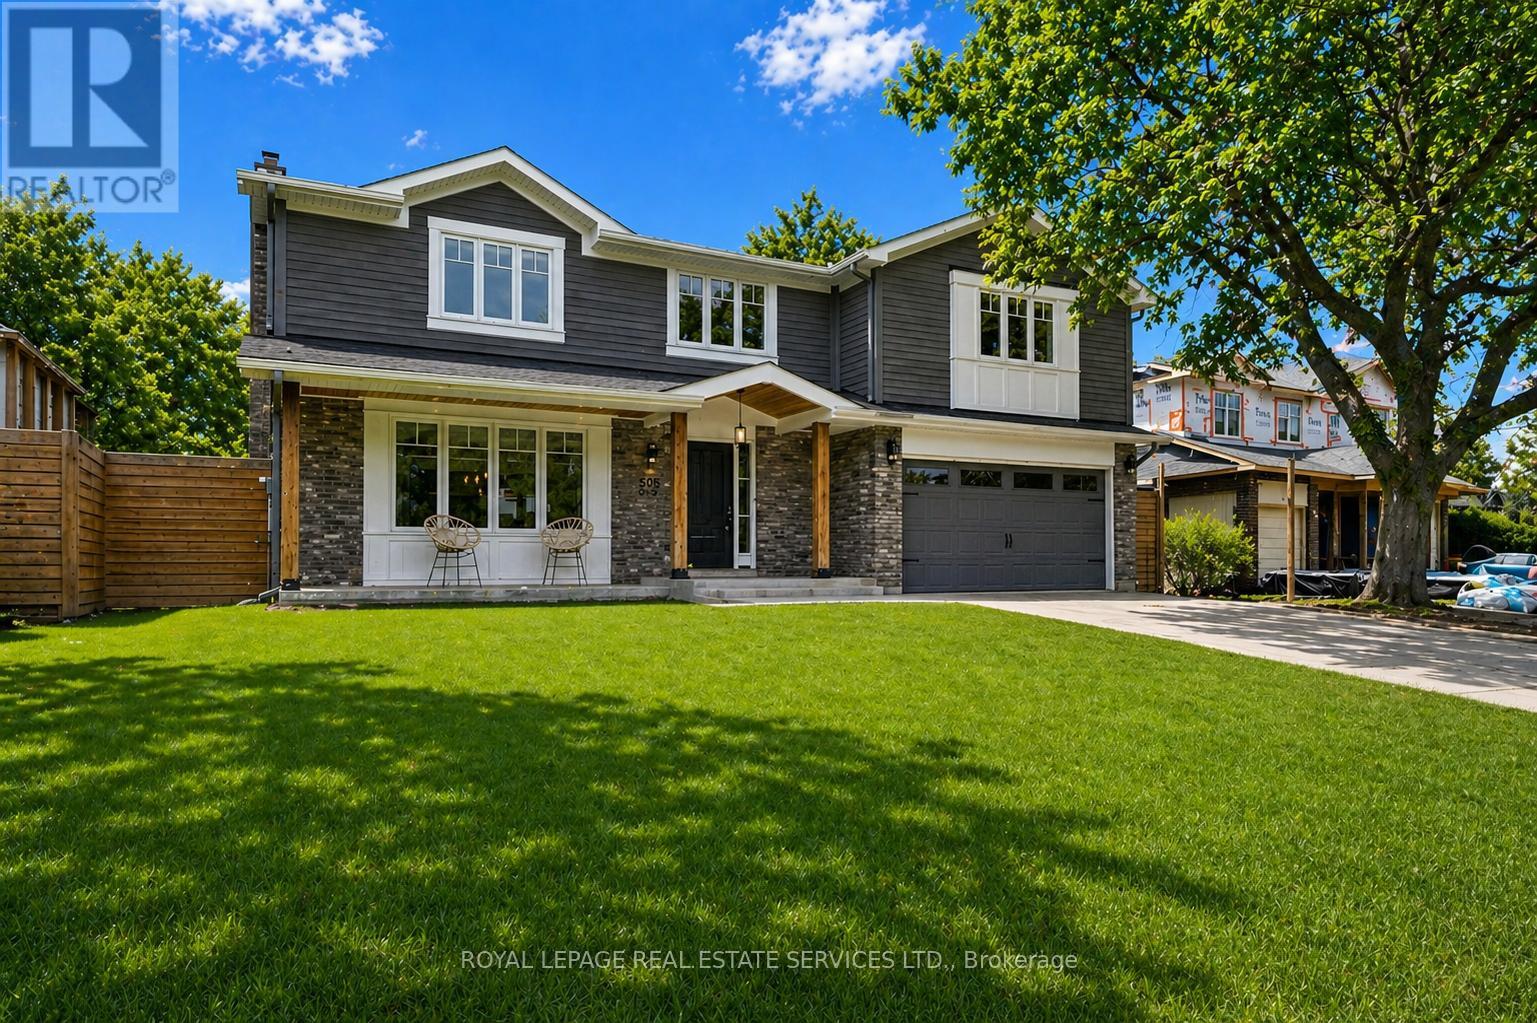
$2,079,000
269 Sunray Road
Oakville (BR Bronte) · MLS # W13068276
4 bed · 4 bath
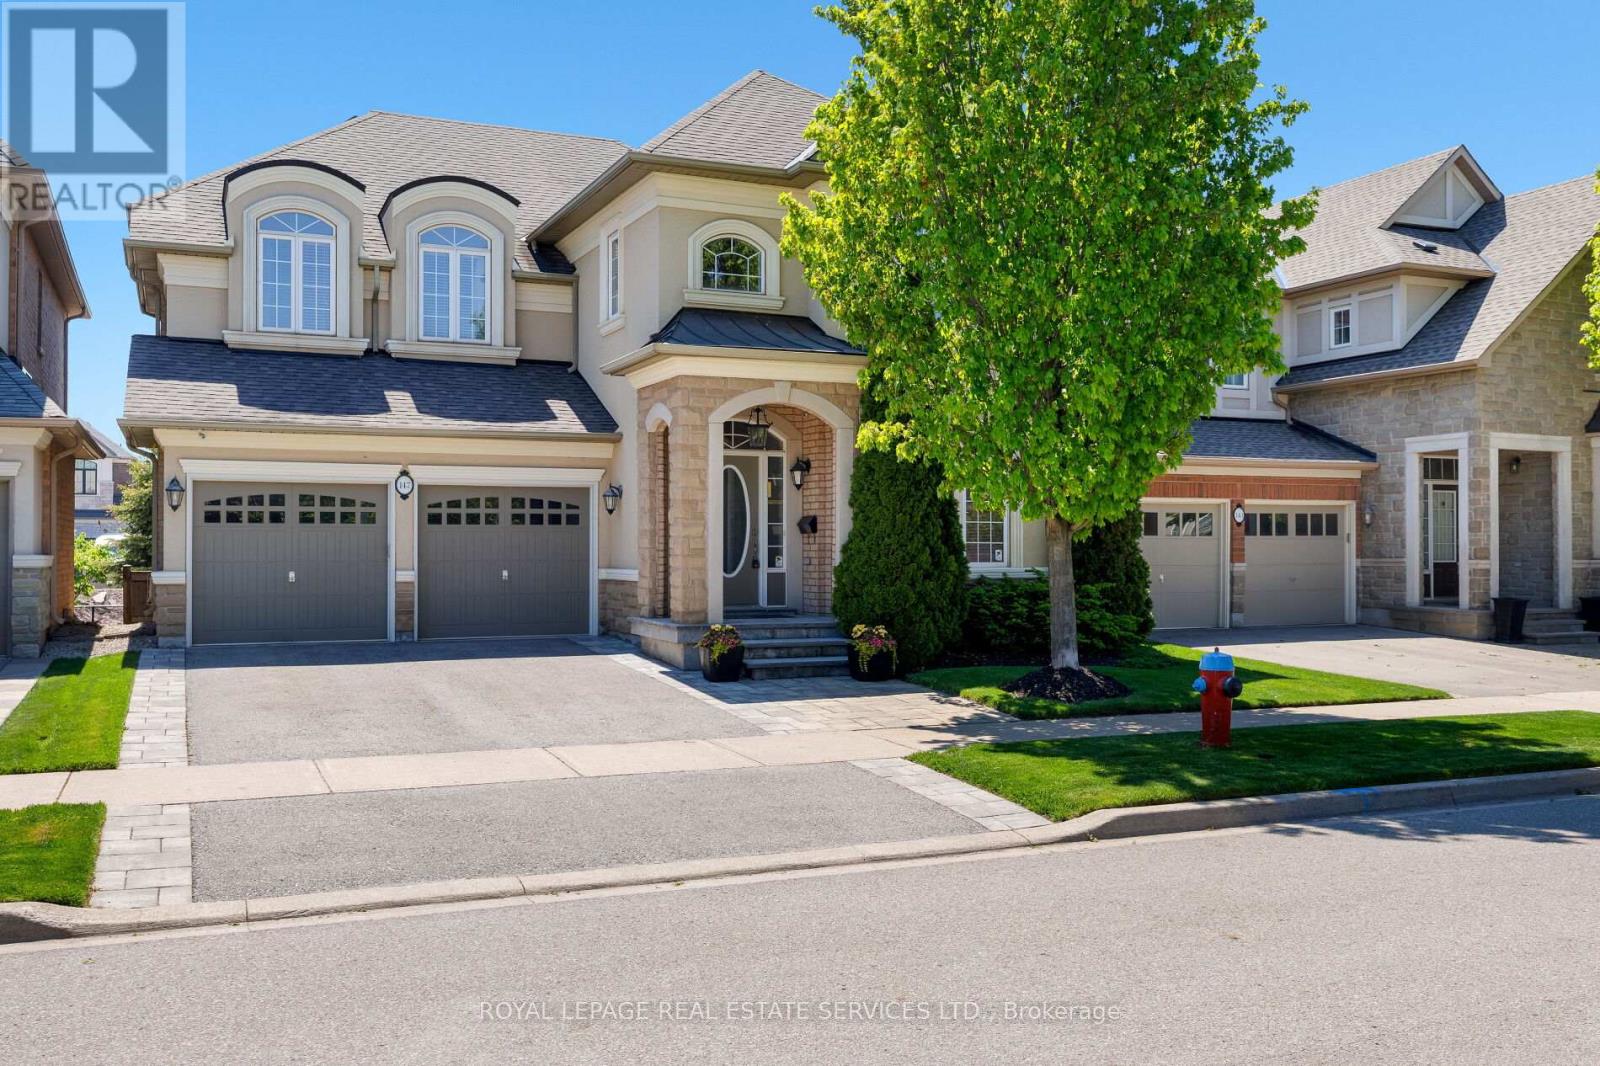
$1,920,000
147 Innville Crescent
Oakville (BR Bronte) · MLS # W13209868
5 bed · 5 bath
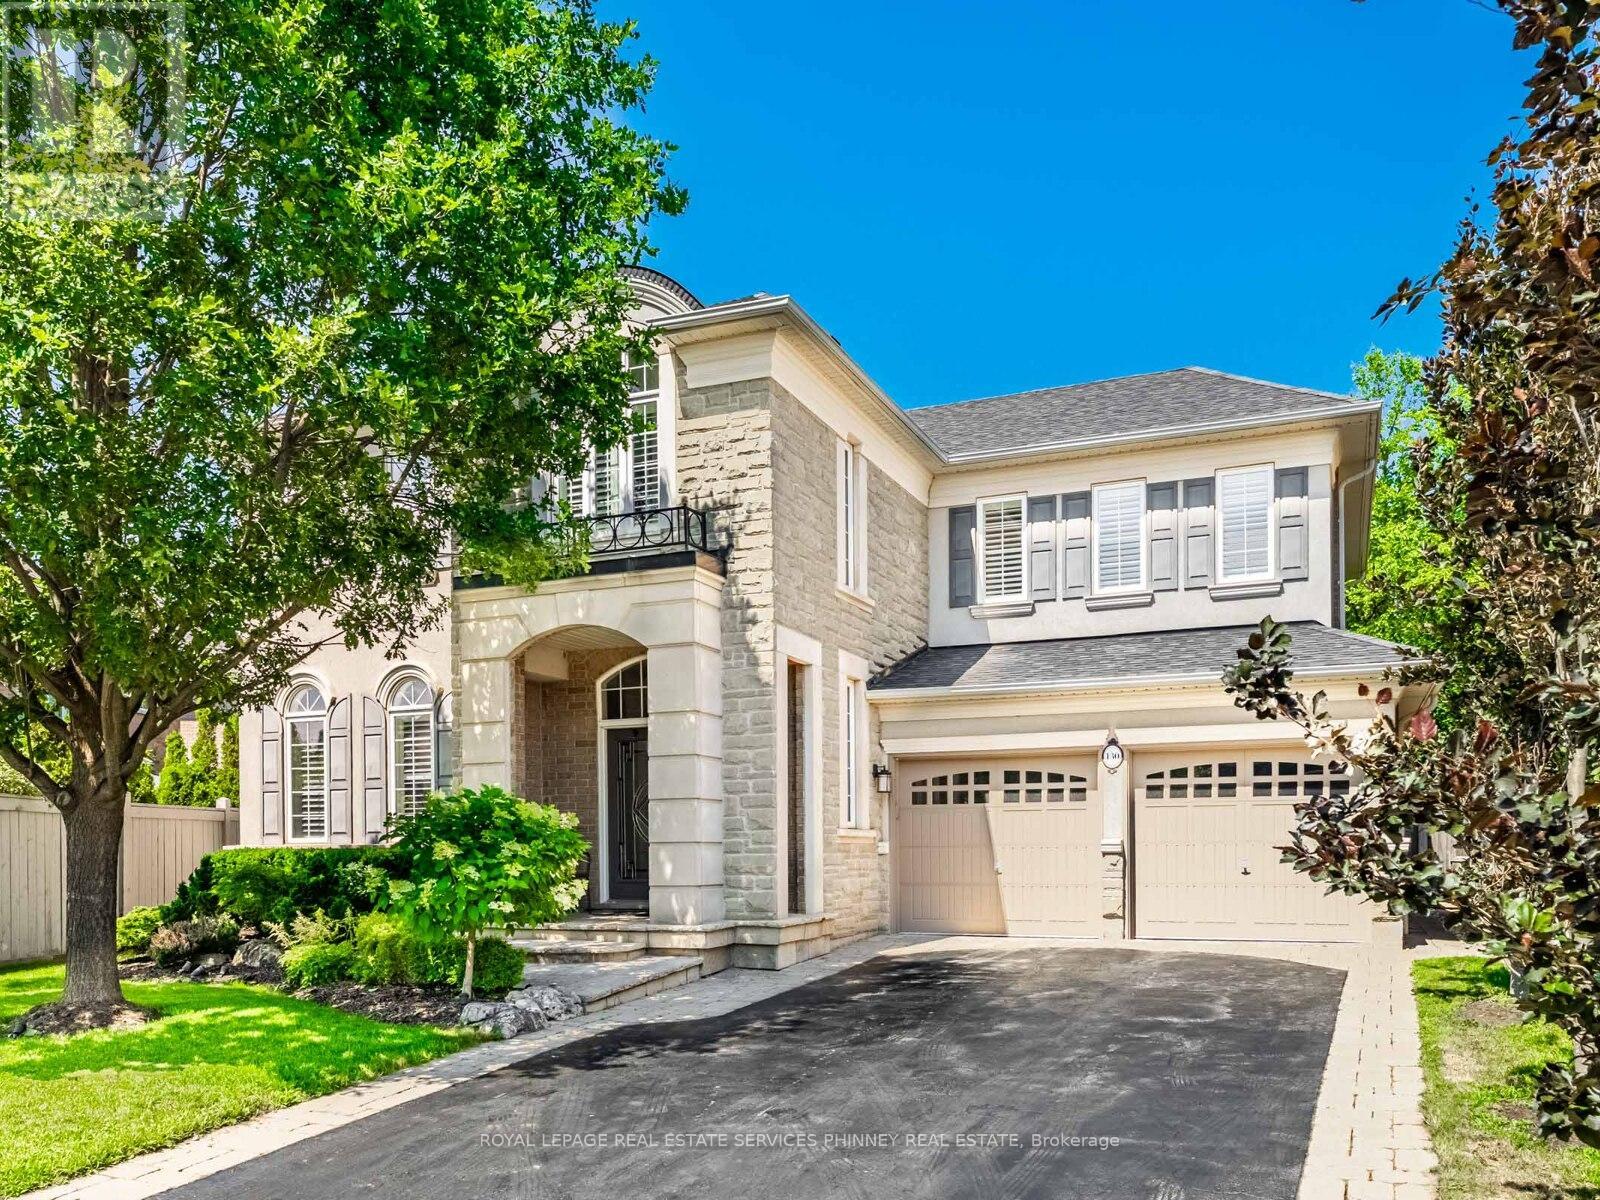
$1,900,000
130 Innville Crescent
Oakville (BR Bronte) · MLS # W13502152
5 bed · 4 bath · 4,660 sq ft