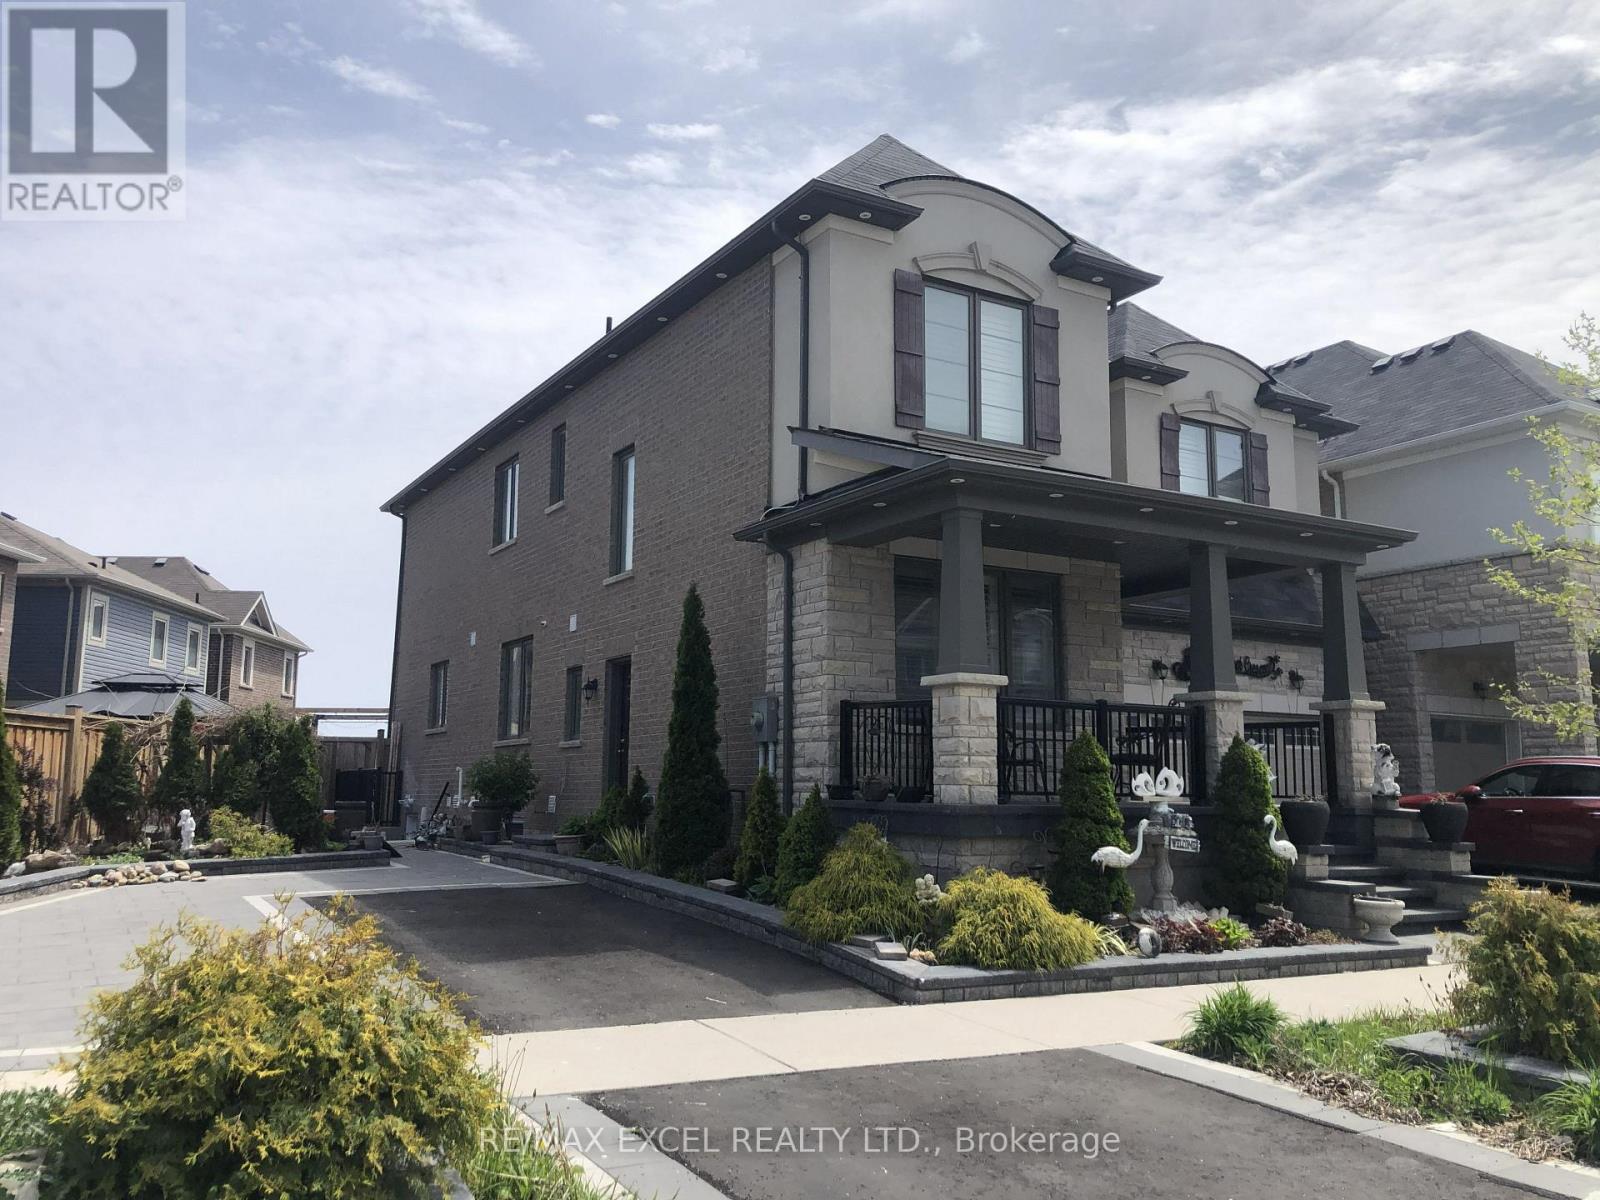
13 Kilmarnock Crescent
Whitby, Ontario L1P0E8
MLS # E13170406
Property Details
Type
Basement Apartment
Beds
1
Baths
1
Status
For Rent
More homes like this
About this property
Brand new 1-bedroom, 1-bathroom 624 Sq Ft basement apartment. Large windows and open concept kitchen with brand new stainless steel appliances. Full bathroom with washer & dryer. 1 dedicated driveway parking spot. Minutes away from schools, grocery stores, and public transportation. Small Pet is a possibility.
Rent Affordability
Affordability guide
Enter income
A common guideline is keeping rent near 30% of gross monthly income. This is an estimate only.
Rooms
| Room | Level | Dimensions |
|---|---|---|
| Primary Bedroom | Basement | 3.3 x 3.3 |
| Bedroom 2 | Basement | 3.2 x 3 |
| Living room | Basement | 5 x 3.3 |
| Bathroom | Basement | 2.2 x 2.2 |
| Kitchen | Basement | 4.3 x 2.7 |
Facts & Location
Interior Size
624 sq ft
Parking
1 spaces
Listing data
Listing information is provided for personal, non-commercial use and should be independently verified before making real estate decisions.
Last refreshed: Oct 23, 2026 2:45 AM
Explore nearby searches
SEO-friendly searches for this area, property type, and nearby neighbourhoods.
Similar Properties
More nearby listings that may fit the same search.
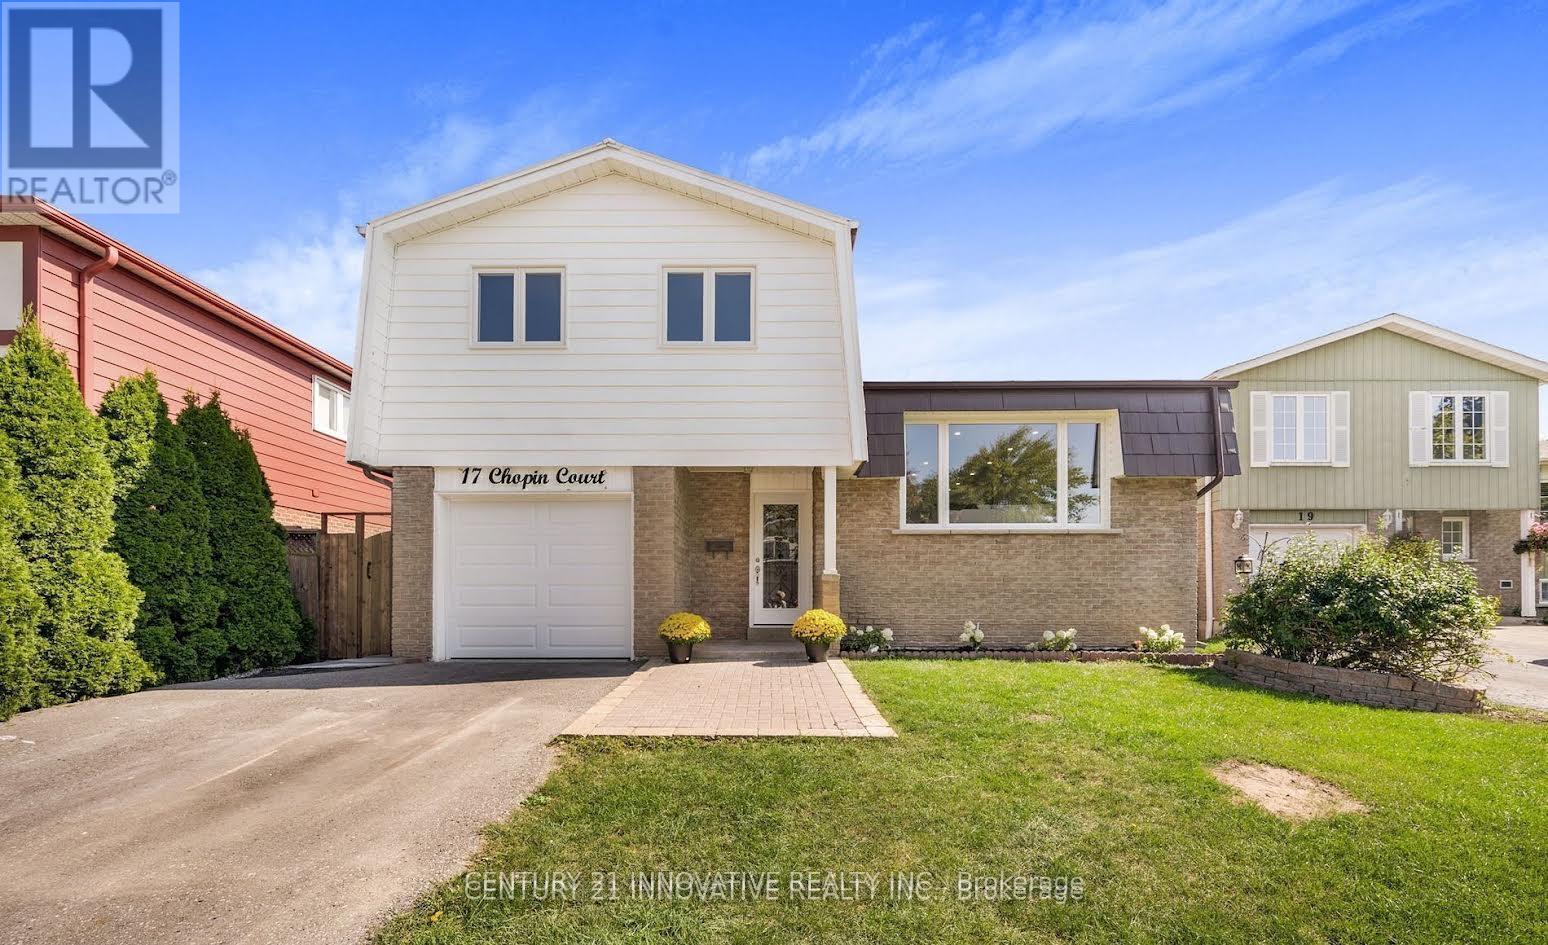
$1,690/mo
17 Chopin Court
Whitby (Lynde Creek) · MLS # E13635206
1 bed · 1 bath
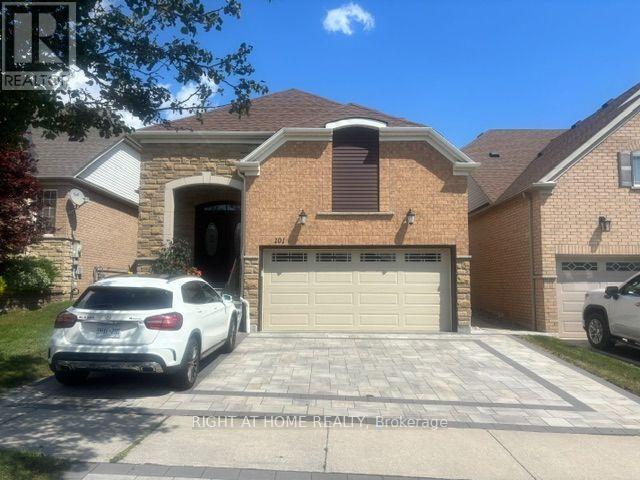
$1,650/mo
101 Mackey Drive
Whitby (Lynde Creek) · MLS # E13694276
1 bed · 1 bath
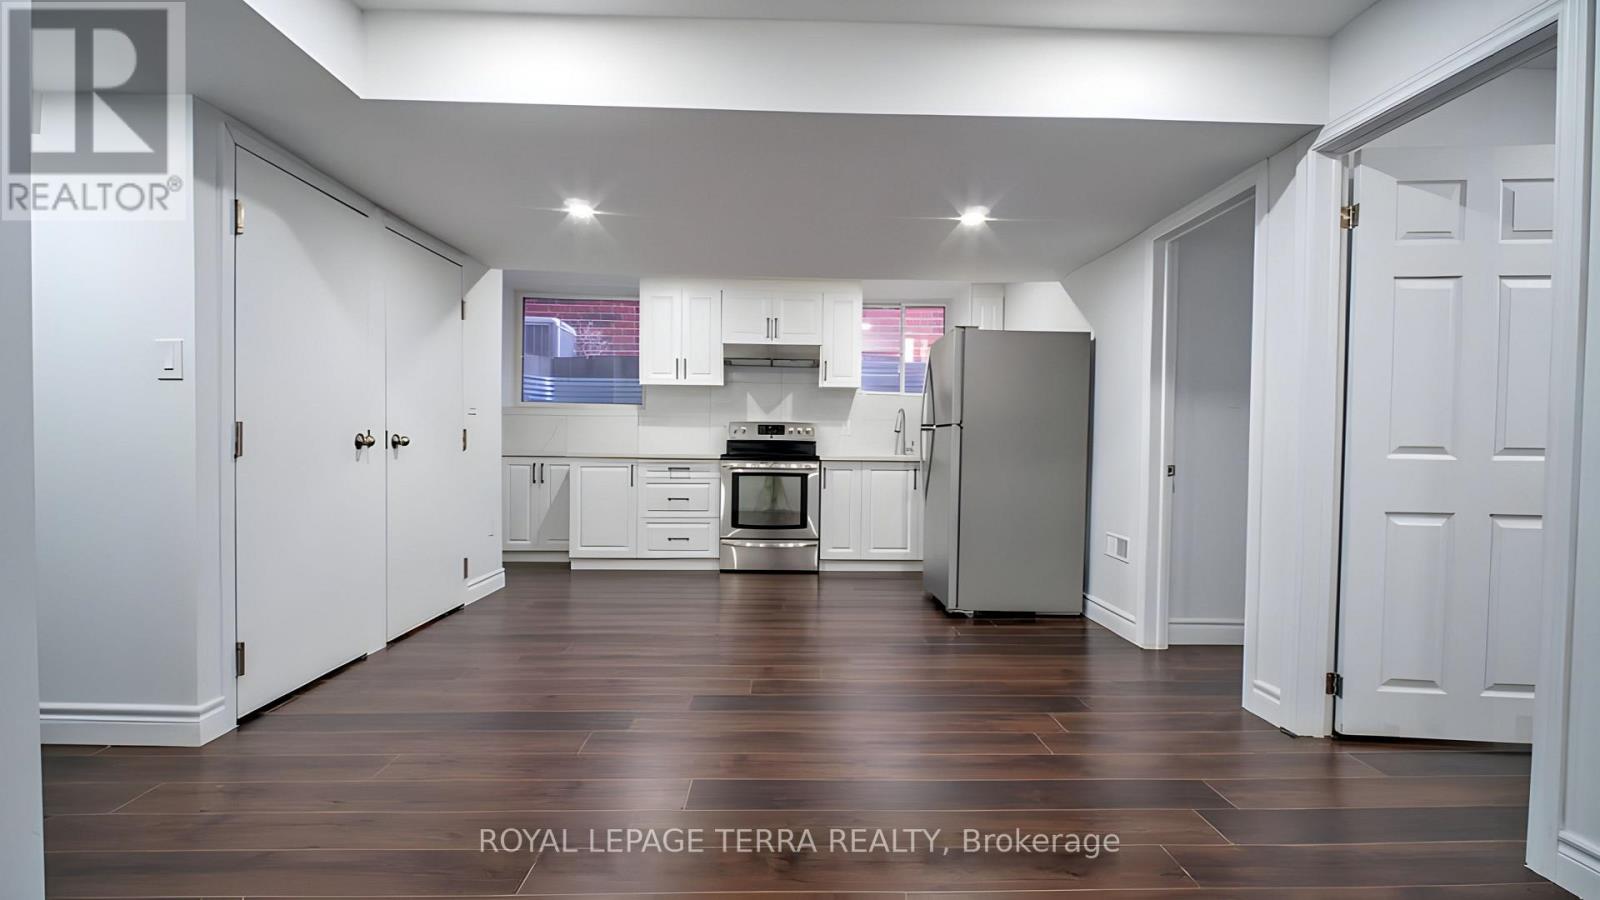
$1,800/mo
25 Ouellette Drive
Whitby · MLS # E13697046
2 bed · 1 bath