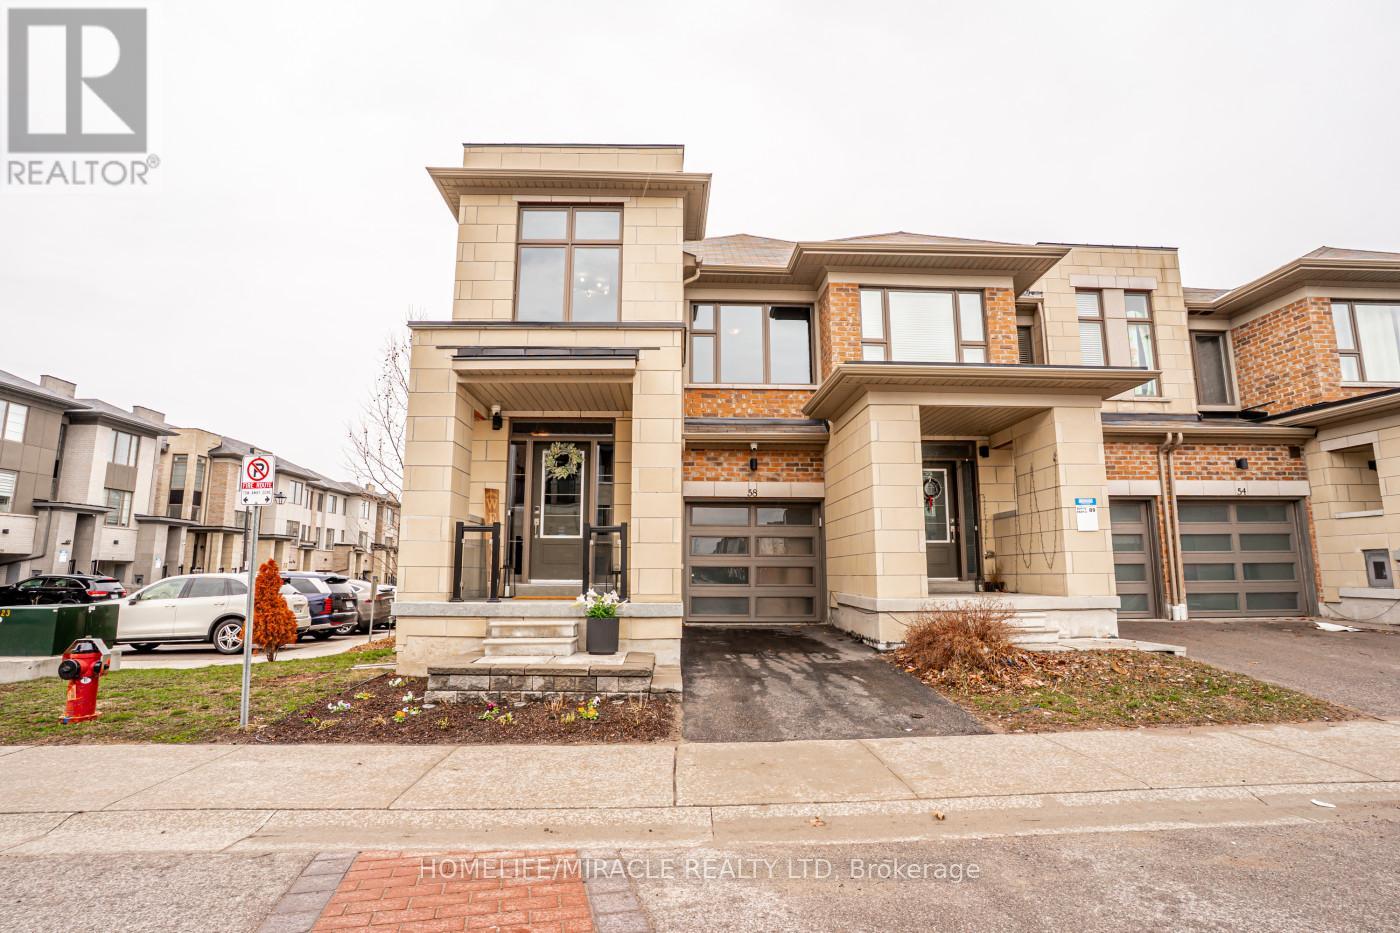
58 Donald Fleming Way
Whitby (Pringle Creek), Ontario L1R0N8
MLS # E13104986
Property Details
Type
Condo Townhouse
Beds
4
Baths
4
Status
For Sale
More homes like this
About this property
Welcome to this stunning, modern end-unit Condo Townhouse a true showpiece offering over 2,250 sf of luxurious open concept living space, with more than $120K in premium upgrades throughout. This exceptional 2 Story home features 3 spacious bedrooms, a versatile media/entertainment room and a beautifully finished in-law suite complete with its own Kitchen, Bedroom, Washroom, Living with Dining areas and a private laundry ideal for extended family or excellent income potential.The main level showcases gleaming laminate flooring, a chef inspired Kitchen with high end Stainless Steel appliances, elegant backsplash and a custom island perfect for entertaining. Large windows fill the space with lots of natural light, complemented by pot lights and an elegant and stylish electric fireplace.Walk out to a spectacular two-tier deck perfect for outdoor entertaining and relaxing.Upstairs you'll find three generously sized bedrooms, including a luxurious primary suite with a spa-like ensuite. A Flexible media room offers the ideal space for a home office or additional lounge. Enjoy the convenience of second floor laundry.This beautiful corner unit is located in a highly desirable neighborhood and features smooth ceilings throughout main floor, with convenient visitor parking right at your doorstep. Ideally situated close to Highways 401, 407 and 412 as well as the Go Station, shopping, schools, public transit, and scenic trails offering both comfort and convenience with everything you need just minute away.
Mortgage Estimate
Estimated monthly payment
Calculating…
Estimate only. Taxes, insurance, condo fees, and lender terms are not included.
Monthly costs to verify
Property taxes: about $624/month based on listed annual taxes.
Condo / Maintenance Fee: $295.07/mo
Estimate only. Confirm taxes, condo/maintenance fees, insurance, utilities, and lender terms before making decisions.
Rooms
| Room | Level | Dimensions |
|---|---|---|
| Kitchen | Main level | 3.49 x 2.93 |
| Eating area | Main level | 4.45 x 2.67 |
| Family room | Main level | 5.73 x 4.41 |
| Primary Bedroom | Second level | 5.76 x 3.67 |
| Bedroom 2 | Second level | 3.74 x 3.09 |
| Bedroom 3 | Second level | 3.67 x 3.14 |
| Media | Second level | 4.24 x 2.8 |
| Kitchen | Basement | 7.7 x 5.52 |
| Bedroom | Basement | 5.53 x 2.37 |
Facts & Location
Parking
2 spaces
Annual Taxes
$7,487
Condo / Maintenance Fee
$295.07/mo
Listing data
Listing information is provided for personal, non-commercial use and should be independently verified before making real estate decisions.
Last refreshed: Aug 17, 2026 2:45 AM
Explore nearby searches
SEO-friendly searches for this area, property type, and nearby neighbourhoods.
Similar Properties
More nearby listings that may fit the same search.
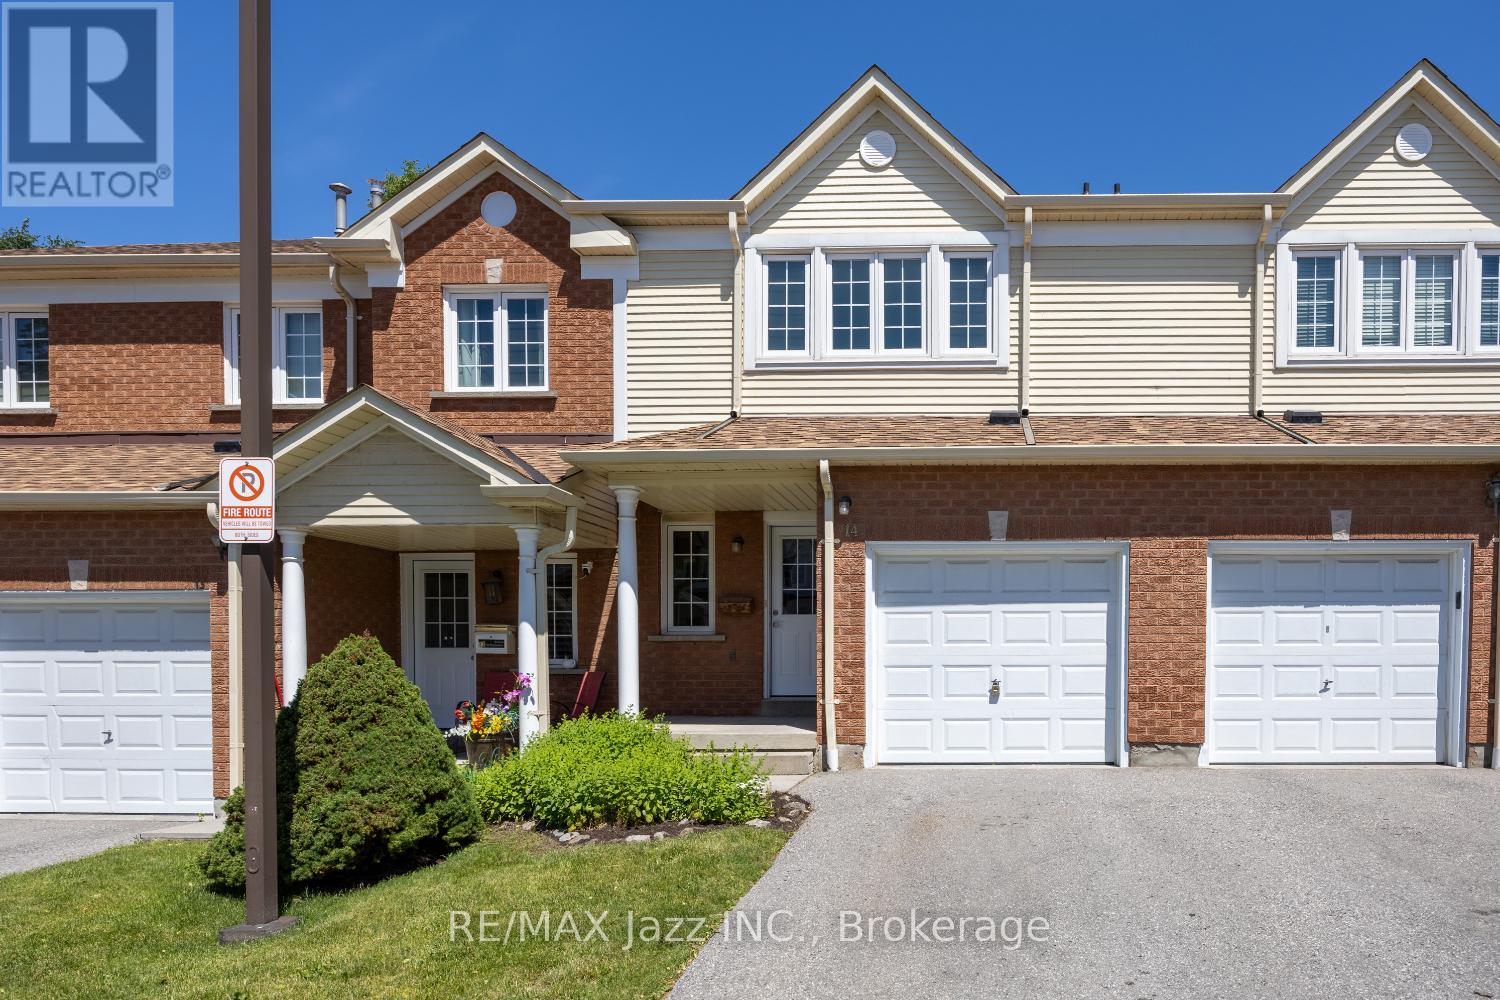
$595,000
10 Bassett Boulevard
Whitby (Pringle Creek) · MLS # E13455768
3 bed · 2 bath
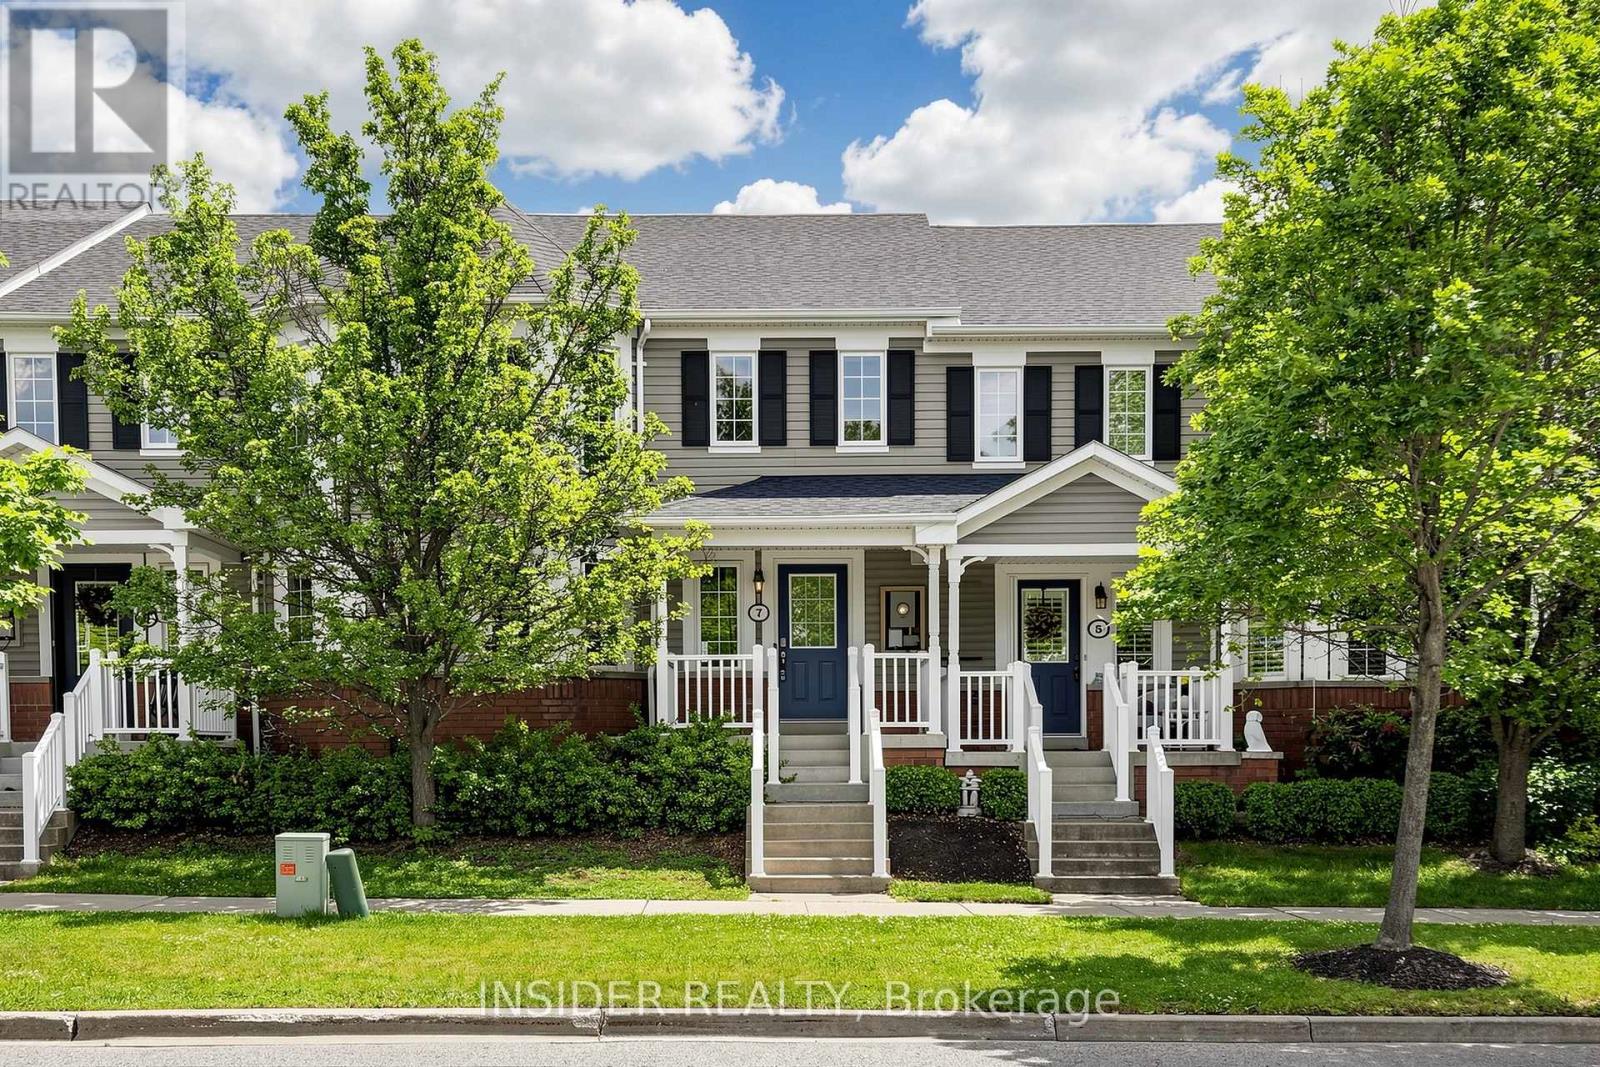
$869,000
7 Croxall Boulevard
Whitby (Brooklin) · MLS # E13470374
4 bed · 4 bath
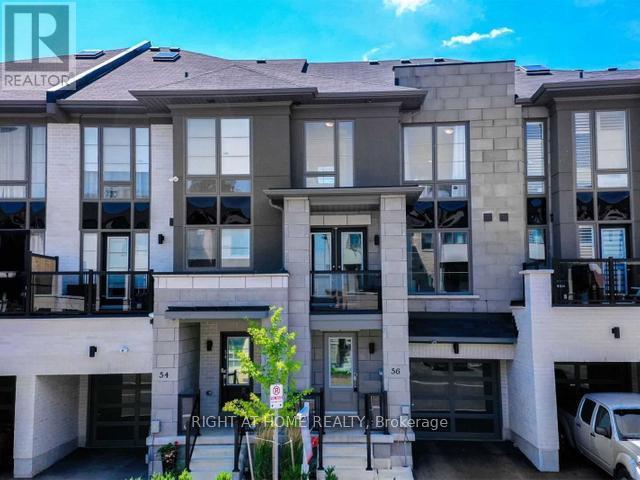
$749,000
56 Pallock Hill Way
Whitby (Pringle Creek) · MLS # E12630628
3 bed · 2 bath