Videos & Virtual Tours
Open available video, 3D tour, or virtual-tour media for this listing.
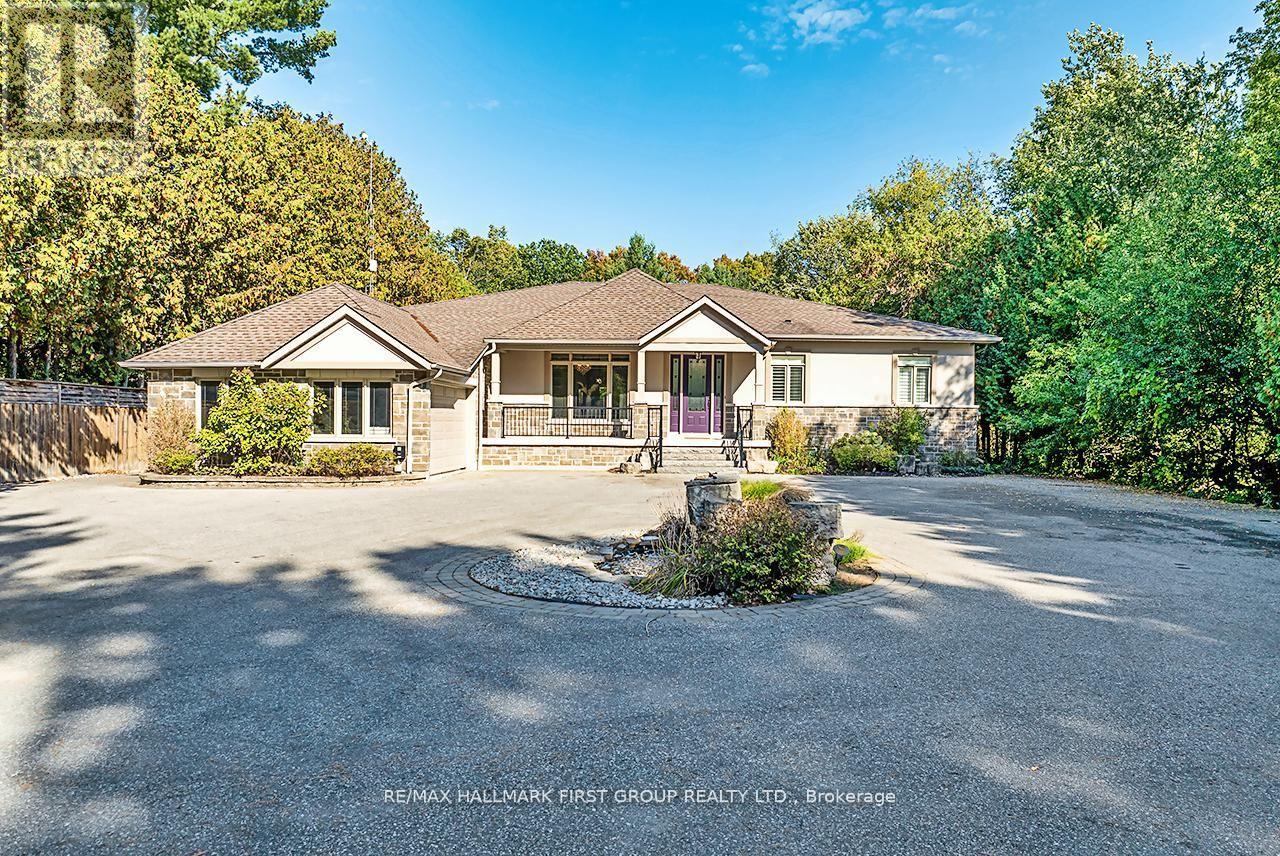
15 Shepherd Road
Whitby, Ontario L1M1G8
MLS # E13020368
Property Details
Type
Detached
Beds
7
Baths
7
Status
For Sale
More homes like this
About this property
Macedonian Village Opportunity - Bungalow Living on a Premium Conservation Lot, this custom-built bungalow offers exceptional space, privacy, and long-term versatility on a premium 102.48 ft x 352.51 ft lot backing onto the natural beauty of Heber Down Conservation Area.Designed for both everyday comfort and multi-generational living, the main level features four spacious bedrooms, each with its own en-suite and walk-in closet, along with 10-ft ceilings, new engineered hardwood flooring, and fresh paint throughout (2025). The great room impresses with a 16-ft cathedral ceiling and gas fireplace, while the updated kitchen showcases stainless steel appliances, waffle ceilings, crown moulding, and California shutters.The primary suite is a true retreat, complete with a custom ceiling, walk-in dressing room, and a 5-piece en-suite overlooking the private backyard and conservation setting.The finished walk-out basement adds outstanding flexibility with three additional bedrooms, a gym, two large recreation areas, a gas fireplace, and a rough-in kitchen ideal for extended family, in-law potential, or future customization.Additional highlights include a main-floor office, laundry room, central vacuum system, and an attached garage with workshop and 60 Amp service perfect for a hobby space, studio, or future golf simulator.Outdoors, enjoy a private backyard oasis with an in-ground pool featuring an updated liner, heater, and UV system (Aug 2025), along with interlocking landscaping and direct access to nature.With its timeless brick, stone, and stucco exterior, no rental items, and a highly sought-after location, this is a standout opportunity for buyers seeking space, privacy, and long-term value in one of Whitby's most exclusive communities.
Mortgage Estimate
Estimated monthly payment
Calculating…
Estimate only. Taxes, insurance, condo fees, and lender terms are not included.
Monthly costs to verify
Property taxes: about $1,167/month based on listed annual taxes.
Estimate only. Confirm taxes, condo/maintenance fees, insurance, utilities, and lender terms before making decisions.
Rooms
| Room | Level | Dimensions |
|---|---|---|
| Kitchen | Main level | 8.89 x 5.11 |
| Bedroom | Basement | 4.09 x 3.25 |
| Family room | Basement | 5.02 x 10.75 |
| Recreational, Games room | Basement | 8.55 x 6.73 |
| Exercise room | Basement | 4.68 x 5.28 |
| Laundry room | Main level | 2.69 x 3.63 |
| Foyer | Main level | 3.94 x 2.14 |
| Dining room | Main level | 8.89 x 5.11 |
| Great room | Main level | 5.06 x 5.34 |
| Office | Main level | 3.48 x 3.09 |
| Primary Bedroom | Main level | 3.94 x 5.78 |
| Bedroom 2 | Main level | 5.05 x 4.54 |
| Bedroom 3 | Main level | 3.81 x 4.55 |
| Bedroom 4 | Main level | 3.53 x 4.06 |
| Bedroom 5 | Basement | 5 x 4.28 |
| Bedroom | Basement | 4.1 x 3.49 |
Facts & Location
Parking
12 spaces
Lot Size
102.5 x 352.3 FT
Annual Taxes
$14,007
Listing data
Listing information is provided for personal, non-commercial use and should be independently verified before making real estate decisions.
Last refreshed: Aug 17, 2026 2:45 AM
Explore nearby searches
SEO-friendly searches for this area, property type, and nearby neighbourhoods.
Similar Properties
More nearby listings that may fit the same search.
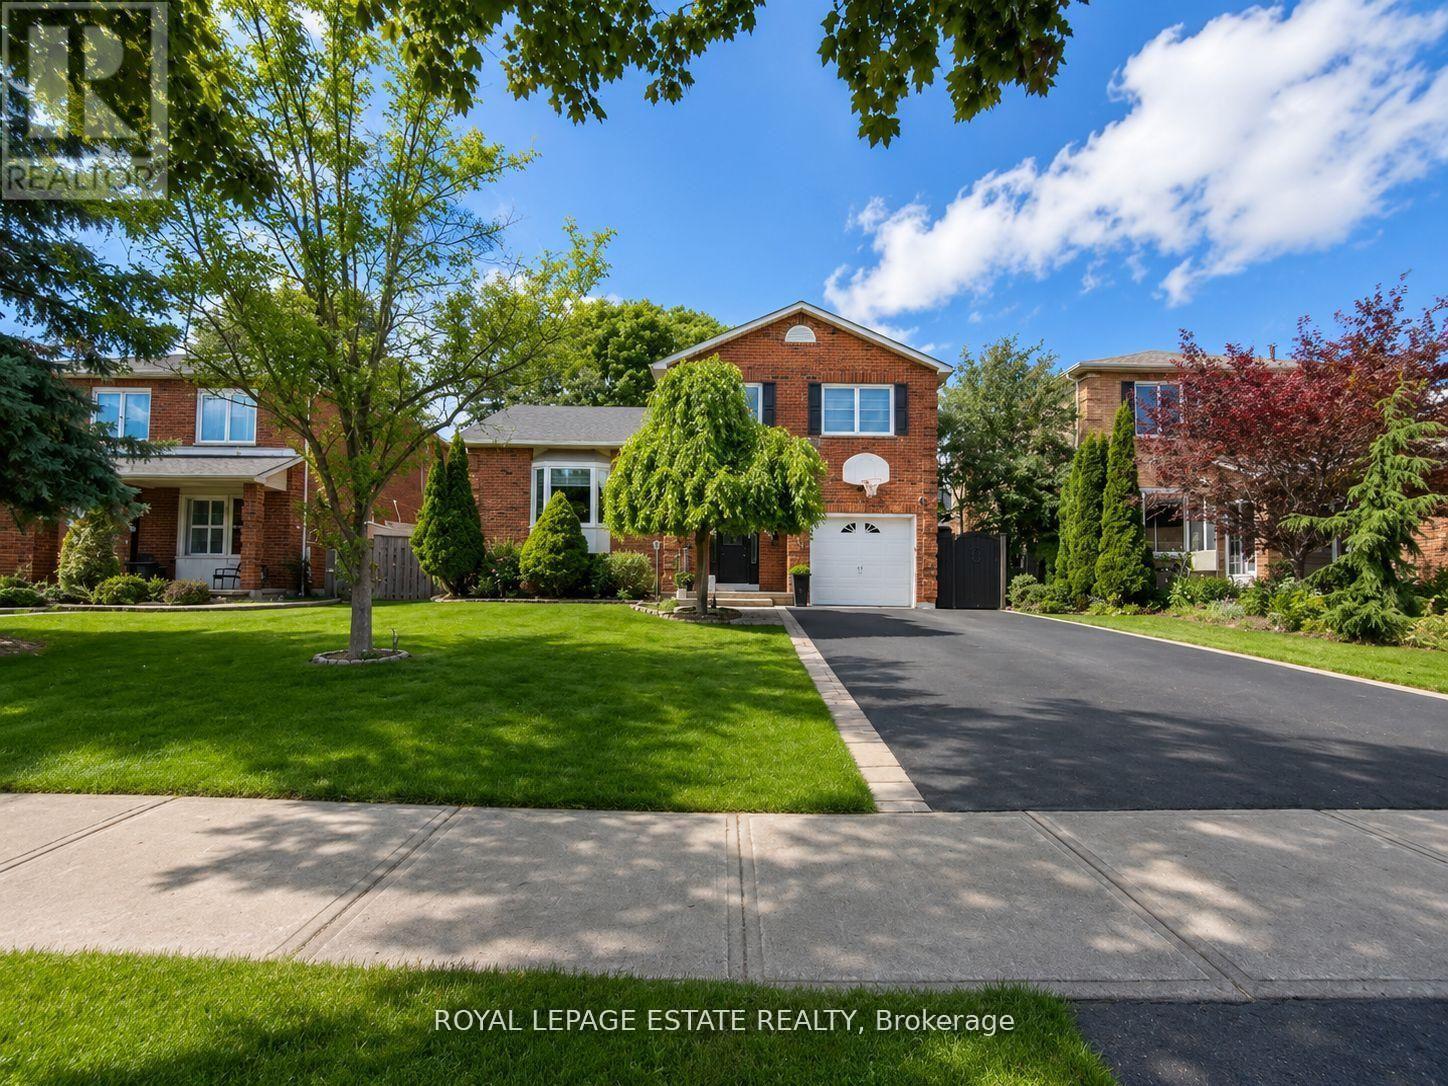
$899,999
130 William Stephenson Drive
Whitby (Blue Grass Meadows) · MLS # E13499284
4 bed · 3 bath
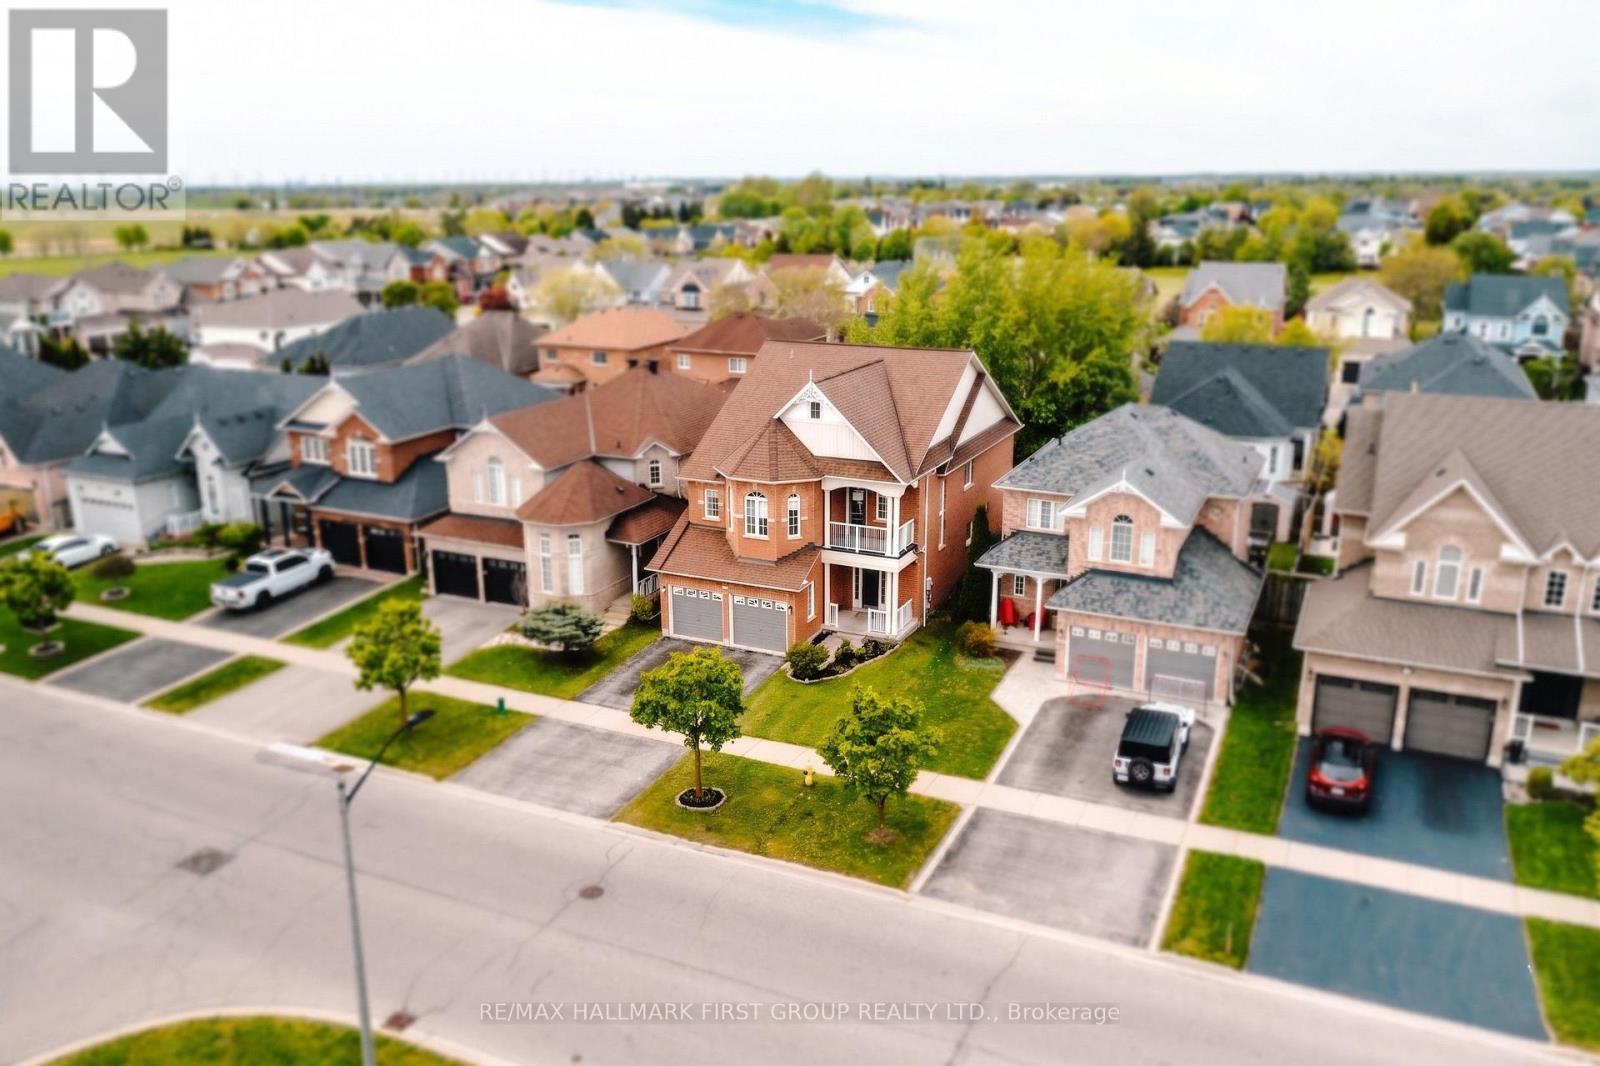
$1,279,000
62 Cachet Boulevard
Whitby (Brooklin) · MLS # E13191626
6 bed · 5 bath
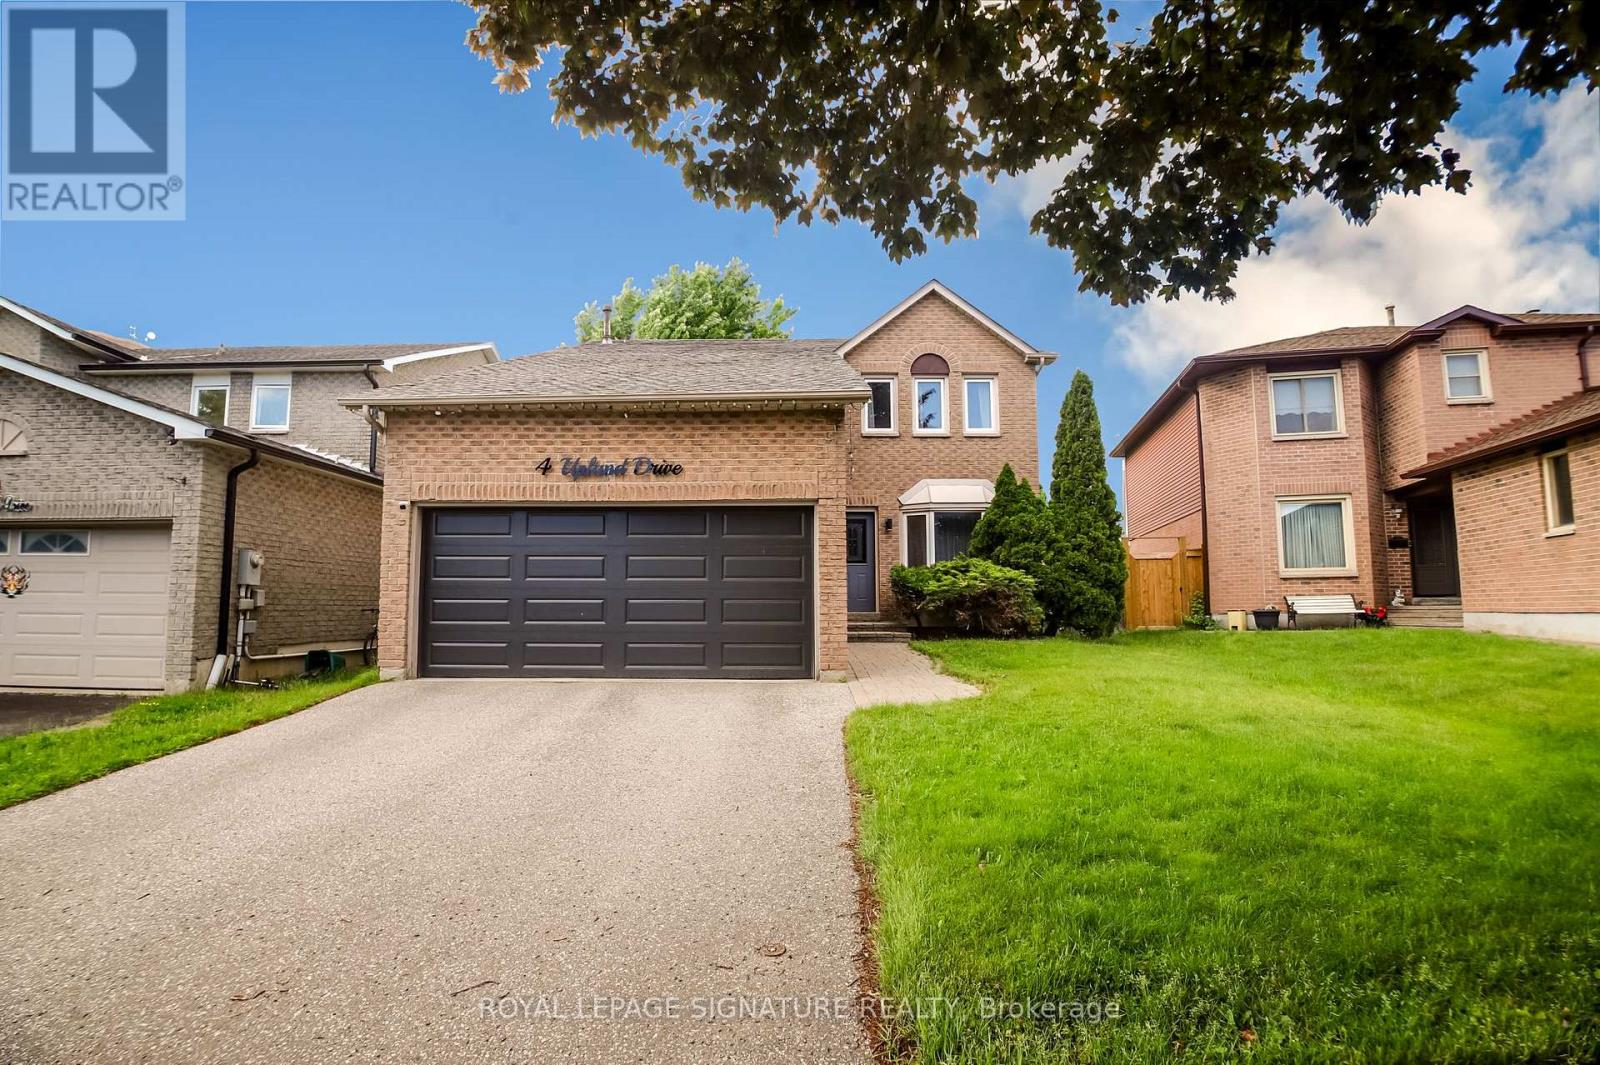
$999,900
4 Upland Drive
Whitby (Blue Grass Meadows) · MLS # E13463150
4 bed · 3 bath